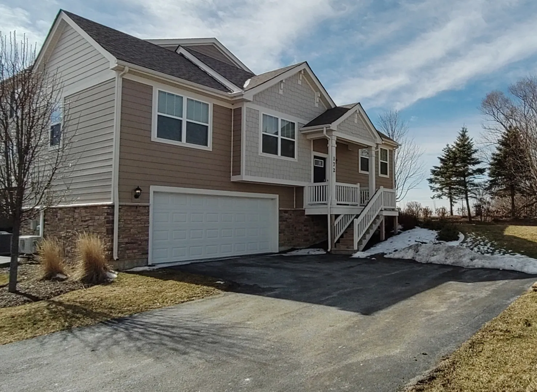
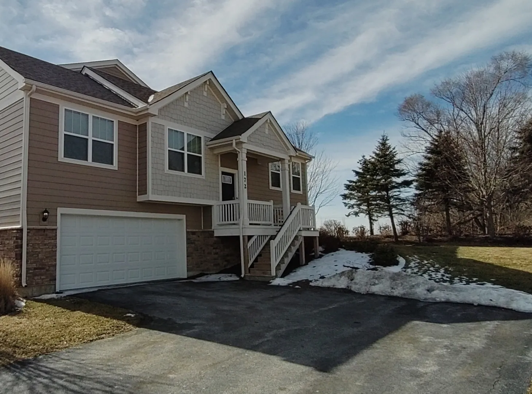
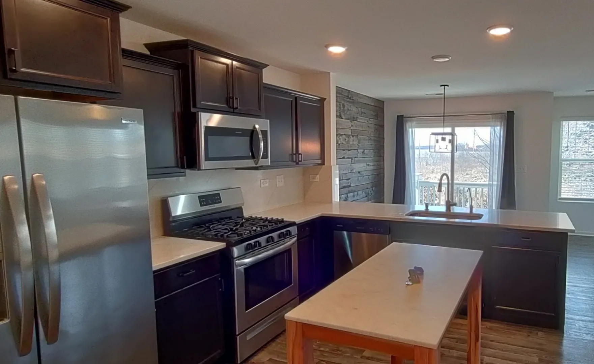
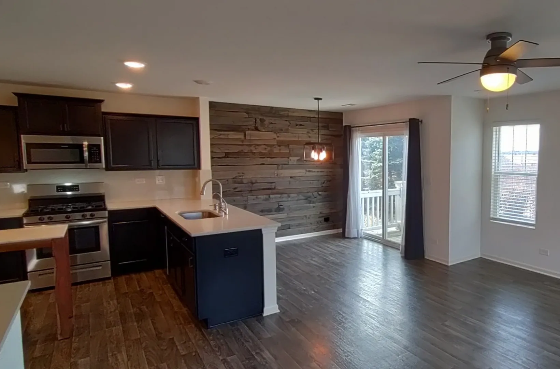
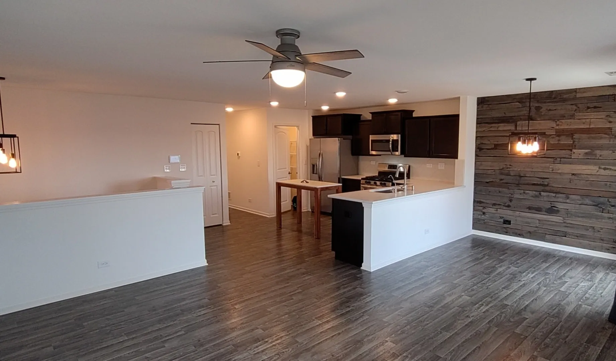
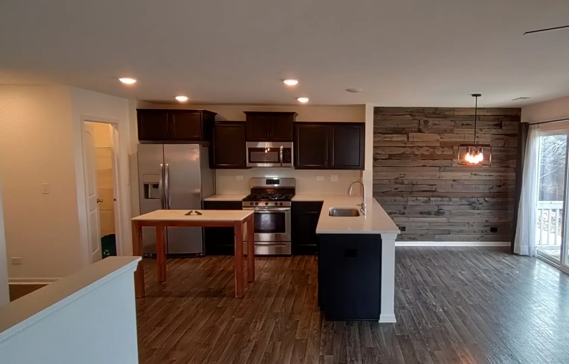
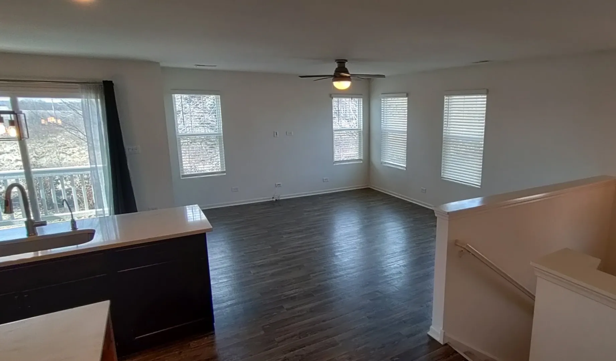
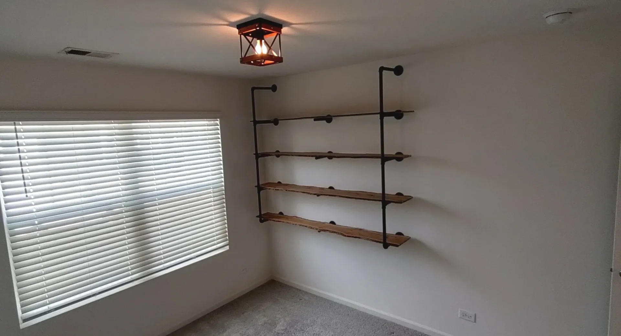
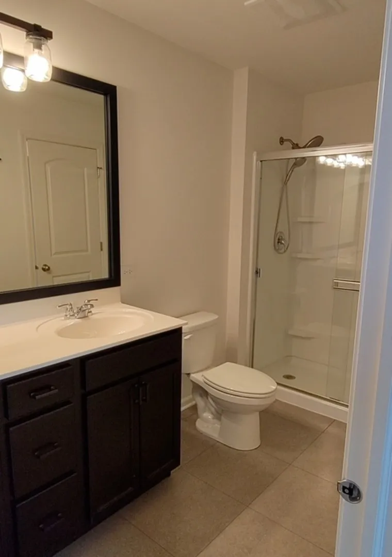
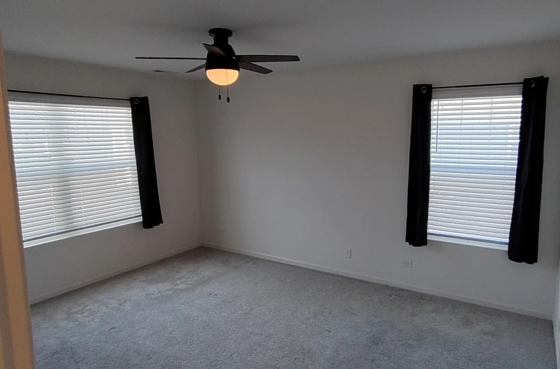
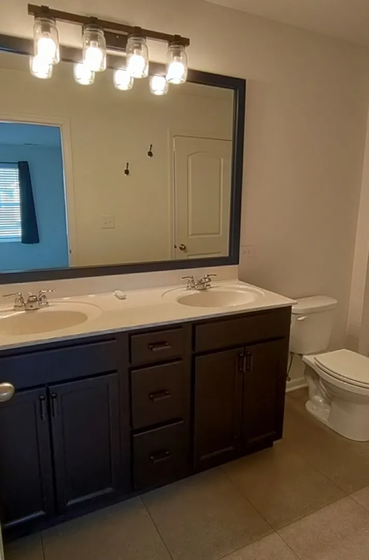
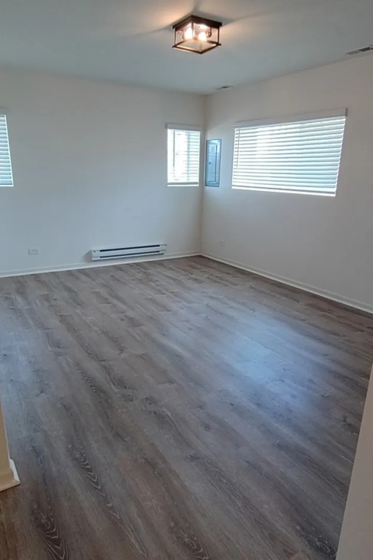
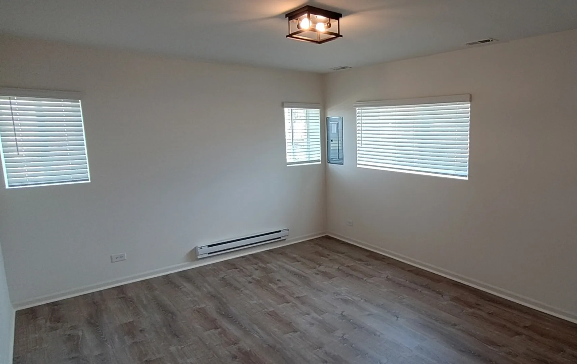
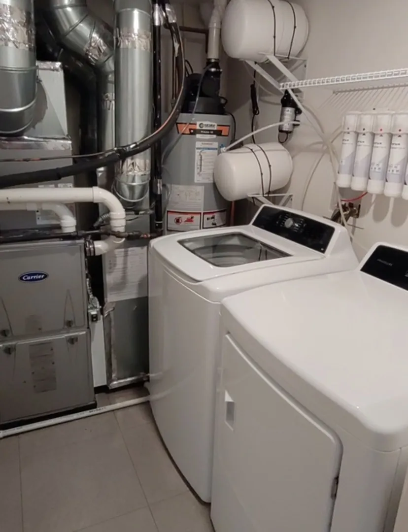
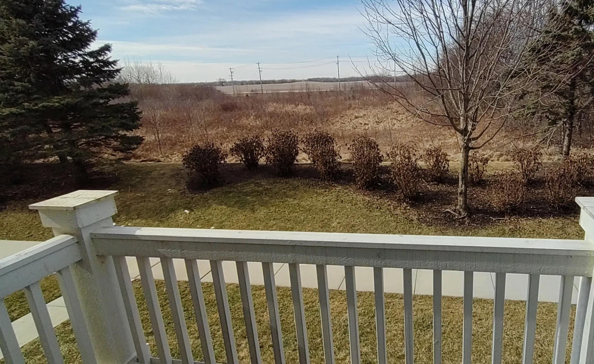
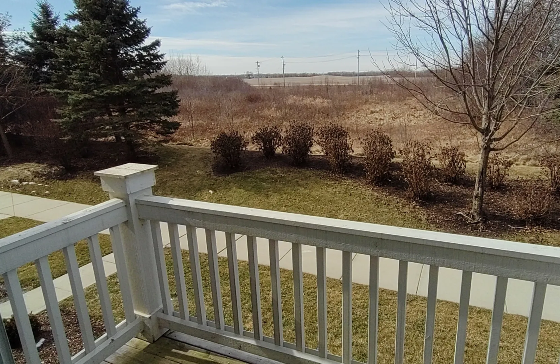
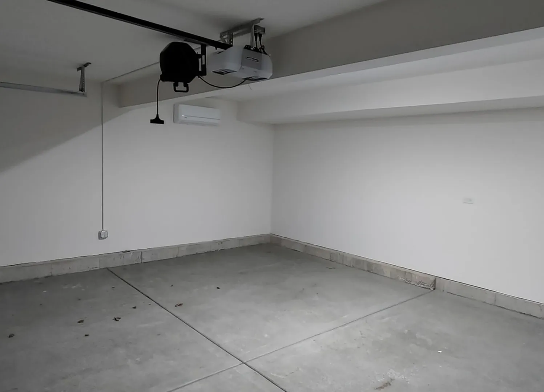
New Rental ! Open Concept End Unit Model in Beautiful Tall Oaks Subdivision. District 301 Schools ! Home Features 3 Bedrooms, 2 Full Bathrooms, Living Room, Dining Room and a Finished English Basement. Kitchen has Designer Cabinets with Crown Molding, Recessed Lighting, Pantry Closet, All Stainless Steel Appliances, White Quartz Countertops. Reverse Osmosis Water Filtration System. The Flooring Throughout the Kitchen, Dining and Living Room is a Luxury Plank Vinyl. Dining Room Features a Wood Shiplap back wall. Patio doors leading to the back deck overlook a stunning wooded open space. The views are amazing. End unit offers extra windows for abundant natural sunlight. Custom wood blinds throughout. Master Bedroom Suite offers a Large Walk in Closet, Ceiling Fan, Shared Master Bath with Double Sinks and updated Light Fixtures. Second Bedroom is on the Main floor, owner is leaving the beautiful wood shelving unit. Full English Basement includes Family Room, 3rd Bedroom, Full Bathroom, plus Laundry room W. Washer & Dryer. Finished Two Car Garage has a mini split heating and air conditioner for use all year round and a WI-FI garage door opener. All these homes come with America’s Smart Home Technology which allows you to monitor and control your home from your couch or from 500 miles away & connect to your home thru your smartphone or computer. Great Location close to Restaurants, Shopping Transportation and I-90.
Residential Lease For Rent
172 Goldenrod Drive, Elgin, Illinois 60124
- Bedrooms : 3
- Bathrooms : 2
- Square Footage: 1,597 Sqft