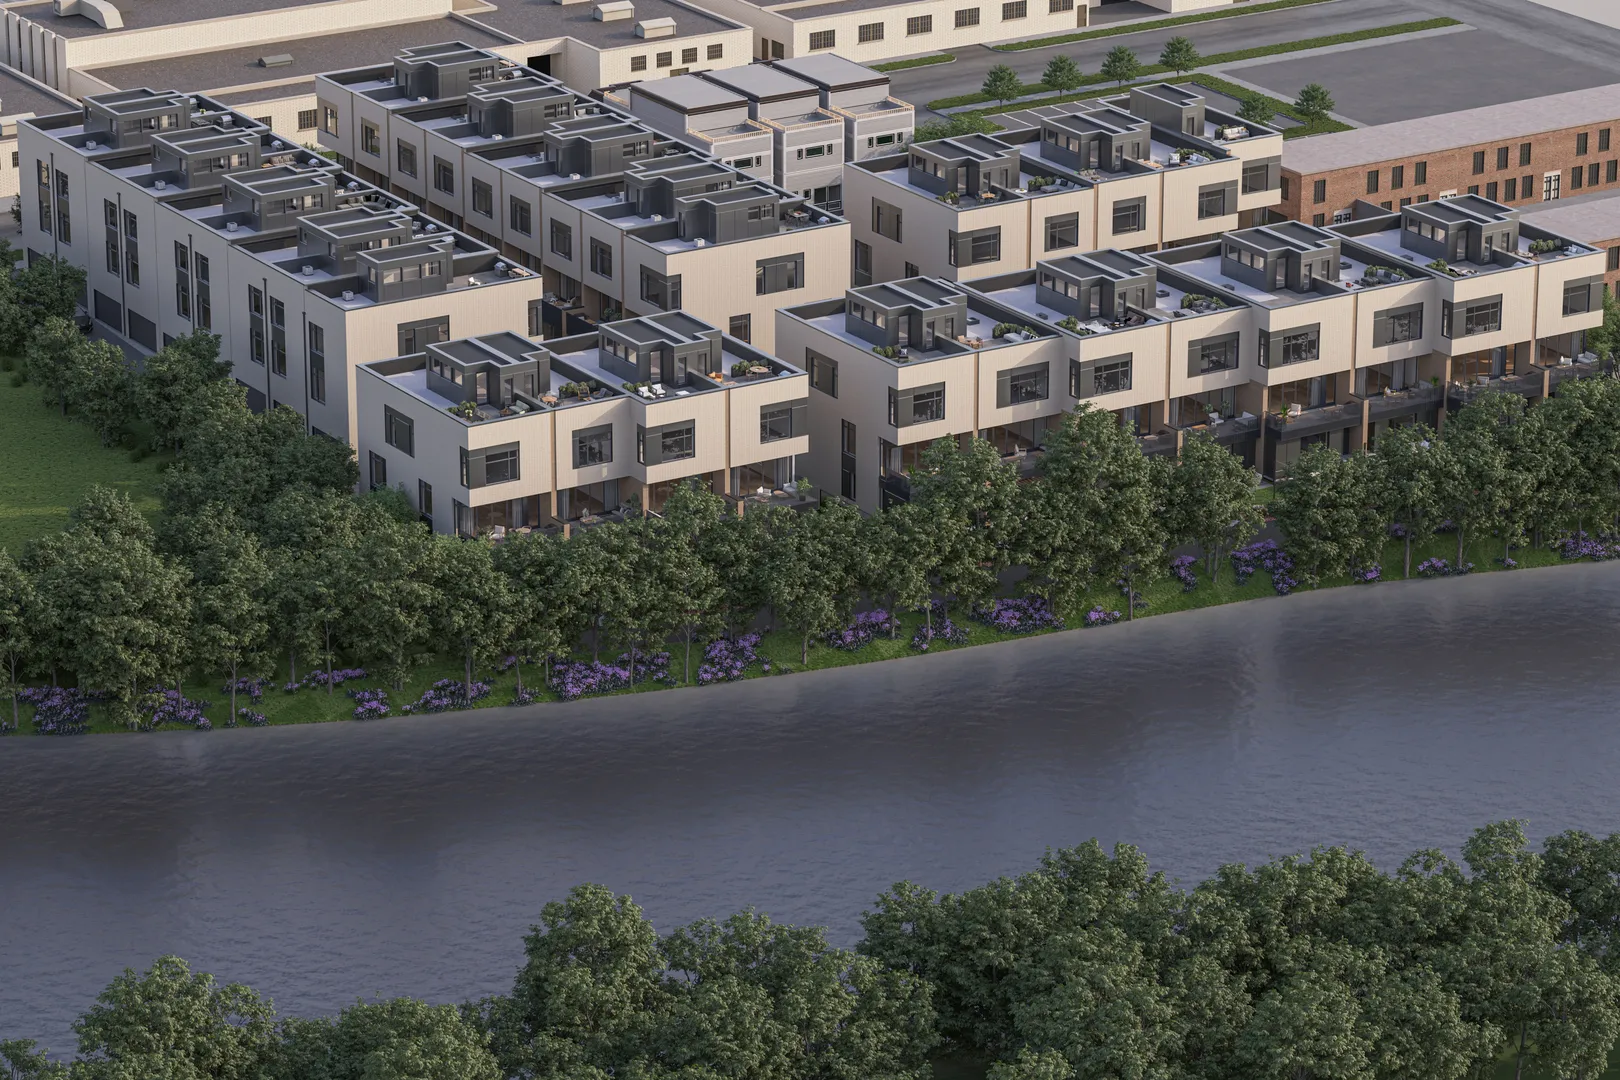
Introducing RiverWard – a collection of 35 new construction, extra-wide row homes tucked along the north branch of the Chicago River. Perfectly situated in an idyllic location and with access to Southport, Roscoe Village, and the expressway, this exclusive offering will deliver contemporary new construction row homes never before available in the neighborhood. Residence 13-E boasts a desirable location in a private enclave of RiverWard delivering over 4200 SF of indoor and outdoor living space including a 580 SF private fenced yard. Designed by acclaimed-developer ZSD in conjunction with Sullivan, Goulette & Wilson, the EXTRA-WIDE (23 FEET!) home boasts sophisticated and functional design for today’s homebuyer. Spanning four levels of living, this 4-bedroom residence delivers a flex room, loft office with skyline views, private rooftop, and two car garage parking. Three bedrooms are on the same, upper level with the option to add a 5th bedroom to the first level next to the 4th bedroom. At the heart of this home is a spacious, contemporary kitchen, with immense cabinet count and integrated appliances from Sub-Zero, Wolf, and Bosch, designed to cater to both the casual cook and the culinary enthusiast. The massive quartz waterfall peninsula and full-height cabinetry throughout provides the desired function and storage expected from a single-family home. This home includes an open-concept living and dining room and a private 225 SF walkout terrace complete with gas, water, and electric. A separate Powder Room and Pantry finish off the large main level. The impressive, extra-wide Primary Suite is designed as a personal retreat with large bedroom, dressing room, and “wet room” bathroom with European glass shower, standalone tub, skylight, and double vanity with quartz countertop. Traversing to the rooftop unveils a private loft office and 300 SF private rooftop terrace with skyline views. Your attached 2 car garage ensures you have all the comforts of a single-family home without any of the maintenance.. RiverWard delivers contemporary new construction row homes with unparalleled access to the expanded Chicago RiverWalk. Pre-construction pricing available from 1.15M to 2.0M and early buyers will have the option to select finishes. Deliveries planned Fall 2026. Contact Corwin Partners for a private appointment at Sales Gallery at 2977 N Clybourn.
Residential For Sale
2235 W Oakdale Avenue Unit 13-e, Chicago, Illinois 60618
- Bedrooms : 4
- Bathrooms : 4
- Square Footage: 3,165 Sqft