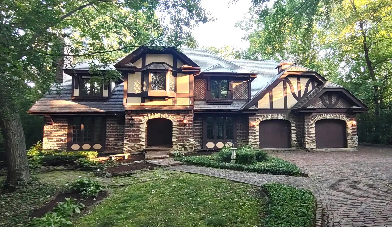
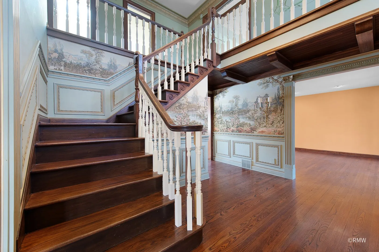
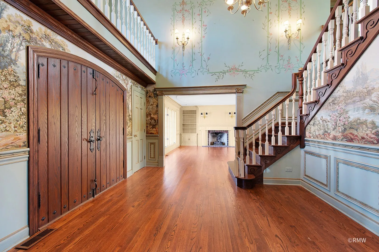
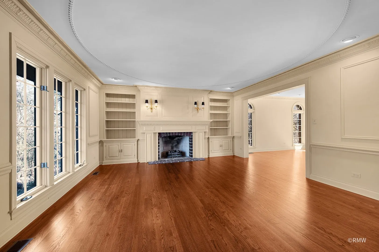
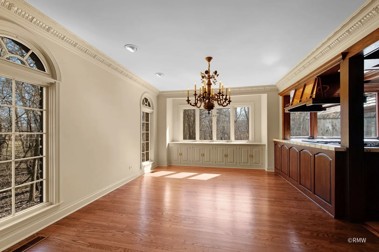
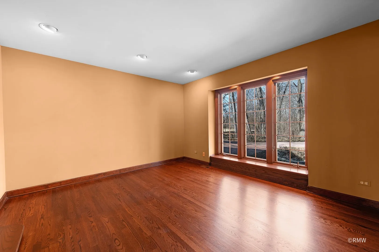
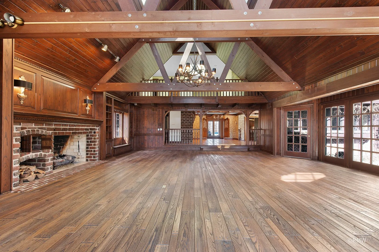
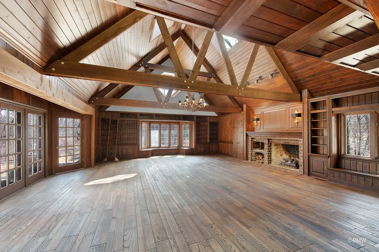
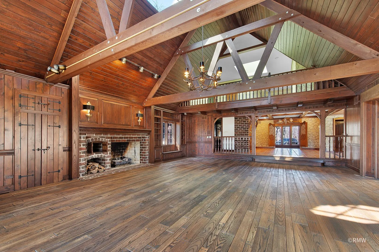
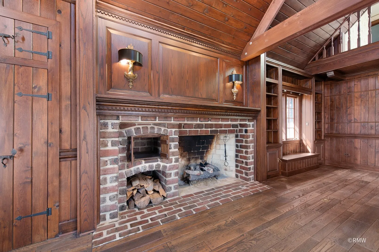
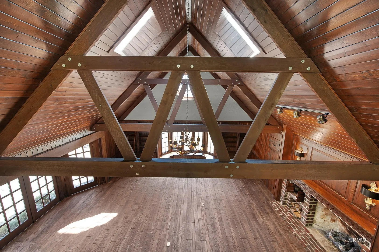
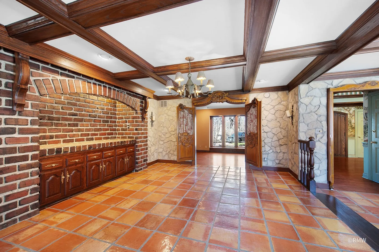
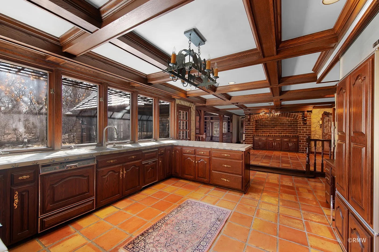
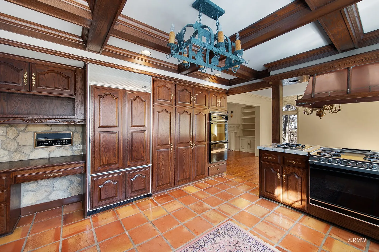
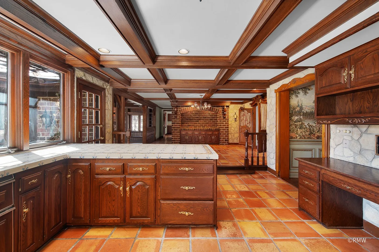
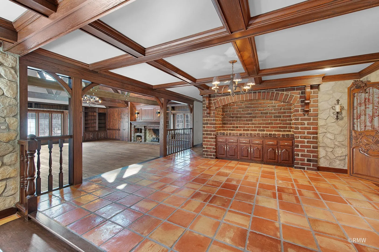
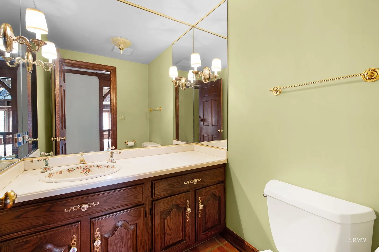
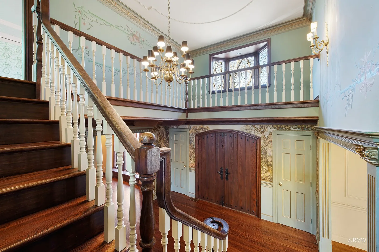
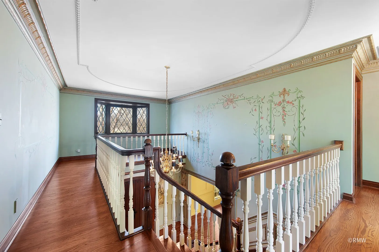
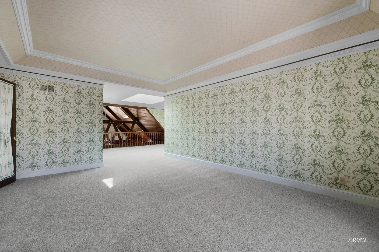
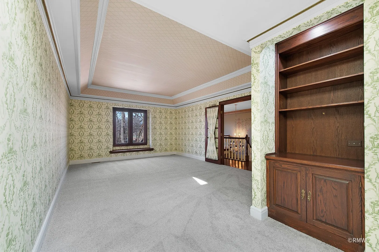
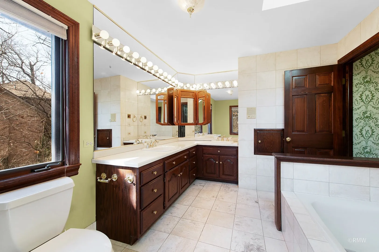
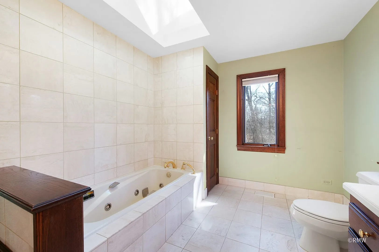
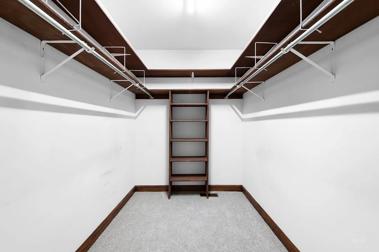
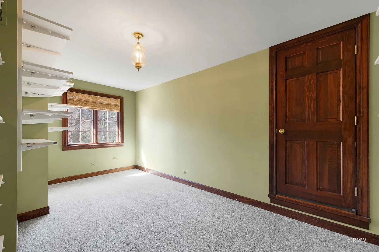
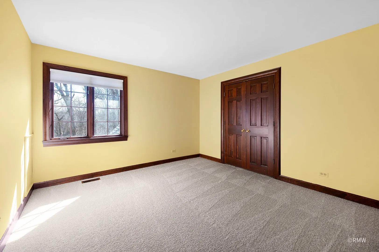
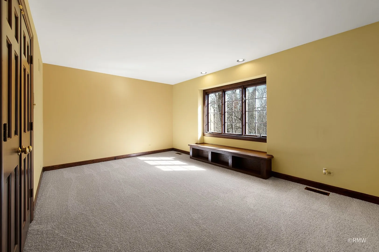
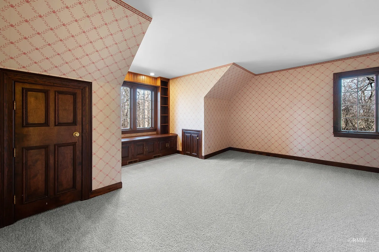
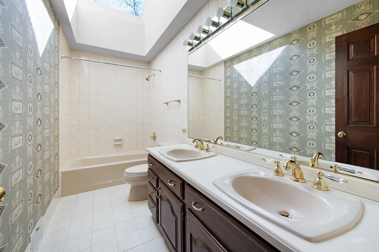
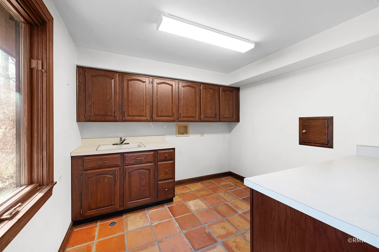
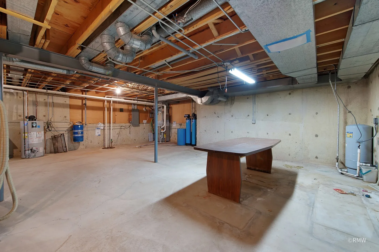
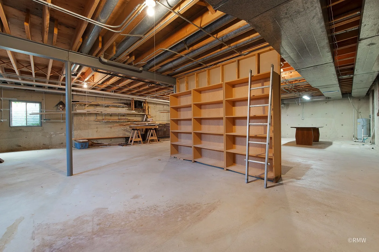
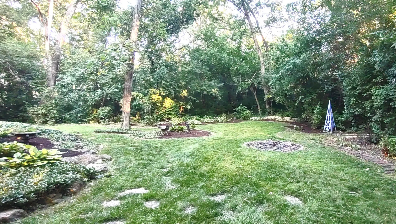
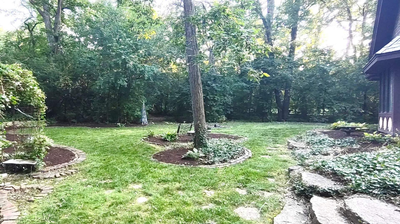
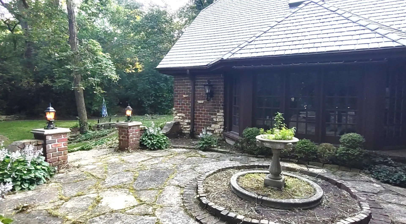
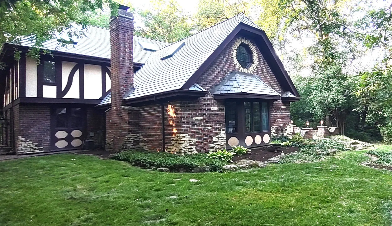
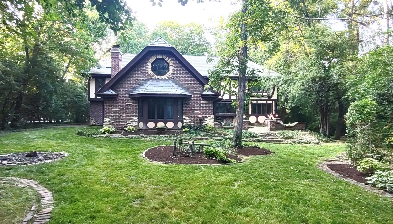
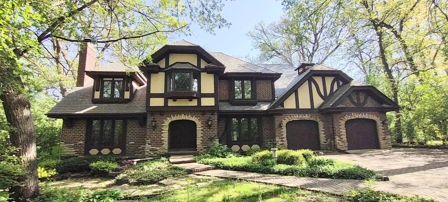
The Exception to the Rule! Come visit Red Oak Estate, a beautifully designed property — custom built with attention to detail. This residence on Beautiful Mack Road is nestled on a 1.17 acre wooded lot directly across from Cantigny golf course and showcases French and English design with intricate craftsmanship and attention to detail. The 4,875 square foot home captures the essence of English Tudor styling with Old World, European & Colonial decor including a French-painted foyer adorned with a custom tapestry wall coverings and richly colored wood accents. The main level offers an executive office, a warm, inviting formal living room and adjacent dining room with built-ins. Inspired by an 18th Century French country farmhouse, the kitchen eating area has a coffered ceiling and custom hearth crafted from reclaimed antique Chicago brick pavers. The decorative, carved doors and header were imported from France. Spacious, adjacent kitchen includes a Subzero refrigerator and freezer, double wall ovens, a gas countertop range & oven. All with open, panoramic views of the back English-style garden. Expansive wood-beamed cathedral ceilings tower above the Great Room with Fireplace, custom built-ins and library section. The 2nd floor offers 4 spacious bedrooms and a 2nd floor office/hobby room and loft– all with new carpeting. Plus a second floor gallery overlooking 2 story foyer. The master bedroom provides a sitting area, two generous walk-in closets, a large bathroom suite and new carpeting. Lots of storage. Large Basement and Garage.. and more! Outside, enjoy privacy, flagstone pathways and mature landscaping. Additionally, the brick paver driveway, stonework and DaVinci Slate Roof add to the charm and desirability of this once-in-a-lifetime home! See it today.. and make your move!
Residential Lease For Rent
27w161 Mack Road, Wheaton, Illinois 60189
- Bedrooms : 4
- Bathrooms : 3
- Square Footage: 4,875 Sqft