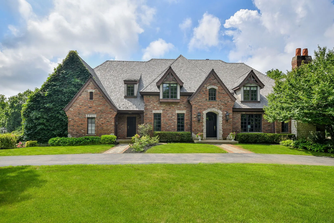
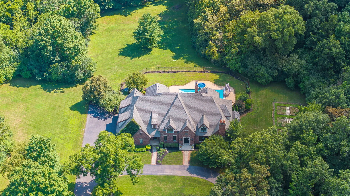
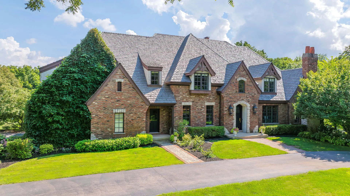
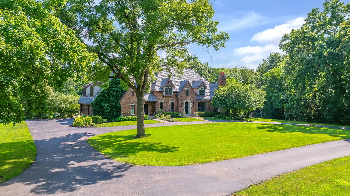
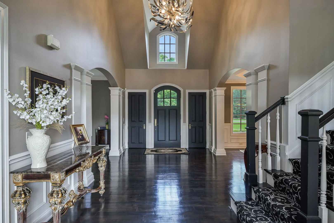
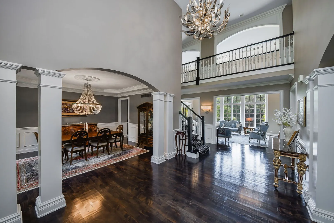
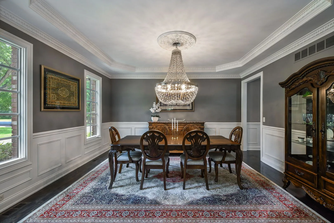
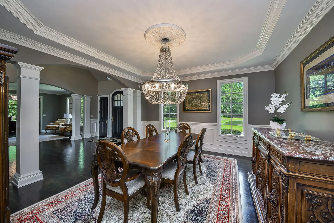
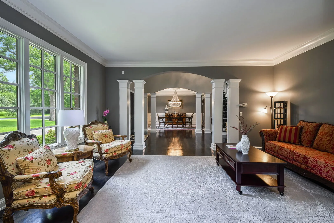
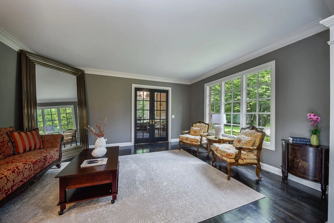
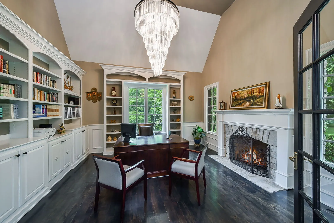
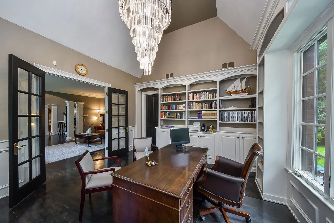
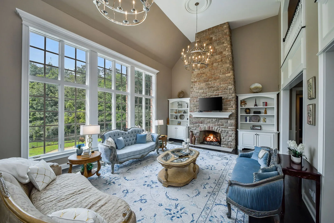
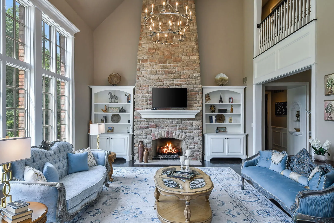
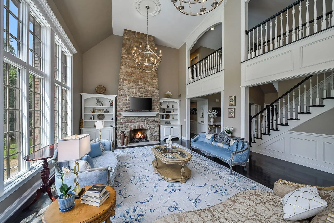
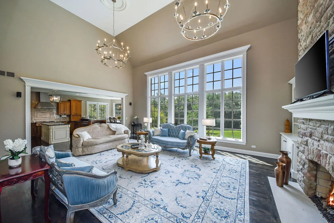
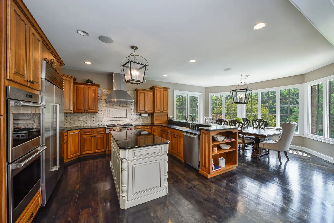
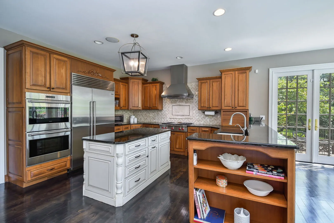
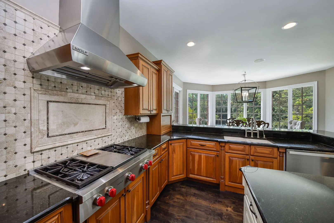
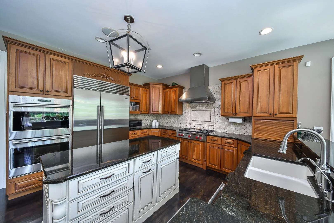
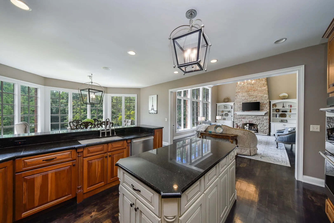
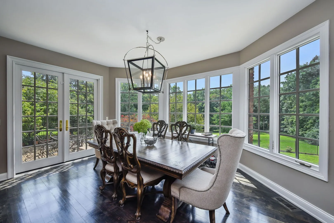
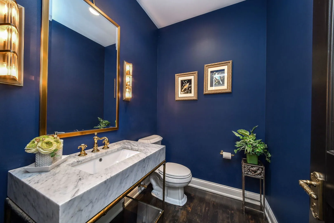
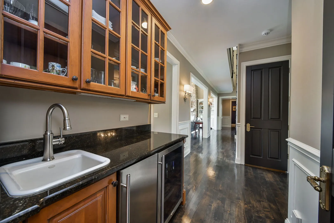
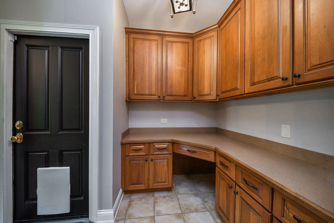
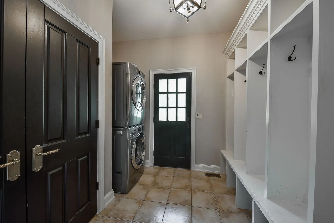
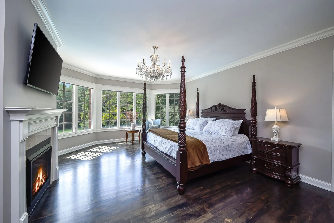
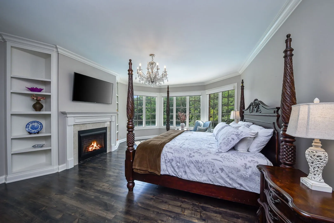
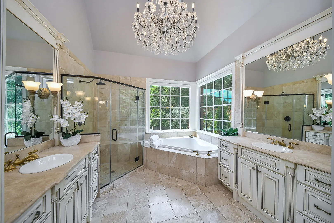
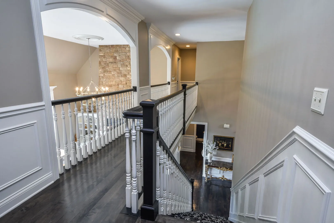
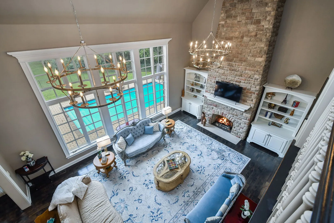
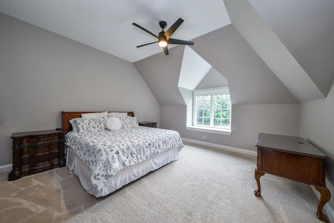
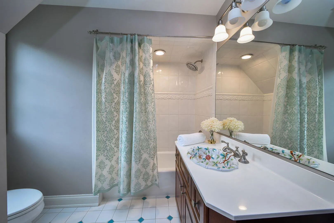
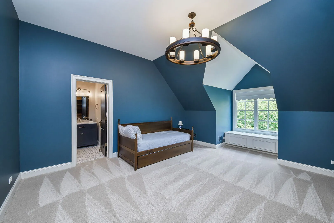
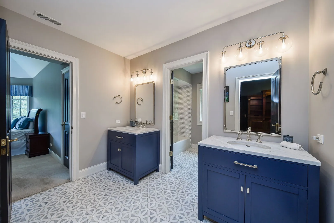
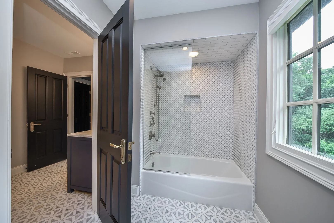
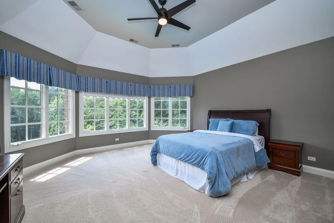
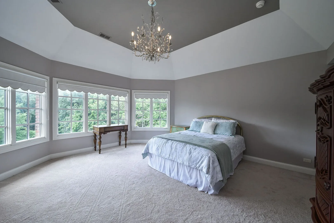
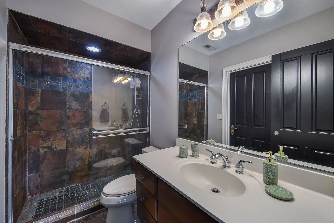
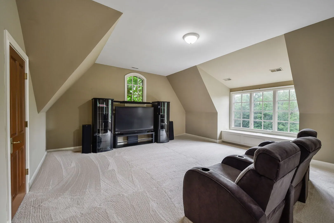
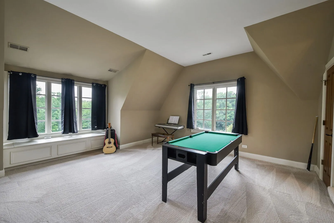
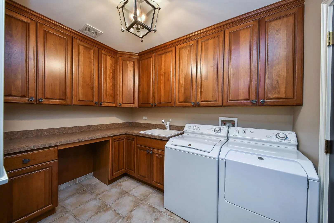
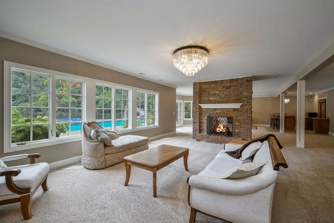
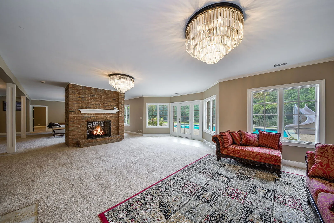
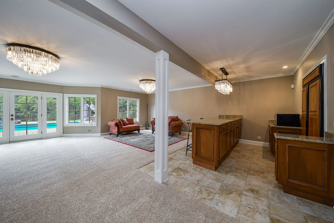
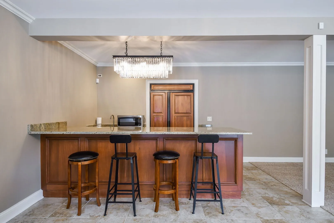
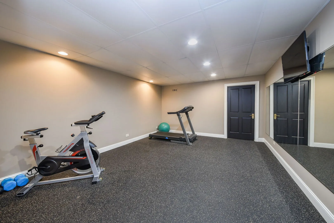
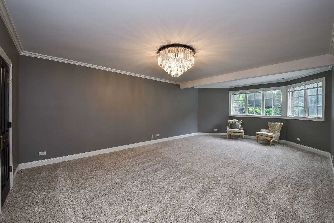
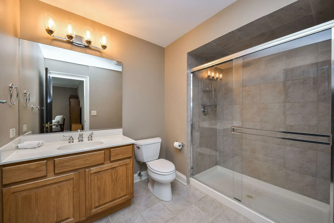
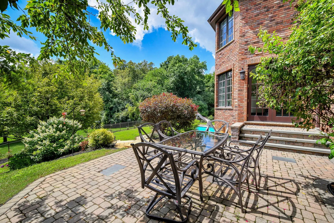
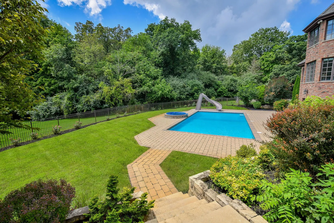
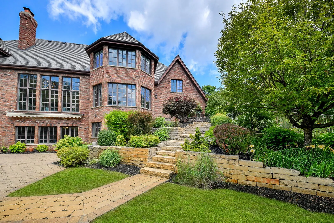
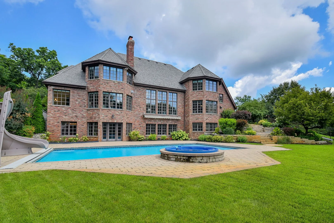
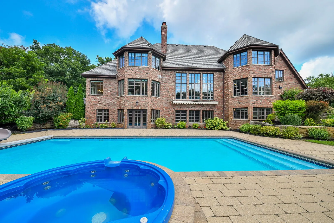
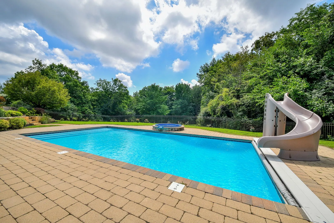
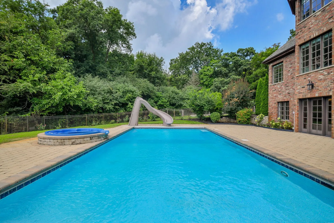
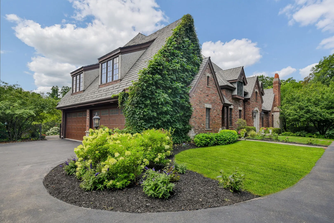
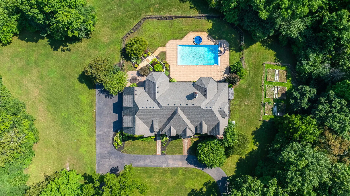
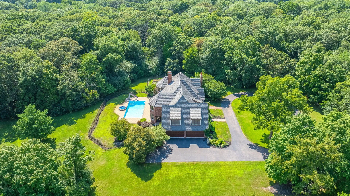
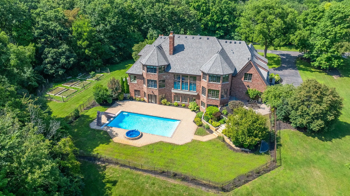
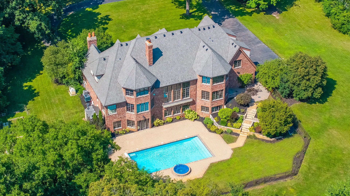
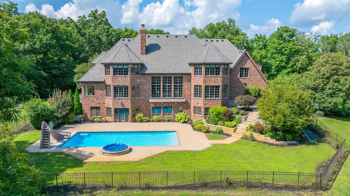
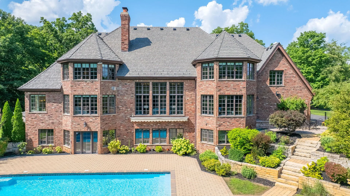
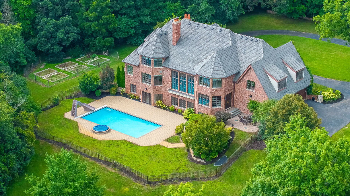
Discover unparalleled luxury and privacy at this exceptional estate located at 34W791 Army Trail Road in Wayne, nestled within the prestigious St. Charles 303 School District. A gated entry opens to a winding, tree-lined driveway that leads you through a private wooded approach-offering a grand sense of arrival before revealing the residence nestled on nearly five acres of serene woodland. As you round the final bend, the stately all-brick home comes into view, framed by an elegant circular driveway and commanding a breathtaking presence. This meticulously maintained property boasts over 8,000 square feet of sophisticated living space spread across three beautifully finished levels. Step inside to a magnificent two-story foyer, flanked by formal living and dining rooms that balance grace with comfort. Just beyond the living room, through French doors, is a stunning two-story office featuring built-in shelves and a stone fireplace. Architectural highlights continue with a soaring two-story family room with two stories of floor to ceiling windows offering sweeping views of the verdant surroundings. The gourmet kitchen is equipped with top-of-the-line appliances and a bright breakfast nook overlooking the tranquil backyard-a perfect space for daily living and entertaining. Retreat to the luxurious first-floor primary suite, complete with expansive walk-in closets and a fireplace surrounded by custom built-ins. The home is enhanced by four fireplaces throughout, creating warmth and ambiance in the family room, library, living room, and primary suite. Upstairs, each generously sized bedroom boasts coffered ceilings, walk-in closets, and private en suite bathrooms-ideal for family and guests seeking comfort and privacy. An additional bonus is the huge finished space above the garage, perfect for a home theater, office, or grand guest suite. The expansive walkout basement is designed for modern living and entertaining, featuring a wet bar with refrigerator, a mirrored exercise room, a potential second primary suite with full bath, and multiple gathering spaces ideal for multi-generational living. Step outside to your personal retreat: a spectacular in-ground pool equipped with an automated safety cover, a soothing hot tub, and a fully fenced pool area for peace of mind. Ample open green space invites you to add a pickleball court, create a play area, or simply savor the serene wooded setting. Key Features: New composite shake roof valued at $175,000 (installed June 2025), new hardwood in the primary bedroom and refinished floors throughout the entire main level, four elegant fireplaces throughout the home, two laundry convenient laundry rooms, adding extra functionality and ease for busy households, a whole-house generator for uninterrupted comfort, two convenient laundry rooms, beautiful high-end light fixtures throughout, functional drop zone with lockers, desk area, and stackable washer/dryer, spacious four-car garage Conveniently situated just minutes from the vibrant dining, shopping, and cultural attractions of downtown St. Charles and Geneva, this exquisite estate offers a rare blend of privacy, luxury, and accessibility-an extraordinary place to call home.
Residential For Sale
34w791 Army Trail Road, Wayne, Illinois 60184
- Bedrooms : 6
- Bathrooms : 7
- Square Footage: 8,130 Sqft