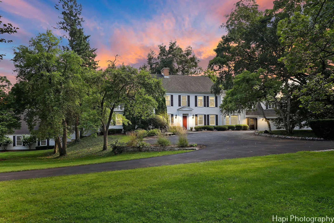
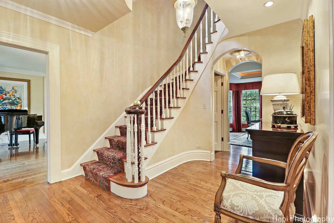
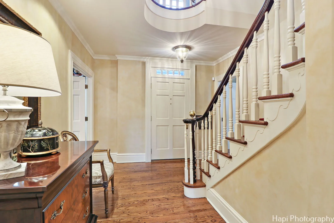
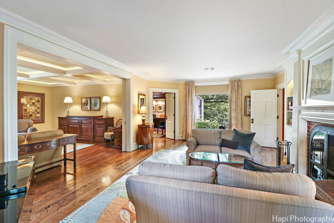
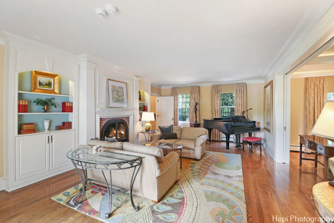
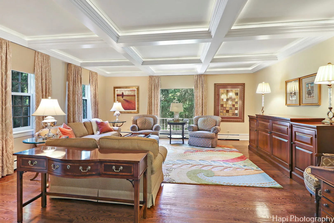
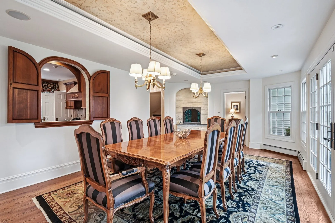
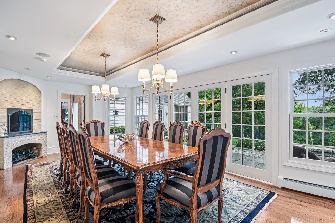
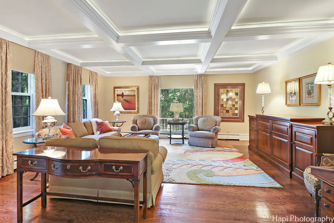
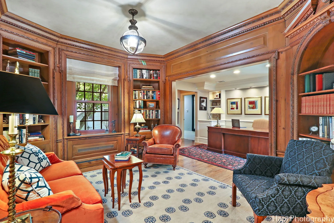
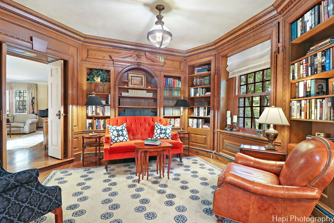
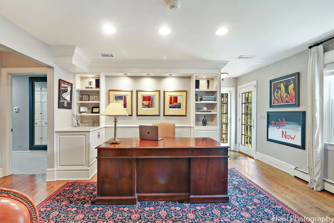

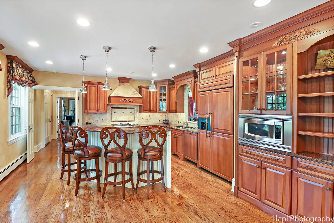
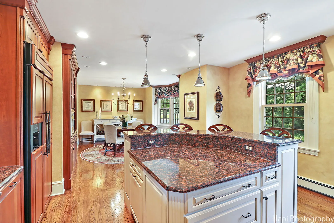
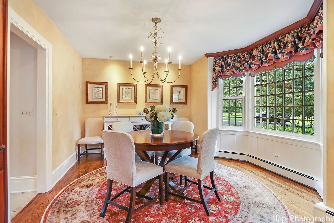
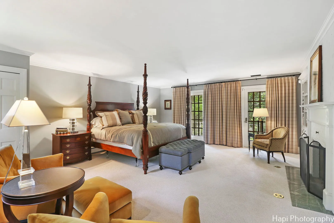
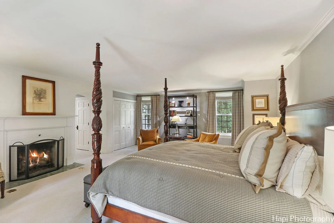
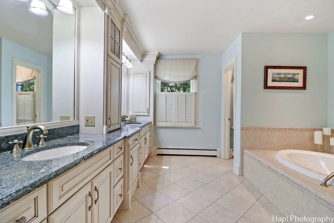
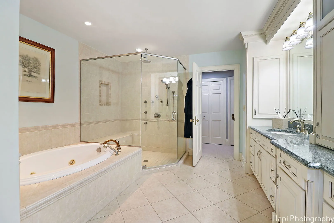
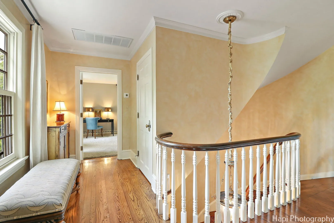
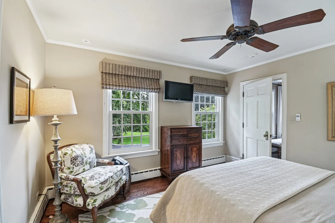
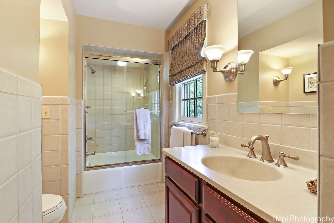
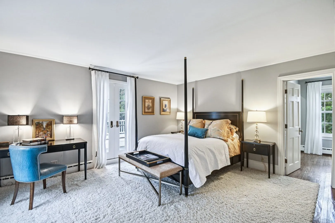
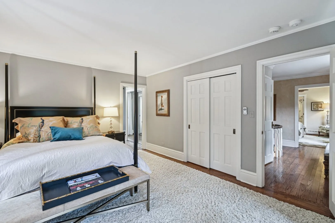
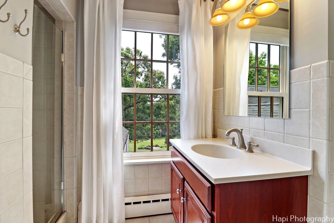
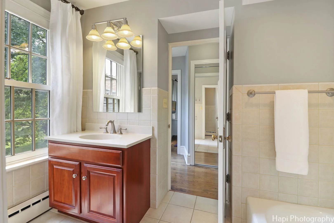
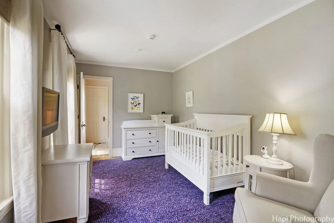
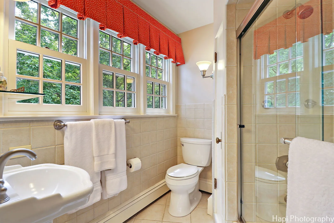
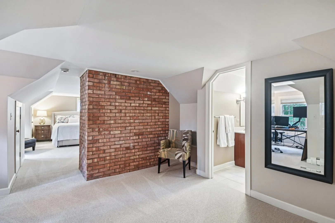
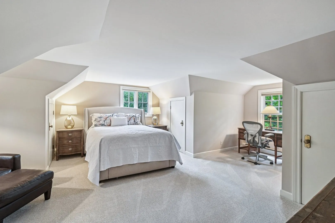
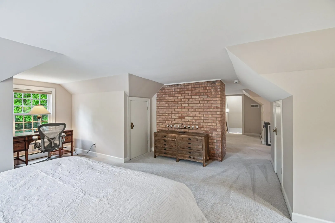
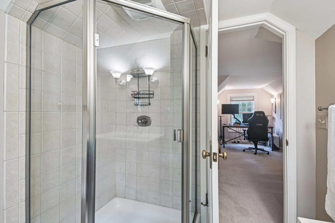
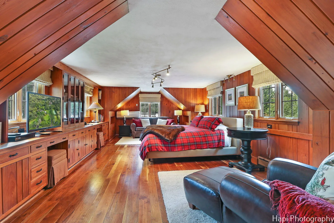
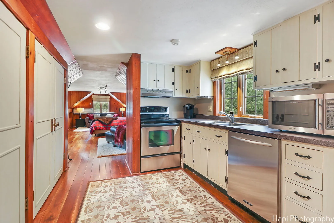
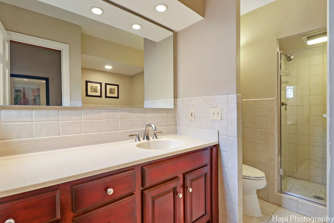
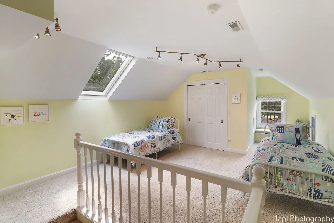
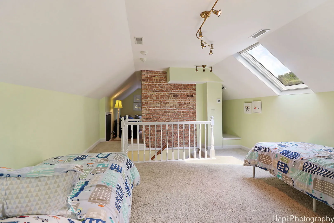
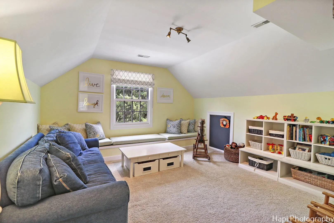
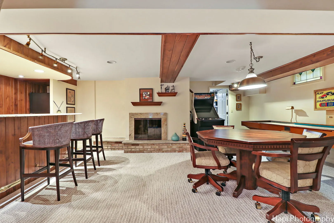
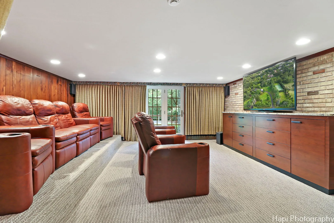
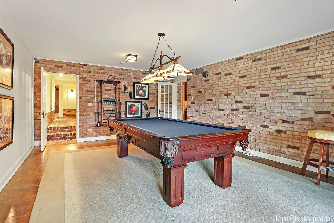
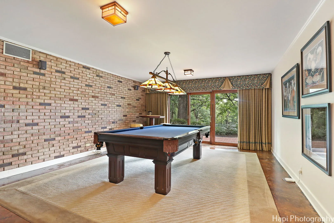
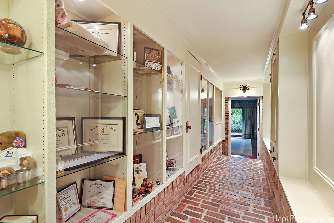
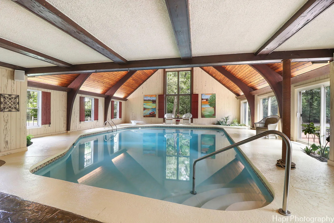
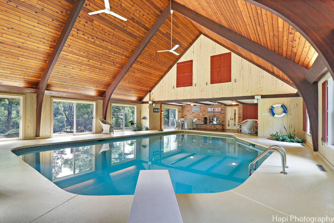
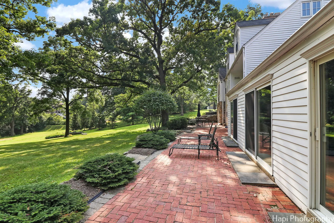
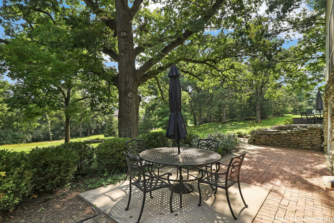
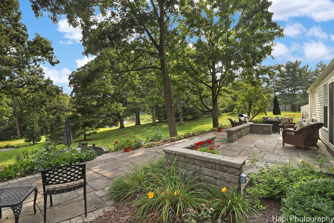
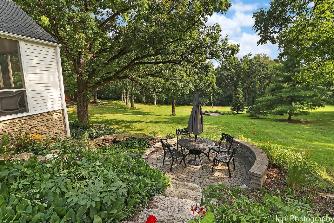
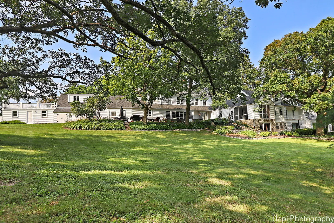
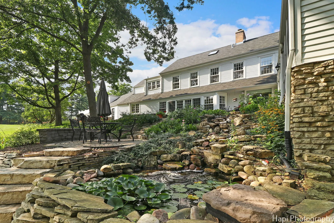
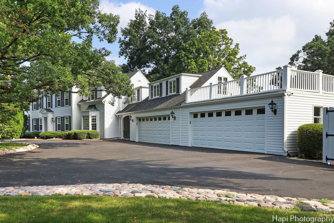
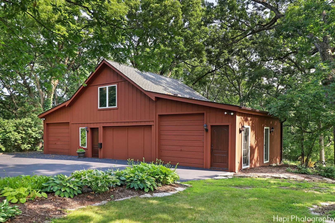
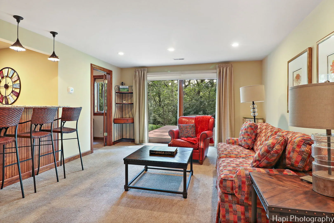
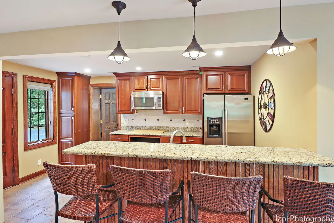
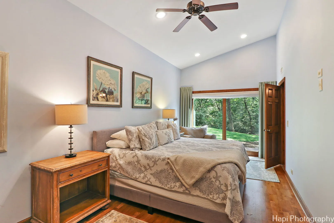
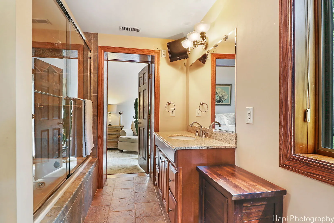
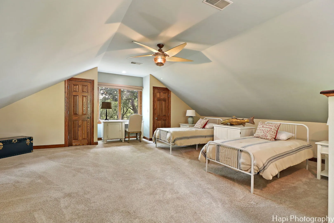
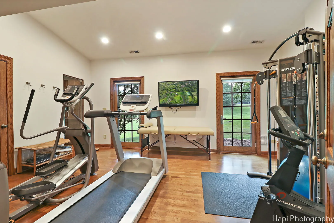
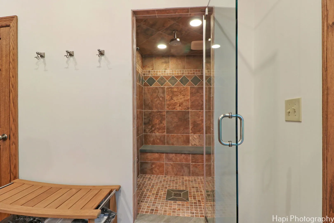
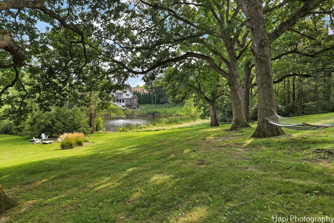
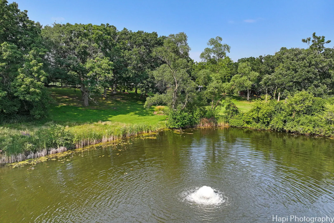
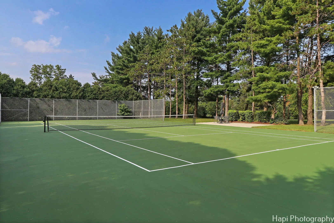
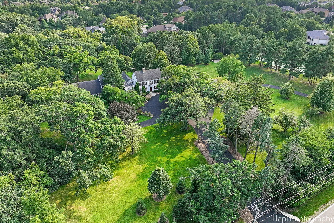
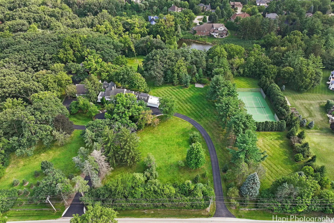
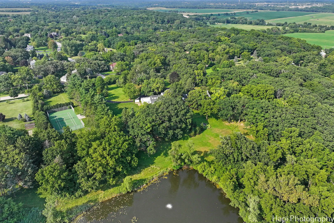
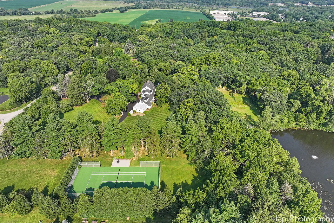
Warm and inviting, this iconic Spring Acres Hills estate is steeped in the history of Dundee. Now offered for the first time on the last remaining 8.42 acres of the original farm. Beautifully maintained and surrounded by mature trees, manicured lawns, and a spring-fed stream, this estate feels like living in a private park. The main residence exudes timeless elegance, offering six spacious en-suite bedrooms, including a first-floor primary suite and a unique multi-generational suite with its own kitchenette and living area. Historic charm abounds, most notably in the paneled library featuring hand-carved pine-meticulously relocated from the original home and rich with generational history. The interior is graced with stunning hardwood floors, intricate crown molding, and numerous built-ins, adding to the home’s character and allure. Enjoy the tranquility of the sunroom and screened porch, where you can unwind and take in the natural beauty that surrounds you. Multiple entertainment spaces include a theater room, game and billiard rooms, a large rec area, and an expansive family dining room that opens to a beautiful stone terrace-perfect for al fresco dining and celebrations of any size. The updated catering kitchen makes hosting effortless. Recreational amenities are second to none: a year-round indoor swimming pool with bath and changing room, a private tennis court. The barn has been thoughtfully repurposed into a guest house plus an exercise room, complete with two bedrooms, a kitchen, a bath, and a sauna. Nature lovers will be captivated by the breathtaking views of ancient oaks and maples that adorn the landscape. This fabulous home is perfect for creating cherished memories. Designed for both intimate gatherings and grand-scale entertaining, the home has graciously hosted everything from neighborhood dinners to corporate functions and even four weddings with up to 300 guests. This rare offering combines refined luxury, flexible living spaces, and a sense of legacy in a one-of-a-kind setting. Discover the unmatched serenity, charm, and function of this historical estate-truly a place to create lasting memories for generations to come.
Residential For Sale
35w543 Miller Road, Dundee, Illinois 60118
- Bedrooms : 6
- Bathrooms : 8
- Square Footage: 9,275 Sqft