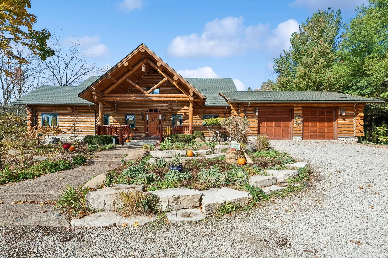
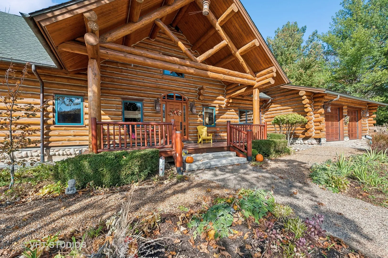
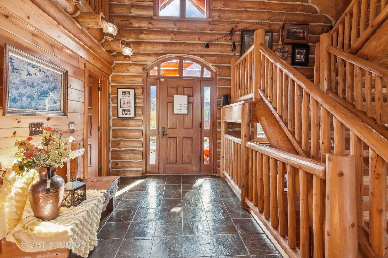
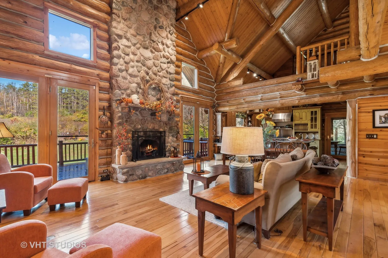
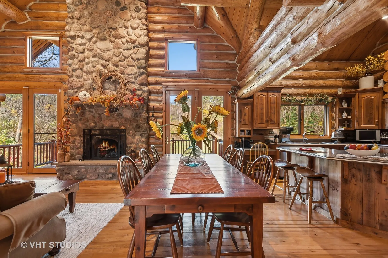
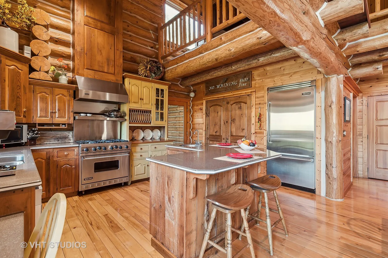
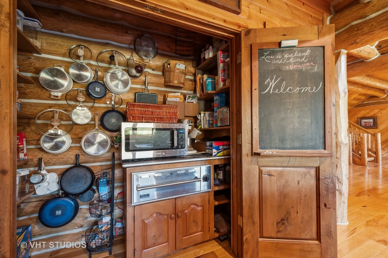
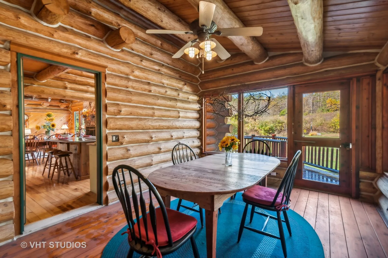
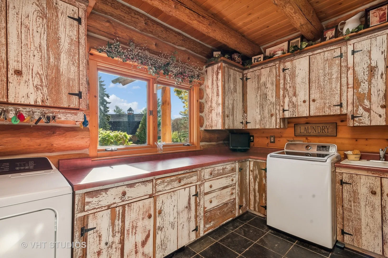
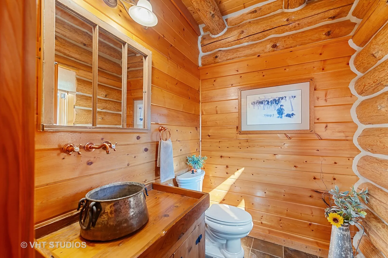
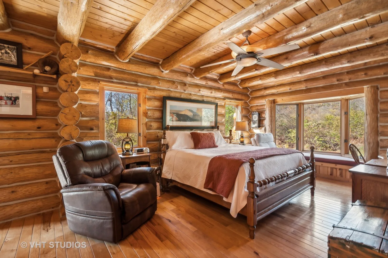
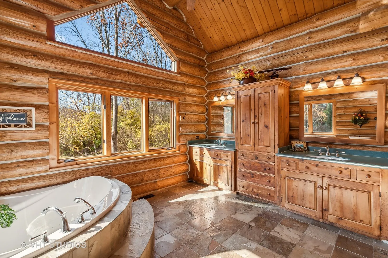
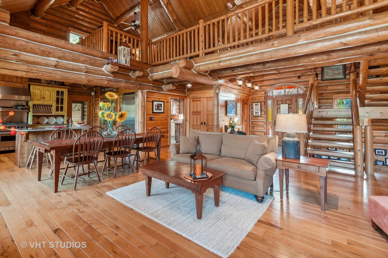
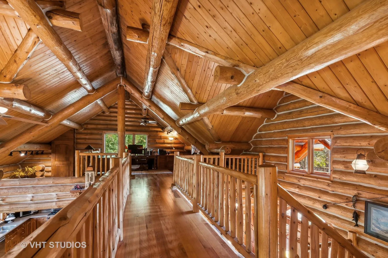
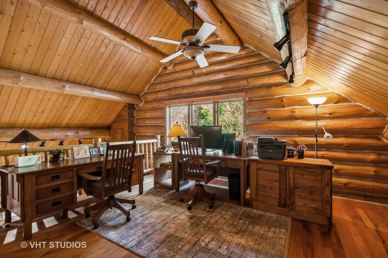
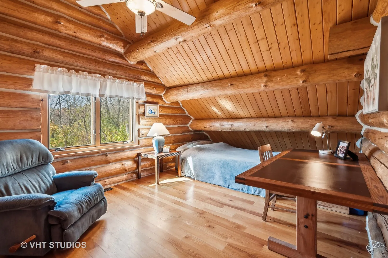
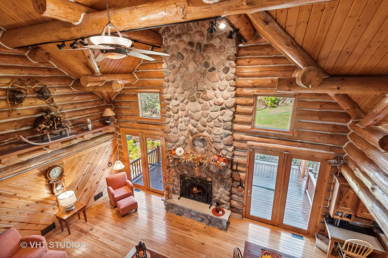
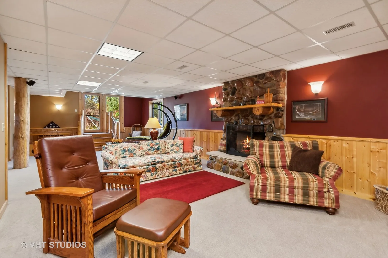
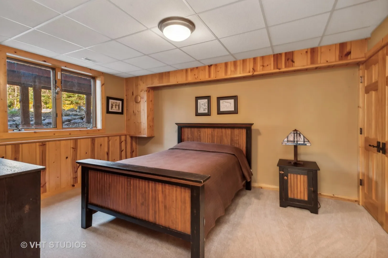
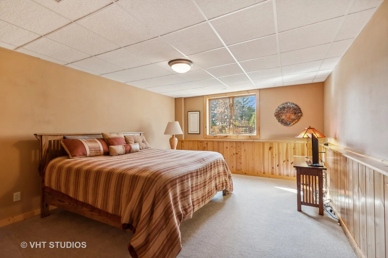
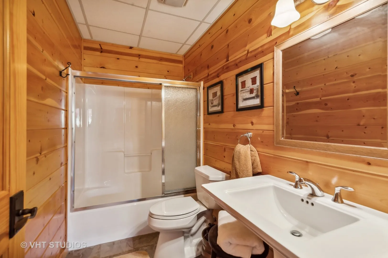
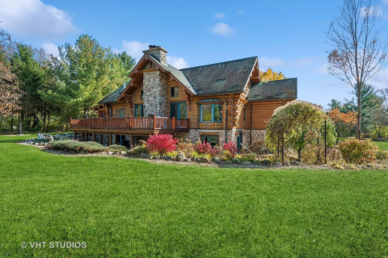
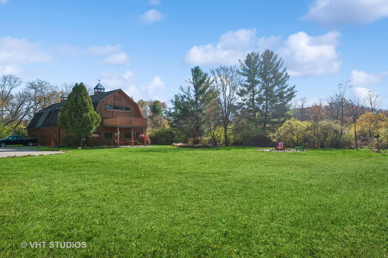
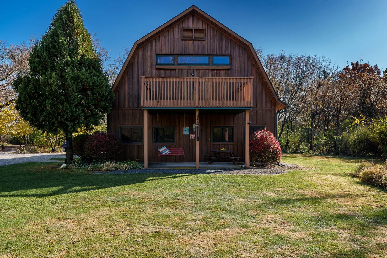
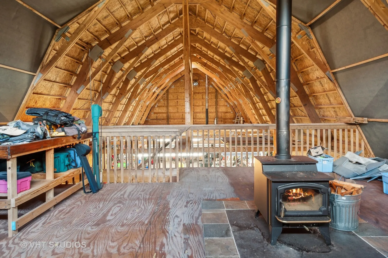
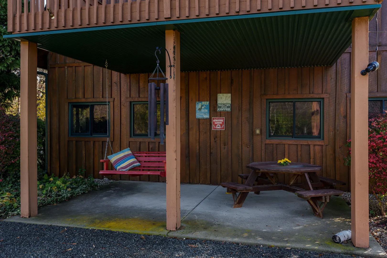
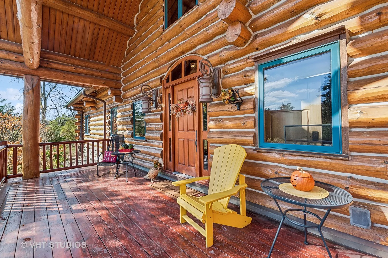
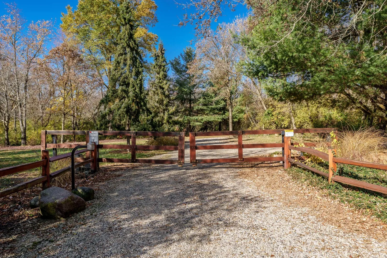
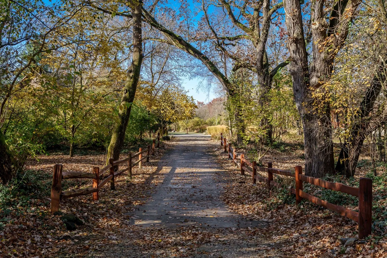
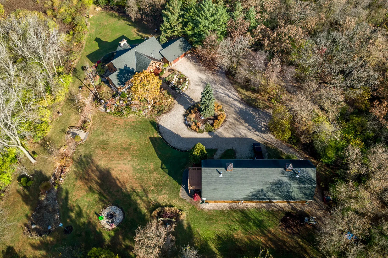
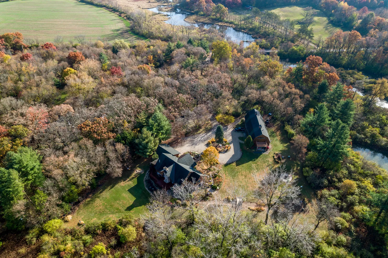
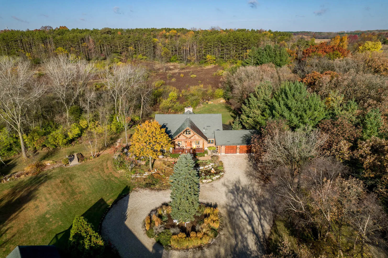
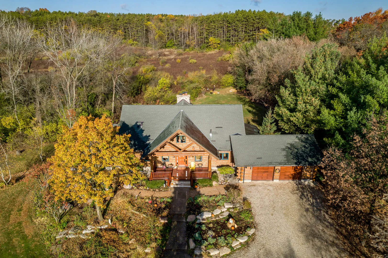
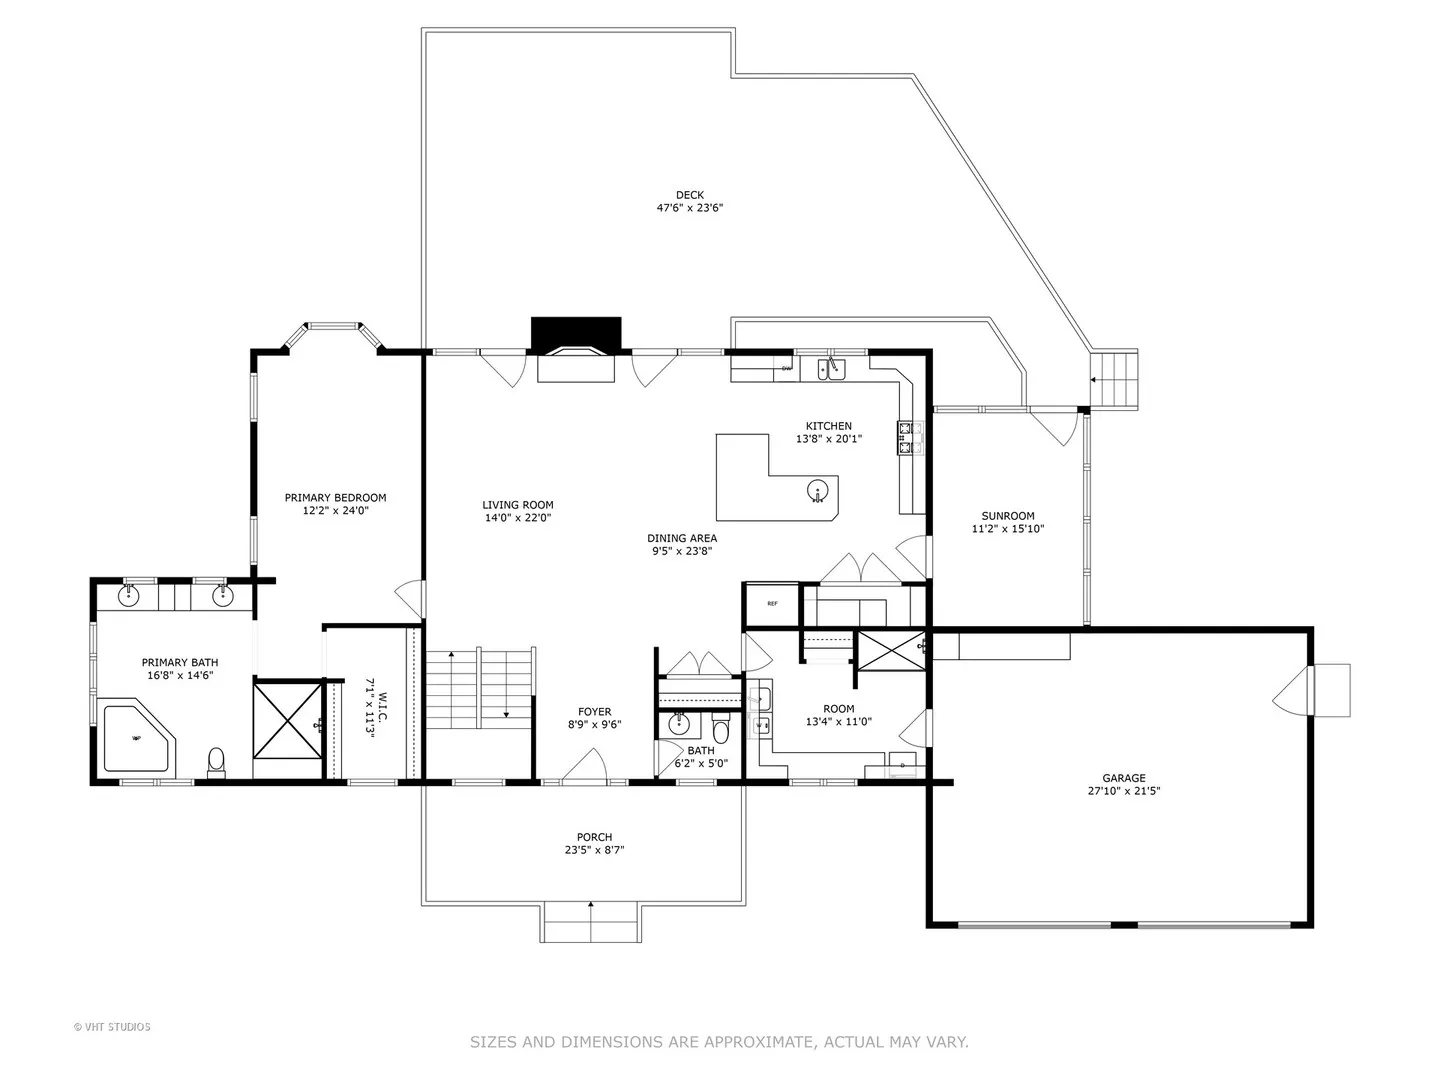
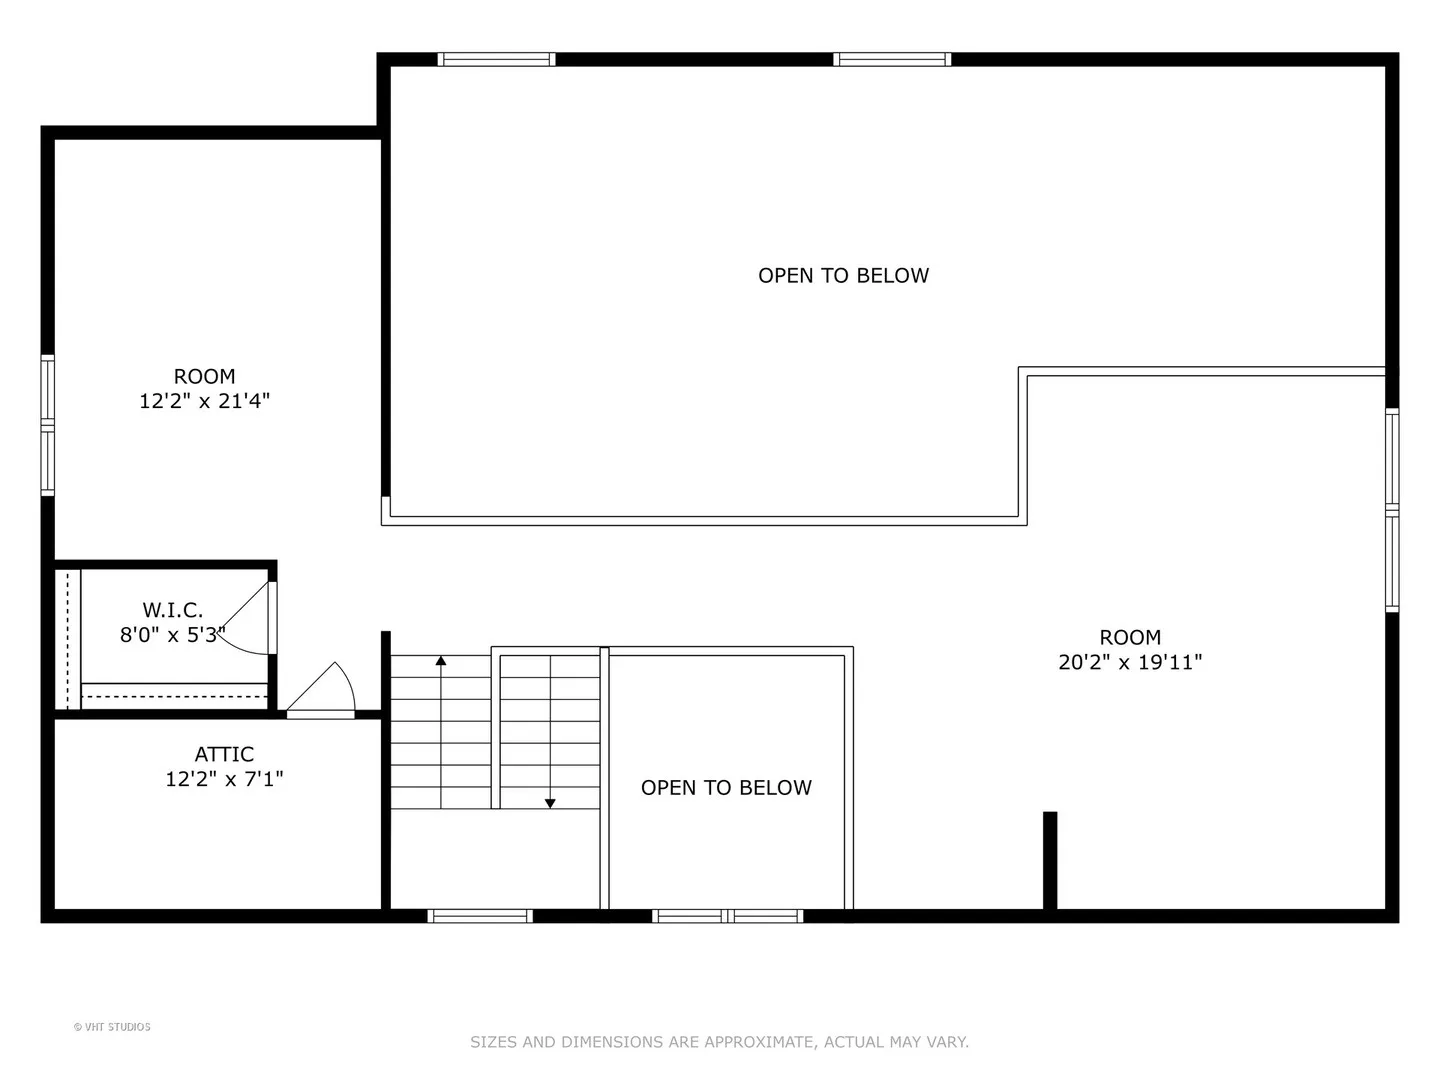
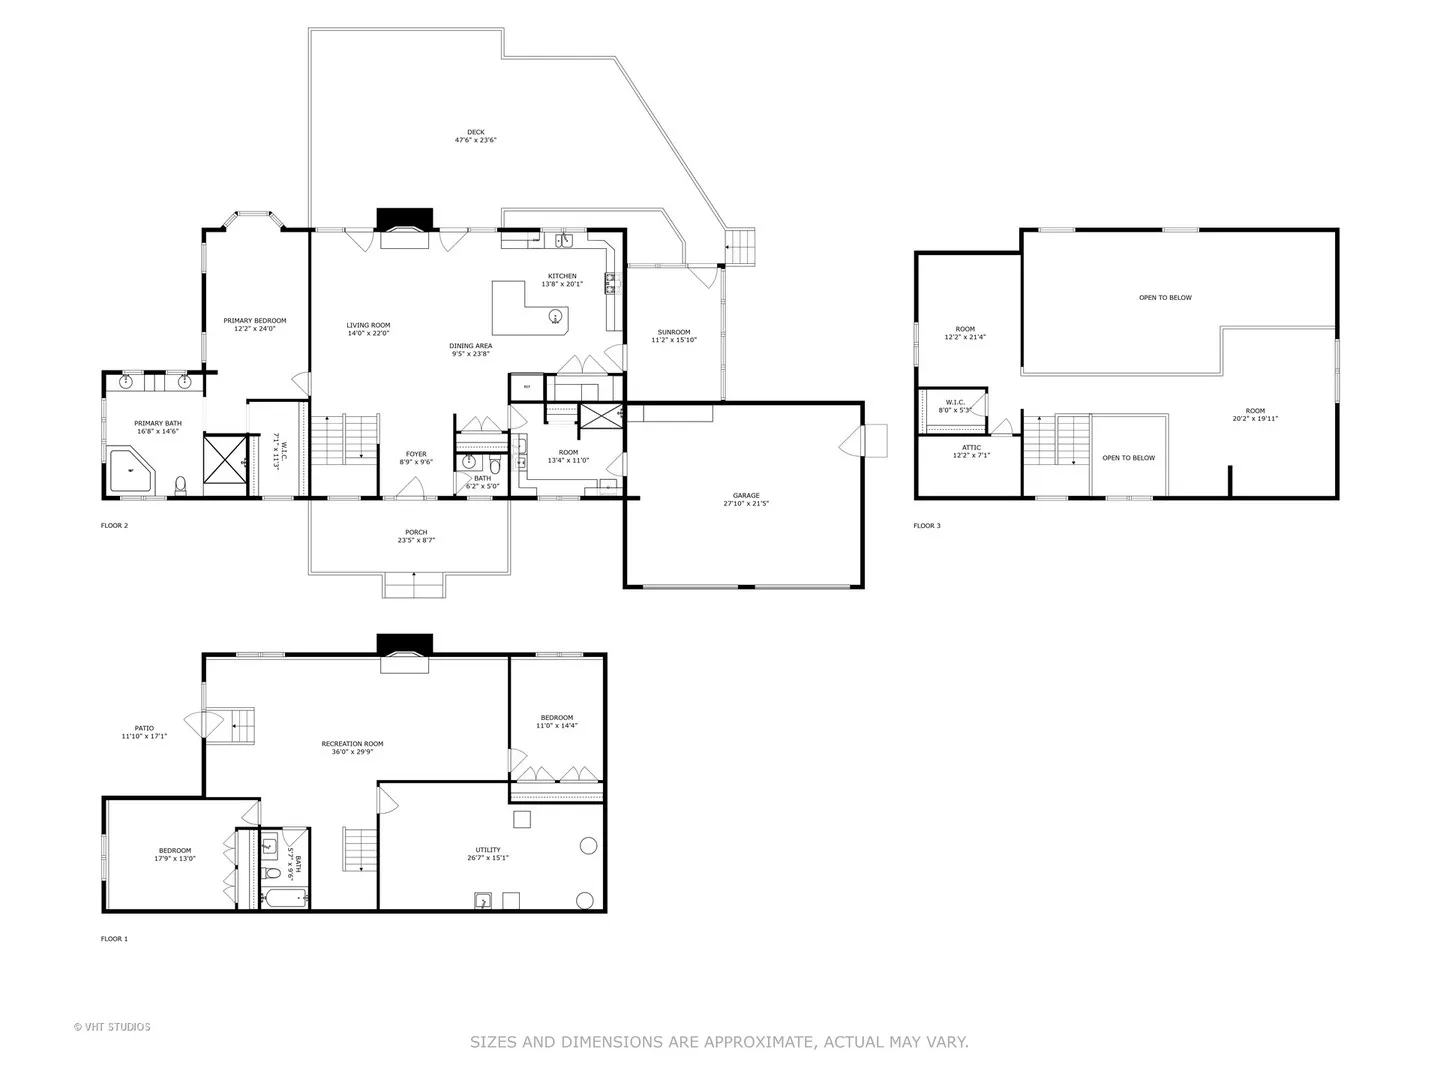
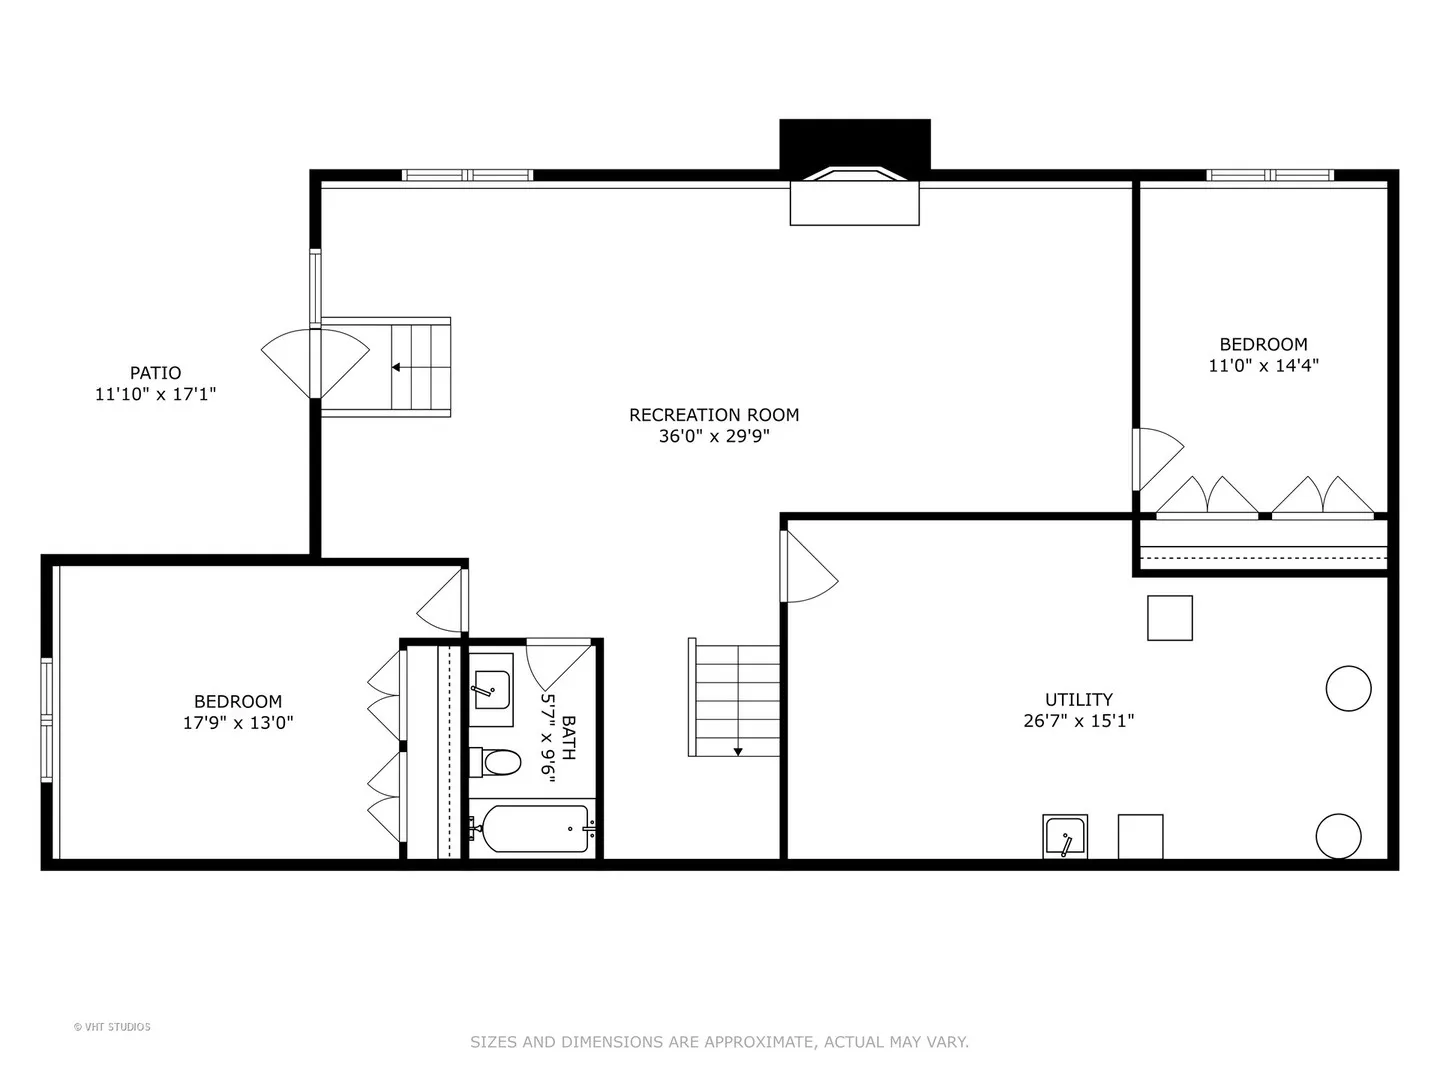
Detailed craftsmanship and thoughtfully curated ~ This 4-bedroom custom log home, featured in Log Home Living magazine, sits on 5 private acres and is the perfect country retreat! Nestled among the pines at the edge of the Brookdale Conservation area and just 5 miles from historic downtown Woodstock, this gorgeous gated estate property has it all. The inviting front porch opens to main floor living that includes hickory hardwood and slate flooring, soaring great room ceilings filled with natural sunlight, massive stone fireplace, gourmet kitchen with custom-built cabinetry, solid surface countertops, Viking appliances, 3 season room, huge mudroom with laundry, walk-in shower that could be converted into a dog wash and custom reclaimed barn wood cabinetry. The primary bedroom suite has a luxury bath with double sinks, enormous walk-in shower, and imported spa bath. The second floor features an open loft space for use as an office or den, 2nd guest bedroom, walk-in closet, and plumbing ready for a third full bath. The finished lower level provides more gathering space in the family room with fireplace, 3rd and 4th bedrooms, and full bath. Walk out to the lower private patio leading to the beautiful deck showcasing the expansive views and outdoor fireplace. The circular drive wraps around from the 2 car garage to the beautiful custom-built 30 x 77′ barn with concrete floors ready for toys, animals, or use as a large-scale entertaining space. Make this natural sanctuary a place to escape and create new traditions!
Residential For Sale
2317 Paulson Road, Harvard, Illinois 60033
- Bedrooms : 4
- Bathrooms : 3
- Square Footage: 5,500 Sqft