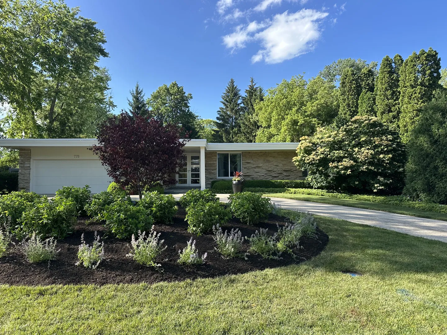
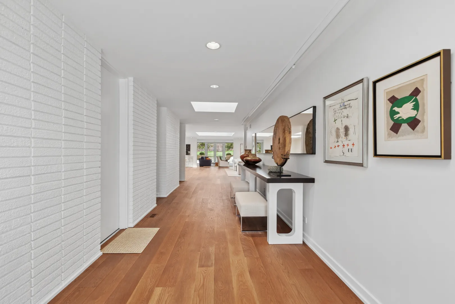
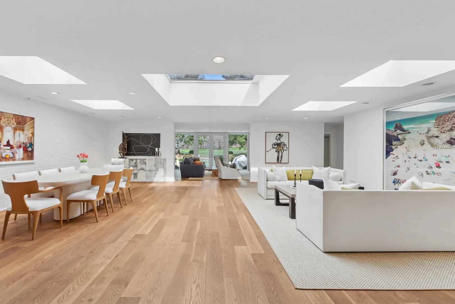
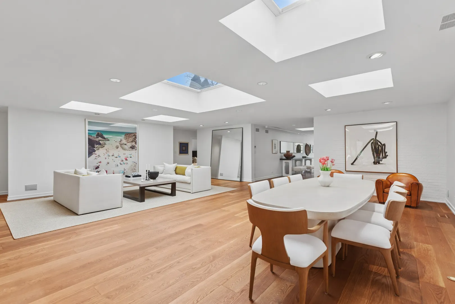

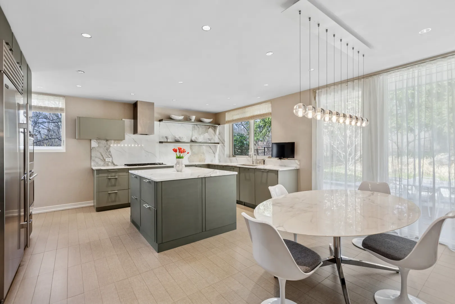
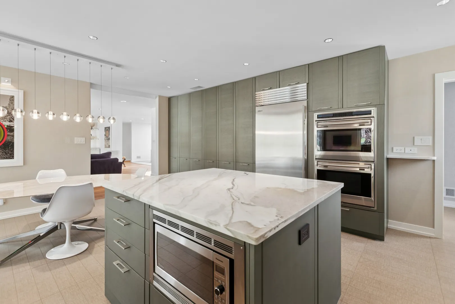
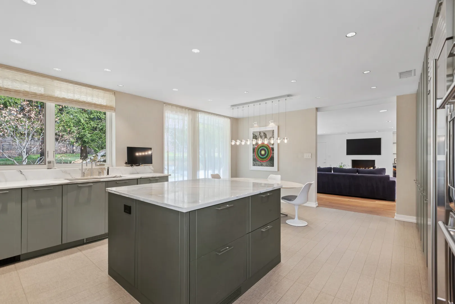
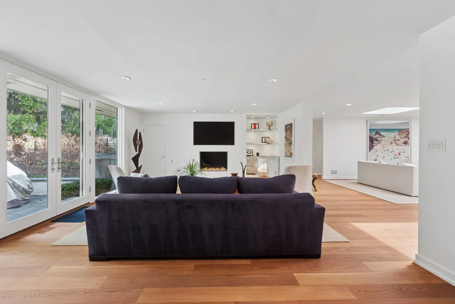
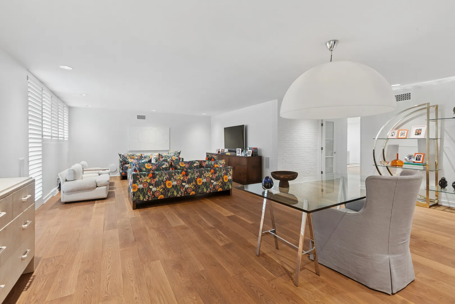
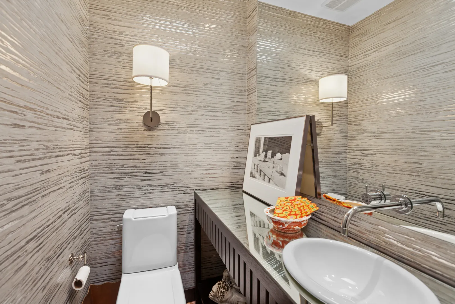
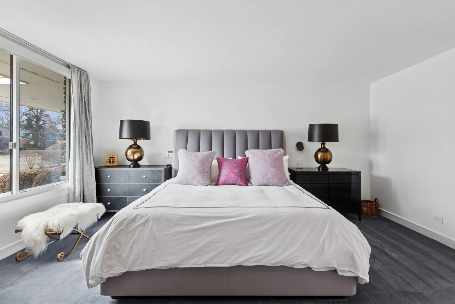
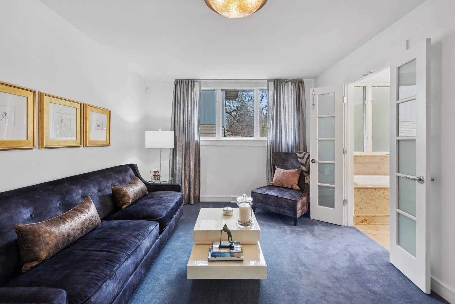
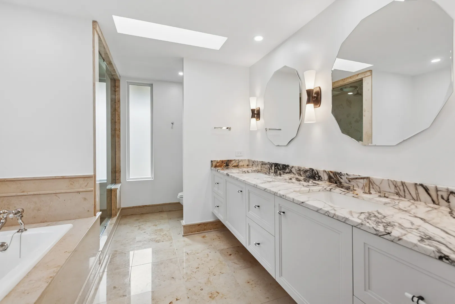
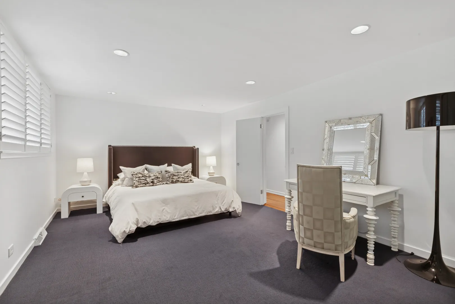
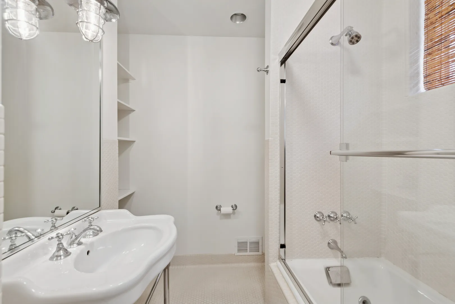
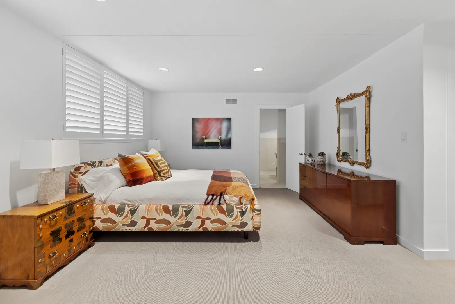
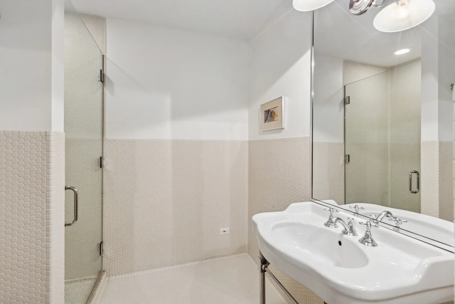
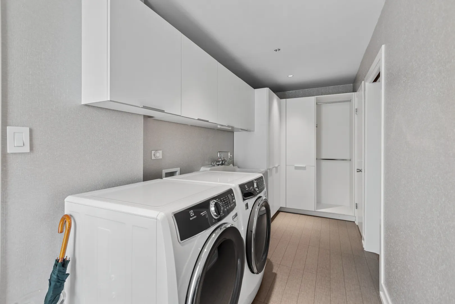
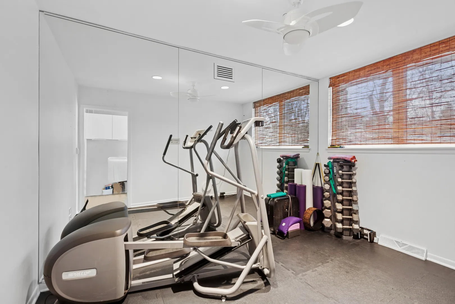
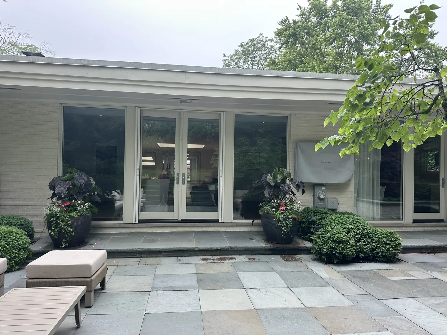
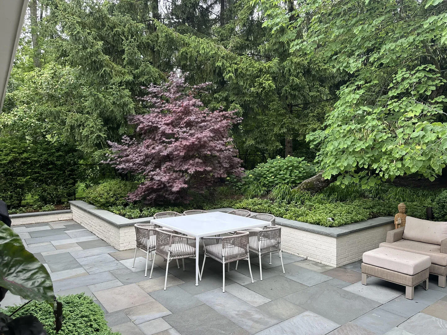
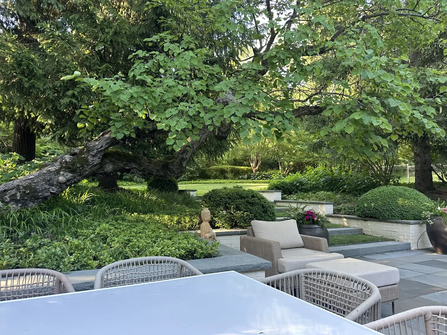
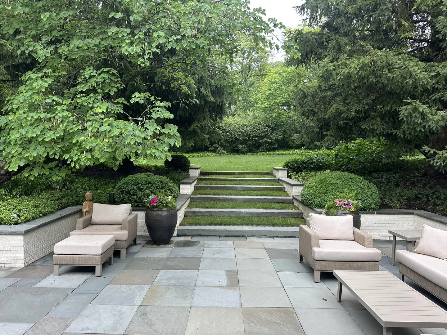
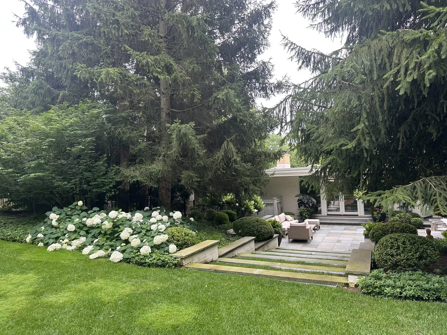
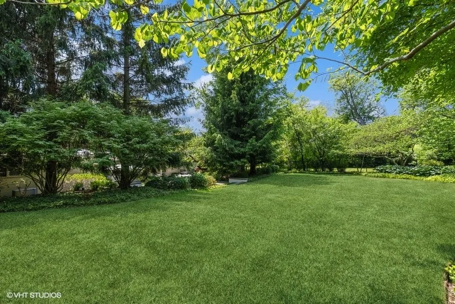
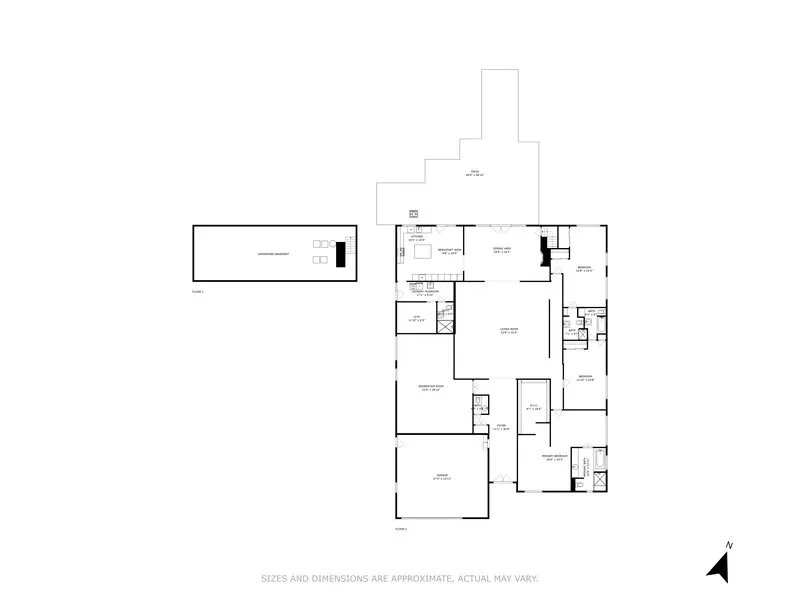
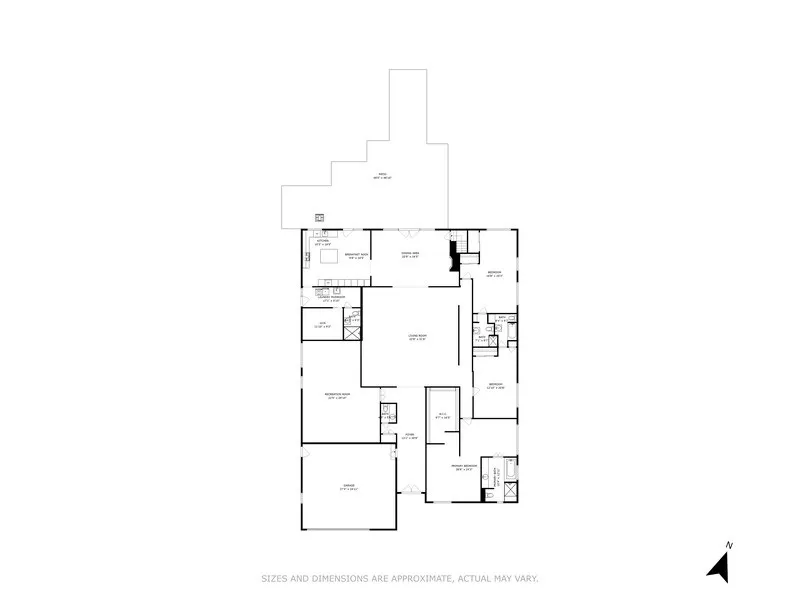
Rarely available 4,700 sqft ranch set on an expansive, meticulously landscaped property offering exceptional privacy and presence. This elegant 3 bedroom, 4.1-bath residence is thoughtfully designed and rich in architectural detail, unfolding in a refined yet understated and unexpected manner. The expansive foyer creates a gracious sense of arrival, immediately drawing the eye toward the stunning backyard and flowing seamlessly into the open living spaces. Wide-plank white oak floors and upscale finishes throughout establish a warm, sophisticated aesthetic. The eat-in kitchen is both functional and beautifully appointed, featuring marble countertops, custom cabinetry, a Sub-Zero refrigerator with separate freezer drawers, high-end appliances, and direct access to the outdoor entertaining areas. The formal living and dining room is filled with natural light, enhanced by skylights. The family room with a fireplace and doors to the patio provides an excellent setting for gatherings while the oversized office/game room offers exceptional versatility, ideal for recreation, media, or relaxed entertaining. The primary suite serves as a private, elevated retreat with a sitting area and expansive walk-in closet. The luxurious primary bath includes marble countertops, a soaking tub, separate shower, and custom cabinetry. Two additional spacious bedrooms each feature en-suite baths. Further amenities include a laundry room, dedicated workout room or office, and a full bath. Outdoors, a large bluestone patio overlooks the fully fenced yard, creating a seamless extension of the living space. A 2.5-car garage with epoxy flooring completes the home. This distinctive property is ideally located within walking distance to Ravinia Festival, the Chicago Botanic Garden, and the Metra train. Closing September 30th 2026
Residential For Sale
775 Stonegate Drive, Highland Park, Illinois 60035
- Bedrooms : 3
- Bathrooms : 5
- Square Footage: 4,750 Sqft