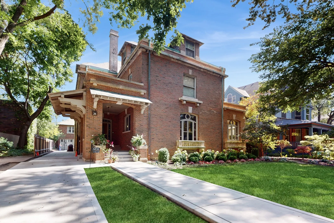
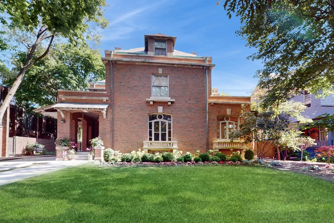
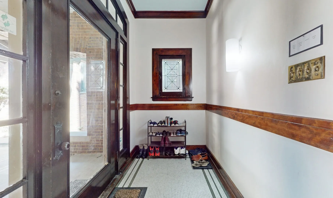
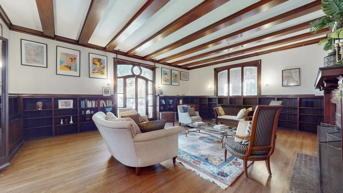
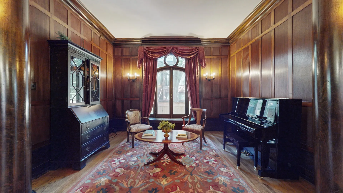
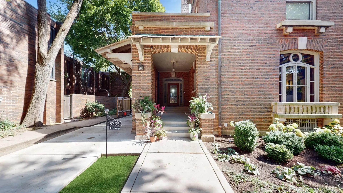
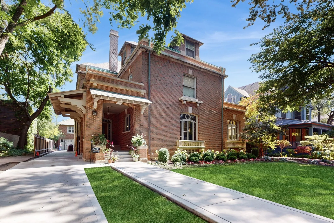
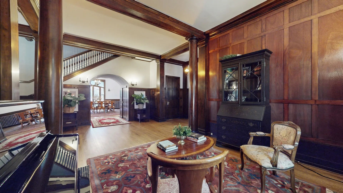
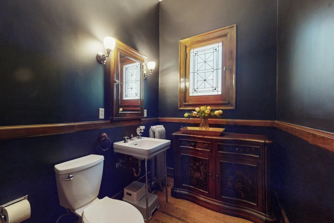
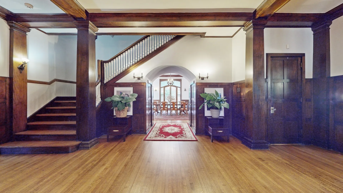
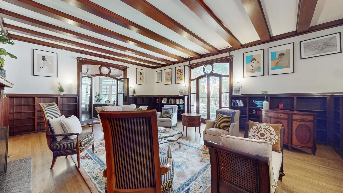
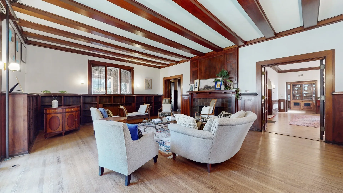
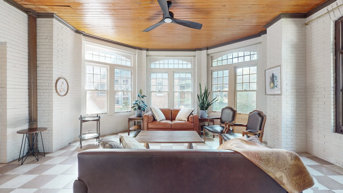
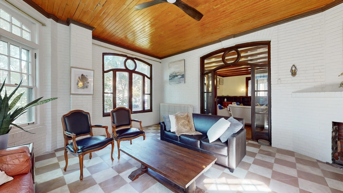
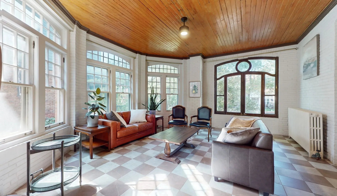
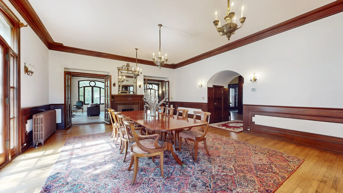
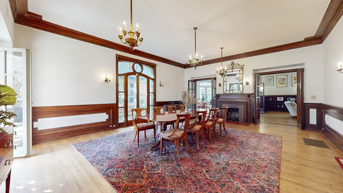
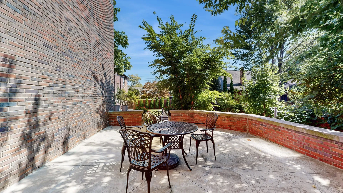
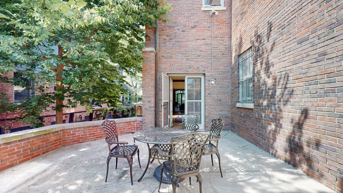
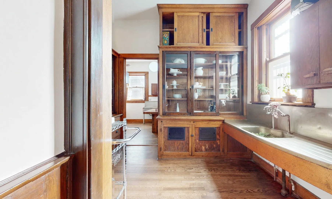
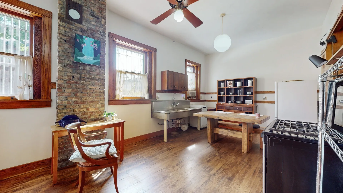
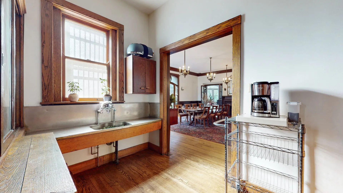
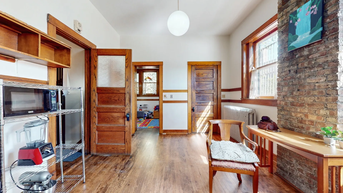
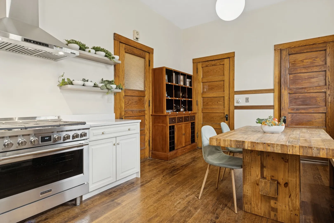
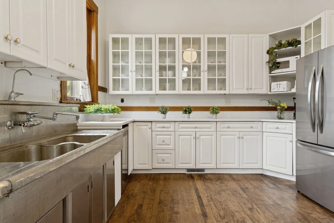
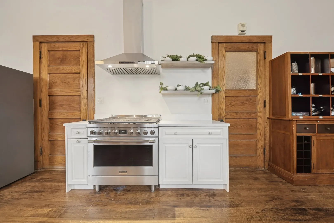
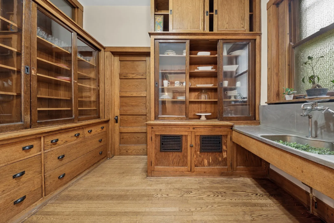
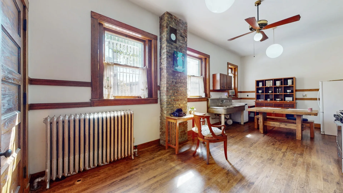
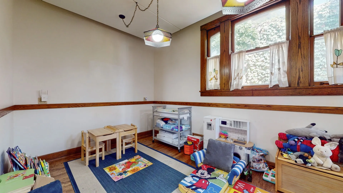
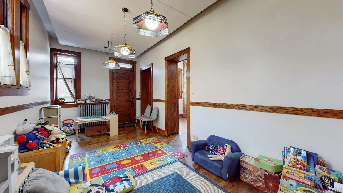
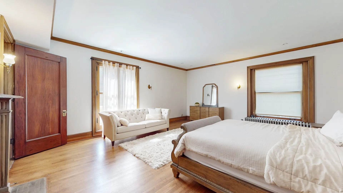
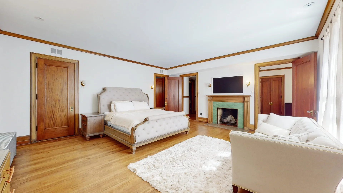
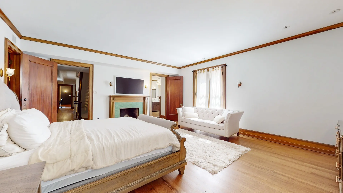
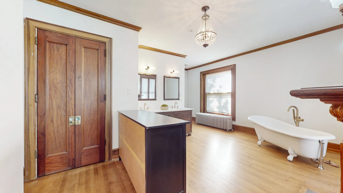
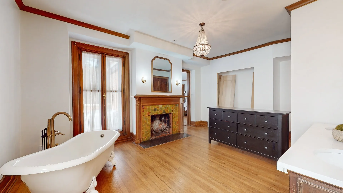
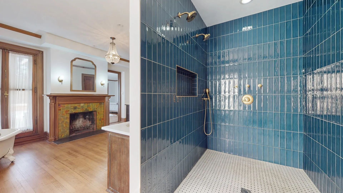
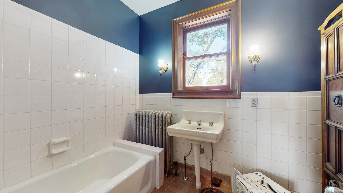
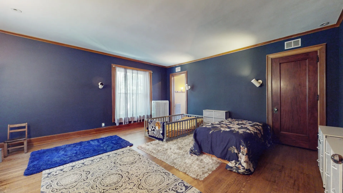
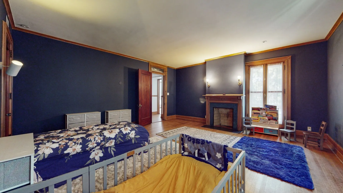
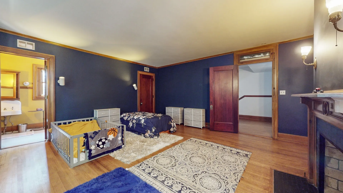
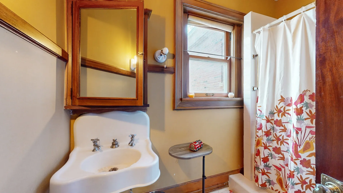
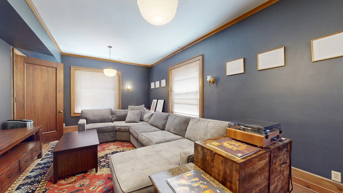
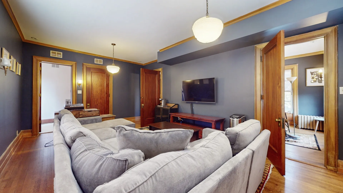
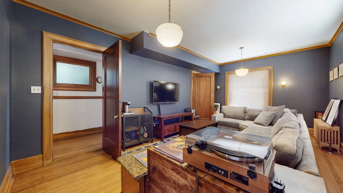
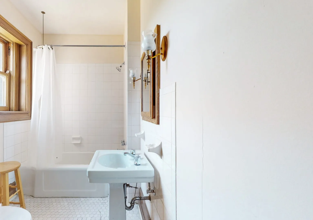
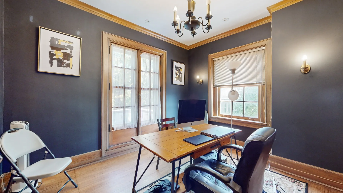
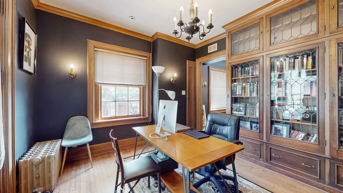
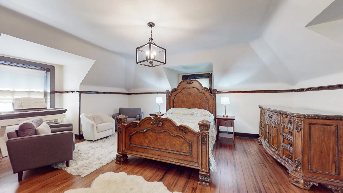
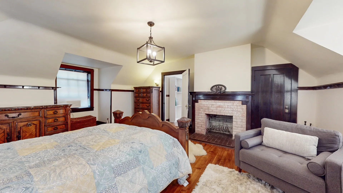
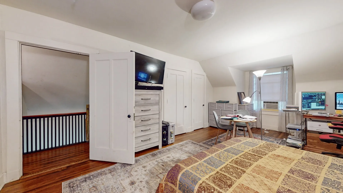
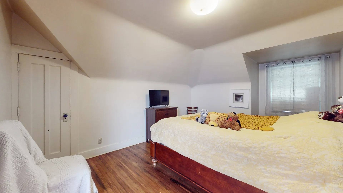
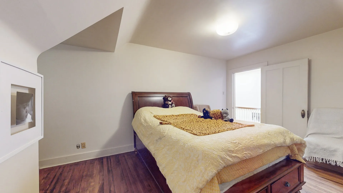
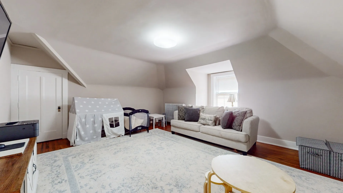
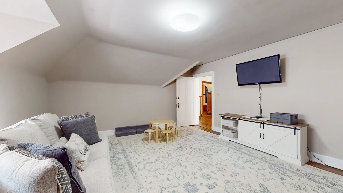
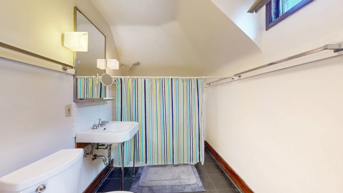
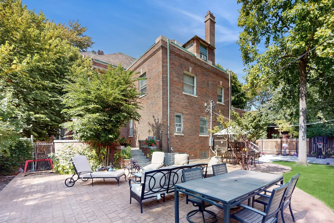
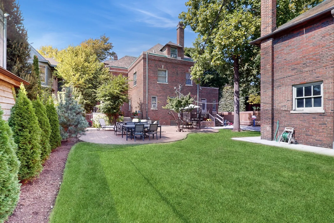
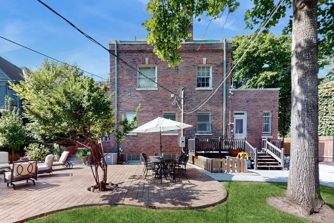
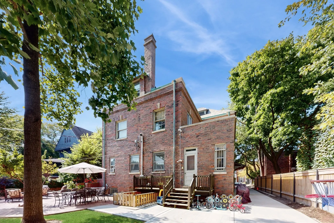
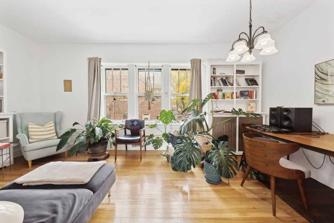
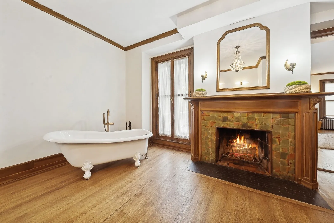
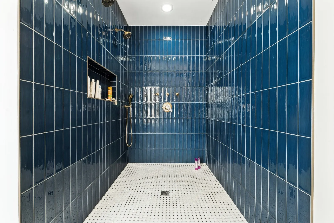
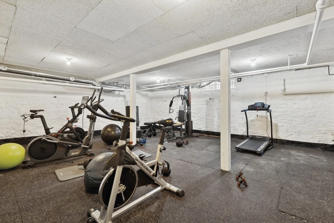
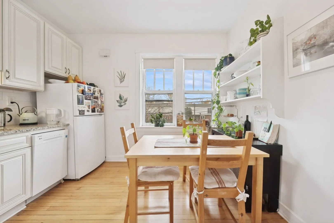
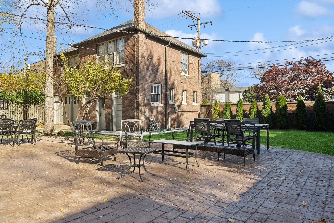
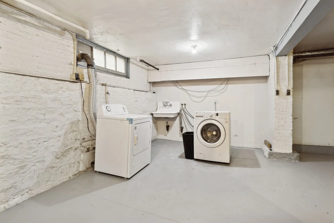
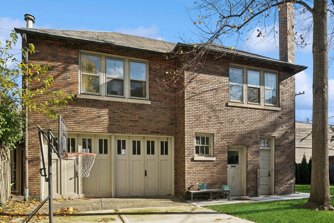
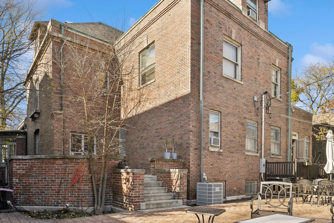
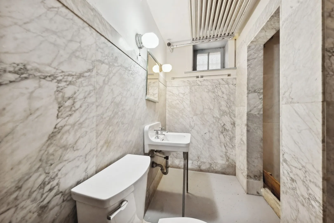
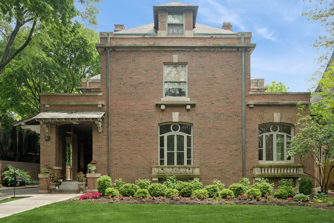
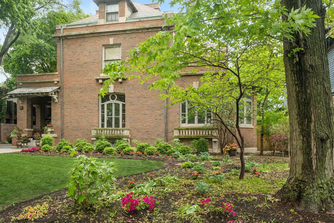
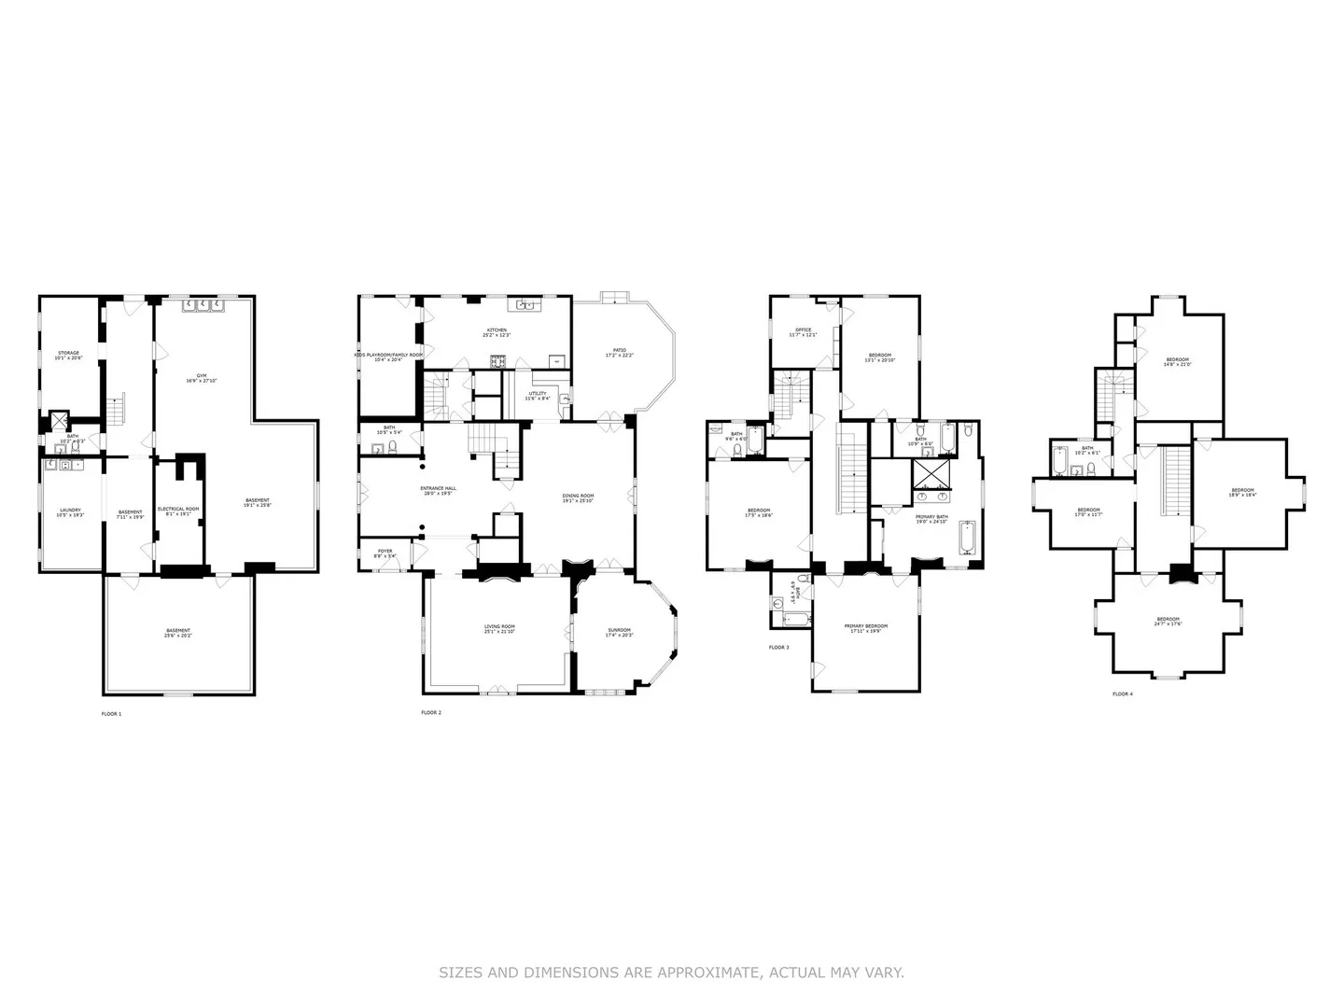
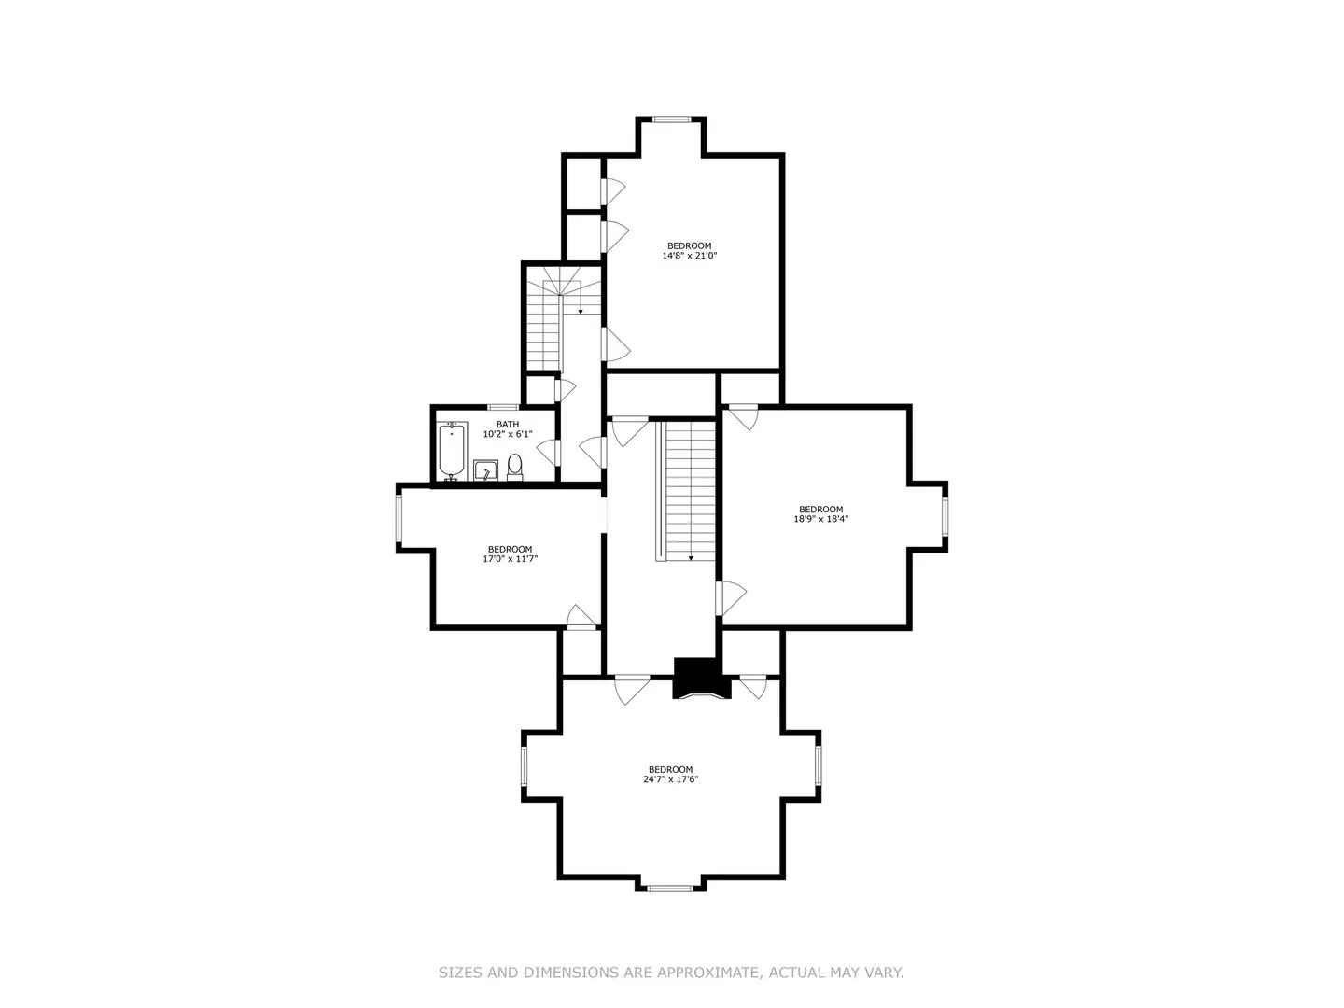
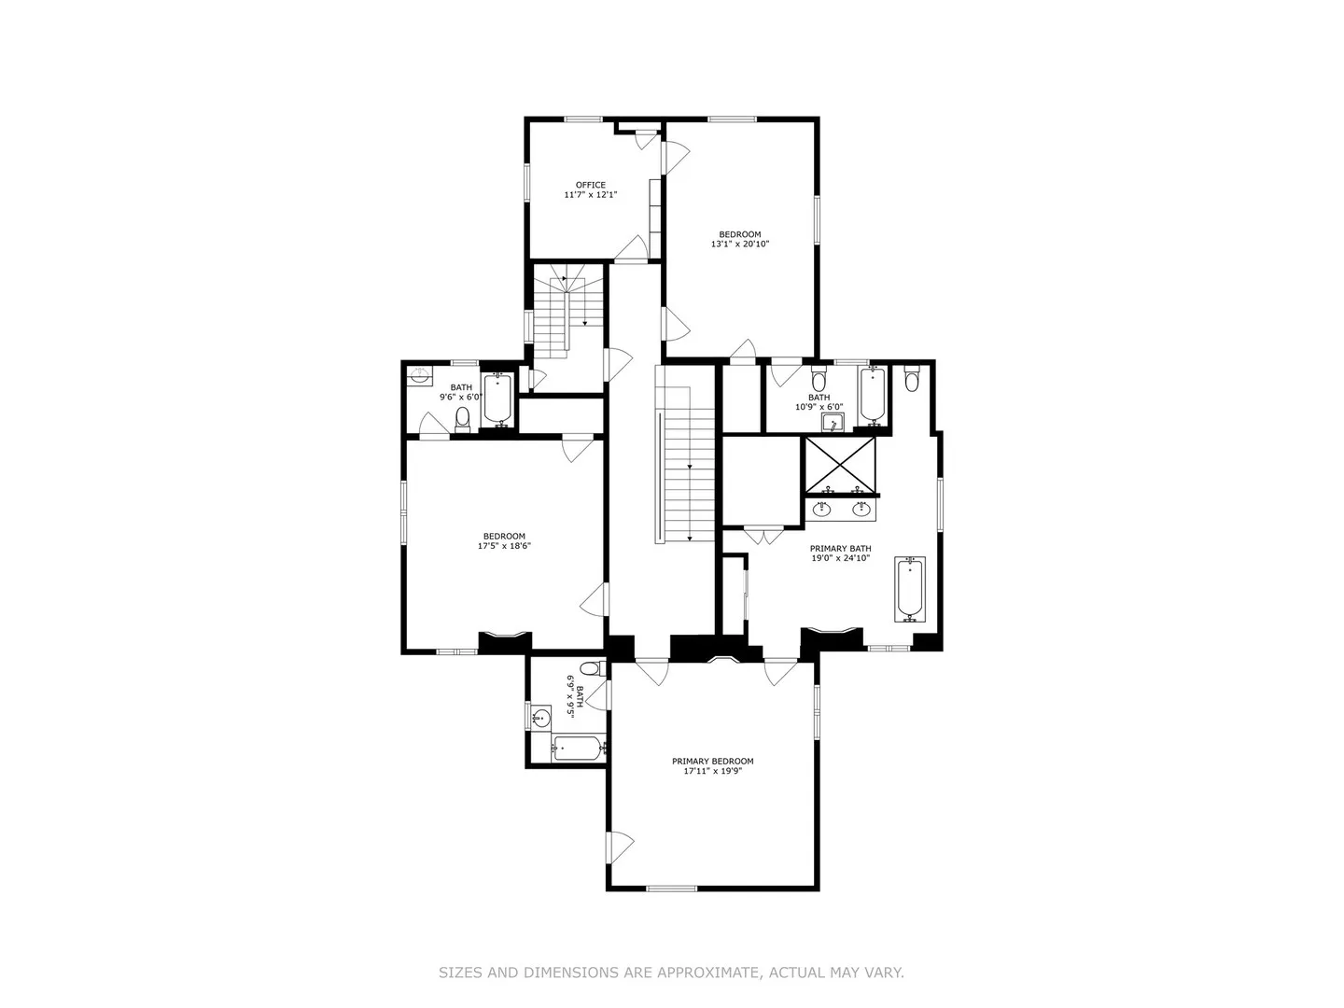
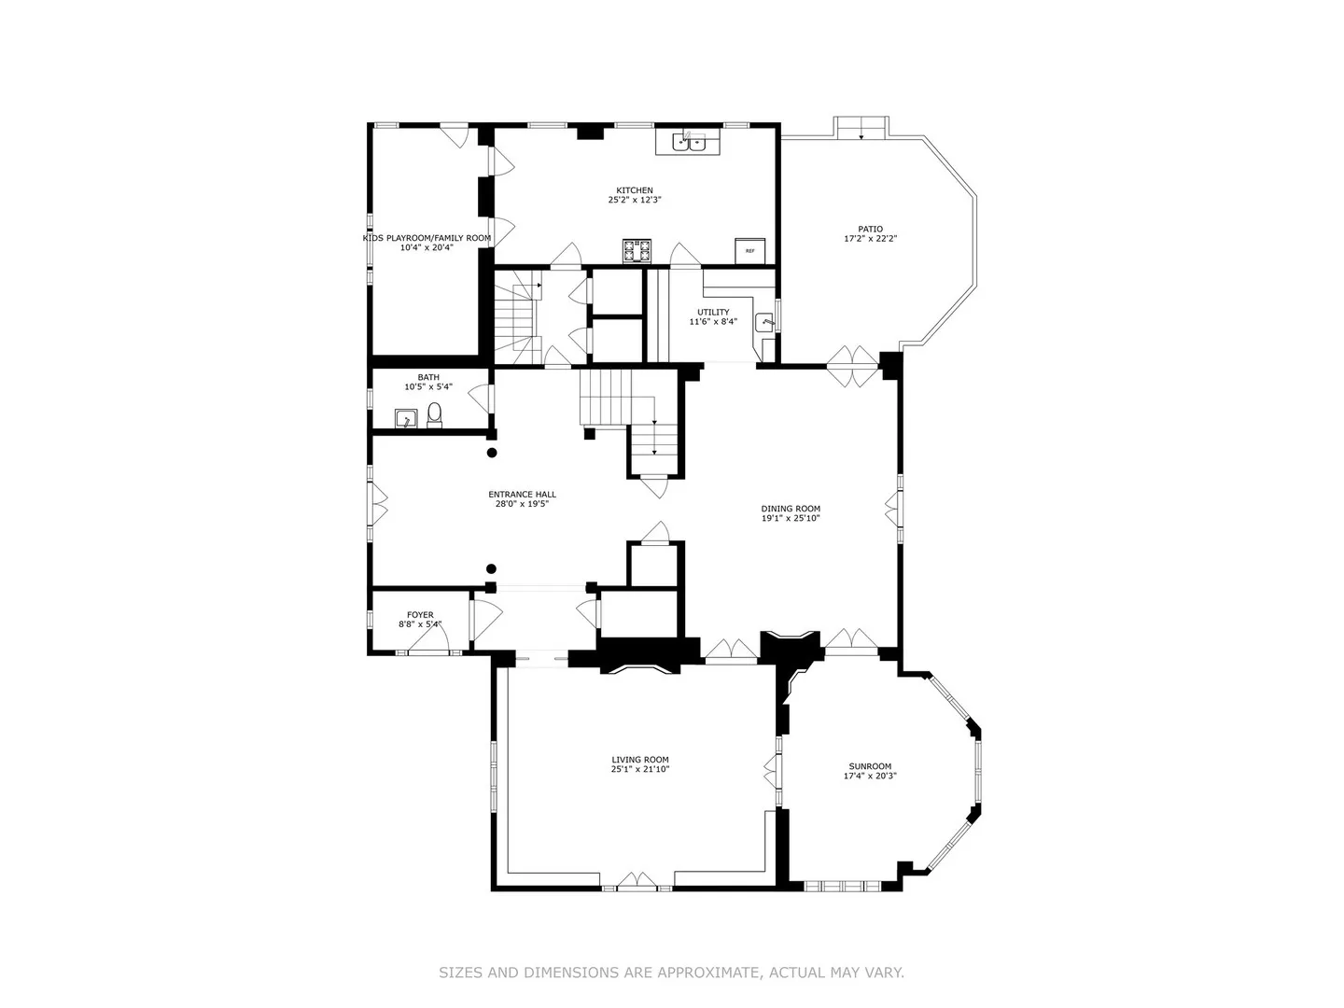
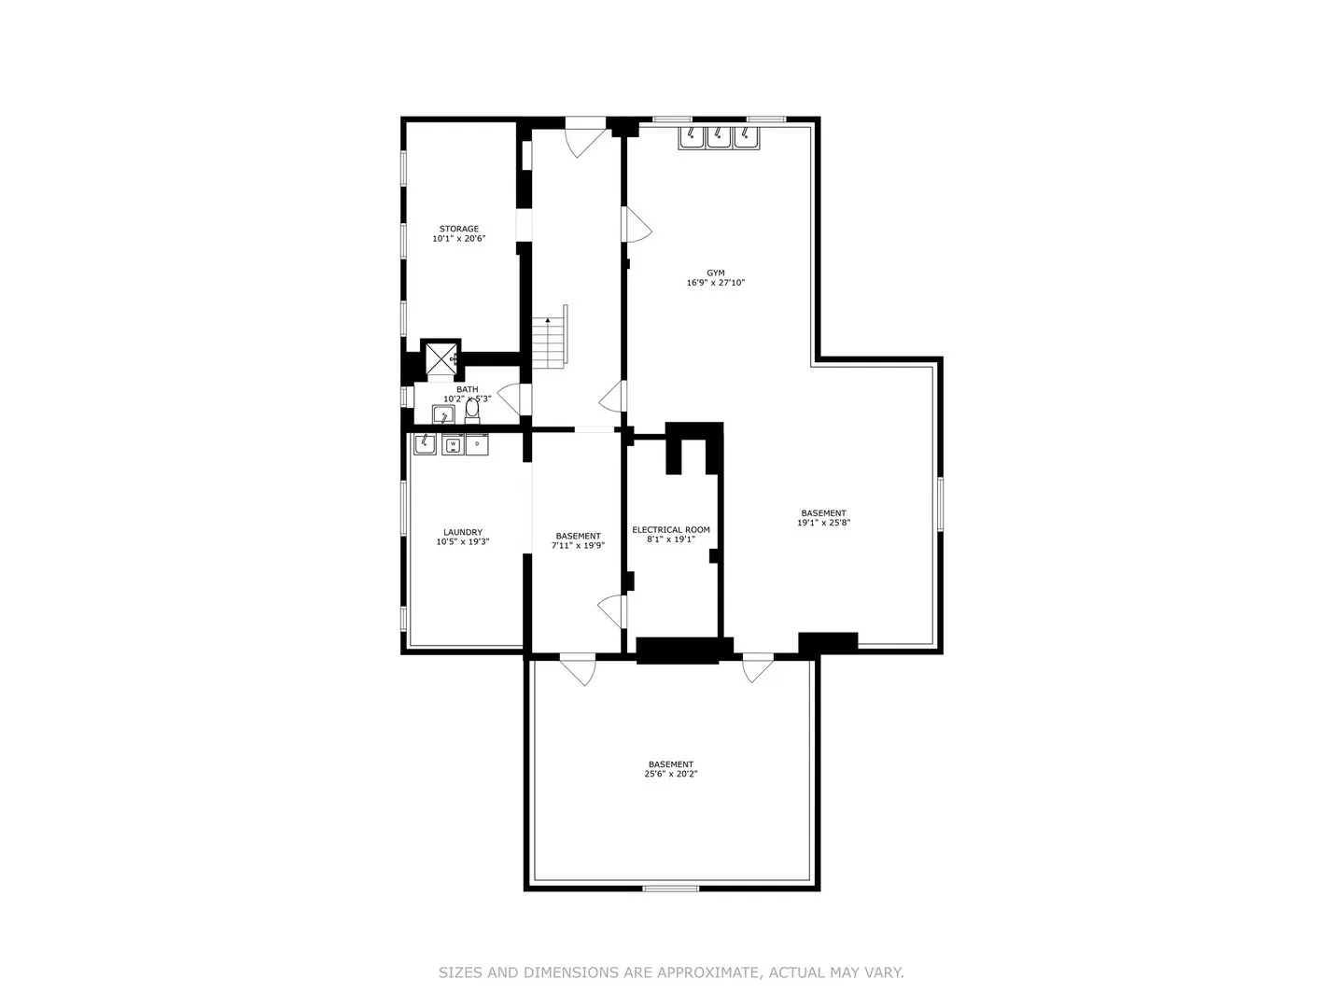
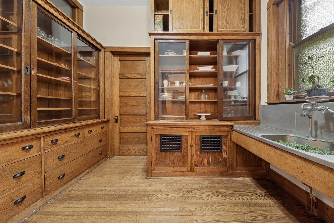
Impressive architecturally significant Hyde Park 7- bedroom single family house, a 2-bedroom coach house, 2 car garage and a driveway for approx 5 cars; a truly move- in ready home. The home designed by architect, James Gamble Rogers, is a short walking distance to The University of Chicago campus and hospital, the Griffin Museum of Science & Industry, the lakefront and approximately a 10 minute drive to downtown Chicago. This Collegiate Gothic architecture is similar to The University of Chicago impressive Gothic buildings. This home is filled with original classical architectural details and is tastefully updated to fit today’s modern lifestyle.The huge entrance/Reception Hall with an adjoining sitting room area is flanked by huge floor to ceiling windows and wainscoting. The main level also has high ceilings, pocket doors, leaded glass windows, impressive floor to ceiling wood columns, and a grand staircase leading to the upper floors. The main level is perfectly designed for entertaining with the open floor plan which leads from the entrance hall/gallery with a welcoming sitting room area to both the dining and sitting rooms.The large pocket doors lead to an enormous sunny living room with built in book cases and shelves. The living room also has an impressive marble fireplace and high beamed ceiling, french doors which opens to a huge dining room which leads to an outdoor terrace. The sun-room is great for casual lounging with its surrounding views of the landscaped yard. The dining room opens to a large butler’s panty which has a vintage silver sink and leads to a huge kitchen adjoining another ample sized room which is perfect for a play room or family room. The kitchen and butler’s pantry is reminiscent of the English country homes kitchens. The impressive grand staircase from the entrance hall leads to the top two floors. The rooms have all been restored and repainted, bathrooms have been updated with new fixtures throughout. The second level has a library with a leaded glass built in bookcase. All the rooms have fireplaces. plus all 3 bedrooms on the second floor are all ensuite. There is a huge primary bath with a separate shower and a soaking tub. All the 2nd floor bedrooms and library have French doors leading to outdoor terraces. The 3rd floor has 4 bedrooms. The lower level has many extra rooms and includes a gym and laundry room. The two bedroom coach house has separate electric and gas heat. Updates in the home include refinished wood floors throughout, whole house tuckpointed, house re-piped, new A/C installed, new electric upgrade to 400 amp., new boiler installed, new fence, new driveway. and an updated coach house apartment. The entire yard was landscaped, front and back, of the property to include backyard hardscape of a bricked sitting area adjacent to the outdoor terrace, new greenspace with new sod and trees in front and backyard and new trees planted. This is a Wonderful classical home updated for todays current lifestyle.
Residential For Sale
5235 S University Avenue, Chicago, Illinois 60615
- Bedrooms : 7
- Bathrooms : 7
- Square Footage: 7,000 Sqft