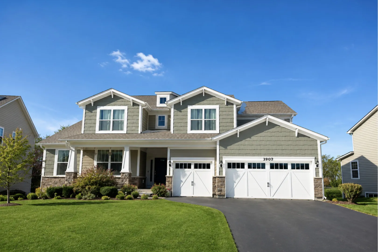
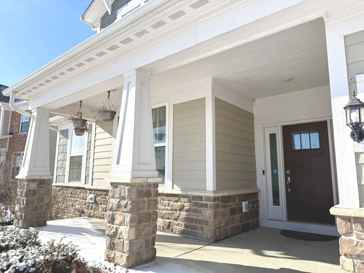
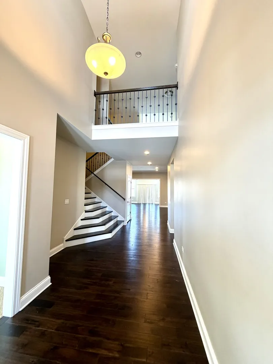
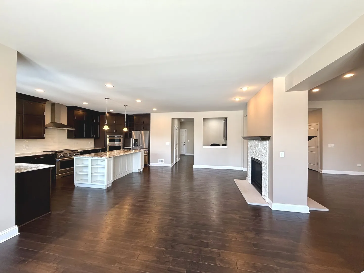
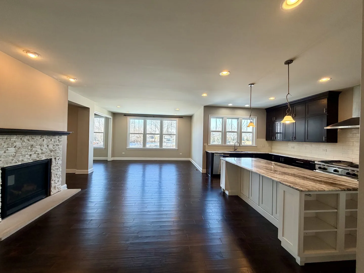
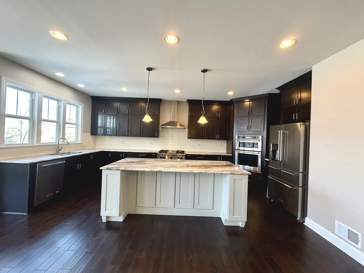
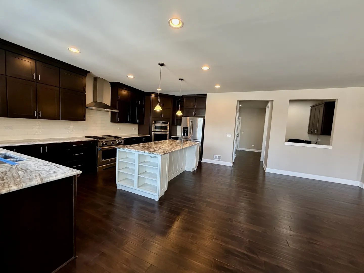
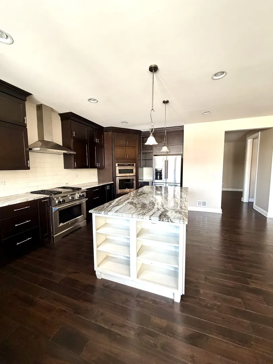
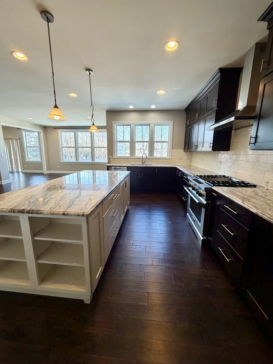
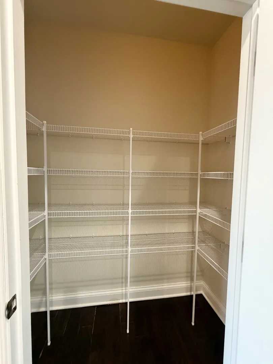
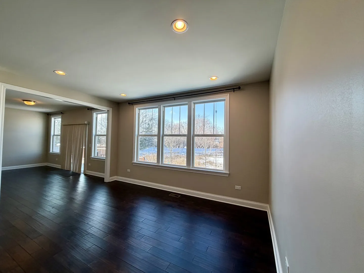
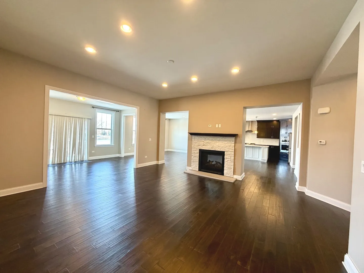
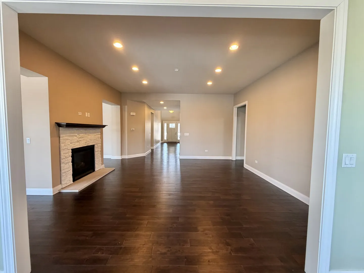
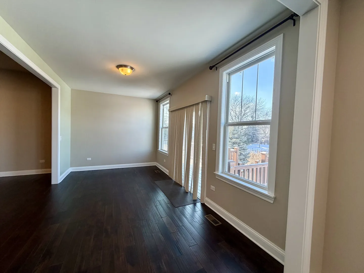
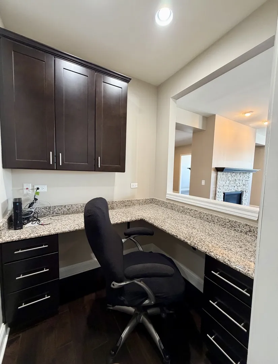
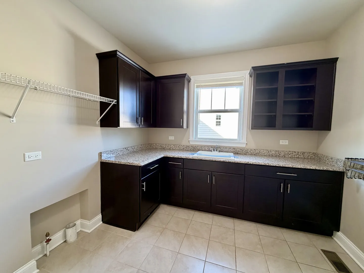
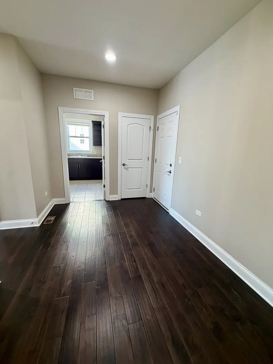
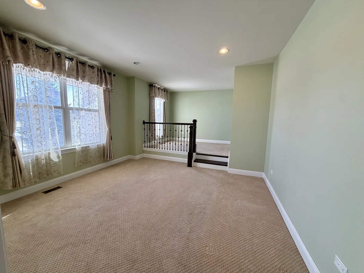
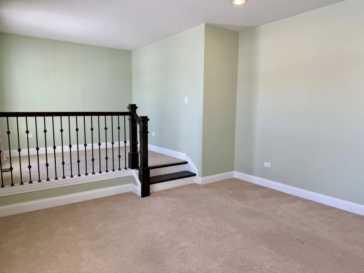
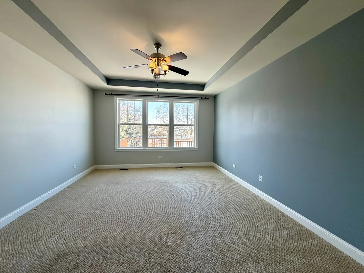
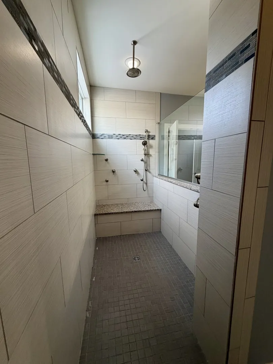
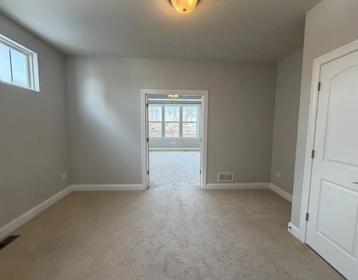
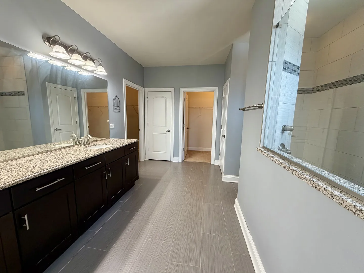
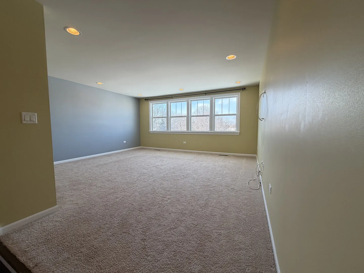
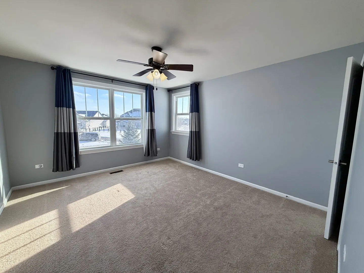
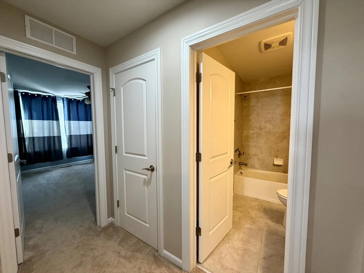
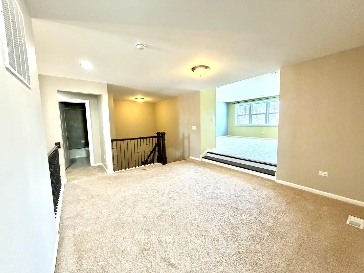
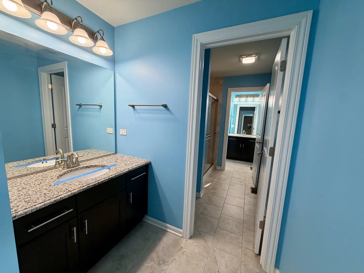
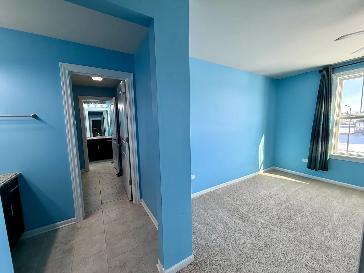
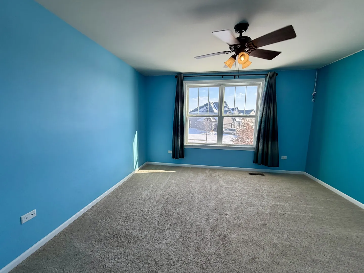
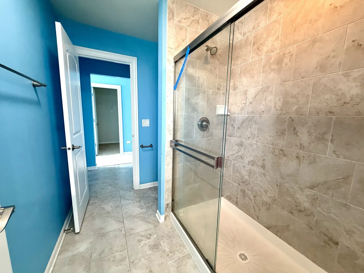
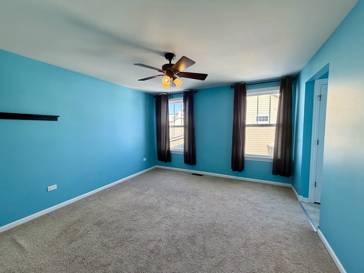
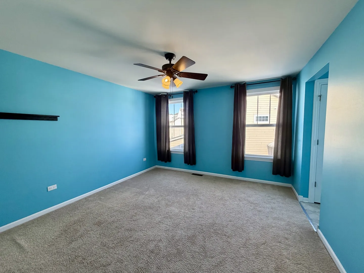
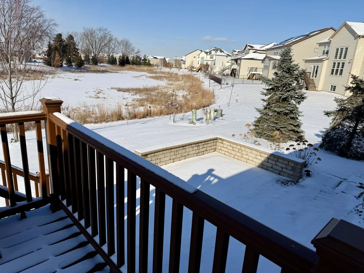
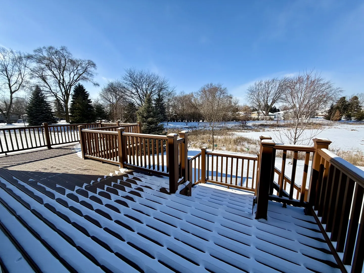
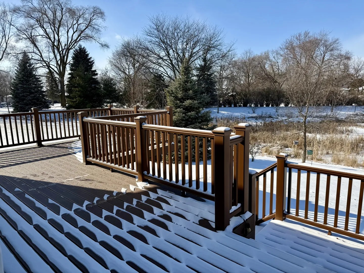
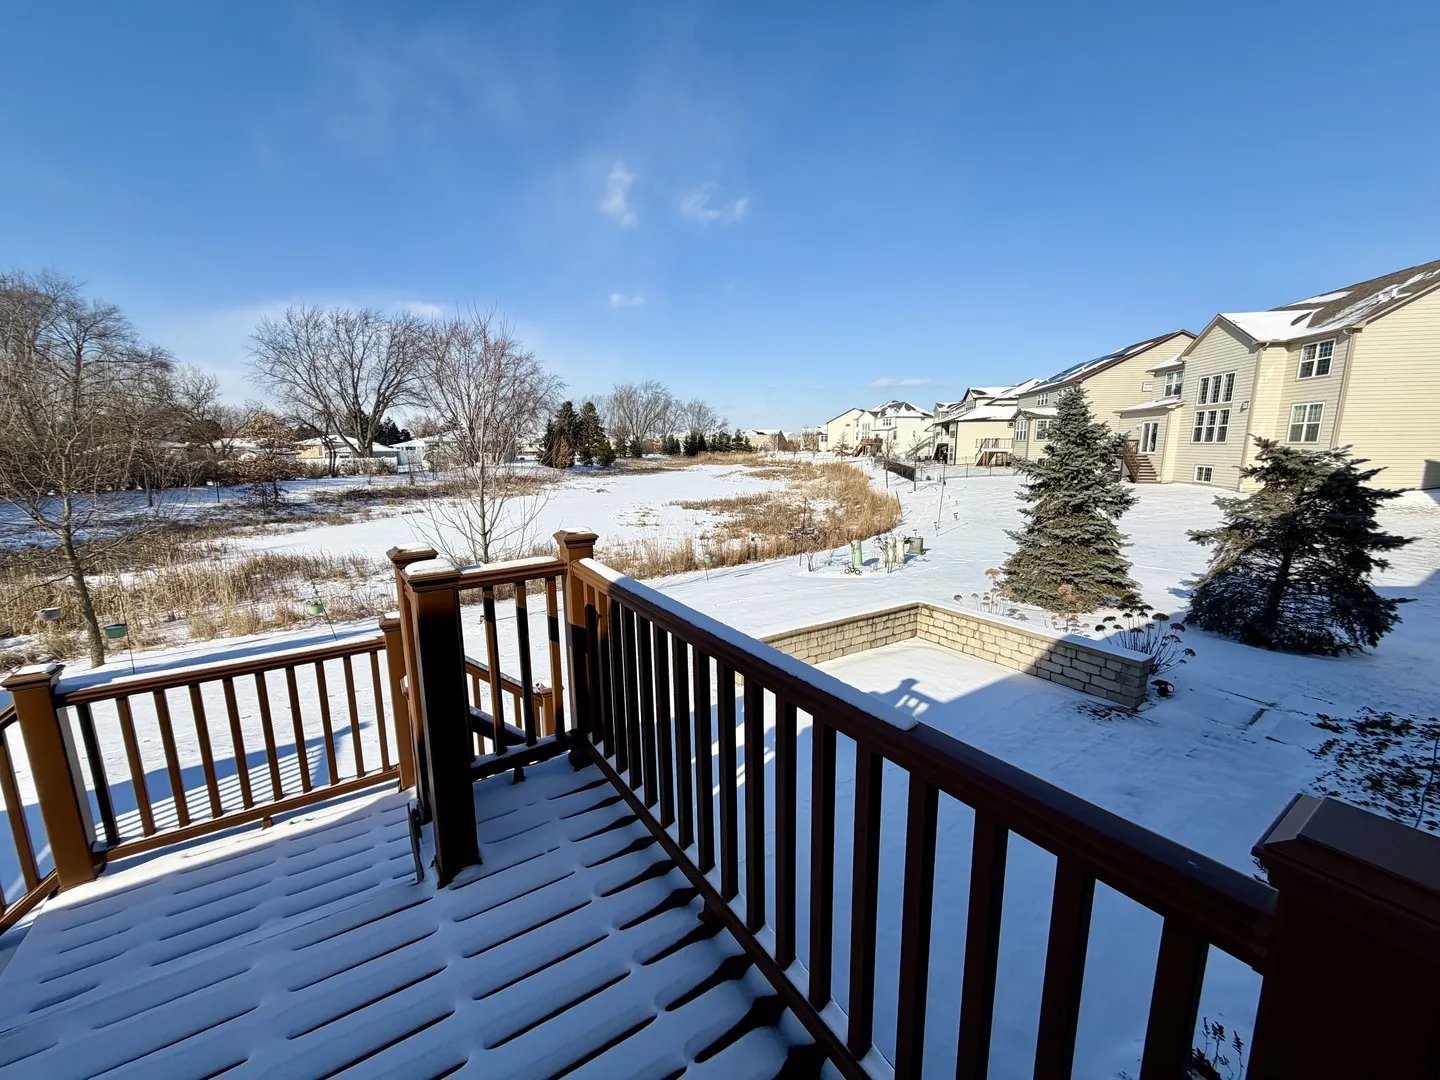
Welcome to this gorgeous Home in Ashwood Heights of Naperville, a quite & serene neighborhood, located in a Cul-De-Sac and backing to a pond!!!! Home features over 4400 sq ft on the first & second floors with high ceilings!! And has an additional 2800 sqft in the Full basement (with epoxy flooring) ! Beautifully manicured lot backs to scenic pond, open space and mature trees. Grand 2 story foyer leads to open floor plan with hand scraped hardwood floors and views of large trek deck, Paver patio & tranquil pond in backyard. 2-sided fireplace in family rm and sun room, Spacious eating area in Gourmet kitchen with a huge island, upscale Stainless Steel appliances, double oven, tons of storage and a separate pantry. Private office space is conveniently just off kitchen. Main level primary suite with extra sitting/dressing room and large spa like bath, shower features multi body sprays, rain and handheld shower heads, feels like a private getaway!! Main level extra large laundry room can double as prep area for large family gatherings too! Formal sitting and dining area completes the main level. Upgraded staircase leads to 2nd fl with another huge family/theater room/loft, 3 generous sized bedrooms with large walk-in closets and 2 full baths. Attached 3 car garage with EV charger in garage. Going to highly rated & regarded Dist. 204 schools!! Under 5 Minutes to Shopping, Restaurants, Movie Theatre, Orange Theory, La Fitness, Library, Ymca Etc!! Great upscale living in a quiet serene Cul-De- Sac!! *Landlord prefers a minimum credit score of 675 and income 2.5 times the rent. All applicants 18 and above must apply using the link to be provided by our office for a non refundable cost of $50 per applicant that covers the credit and background screening. Upon approval and signing of the lease, 1 month’s rent in security deposit is required. An additional non refundable $350 is required for a pet with an additional pet rent of $50 a month.* For showing availability, application links, or any questions, please text us directly or message us through Zillow. A team member will respond as soon as they are available. Thank you for your understanding!
Residential Lease For Rent
3907 Nannyberry Street, Naperville, Illinois 60564
- Bedrooms : 4
- Bathrooms : 4
- Square Footage: 4,400 Sqft