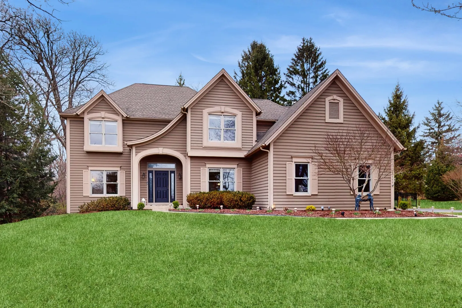
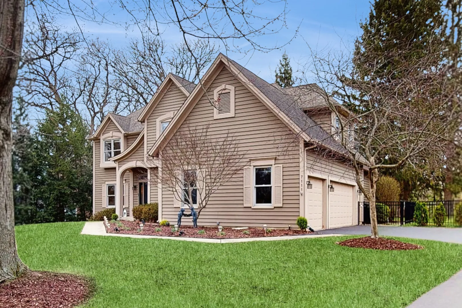
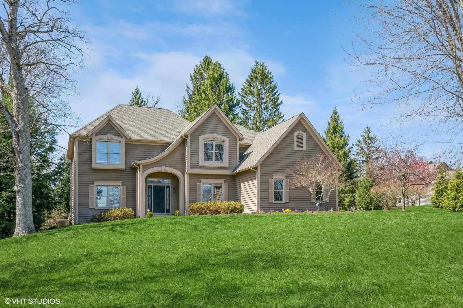
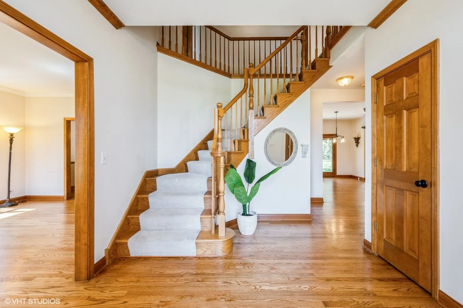
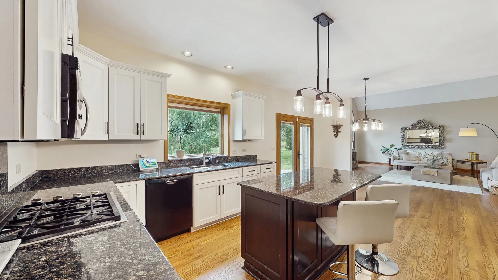
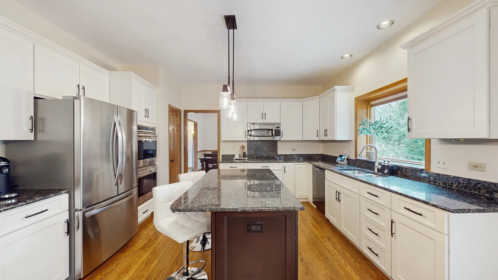
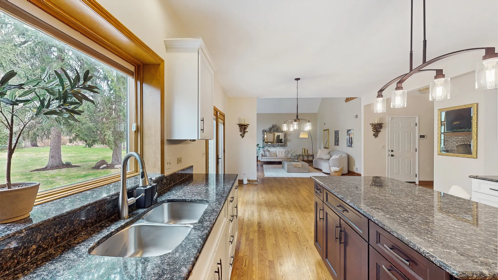
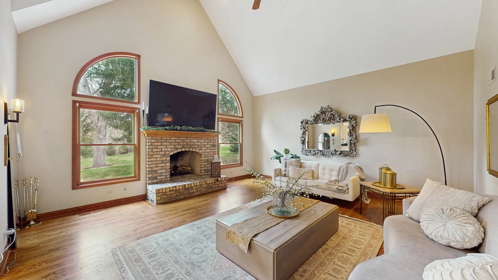
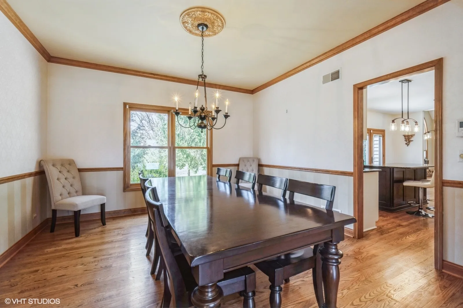
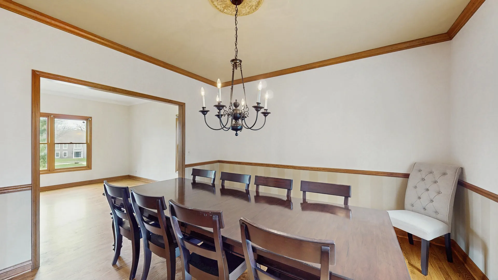
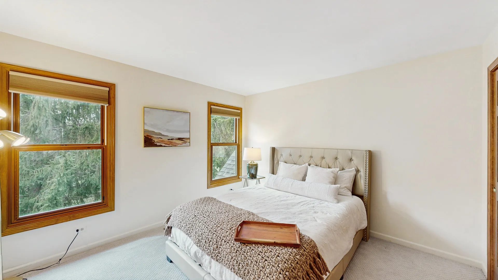
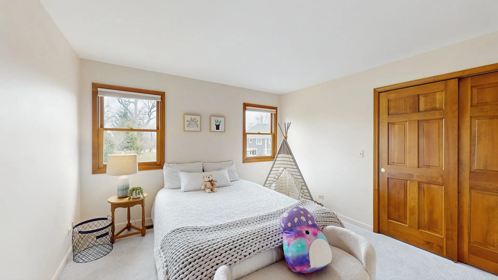
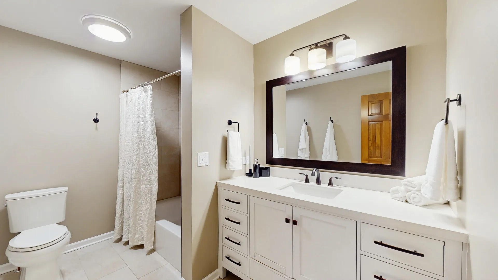
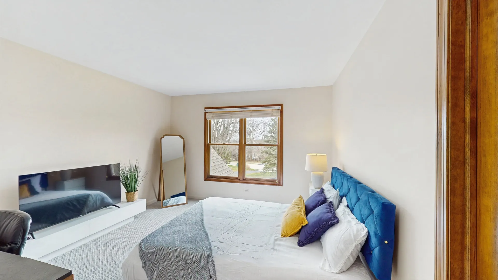
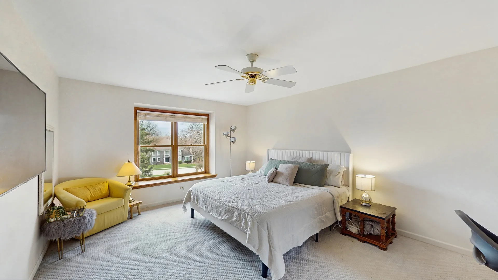
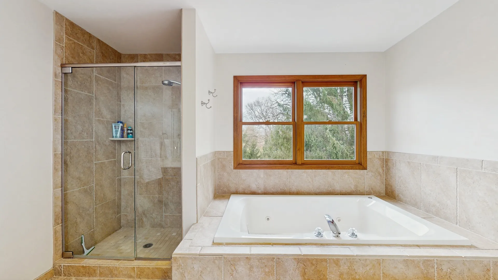
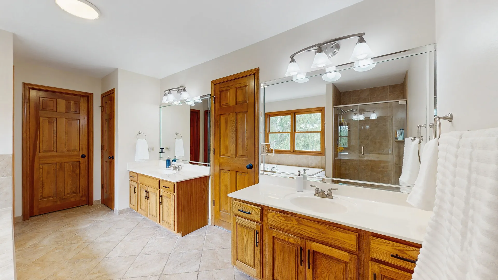
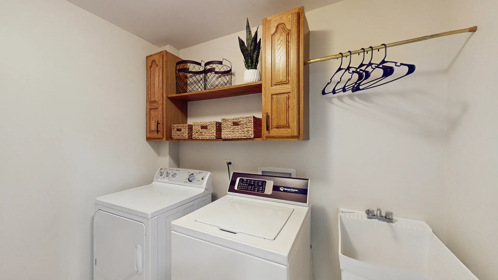
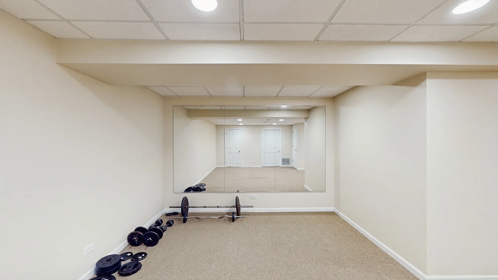
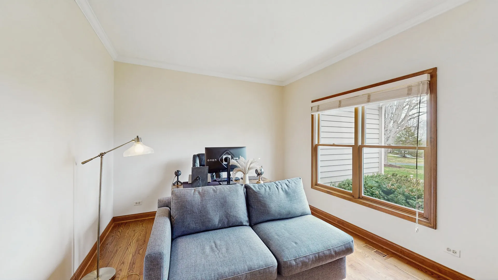
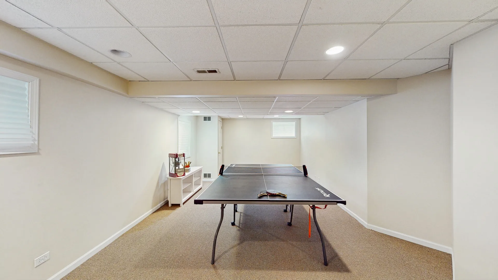
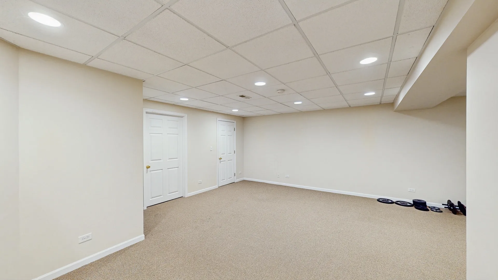
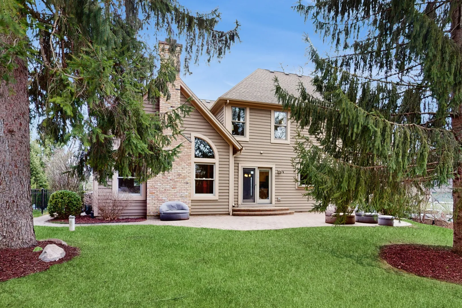
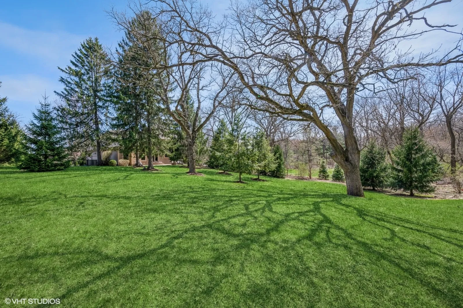
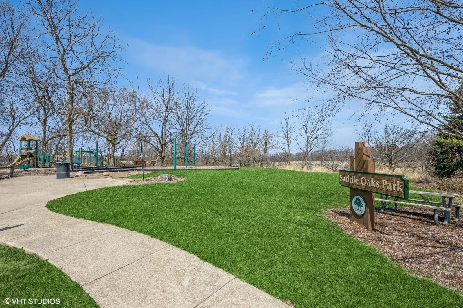
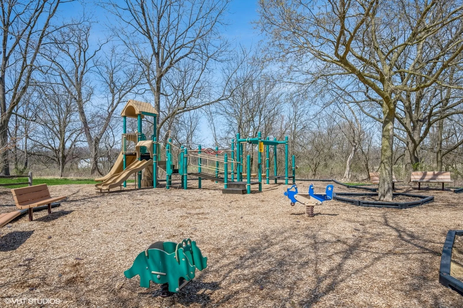
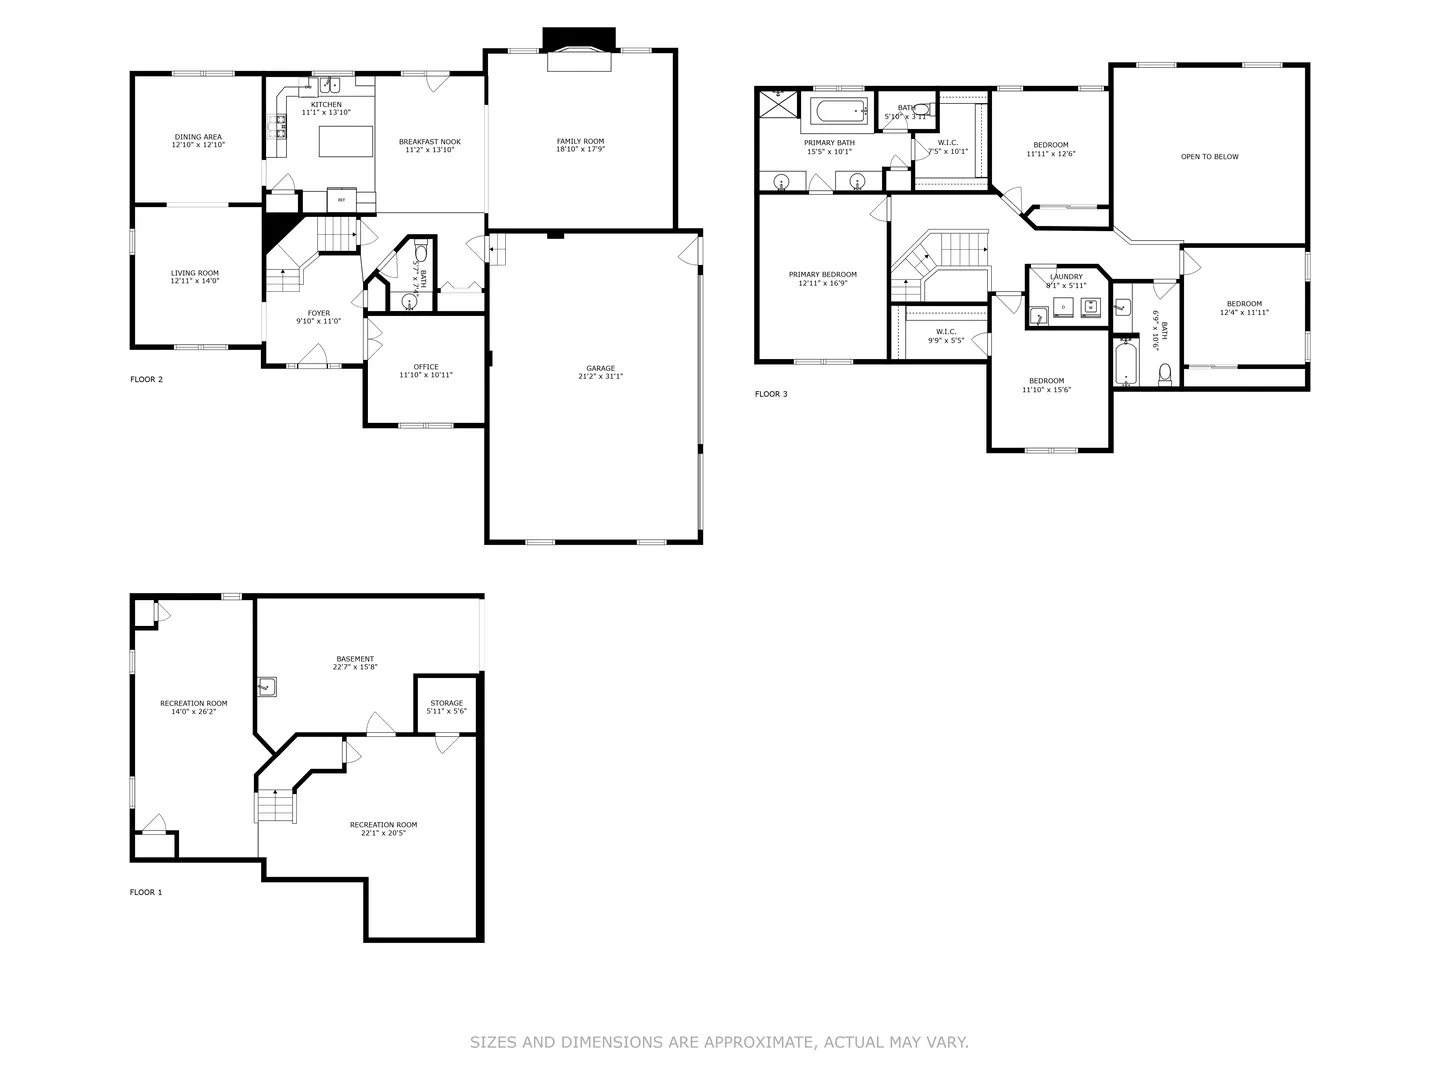
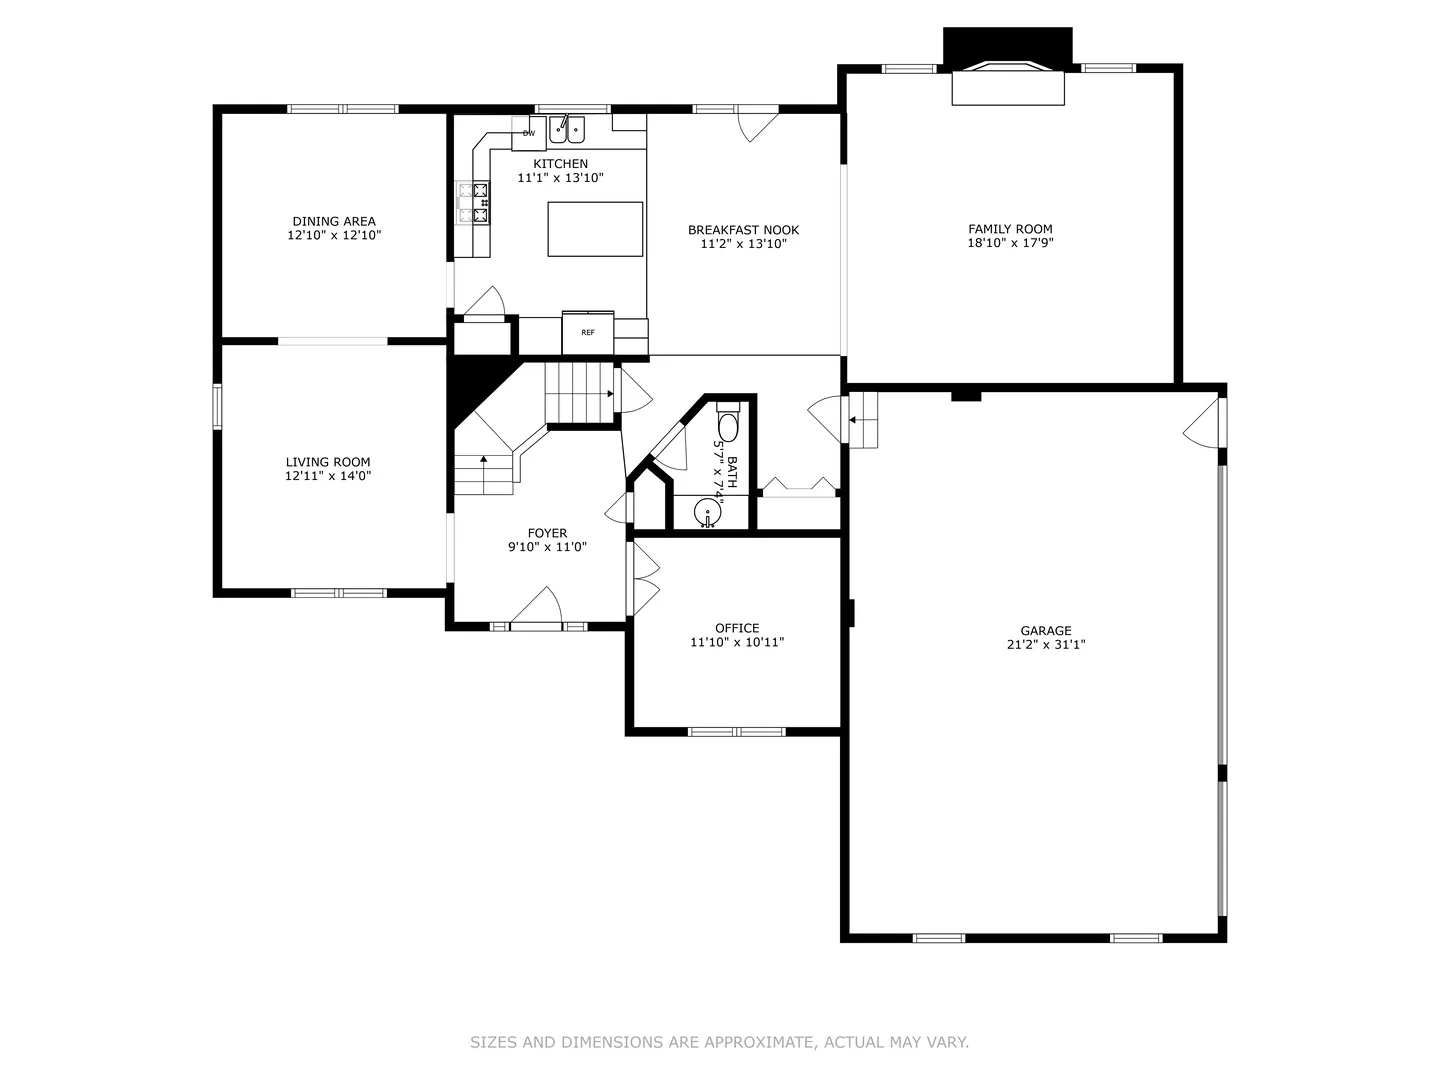
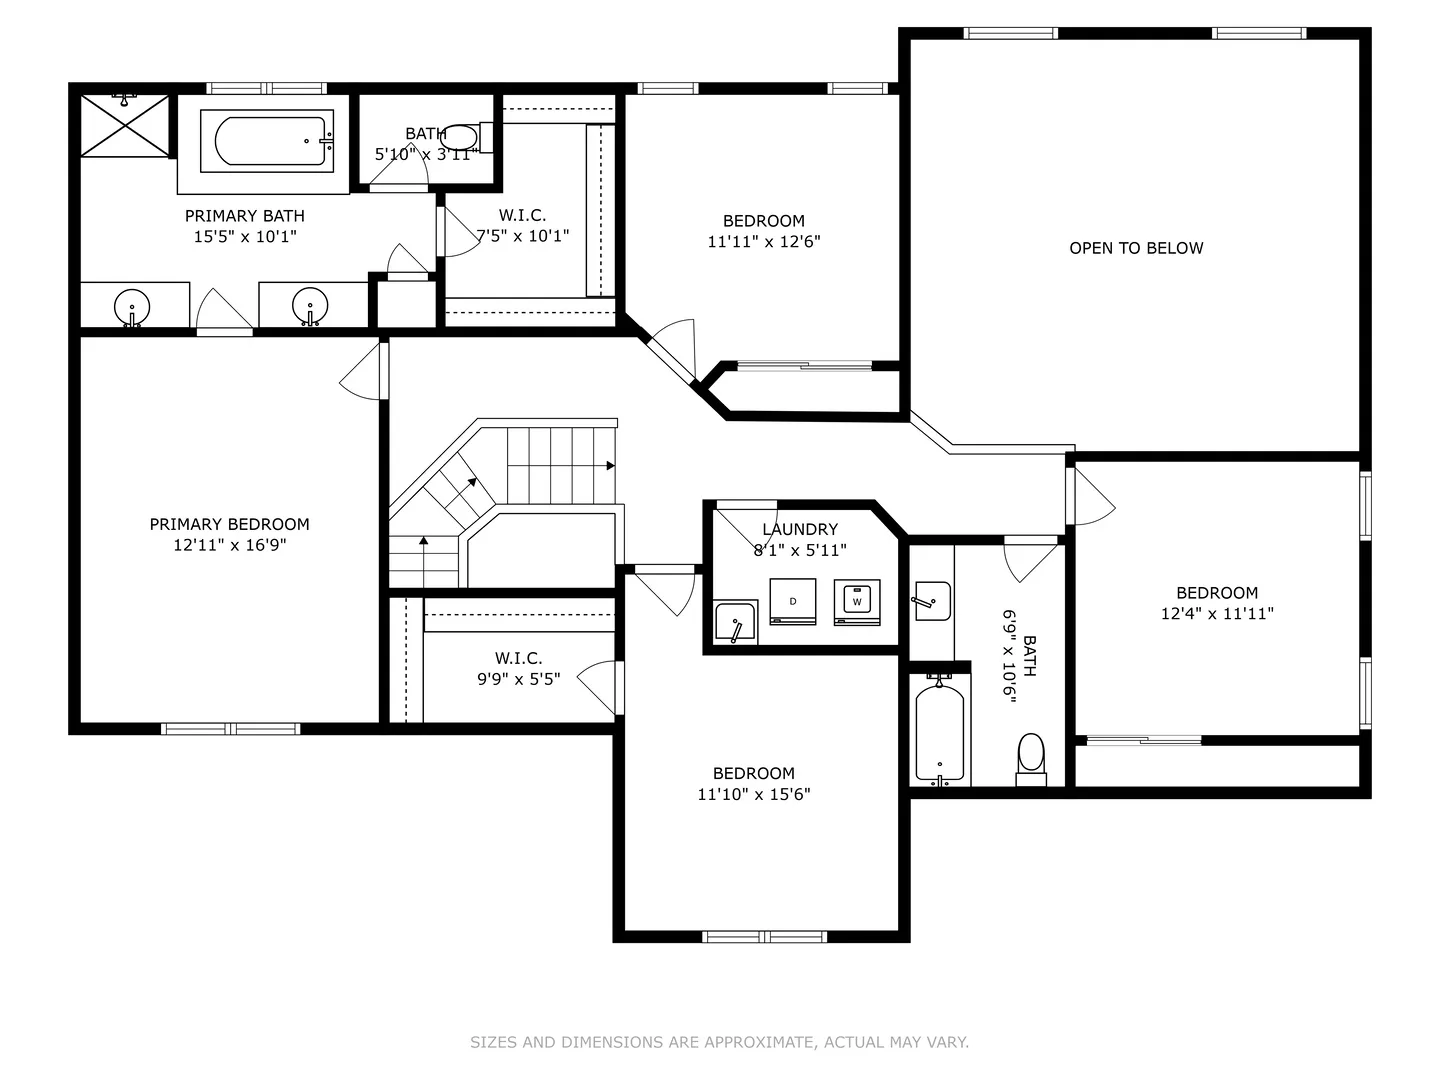
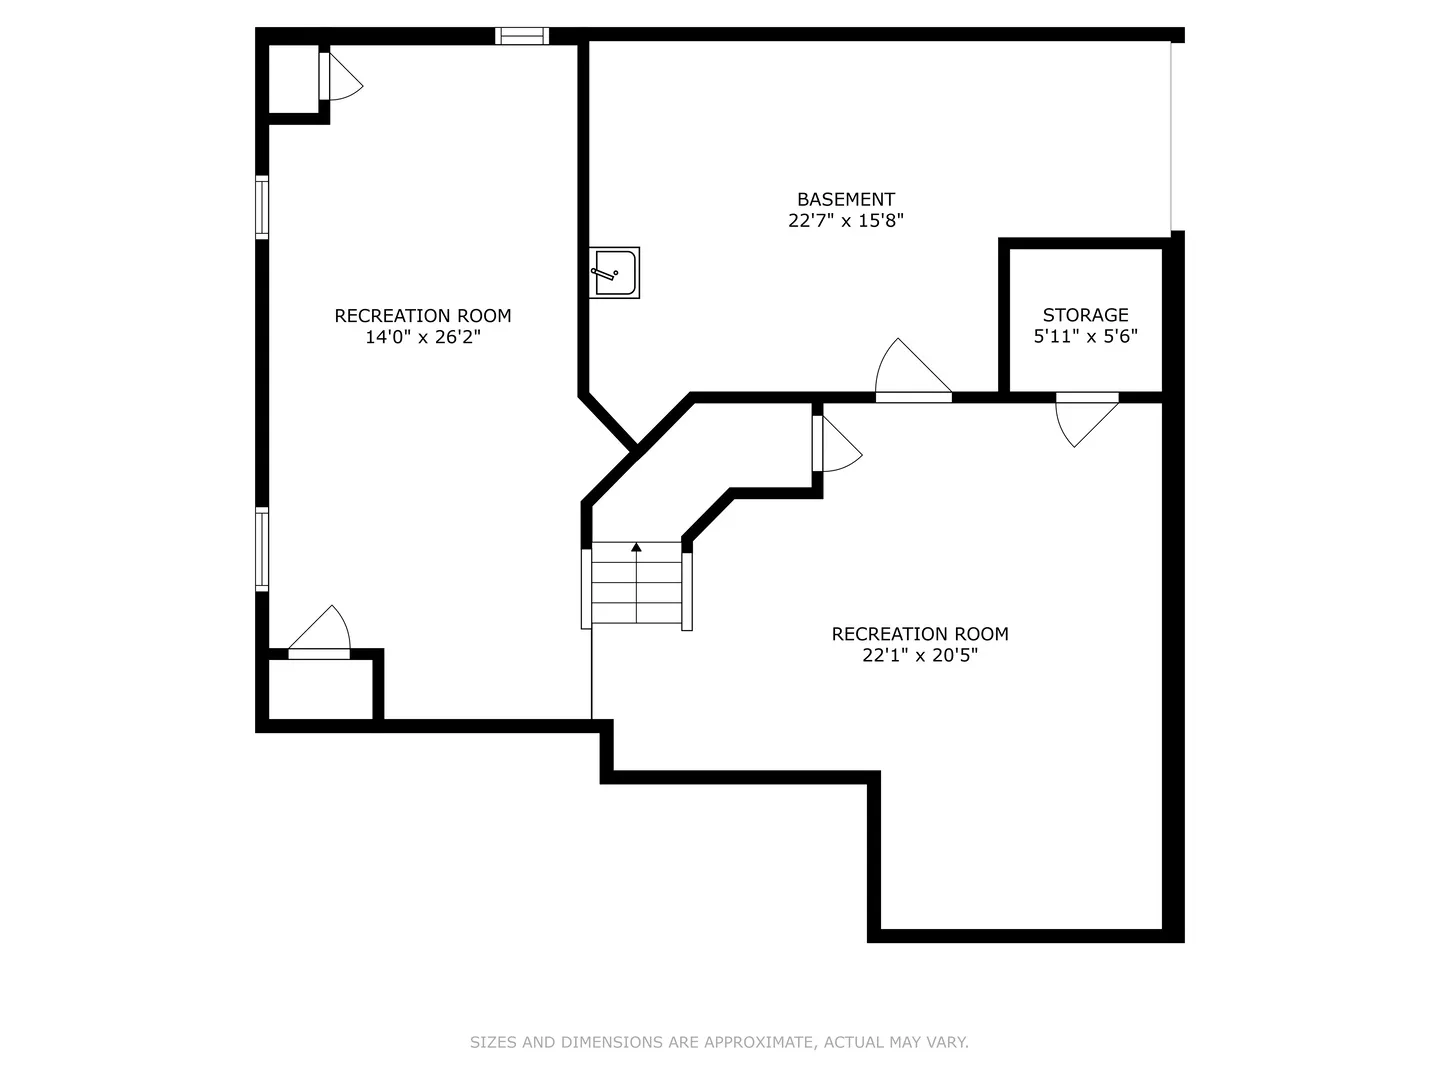
Welcome home! Saddle Oak is one of the most desirable neighborhoods in Cary. Situated on a beautiful acre lot with a private backyard oasis complete with a paver patio. Less than 5 minutes to the new Cary pool, library, metra and Cary Grove HS. Custom Build Versmann Home Features: 4 Bedrooms, 2.1 Bathrooms, Crown Molding & Solid Wood Doors, Two Story Foyer, Hurd and Pella Windows and Pella Front Door, 3.5 Car Garage, Thick Plank Cedar Siding. Beautiful Kitchen with Linen White Cabinetry and Rubbed Bronze Hardware, Granite Countertops, Accent Breakfast Serving Island with Java-stained woodwork and Granite, Stainless Steel Wolf and Bosche Appliances , Eat-In Kitchen with Picture Window over the sink, Pella French Doors open to a Paved Patio and Private, Scenic Backyard for entertaining. Master Suite has Dual Vanities, Separate Shower, Jacuzzi Style Tub, 10 Foot Walk-In-Closet. Three additional Bedrooms with a tastefully renovated shared Full Bath with expanded White Vanity, Quartz Countertop and Shower with Niche. 2nd Floor Laundry with Utility Sink. Finished basement has fitness room, and space for entertaining there is also a cement crawl Space 20 X 17 X 3. Driveway redone 2021, Water filtration system 2023. NEW primary toilet and NEW chandelier installed in family room. See additional documents for application. Landlord selection criteria includes: Minimum credit or tenant screening score of 675, applications for all adults 18+ to include credit, background check, along with employment/income verification. Income minimum of 2.5x’s monthly rent. Pets ok. Max 1 dog if it’s over 50lbs not to exceed 100lbs. 2 max pets with additional pet deposit of $500 per pet nonrefundable. Renters insurance will be required. No smoking. Only complete applications including proof of income and photo ID will be considered. Applications will be processed on a first come first served basis, only fully completed applications and all required documentation will be processed.
Residential Lease For Rent
7111 Saddle Oaks Drive, Cary, Illinois 60013
- Bedrooms : 4
- Bathrooms : 3
- Square Footage: 3,857 Sqft