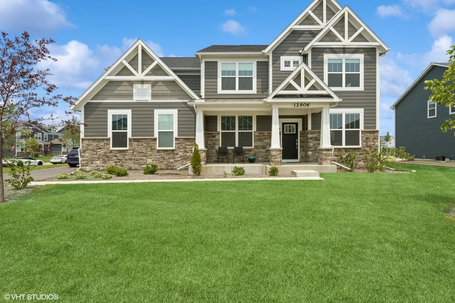
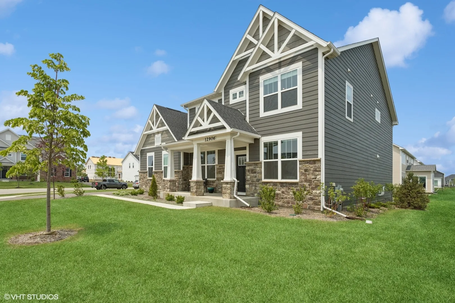
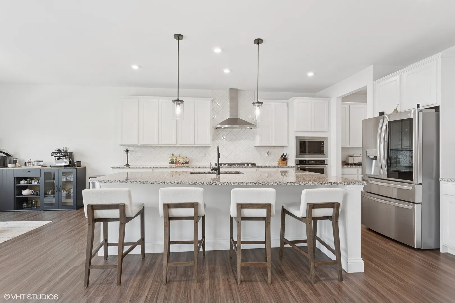
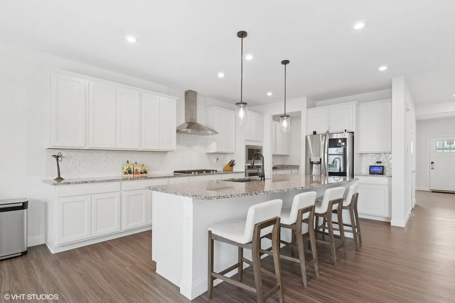
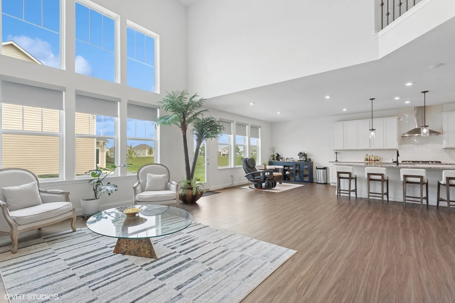
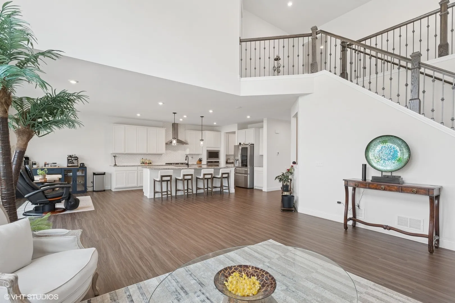
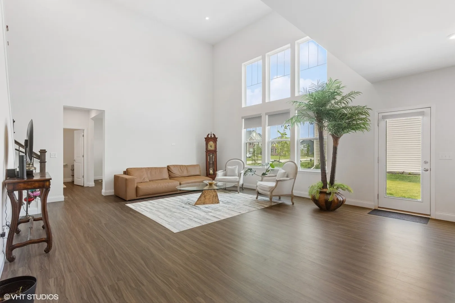
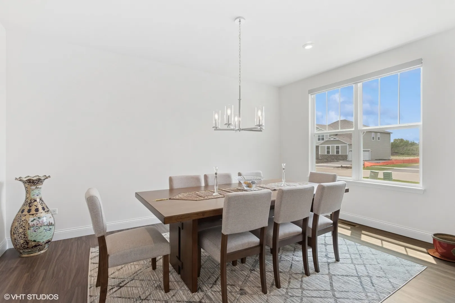
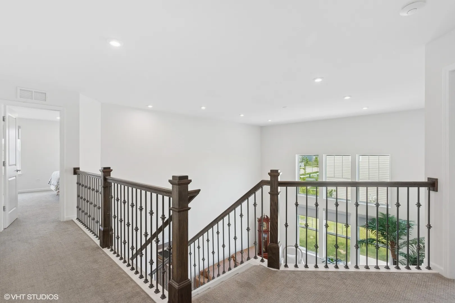
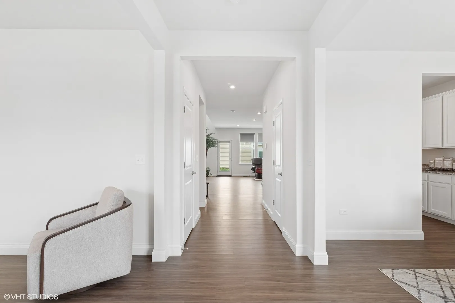
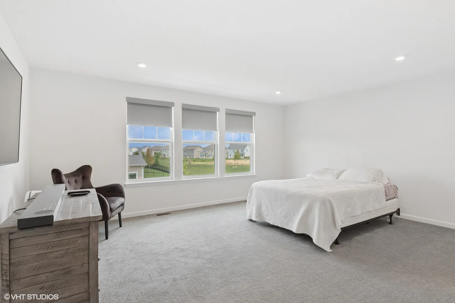
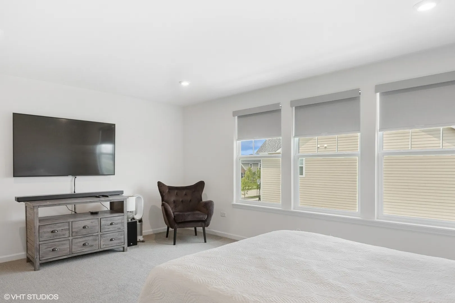
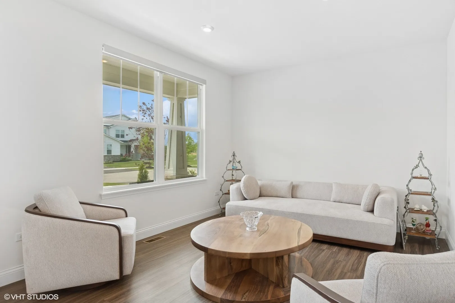
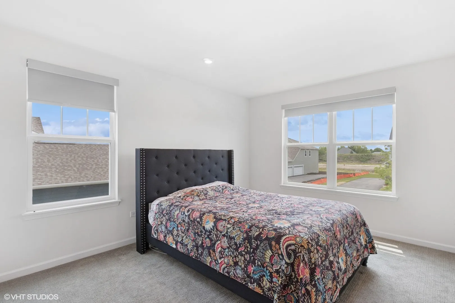
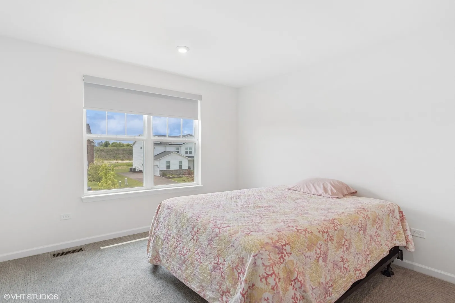
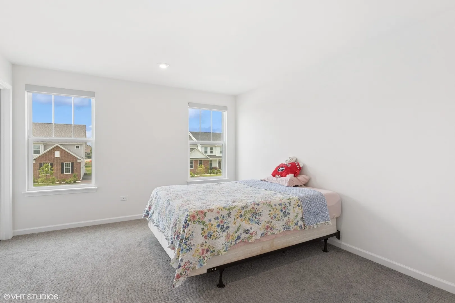
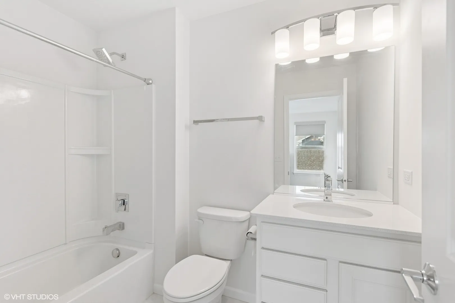
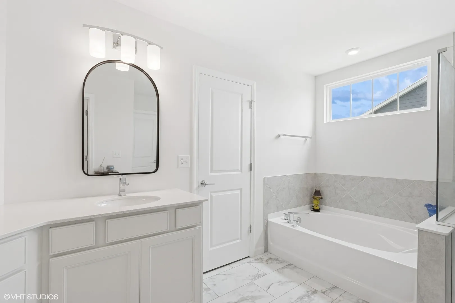
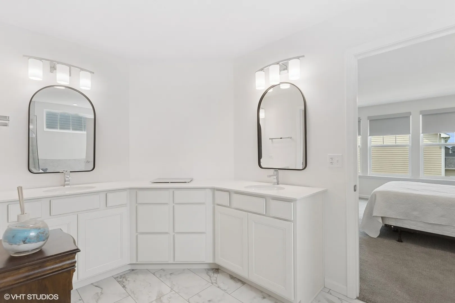
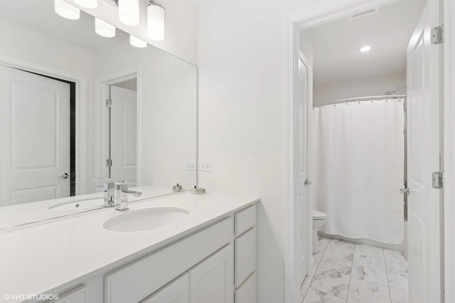
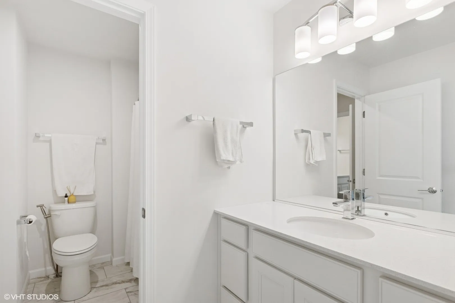
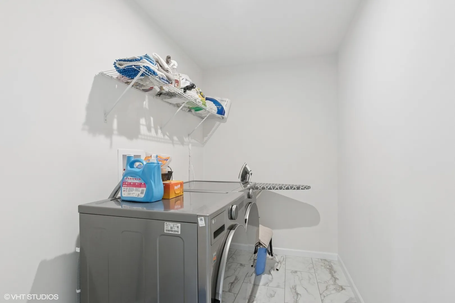
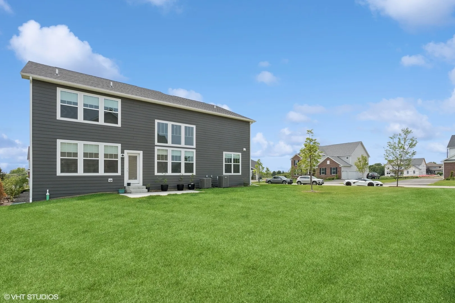
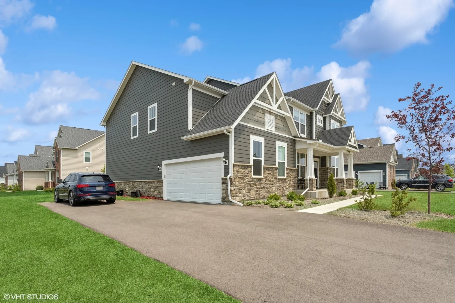
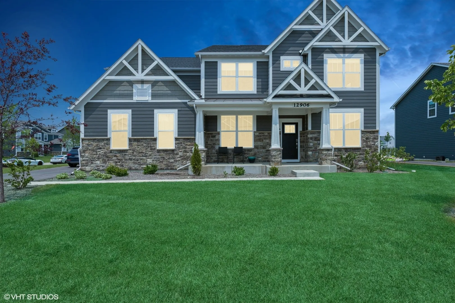
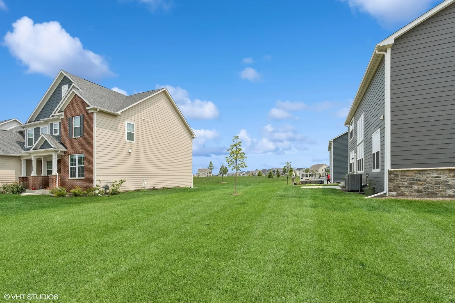
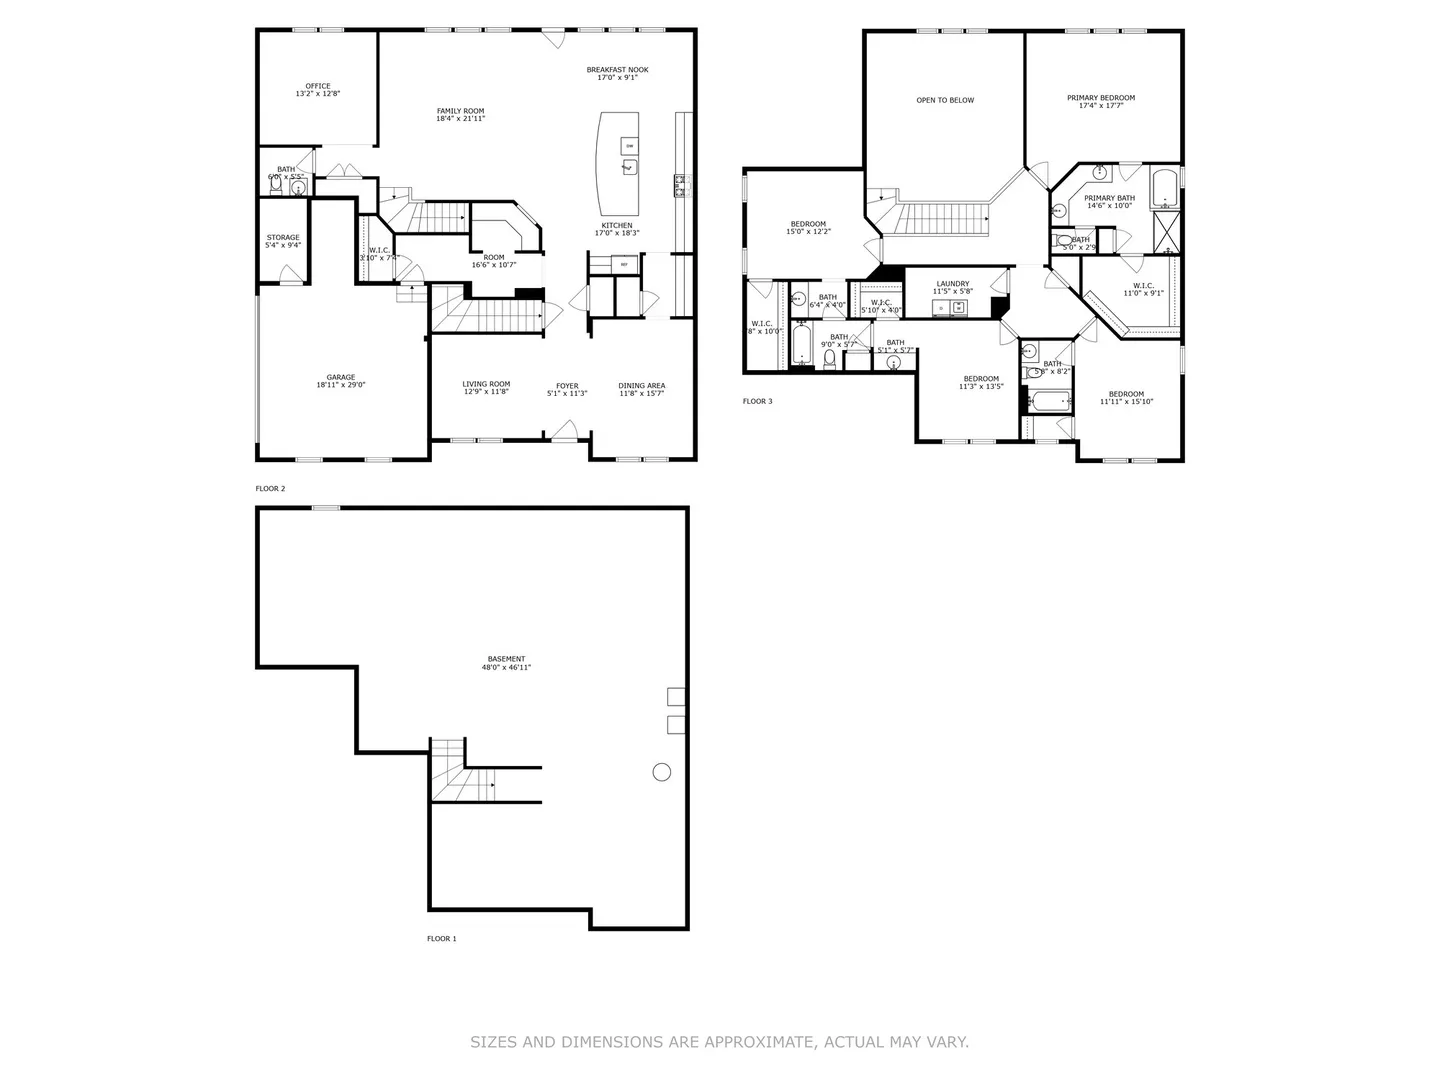
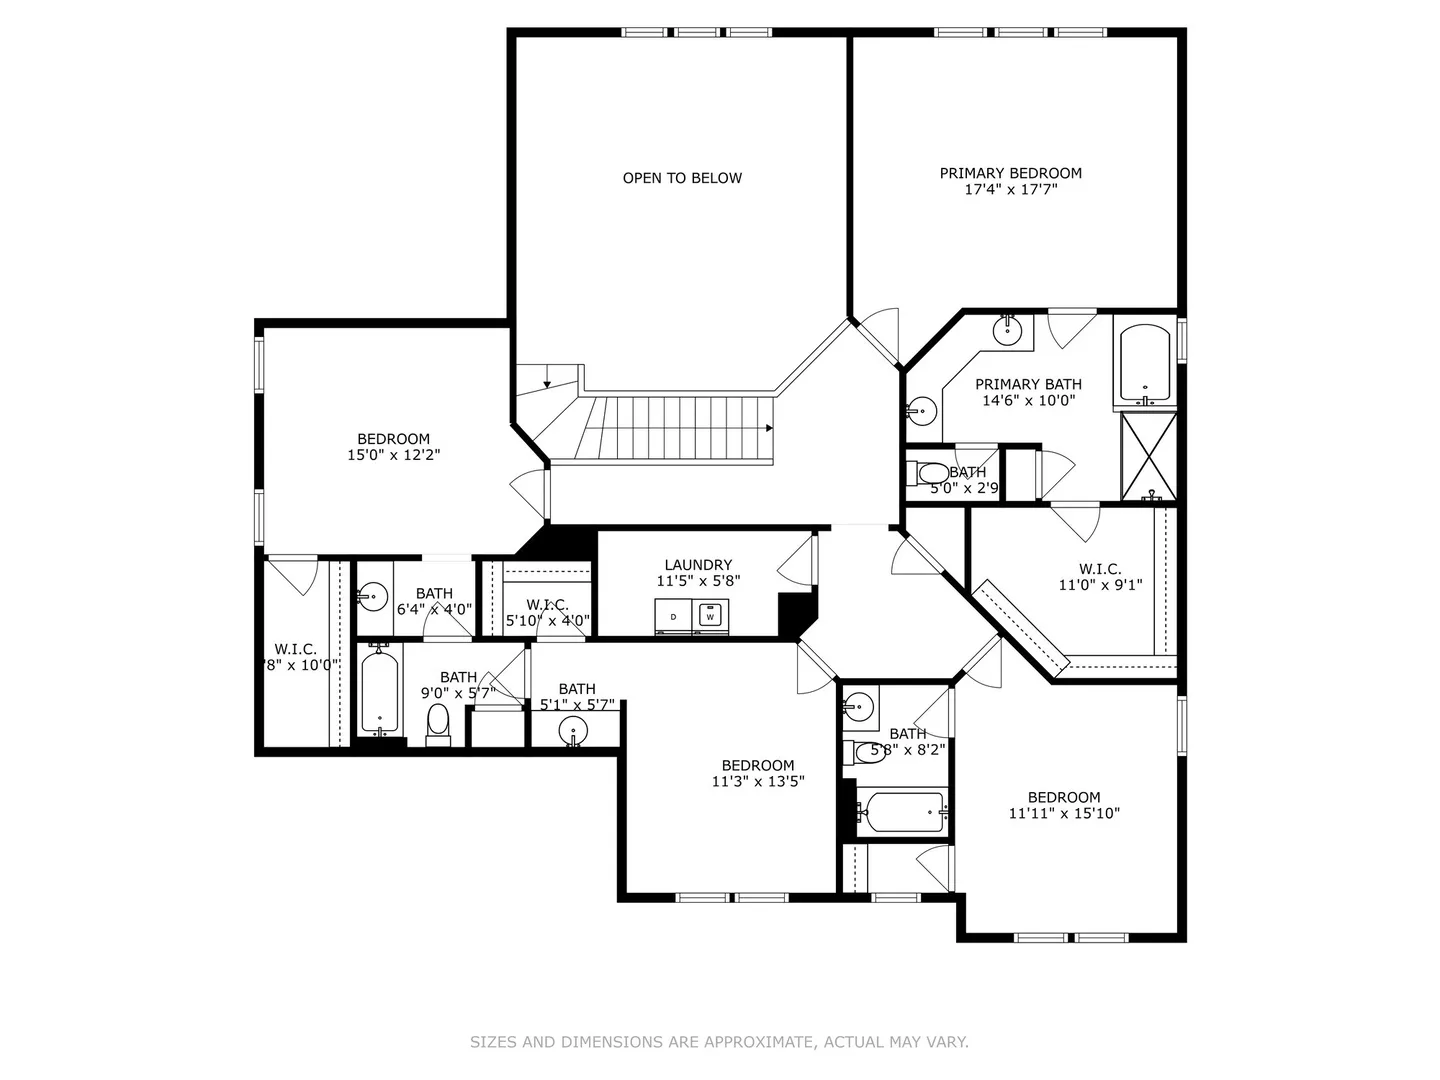
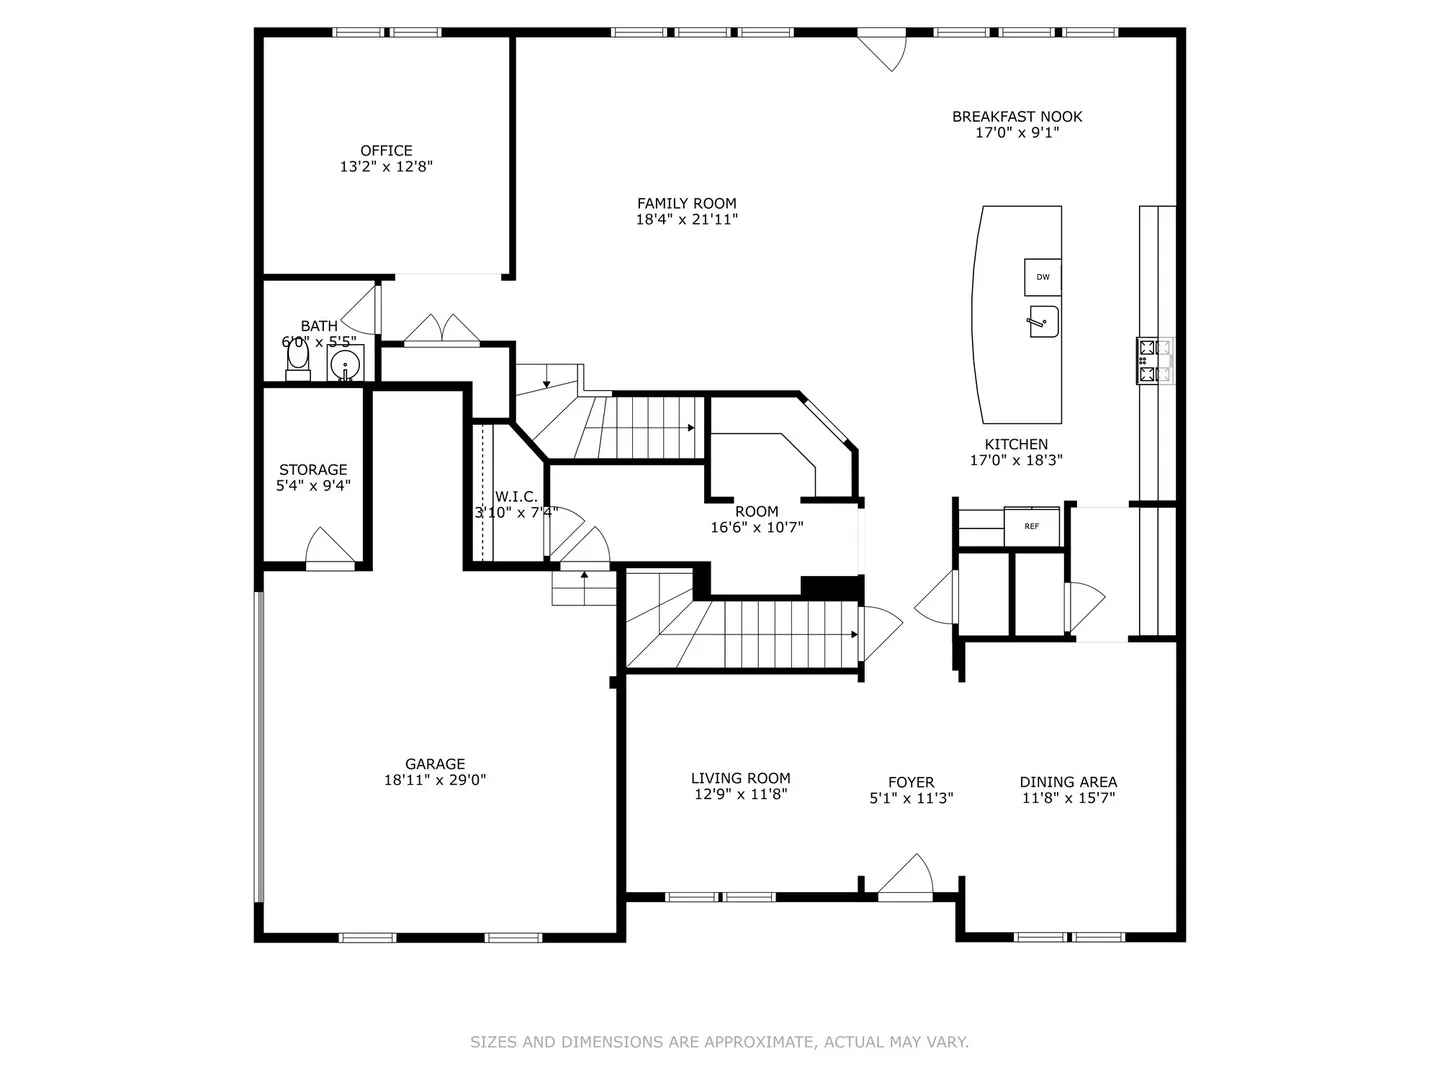
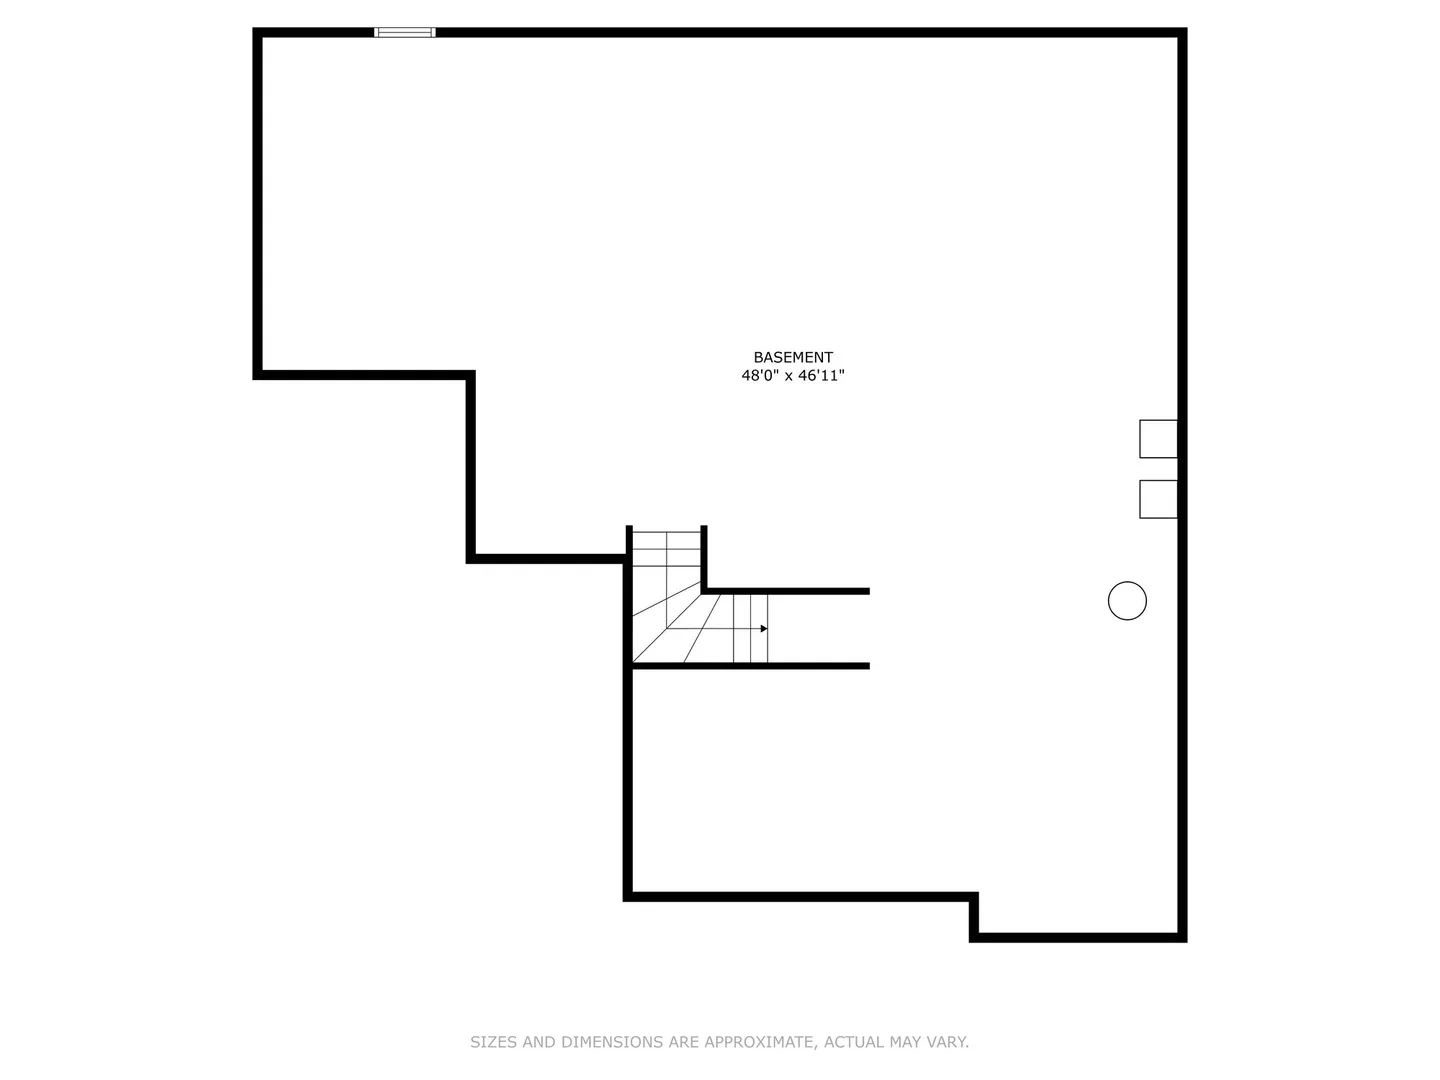
ALREADY BUILT AND READY TO MOVE IN. This Melrose floor plan sits on a stunning corner lot with upgraded exterior in the Reserve collection at Bronk Farm! Designer features include recessed lighting in the Great Room, Kitchen, Cafe, Foyer, Entry, Loft and Hallways and luxury vinyl wood plank flooring throughout the first floor. Your gourmet kitchen is complete with built-in SS appliances, smart fridge, premium 42″ cabinets, granite countertops, beautiful tile backsplash, and a professional exhaust hood. The kitchen leads right into a sun drenched 2 story great room that offers large windows, stunning wrought iron railing stairway, perfect for gathering and entertaining. The kitchen thoughtfully flows into the dining room with a butler pantry, perfect for your special occasions or extra storage of kitchen equipment. 2 additional flex spaces on the first floor that can be used as a formal living, office, bedroom, gym, golf simulator, etc. Convenient kitchen office that is perfect for homework or shopping lists leading into the garage. The 2nd floor offers 4 bedrooms each with access to 3 full baths. Relax after a day of golf or shopping in your owner’s suite with a private bath and a luxurious soaking tub, separate shower and a large walk-in closet. Jack and Jill bath with double bowl vanity adjoining two bedrooms and a Princess Bath within another. ADDITIONAL space is available behind the 4th bedroom that can be opened up and used as an additional room, closet, office, or gallery looking down to the family room. Enjoy the convenience of an ample sized 2nd floor laundry.There is a 2-car side load garage with additional dog room. This home features an additional 1,600+ Sq. Ft. unfinished 9′ basement with bath plumbing rough-in. Desirable Plainfield North High School 202 School District. Bronk farm offers a vibrant lifestyle offering a clubhouse and pool. Minutes away from Rt. 59 which includes a variety of stores ranging from grocery, shopping, dining and more. Easy access to I-55 and Plainfield Downtown!
Residential For Sale
12906 S Sydney Circle, Plainfield, Illinois 60585
- Bedrooms : 4
- Bathrooms : 4
- Square Footage: 3,539 Sqft