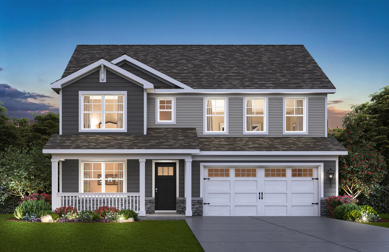
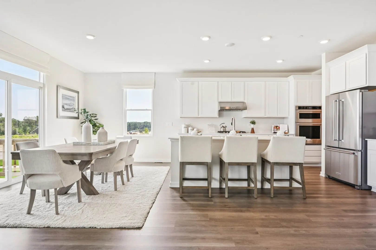

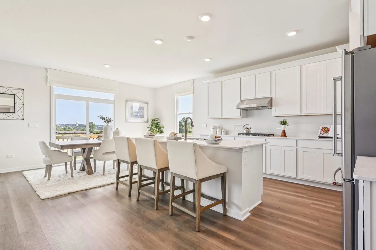
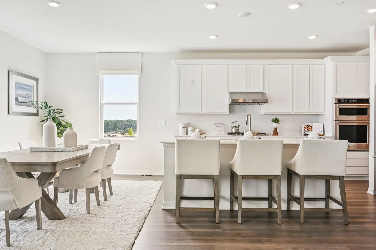
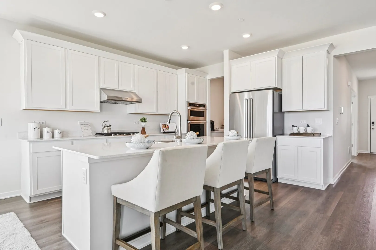
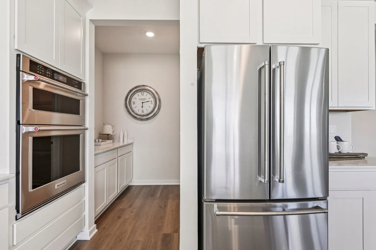
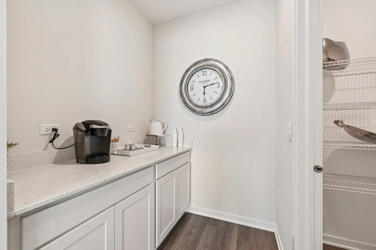
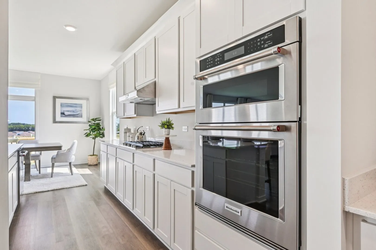
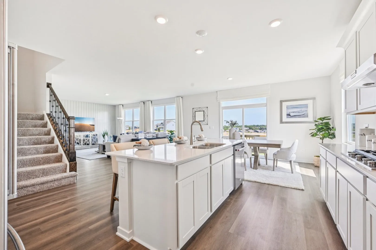
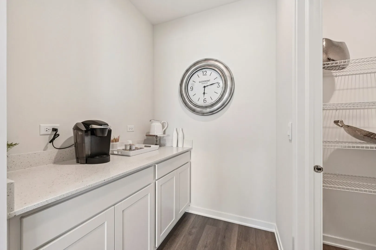
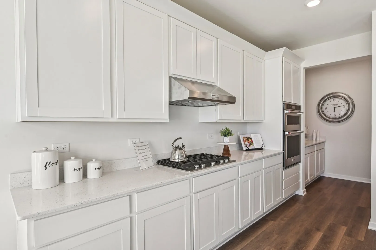
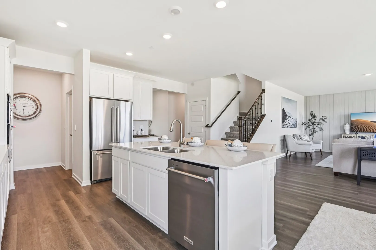

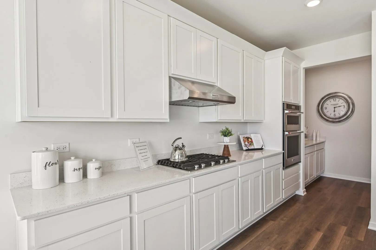

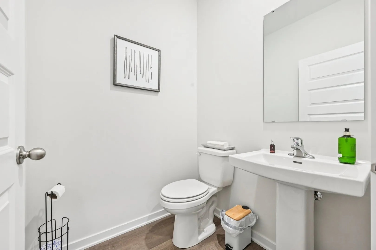
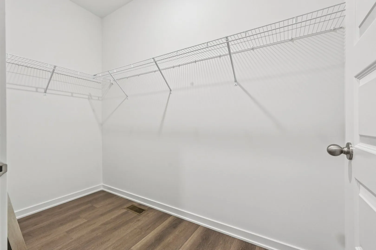

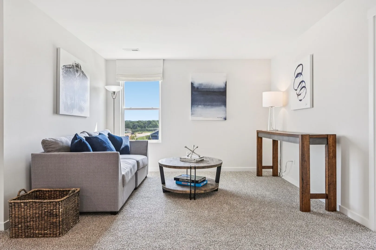
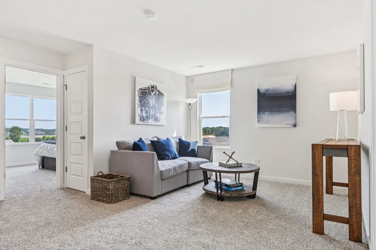
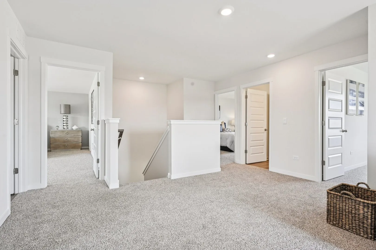
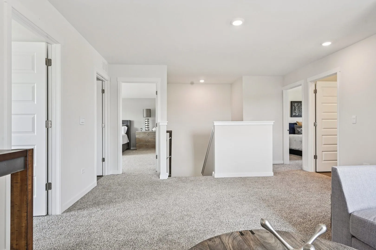
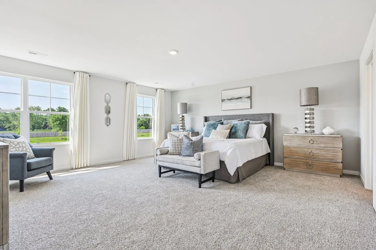
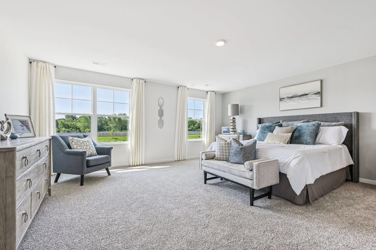
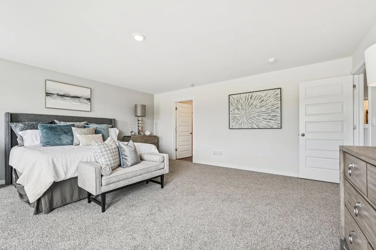
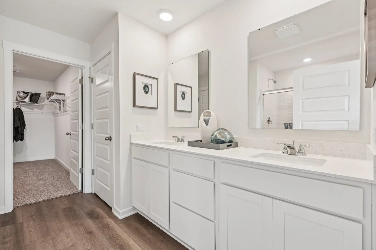
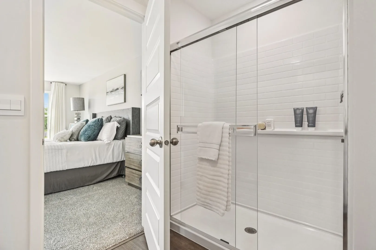
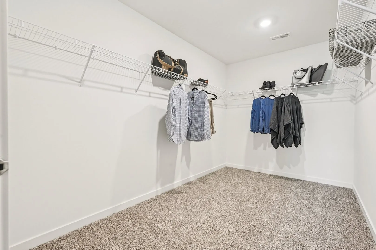
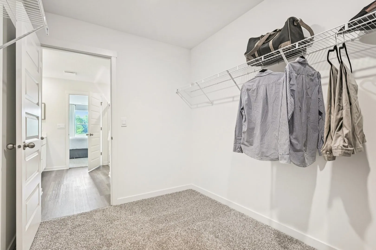
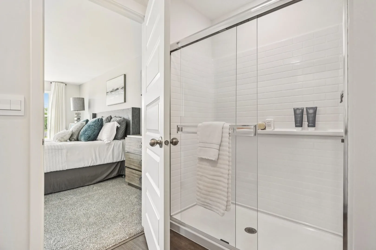
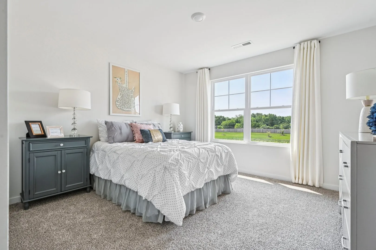
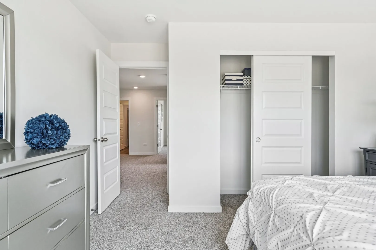
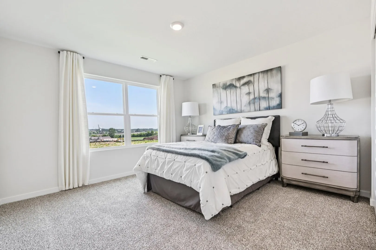
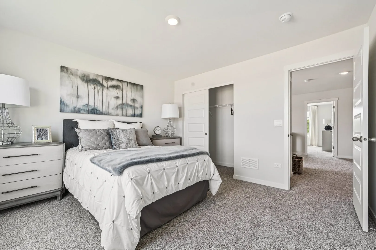
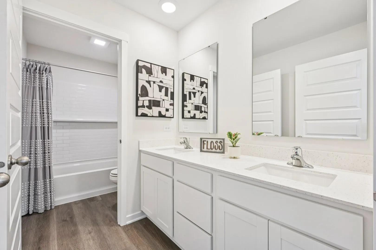
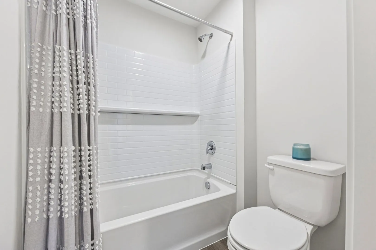
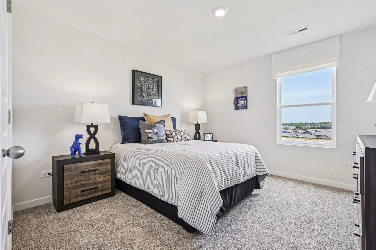
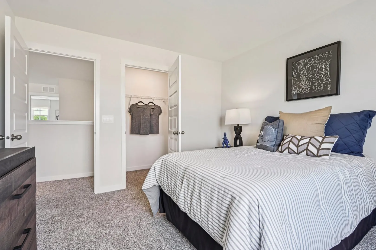












Discover yourself at 278 Snowdrop Ln in Elgin, Illinois, a beautiful new home in our West Point Gardens community. This home backs up to a pond, includes a front porch and a partial brick front, and a fully sodded homesite. Estimated completion is late summer 2026. This Coventry plan offers 2932 square feet of living space with a flex room, 4 bedrooms, 2.5 baths, 9-foot ceilings on the first floor, and full basement with roughed-in plumbing. Entertaining will be easy in this open-concept gourmet kitchen and family room layout with a large island with an overhang for stools, 42-inch designer cabinetry with crown molding and soft close drawers. Additionally, the kitchen features a butler’s pantry, a walk-in pantry, modern stainless-steel appliances – including cooktop, range hood, built-in microwave and wall oven. Quartz countertops, and luxury vinyl plank flooring make maintaining this space a breeze. More flexible space is waiting upstairs in the 2nd-floor loft, offering unlimited potential to suit your needs. Enjoy your private getaway with your large primary bedroom and en suite bathroom with a raised height dual sink, quartz top vanity, and walk-in shower with clear glass shower doors. Convenient walk-in laundry room, 3 additional bedrooms with a full second bath and a linen closet complete the second floor. All Chicago homes include our America’s Smart Home Technology. Photos are of similar home and model home. Actual home built may vary.
Residential For Sale
278 Snowdrop Lane, Elgin, Illinois 60124
- Bedrooms : 4
- Bathrooms : 3
- Square Footage: 2,932 Sqft