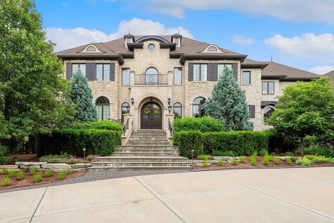
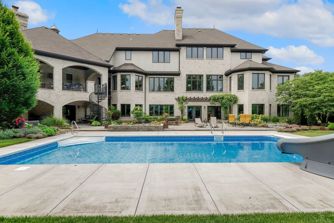
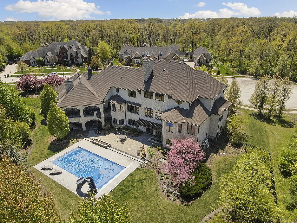
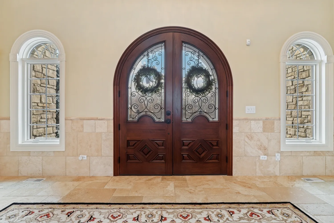
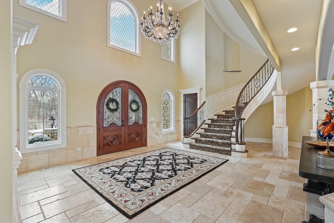
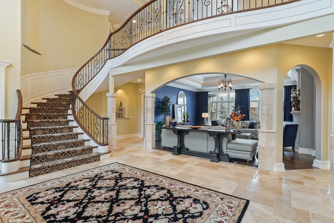
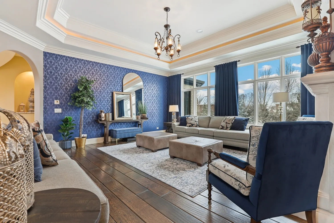
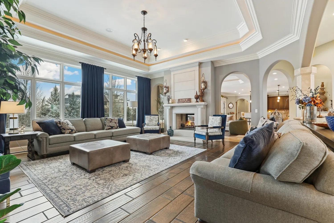
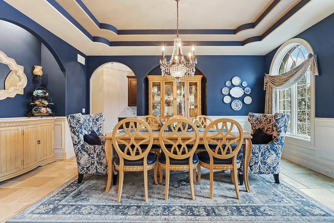
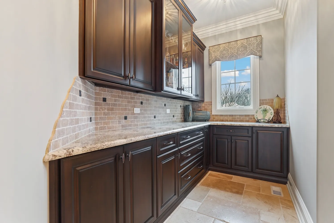
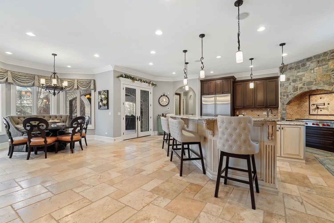
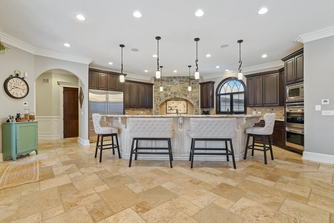
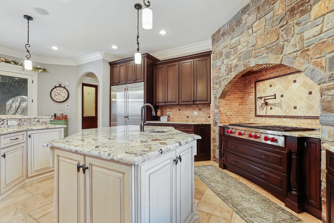
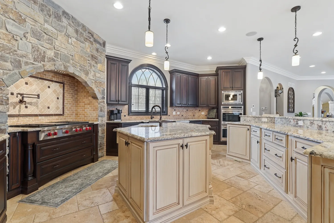
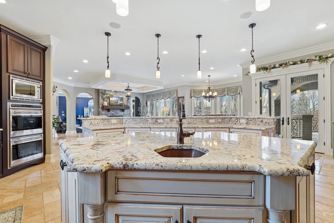
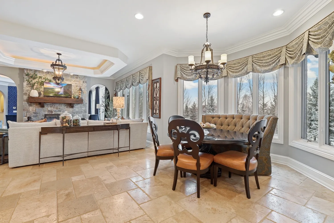
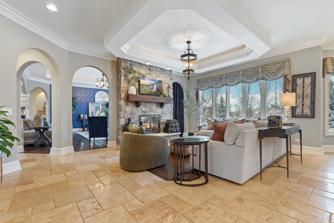
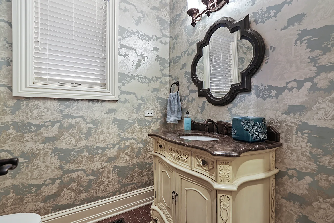
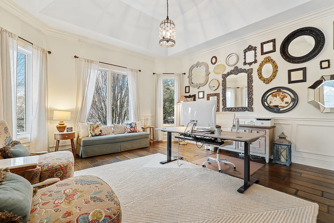
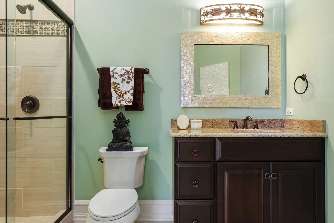
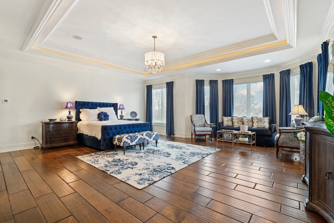
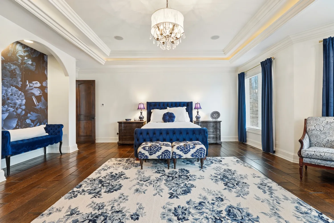
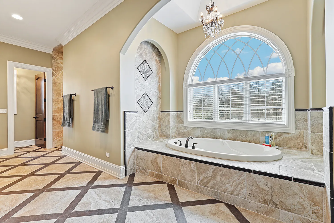
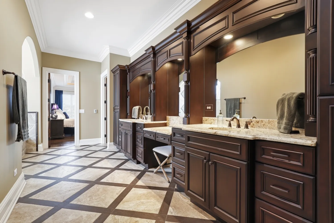
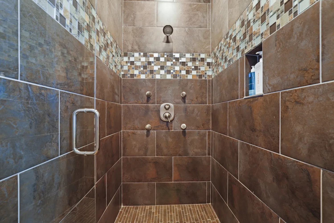
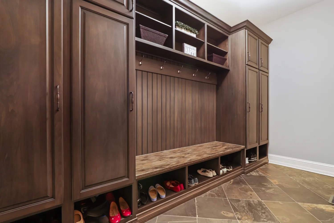
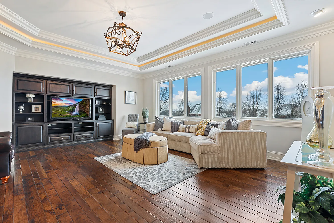
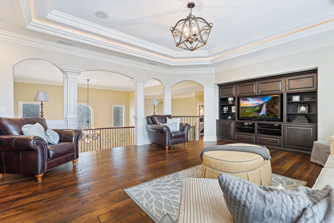
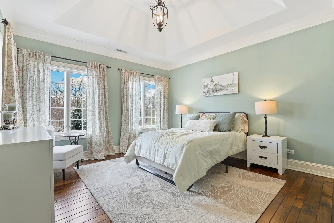
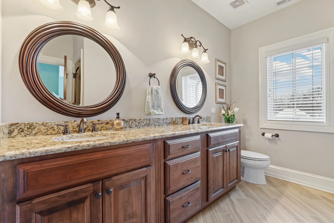
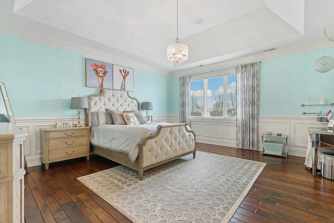
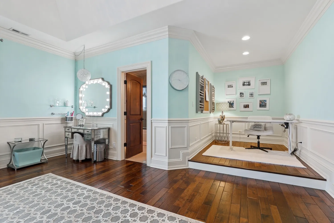
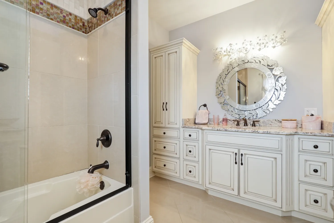
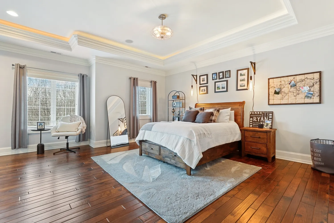
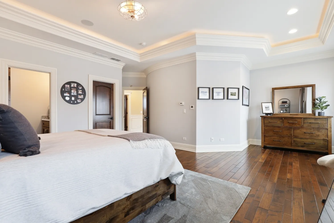
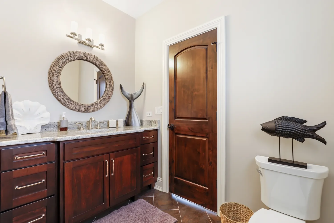
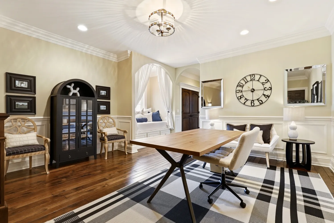
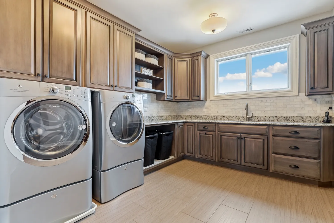
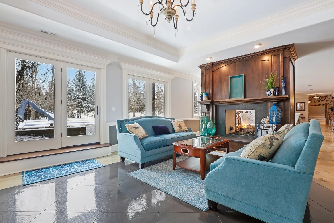
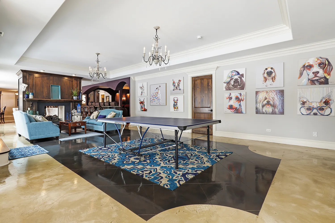
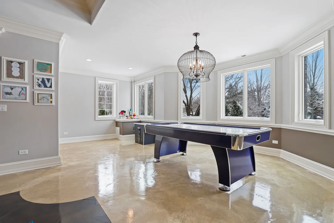
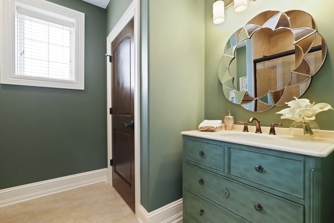
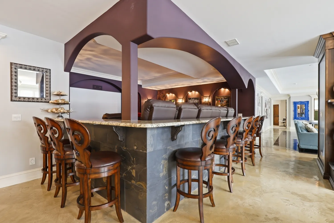
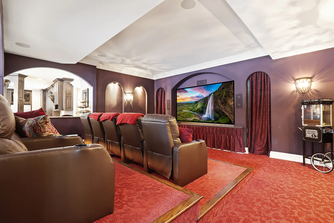
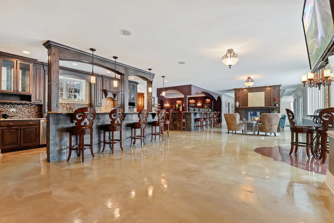
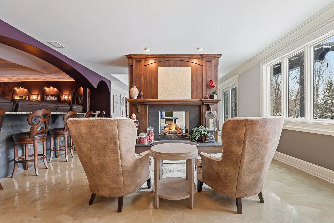
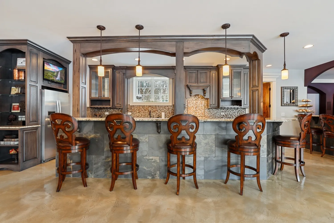
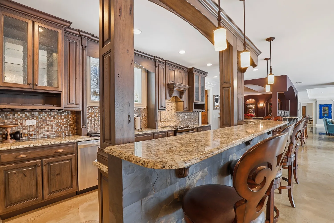
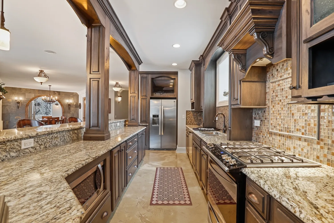
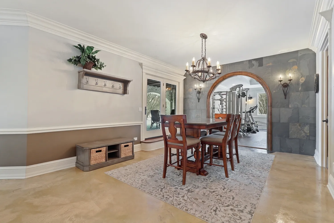
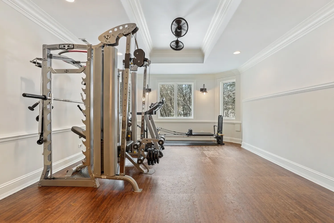
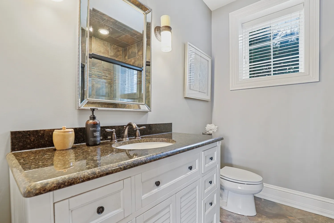
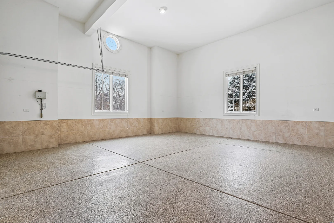
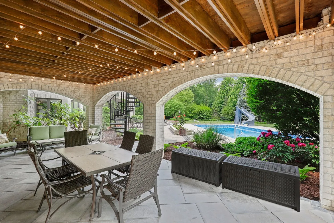
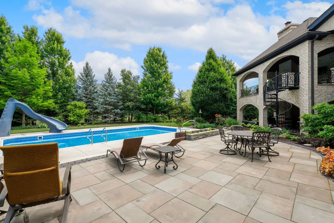
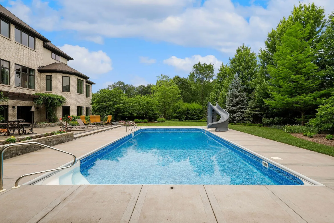
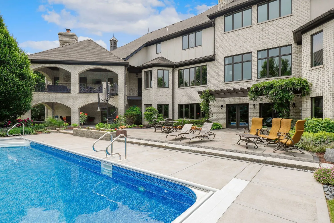
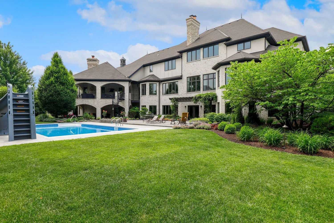
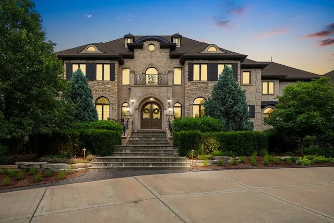
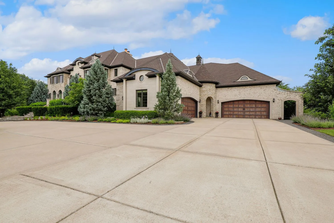
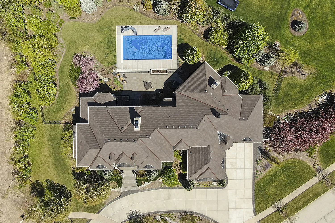
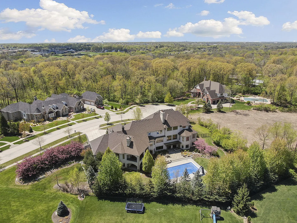
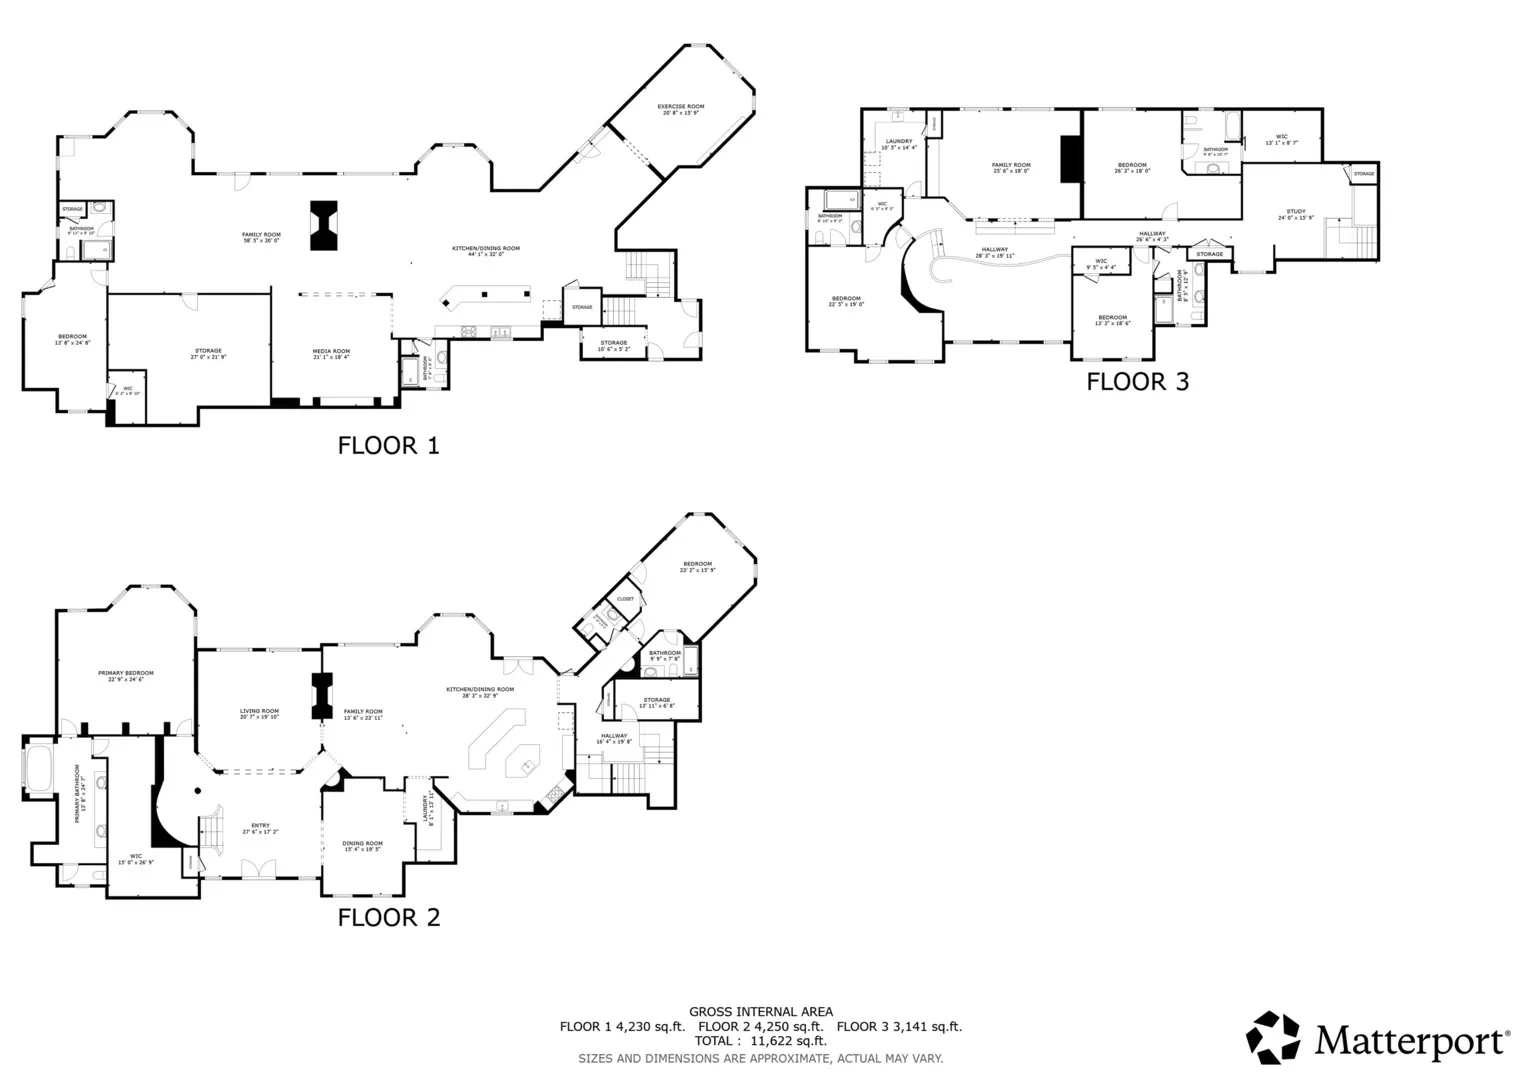
Experience unparalleled elegance and comfort at every turn in this luxurious custom home, perfectly nestled on a peaceful 1 acre cul-de-sac lot in prestigious Foxborough Estates. An impressive half-circle driveway leads to the grand entrance and a warm, welcoming two-story foyer. This home boasts high quality and custom craftsmanship throughout its well-appointed floor plan. Host holidays with ease in the opulent formal living and dining areas, featuring a magnificent 2-sided Montana stone fireplace, timeless crown moldings, and gorgeous views from every window. The culinary connoisseur will delight in the dream chef’s kitchen, complete with exquisite custom cabinetry, high-end appliances, a butler’s pantry, plus convenient access to the upper-level terrace boasting a built-in bar, grill, beverage fridge and fireplace overlooking the expansive backyard. Indulge in the ultimate luxury of the main-level primary suite, a private sanctuary offering an oversized walk-in closet and a spa-like ensuite bath with custom cabinetry and a soothing soaker tub. A main-level junior suite provides a great stair-free living option or elegant guest quarters with terrace access. Upstairs, the stunning family room is the perfect setting for gathering and unwinding at day’s end. A convenient laundry room and 3 generously sized bedrooms, each featuring an ensuite bath and walk-in closet, complete the upper level. The fully finished walk-out basement is the ultimate entertainment hub, offering a large custom bar with a full kitchen, complemented by a dual-sided fireplace, a state-of-the-art home theater, a game room, and walkout access to the sun-kissed backyard. Another bonus bedroom, 2 full baths, and a fully equipped gym complete this stunning lower-level space. Outside, unwind on the picturesque patio, overlooking the private yard with mature trees, professional landscaping, and an inviting inground pool with a slide. The property also boasts a huge storage room, five-car heated garage, full lawn sprinkler system, radiant heat and zoned climate control. This exquisite home is the epitome of luxury living, where elegance and comfort unite in perfect harmony. Great location in award-winning Lincoln Way 210 school district, close to shopping, dining, parks, nature preserves, the Metra station and more! Book your private showing today!
Residential For Sale
12650 Brighton Court, Mokena, Illinois 60448
- Bedrooms : 6
- Bathrooms : 8
- Square Footage: 11,129 Sqft