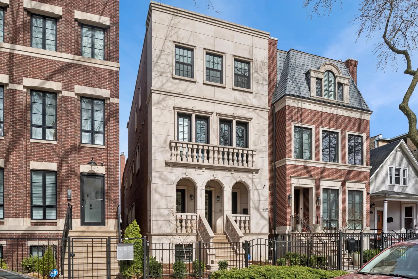
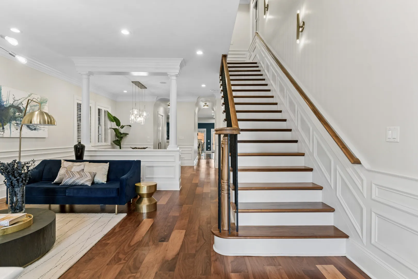
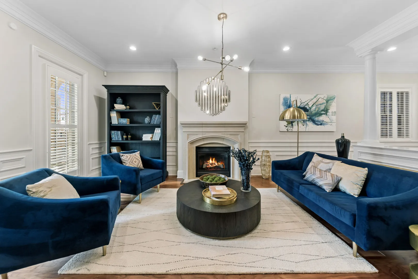
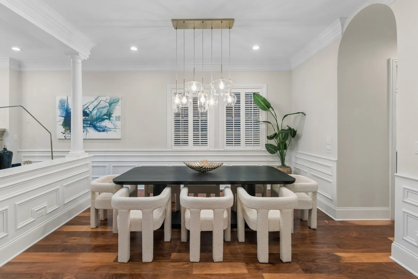
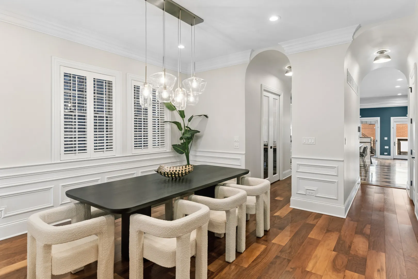
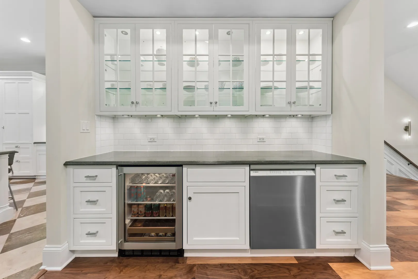
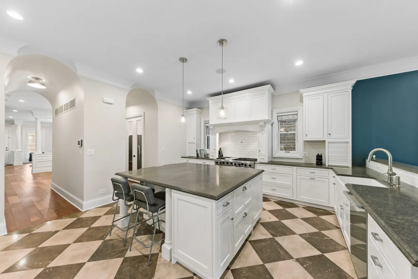
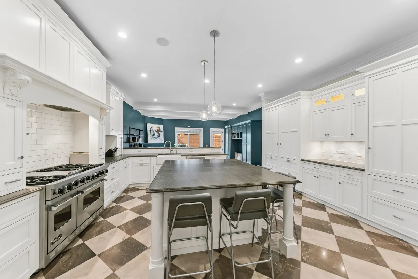
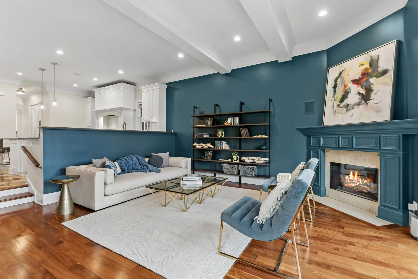
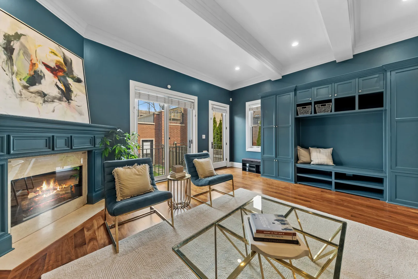
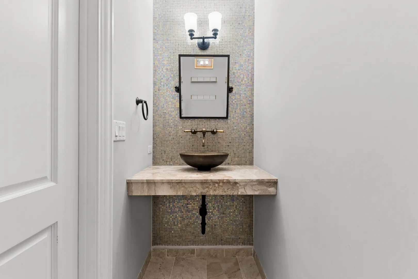
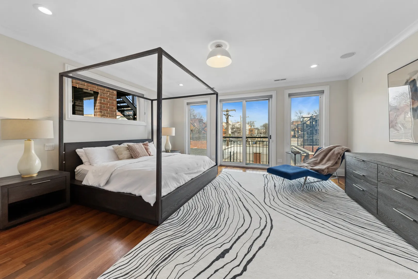
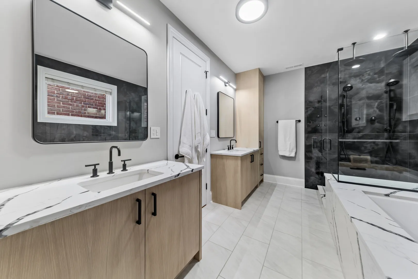
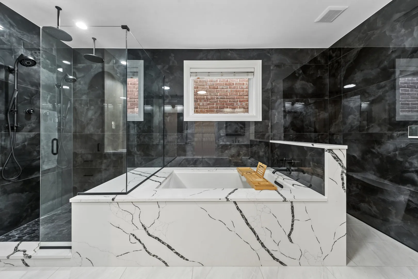
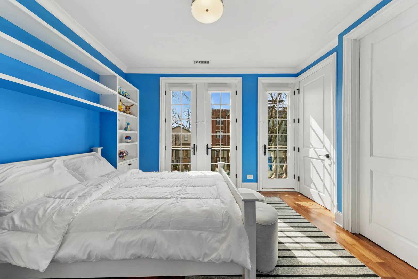
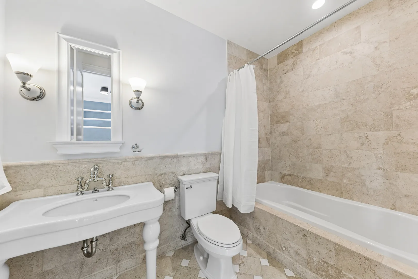
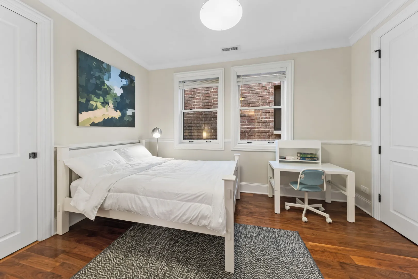
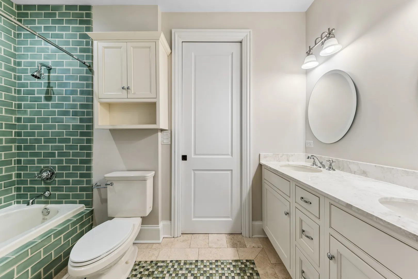
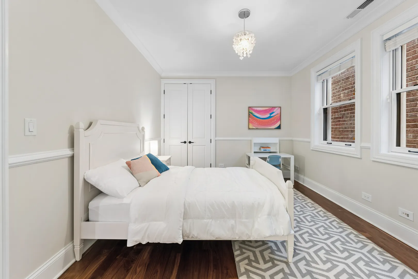
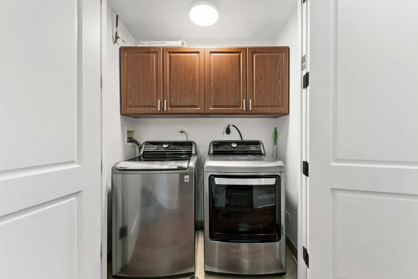
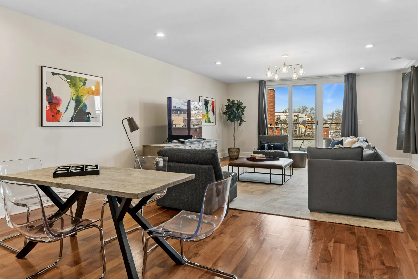
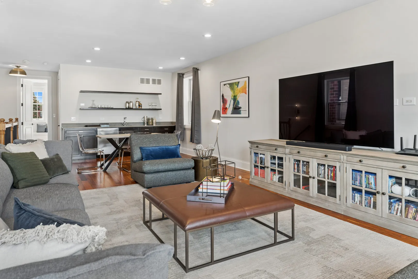
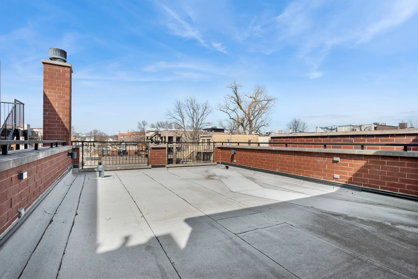
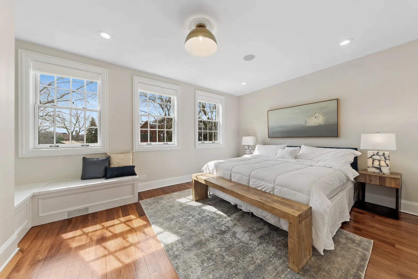
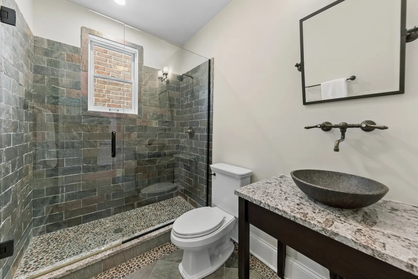
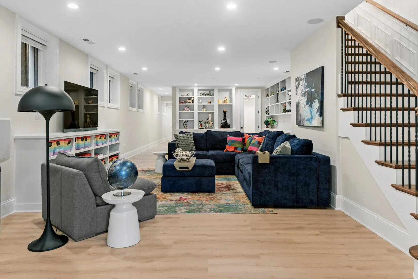
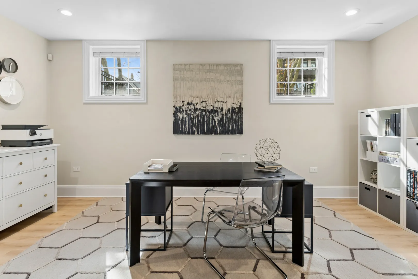
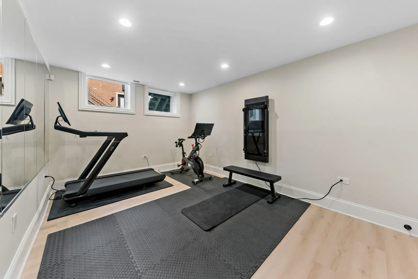
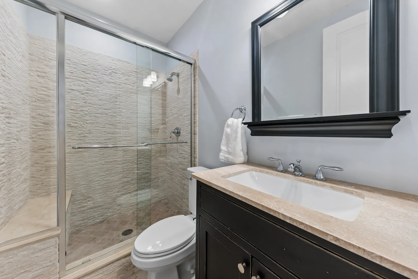
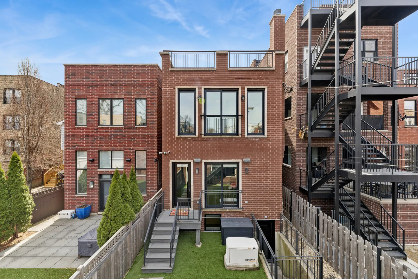
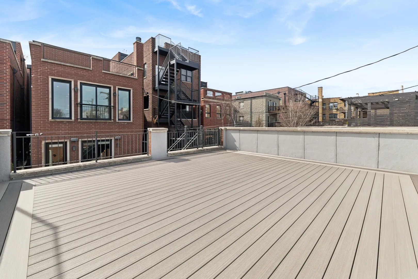
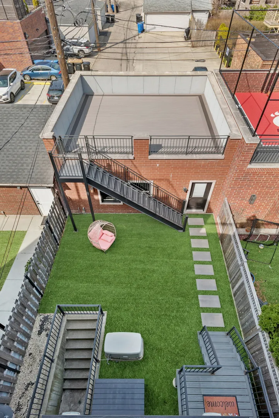
A beautiful stone facade sets the tone for this ideally located Southport Corridor residence on an extra-deep 150′ lot. This elegantly appointed home offers expansive rooms, abundant natural light, and wood floors throughout. A sun-filled living room with southern exposure and one of 3 gas fireplaces with beautiful stone surrounds. The white kitchen is thoughtfully designed with ample cabinetry, generous counter space, a large pantry, an oversized island with seating, a butler’s pantry, and a dedicated versatile area enclosed by a glass pocket door. A considerable family room features a second gas fireplace, a custom mudroom with built-ins, bench seating, and excellent storage. The second level features 4 bedrooms, including a spacious primary suite with 2 large separate closets and a newly updated bath with dual vanities, soaking tub, large shower with dual shower heads. The two secondary bedrooms share a Jack-and-Jill bath, while the 3rd is ensuite. The penthouse level offers a 5th bedroom, a full bath, and a large entertaining space with a wet bar complete with a new refrigerator and ice maker, plus access to a potential rooftop deck. The lower level includes wine storage, a huge media/recreation room with a third gas fireplace, an additional bedroom and full bath, an office or exercise room with glass French doors, a large laundry/mudroom with second laundry area, and heated floors throughout. A garage TREX roof deck, and generous yard complete the home. Notable improvements include new HVAC in 2022, a new garage roof with a TREX deck in 2022, an EV charger in the garage, a new house roof in 2024, and a new hot water tank and sump pump in 2020. The prime location is just steps to Southport Corridor shopping, dining, and Blaine School.
Residential For Sale
1460 W Byron Street, Chicago, Illinois 60613
- Bedrooms : 6
- Bathrooms : 6
- Square Footage: 6,502 Sqft