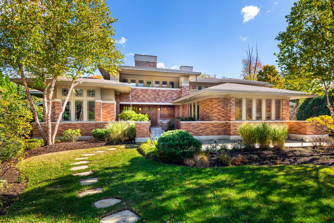
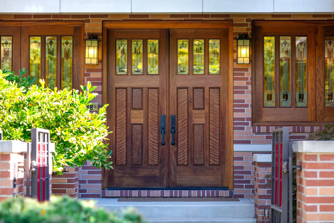
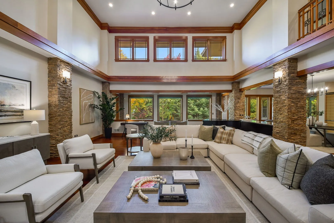
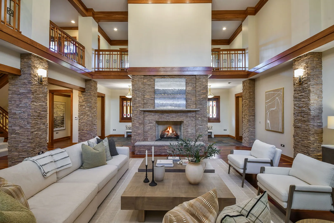
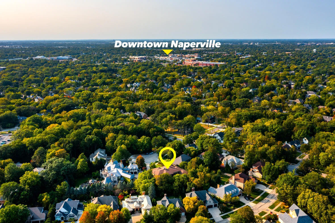
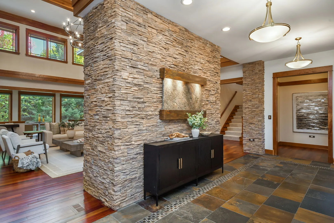
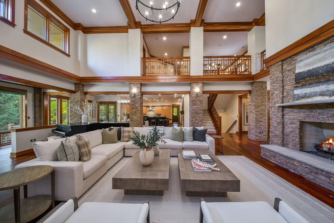
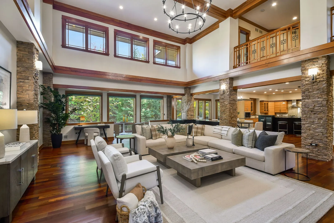
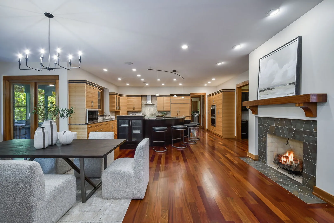
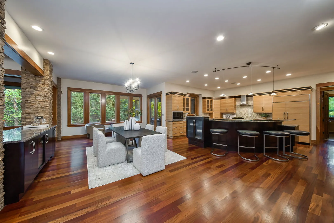
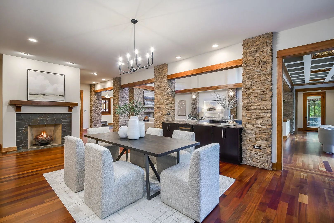
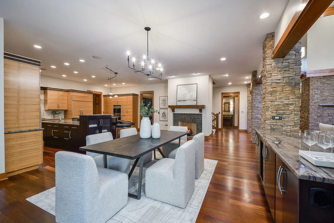
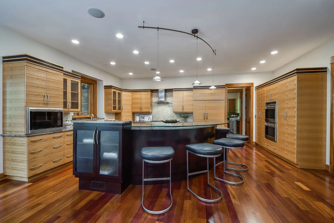
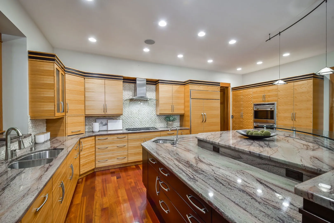
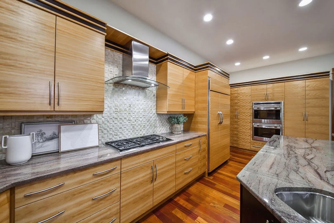
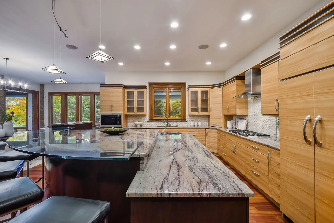
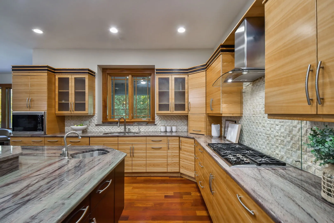
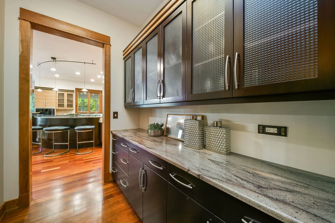
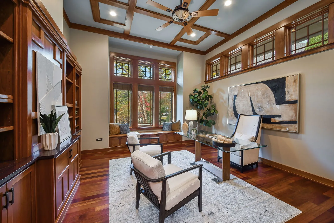
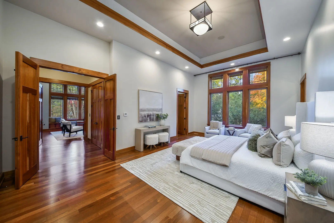
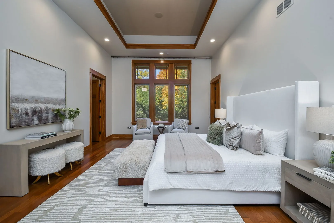
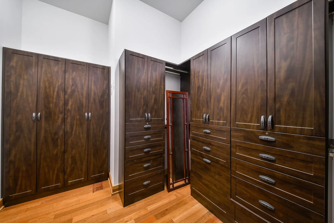
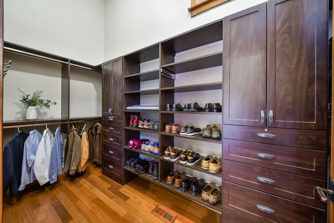
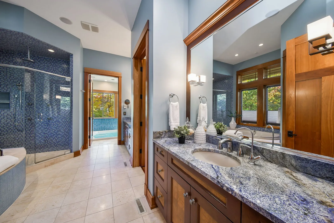
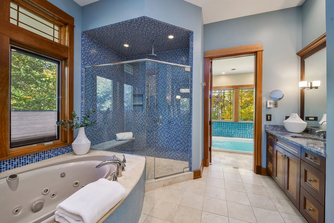
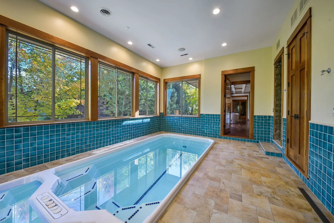
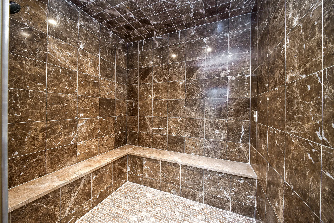
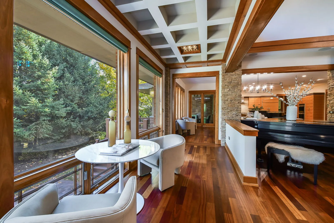
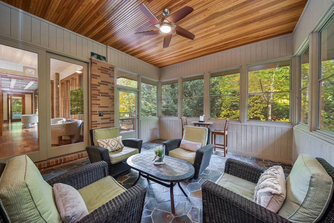
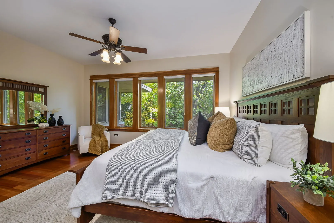
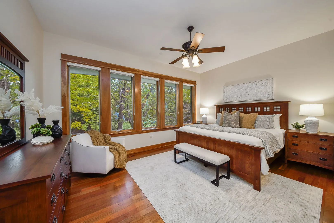
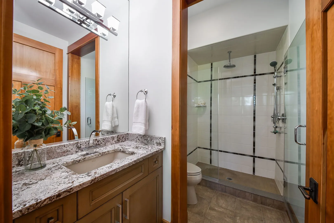
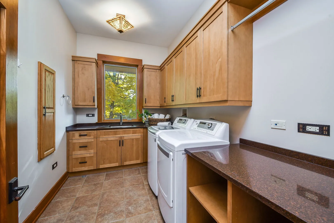
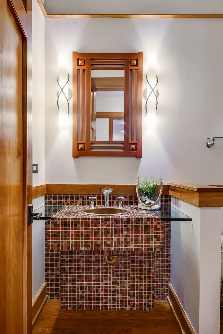
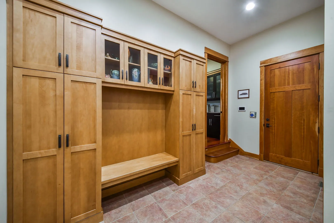
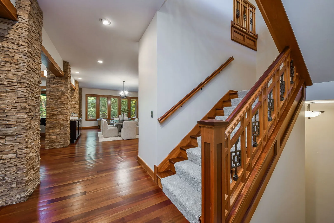
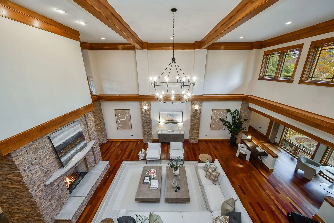
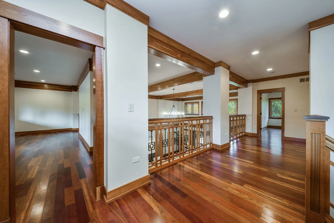
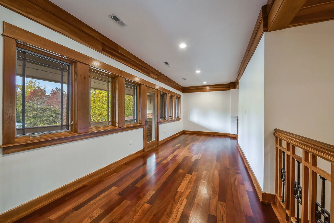
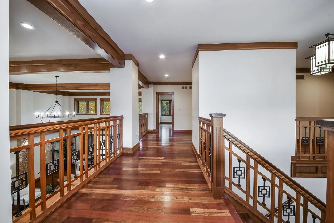
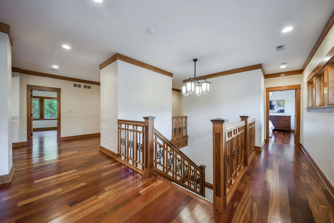
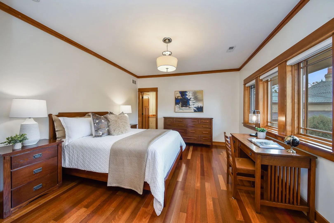
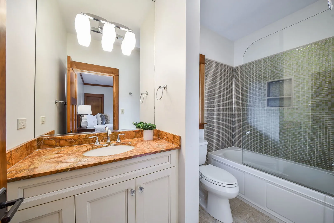
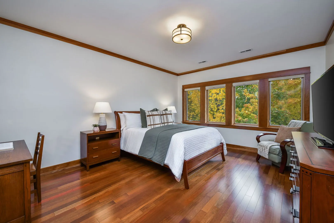
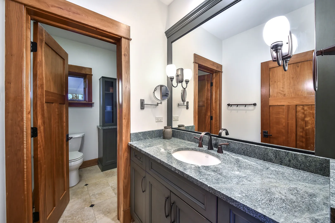
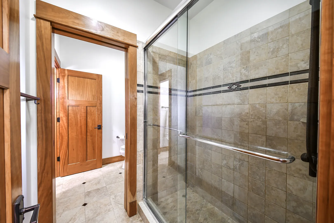
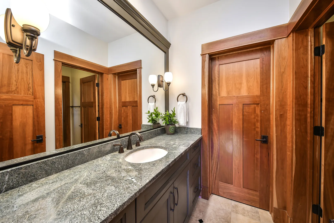
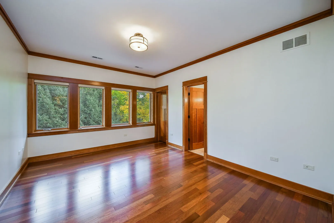
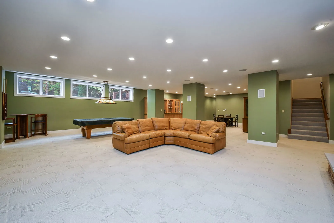
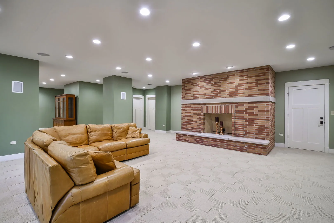
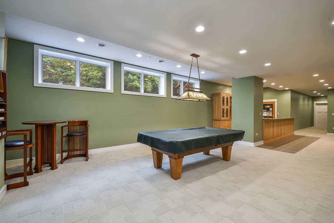
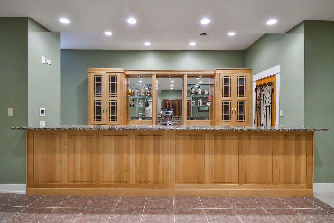
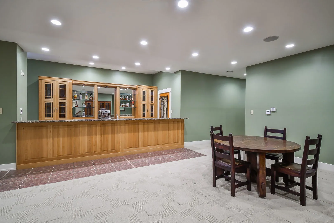
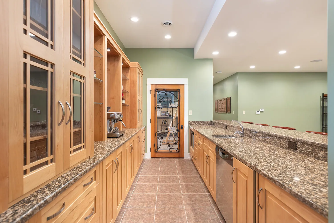
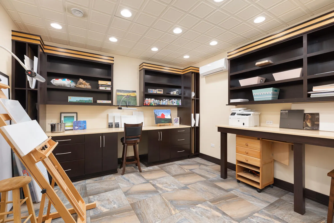
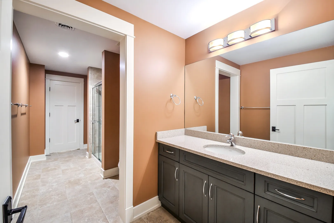
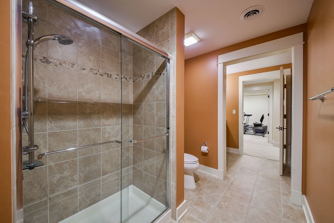
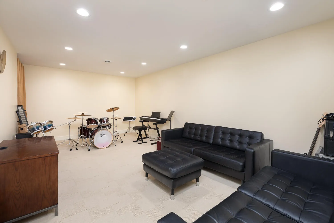
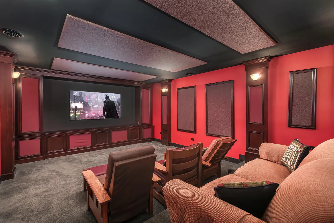
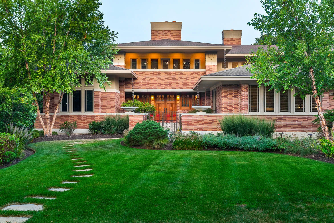
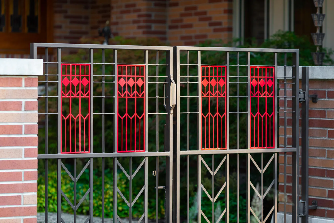
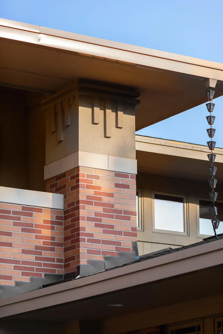
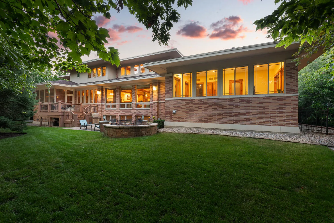
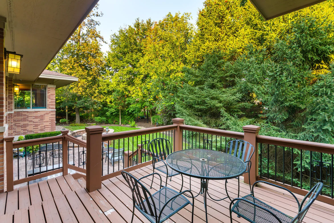
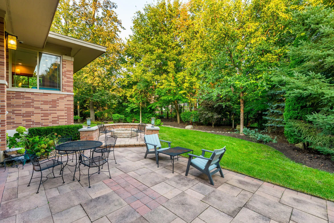
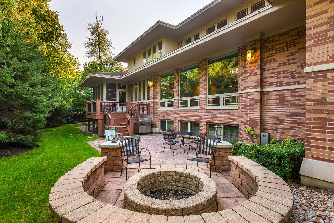
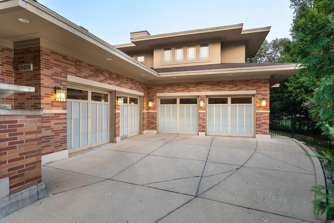
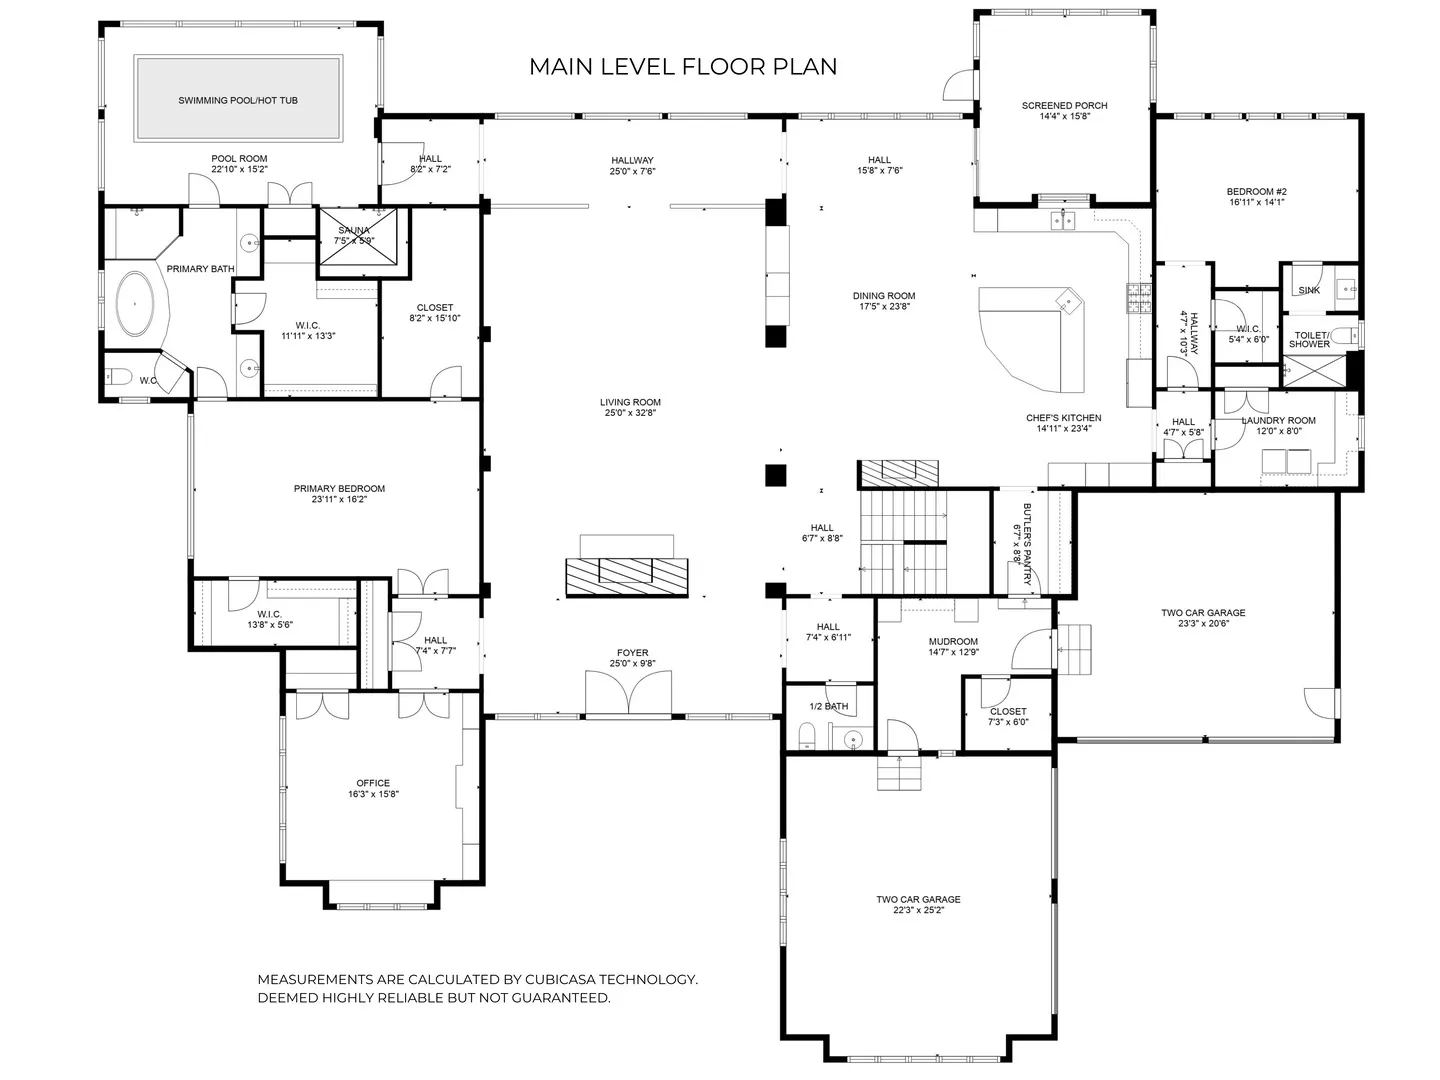
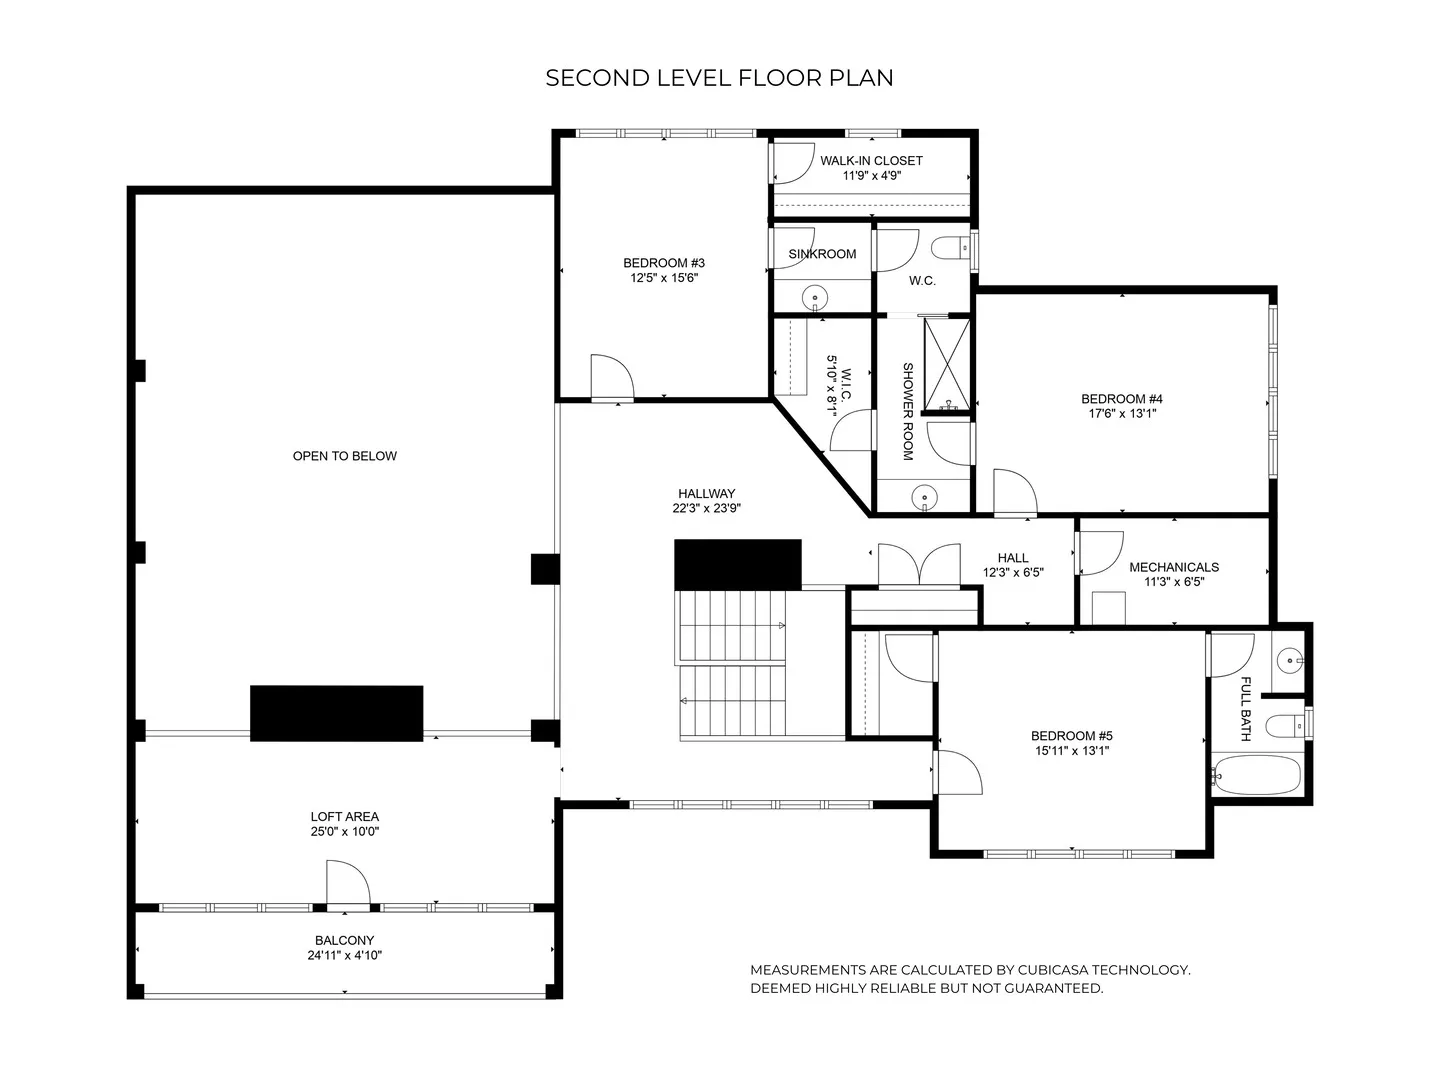
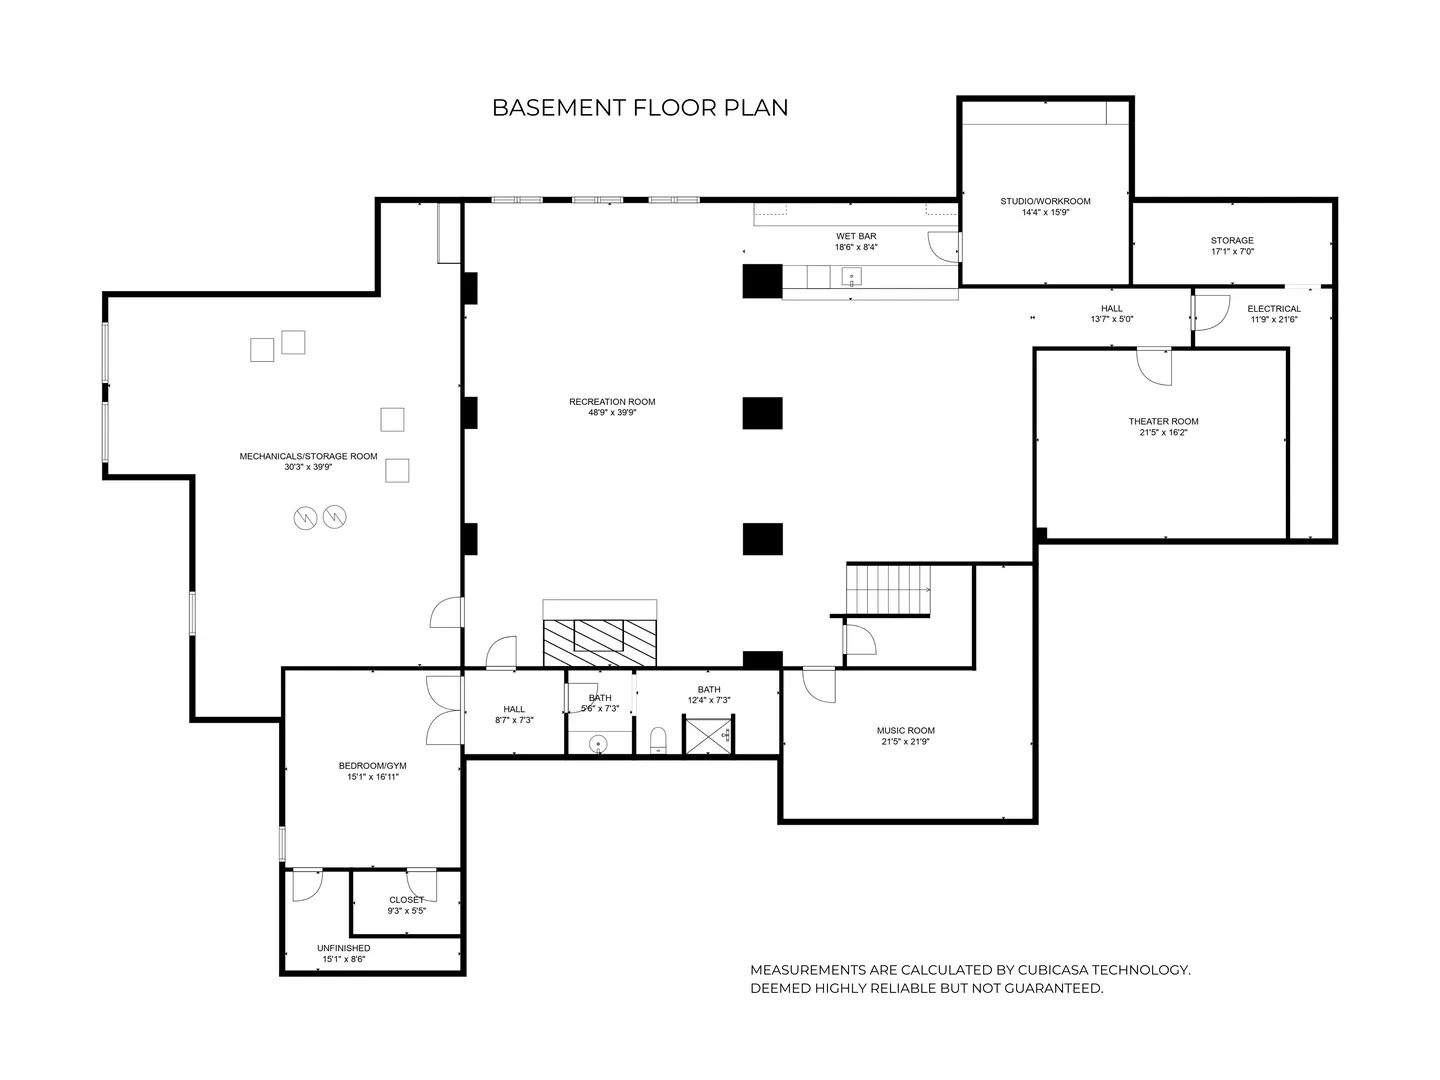
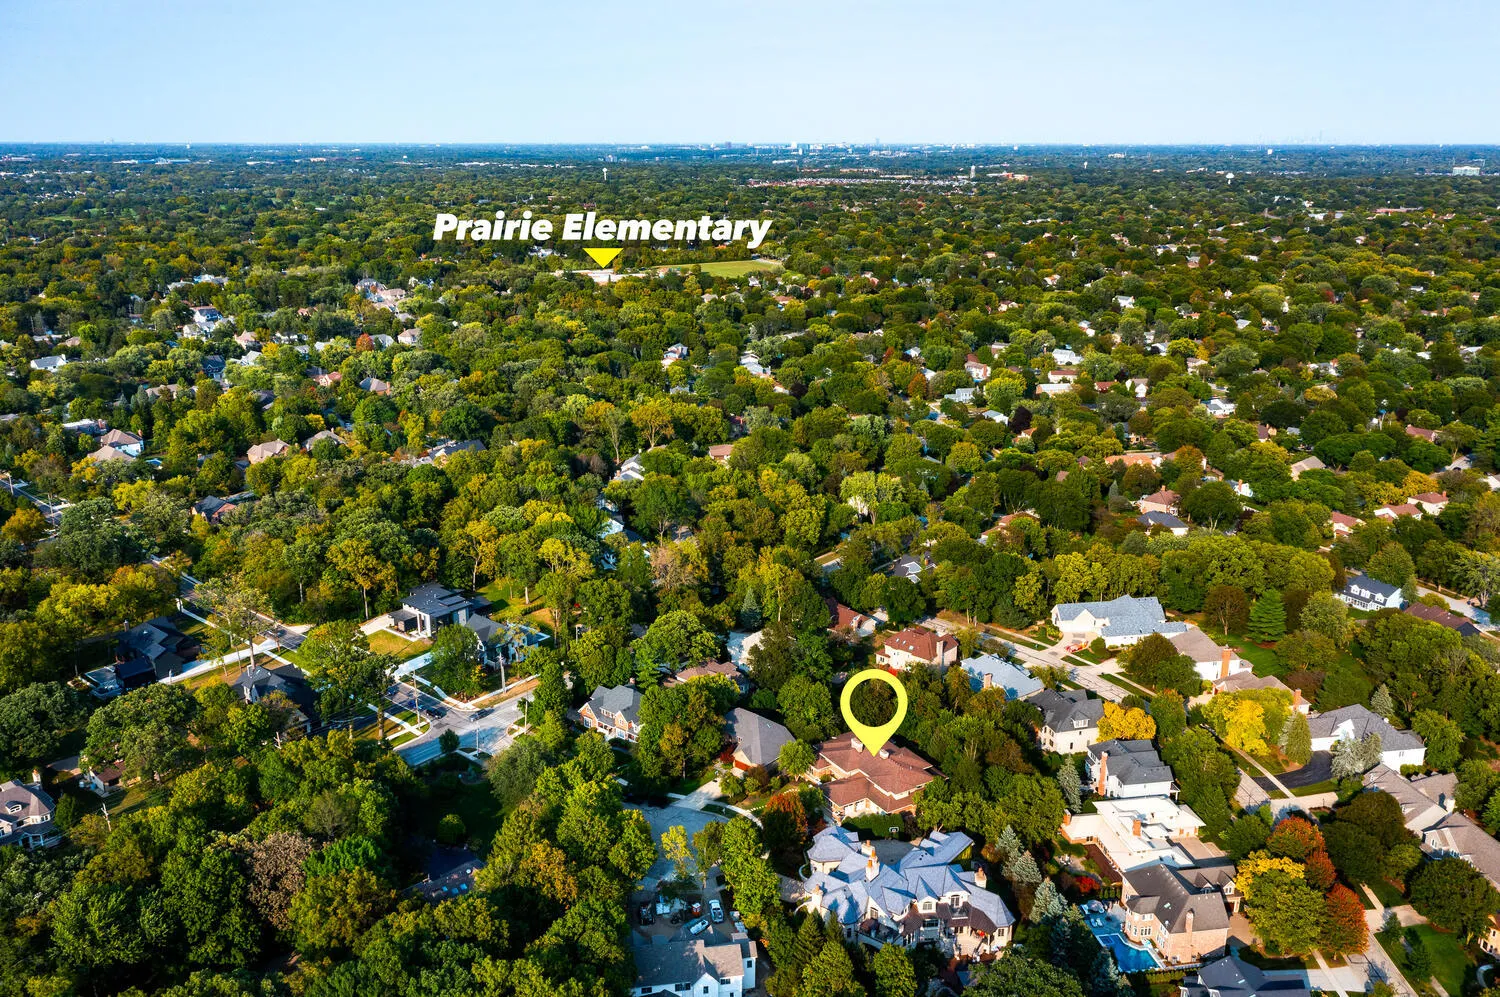
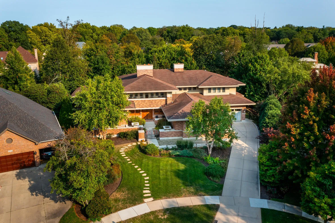
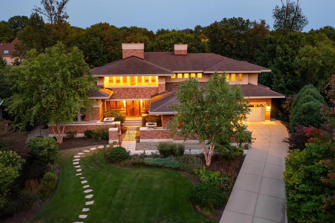
A rare Prairie-style estate inspired by Frank Lloyd Wright’s design principles of Organic Architecture, ideally located just minutes from Downtown Naperville. This home offers a lifestyle defined not just by space, but by substance-where craftsmanship and architectural integrity embrace natural materials and light, taking precedence over trends. Built by award-winning builder Muellner Construction and designed by JB Architecture, each room is an art piece, crafted for modern luxury living and functionality, reflecting a level of quality rarely found. Located privately at the end of a cul-de-sac, on a fully-fenced half-acre lot, the home offers over 6,800 SF above grade, plus an additional 3,600 SF in the finished lower level. Enter through the Sequoia redwood front doors into the Great Room, which stuns with a dramatic 20-foot ceiling, a wall of windows, stacked-stone columns, and a floor-to-ceiling fireplace, creating a space that feels both grand and inviting. The open floor plan flows to the gourmet kitchen, which is appointed with custom quarter-sawn red birch cabinetry, select granite counters, Sub-Zero, Wolf, and Miele appliances, a large center island, and two butler’s pantries that service an expansive dining area. Truly setting this home apart is its rare and highly sought-after main-floor living configuration, offering both a Primary and Secondary en-suite bedroom – ideal for generational living, extended guest stays, or growing families. The private owner’s suite includes an executive office with a coffered ceiling, safe room, two outfitted walk-in closets, a custom bath, and private access to the home spa room featuring a hot tub, resistance pool, and wet sauna. Upstairs, three additional bedrooms include a Jack-n-Jill suite and an ensuite fourth bedroom. A shared loft space with a private balcony can serve as a quiet study or secondary office. The lower level offers radiant heated floors, daylight windows, a sixth bedroom with a full bath, recreation spaces with a fireplace, a full wet bar, a theater room, music/flex room, and a climate-controlled art studio or wine cellar. Modern amenities that enhance home comfort include Vantage lighting, integrated media, security, HEPA air filtration, water purification, dedicated home spa mechanicals, and a whole-house generator. A heated four-car garage and custom storage complete the offering. Enjoy the privacy and comfort of outdoor living with mature landscaping, a three-season room, deck, patio, and outdoor fireplace. Minutes to refined dining, shops, and the Riverwalk, and located in the highly-acclaimed Naperville School District 203, Prairie Elementary, Washington Junior High, and Naperville North High School. Rich in luxury detail, grounded in nature, and designed to endure, 908 Julian is more than a home: it is a legacy property unlike anything else on the market.
Residential For Sale
908 Julian Court, Naperville, Illinois 60540
- Bedrooms : 5
- Bathrooms : 6
- Square Footage: 6,876 Sqft