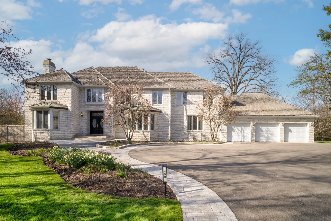
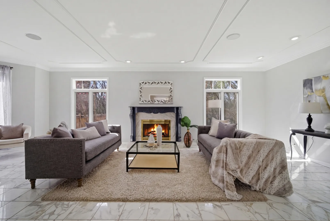
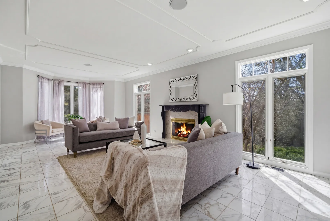
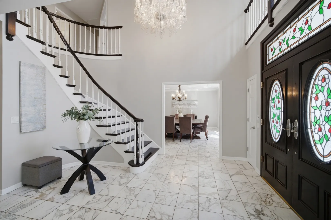
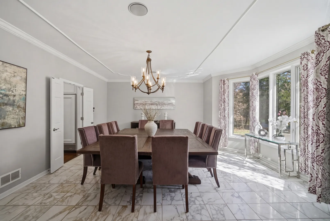
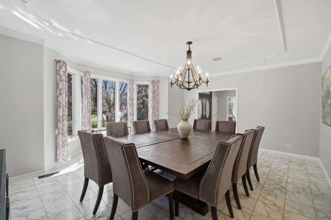
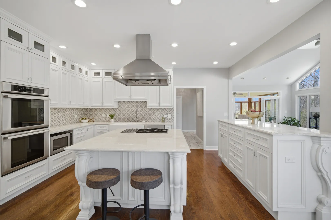
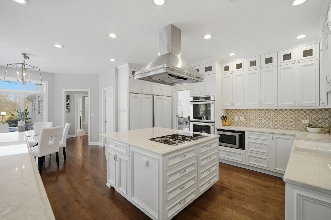
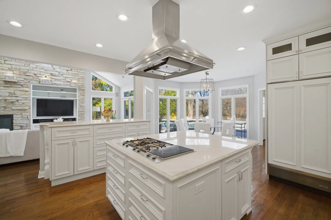
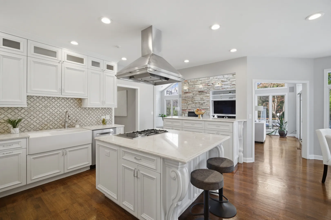
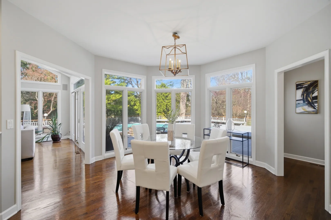
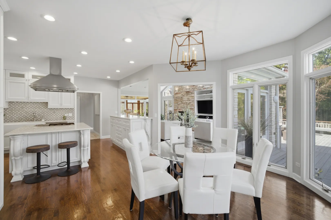
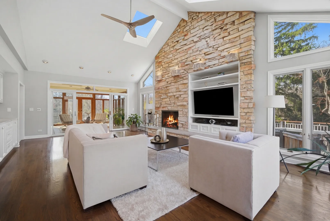
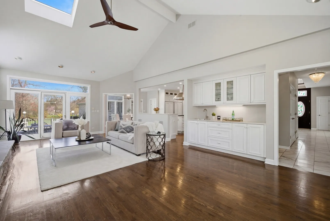
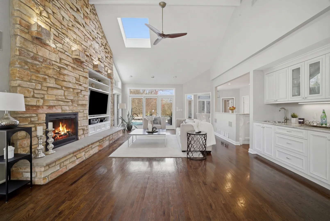
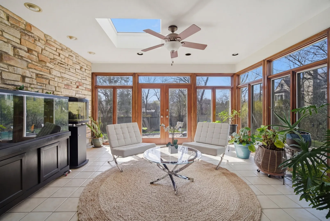
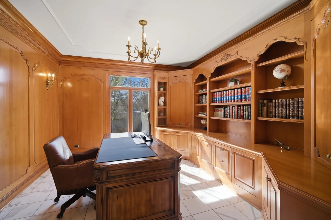
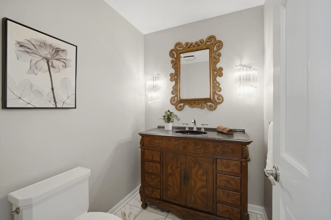
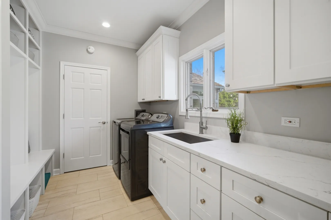
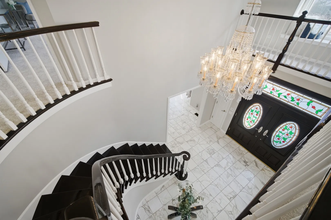
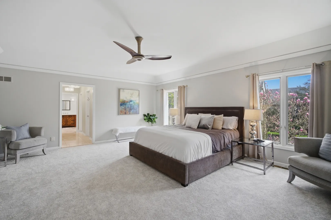
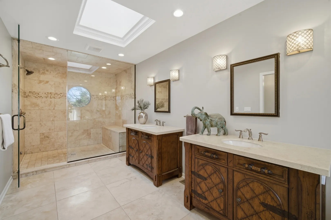
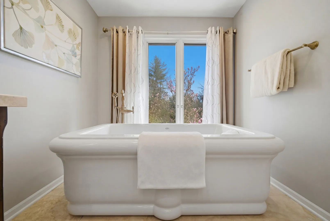
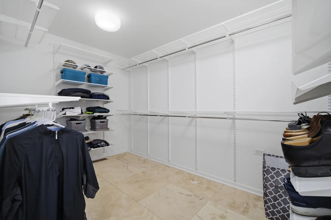
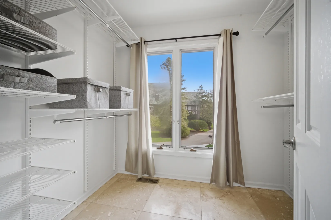
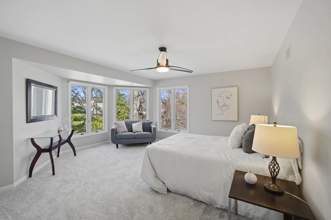
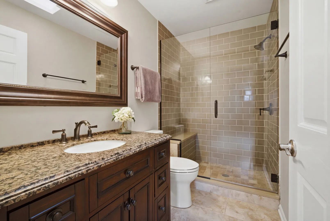
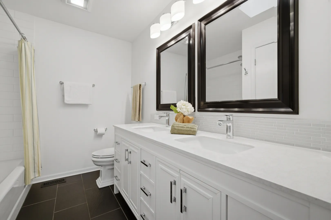
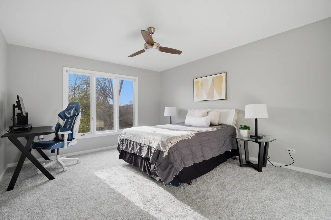
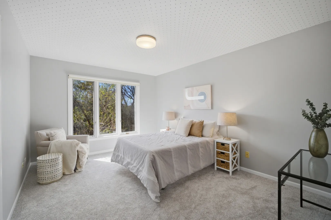
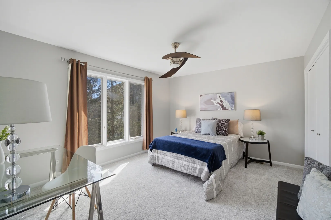
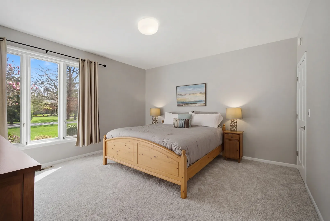
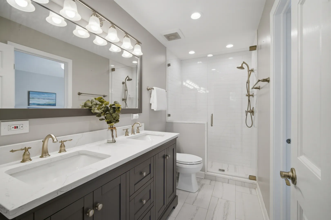
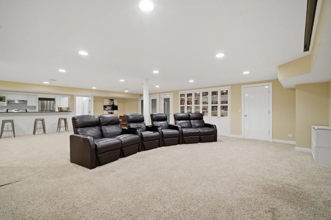
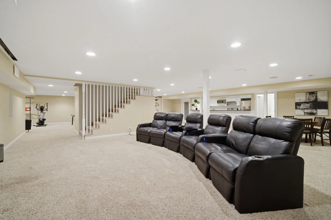
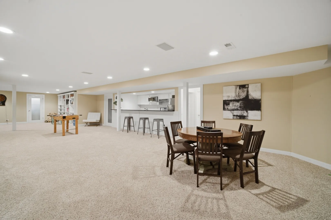
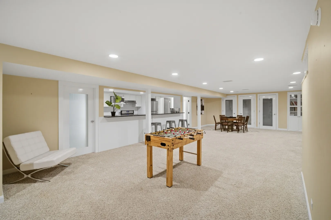
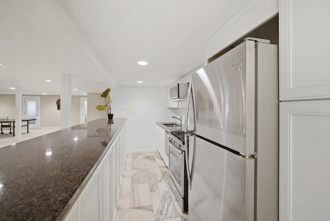
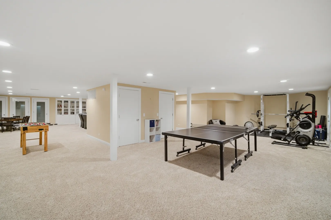
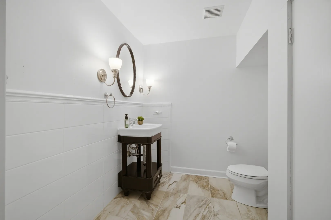
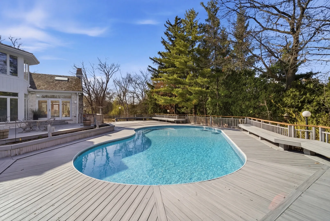
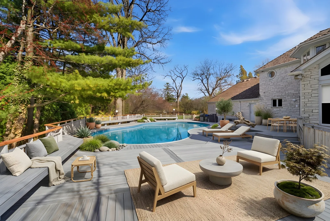
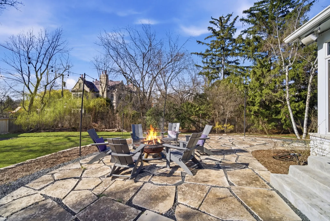
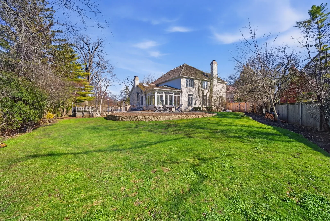
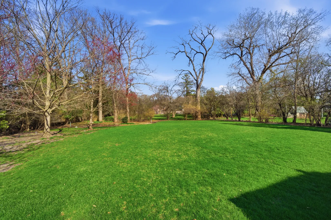
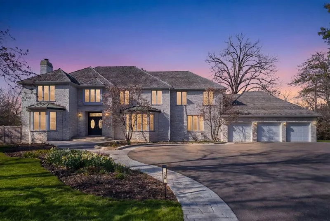
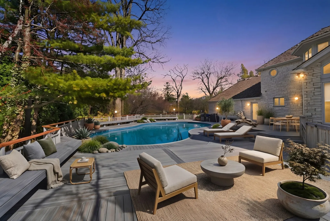
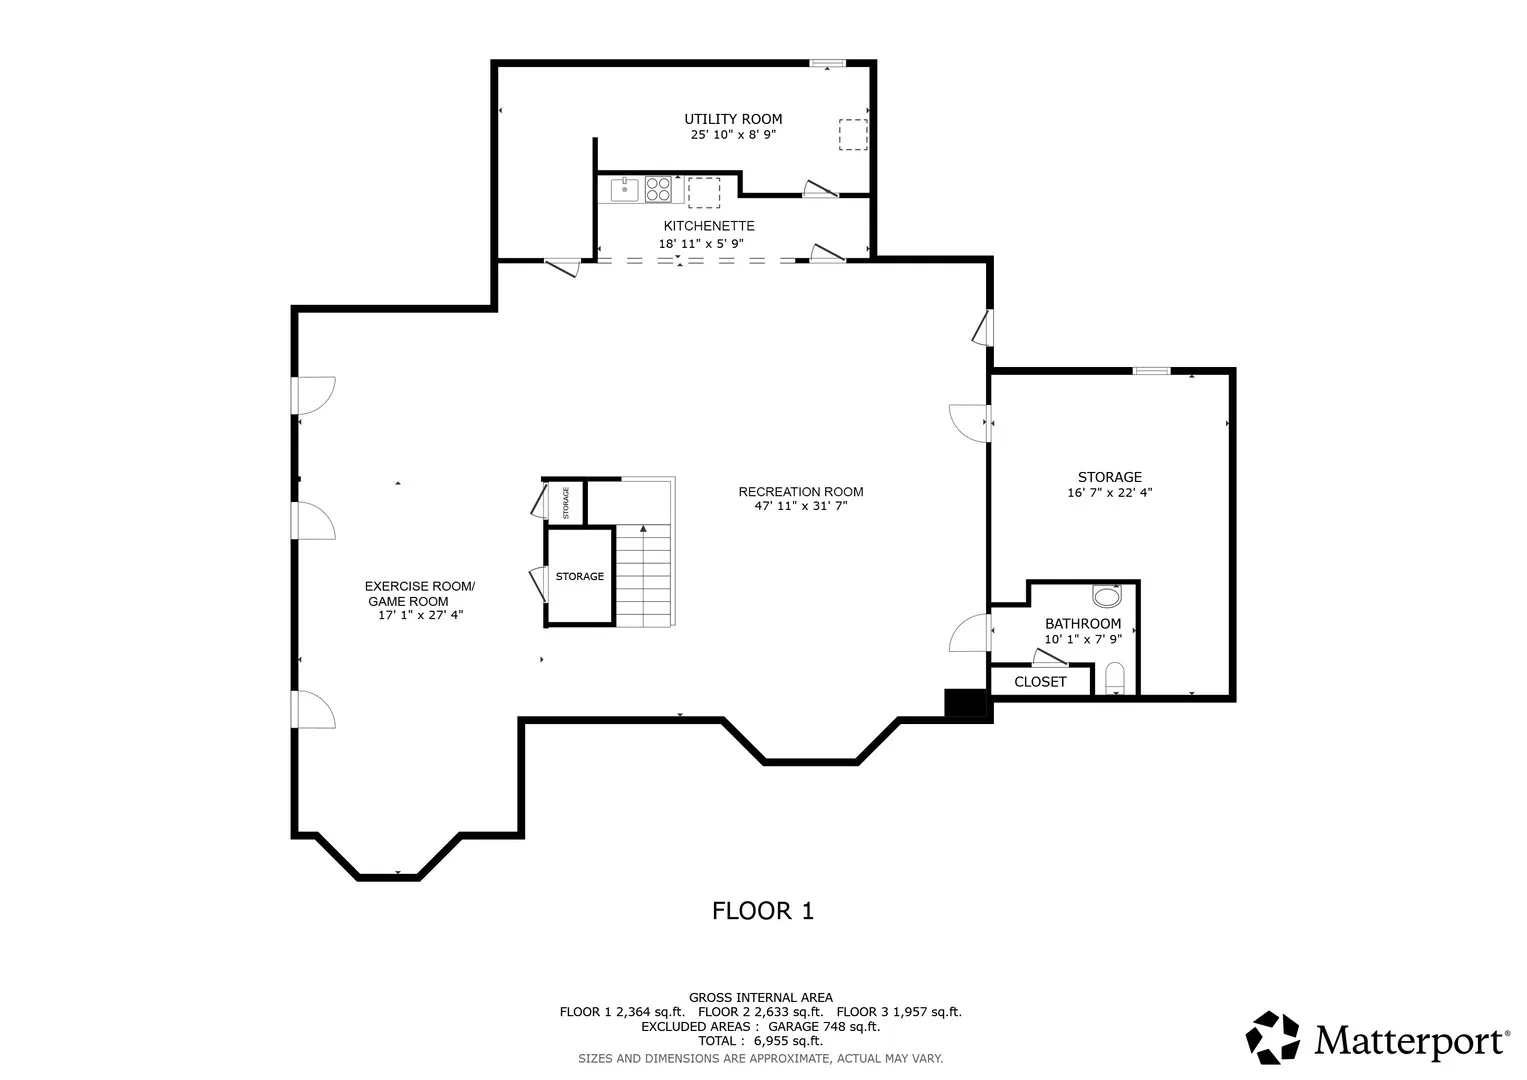
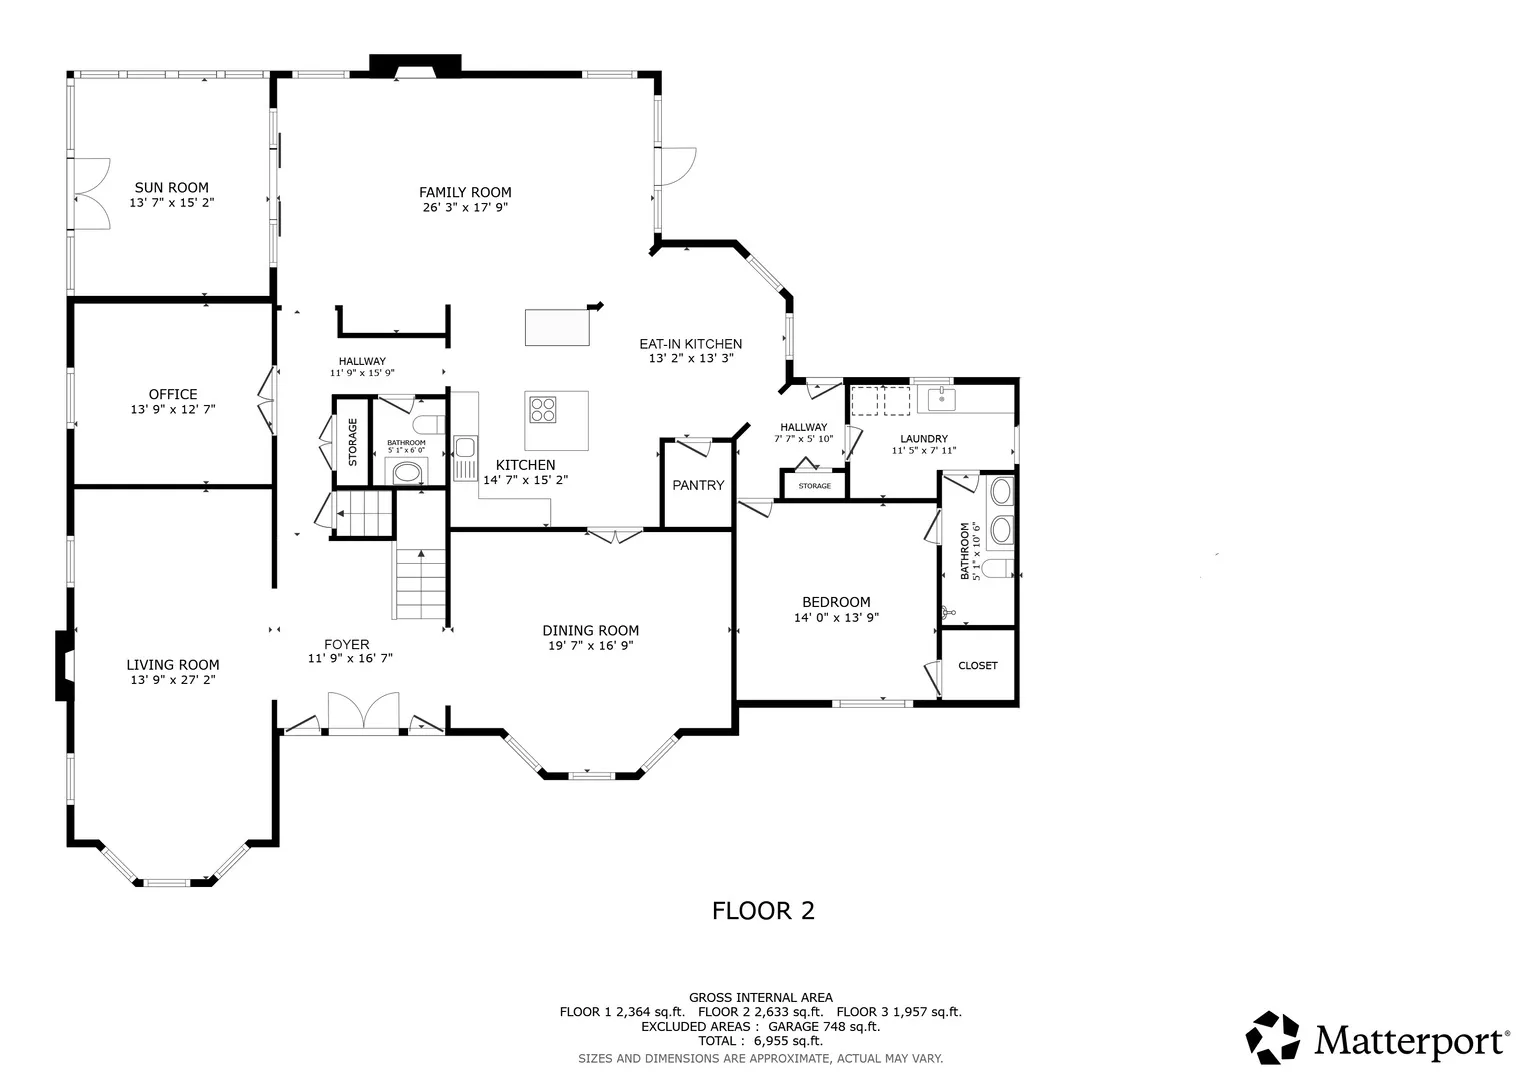
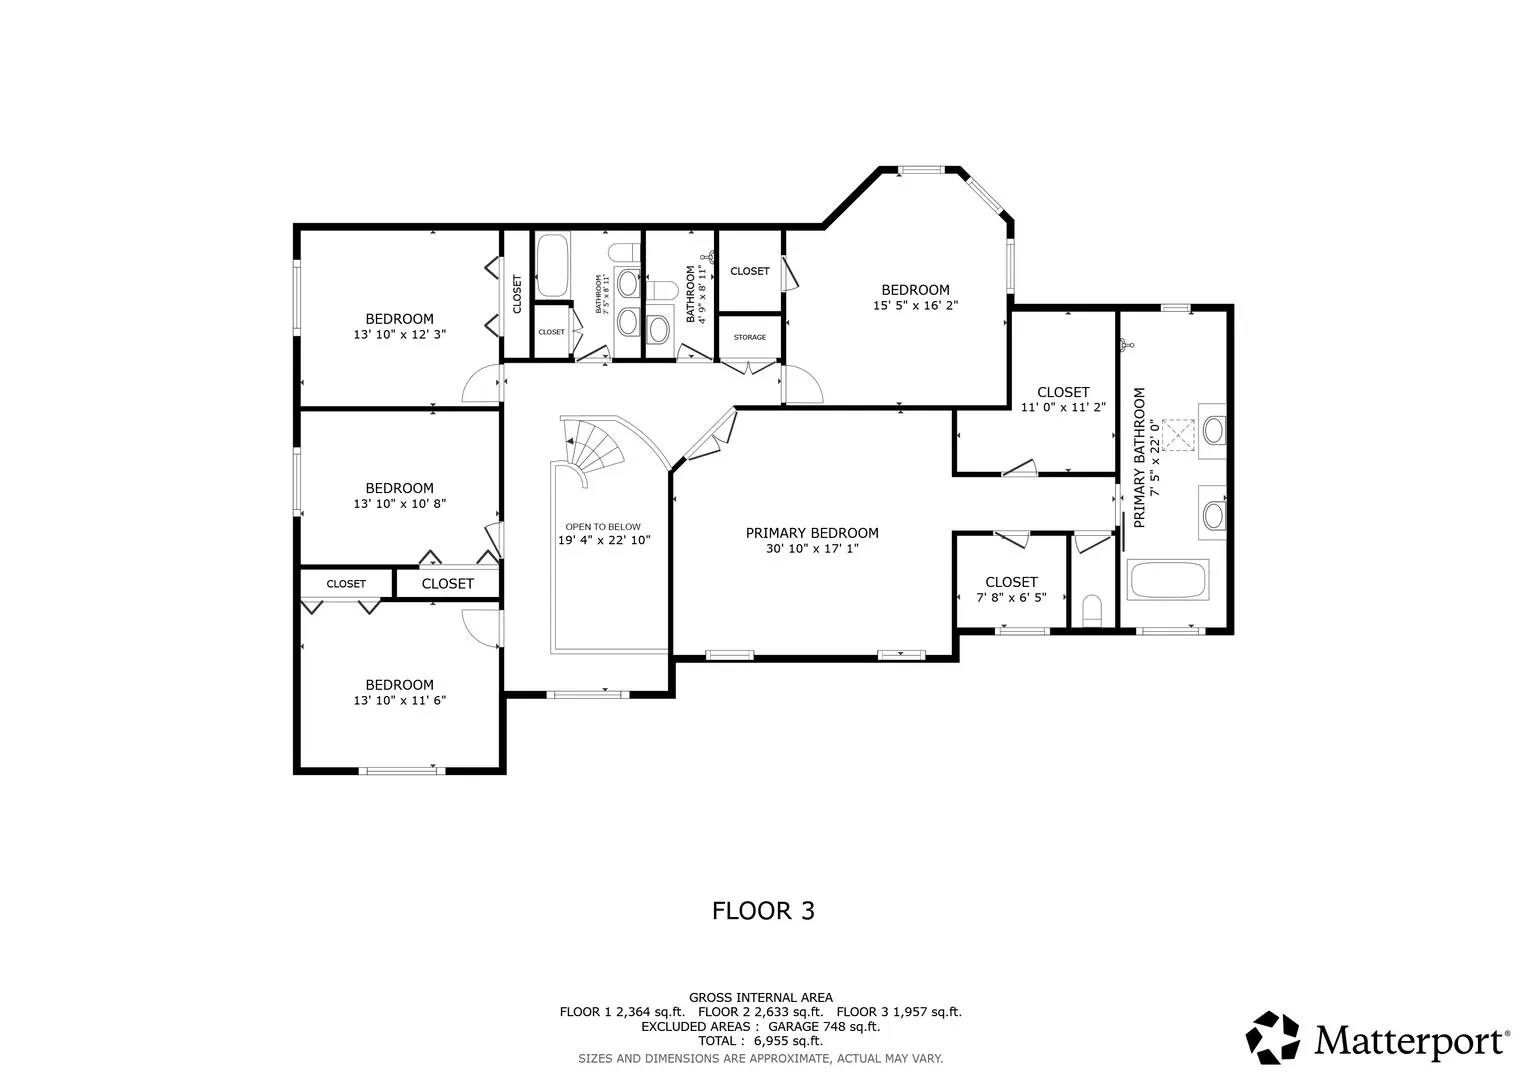
MULTIPLE OFFERS! HIGHEST AND BEST DUE 5PM ON 4/24/26! Set at the end of a quiet, private cul-de-sac on a rare acre lot, this custom-built Georgia marble home with an inground pool showcases timeless elegance and exceptional craftsmanship in the Woodley neighborhood of Winnetka. A gracious foyer with stained glass double entry doors, marble tile floors, fresh paint, and a sparkling crystal chandelier, greets you to six bedrooms, four full baths, two half baths and over 5,400 square feet of refined living and sophistication. The eat in chef’s kitchen features beautiful quartzite countertops with breakfast bar seating, stacked upper cabinets, walk in pantry, and premium appliances, including a Sub-Zero refrigerator, Thermador double oven, Bertazzoni cooktop with hood, and a Bosch dishwasher. The grand family room offers oak hardwood floors, soaring 15-foot vaulted ceilings with skylights, a striking stone wood-burning fireplace, and a wet bar, all overlooking the newer expansive Trex deck that wraps around the concrete inground pool. A west-facing four-season room is filled with natural light and provides views of the stone paver patio-ideal for summer bonfires. The main level offers an executive office with rich wood paneling, decorative sconces, and a built-in bookcase. Additional highlights include a comfortable living room with second gas-start fireplace and floor to ceiling Pella casement windows, a formal dining room, half bath, a first-floor guest suite with a newly renovated ensuite bath, and a well-organized laundry room with cubbies, wash sink, and folding area. Upstairs, you’ll find five spacious bedrooms with brand-new carpet and solid-core doors, along with two full baths. The expansive primary suite features dual walk-in closets, individual vanities, a soaking tub, water closet, and an oversized steam shower. The finished basement adds approximately 2,300 square feet of recreation space, complete with built-in surround sound, a full kitchenette, bookshelves, ample storage, and a half bath. The home offers dual-zoned HVAC, a sump pump with battery backup, central vacuum system, a three-car garage equipped with a 220V outlet for electric vehicle charging, a newer asphalt driveway with stamped concrete front steps, freshly painted exterior, landscape lighting, outdoor speakers, and a partially fenced generous yard for backyard activities. Ideally located on the North Shore with easy highway access, this home is served by the highly sought-after New Trier High School and is within walking distance to award winning Marie Murphy Middle School. A true hidden gem of Winnetka!
Residential For Sale
406 Woodley Woods, Winnetka, Illinois 60093
- Bedrooms : 6
- Bathrooms : 6
- Square Footage: 5,458 Sqft