Properties

Features
: Forced Air , Natural Gas , Sep Heating Systems - 2+
: Central Air
: Full , Walk-Out Access , Finished
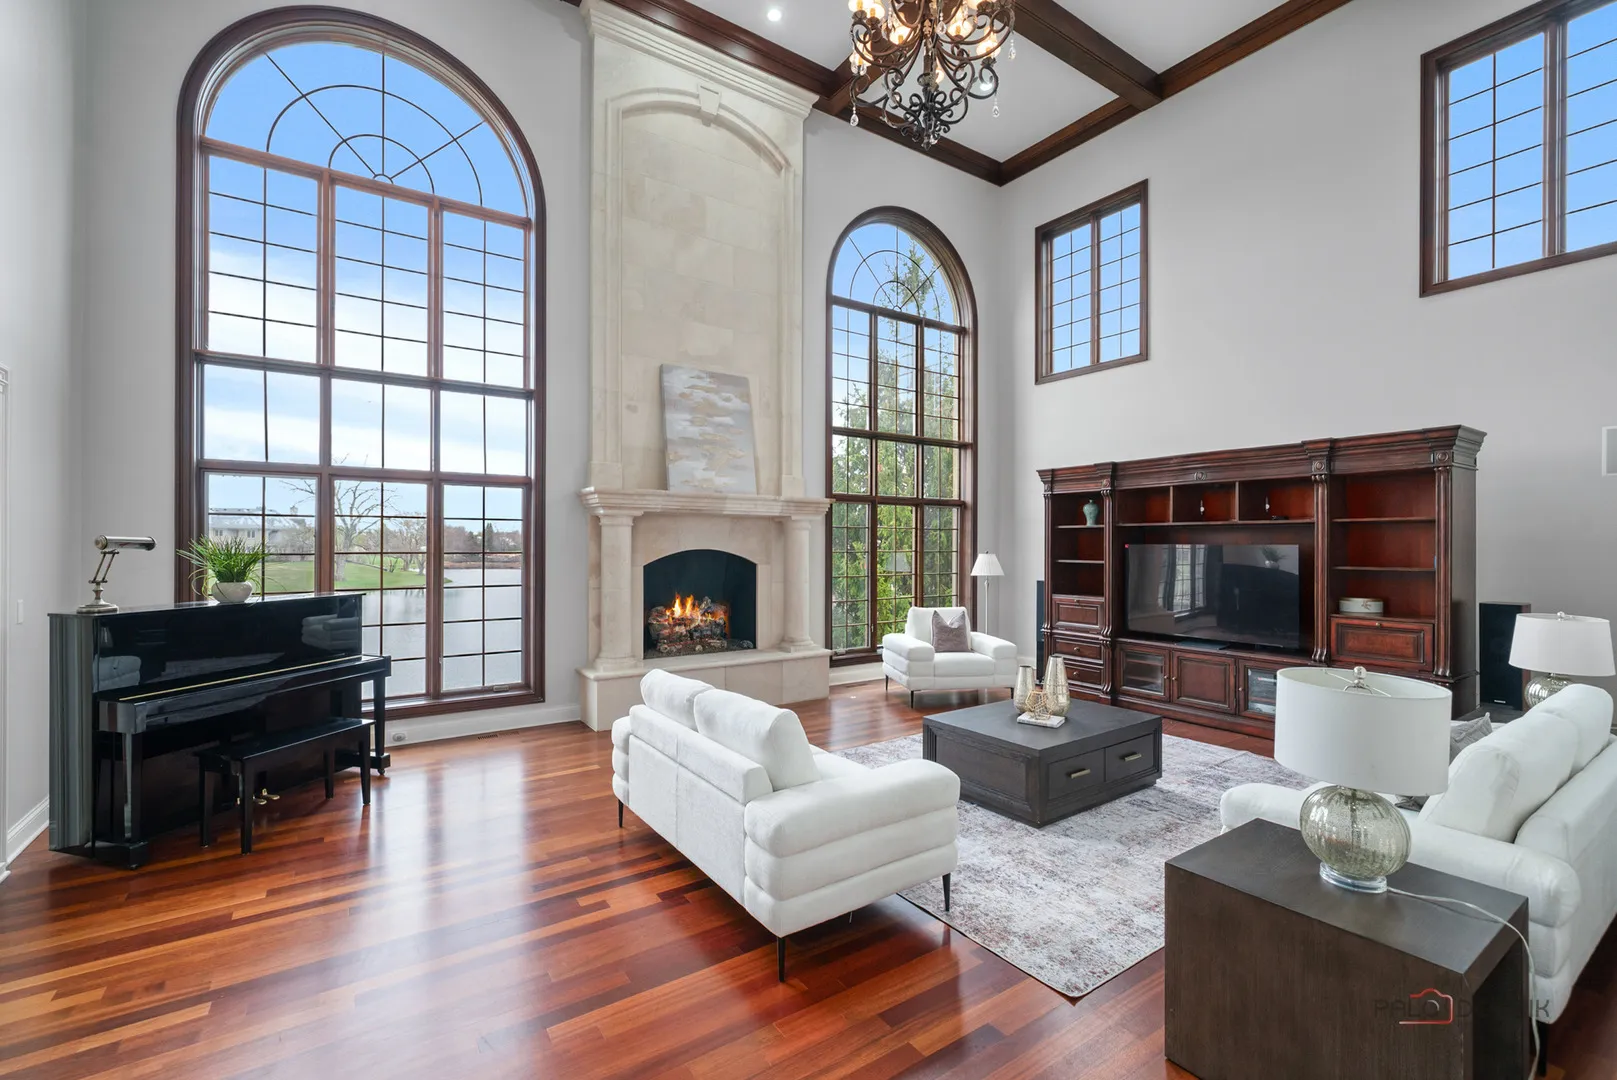
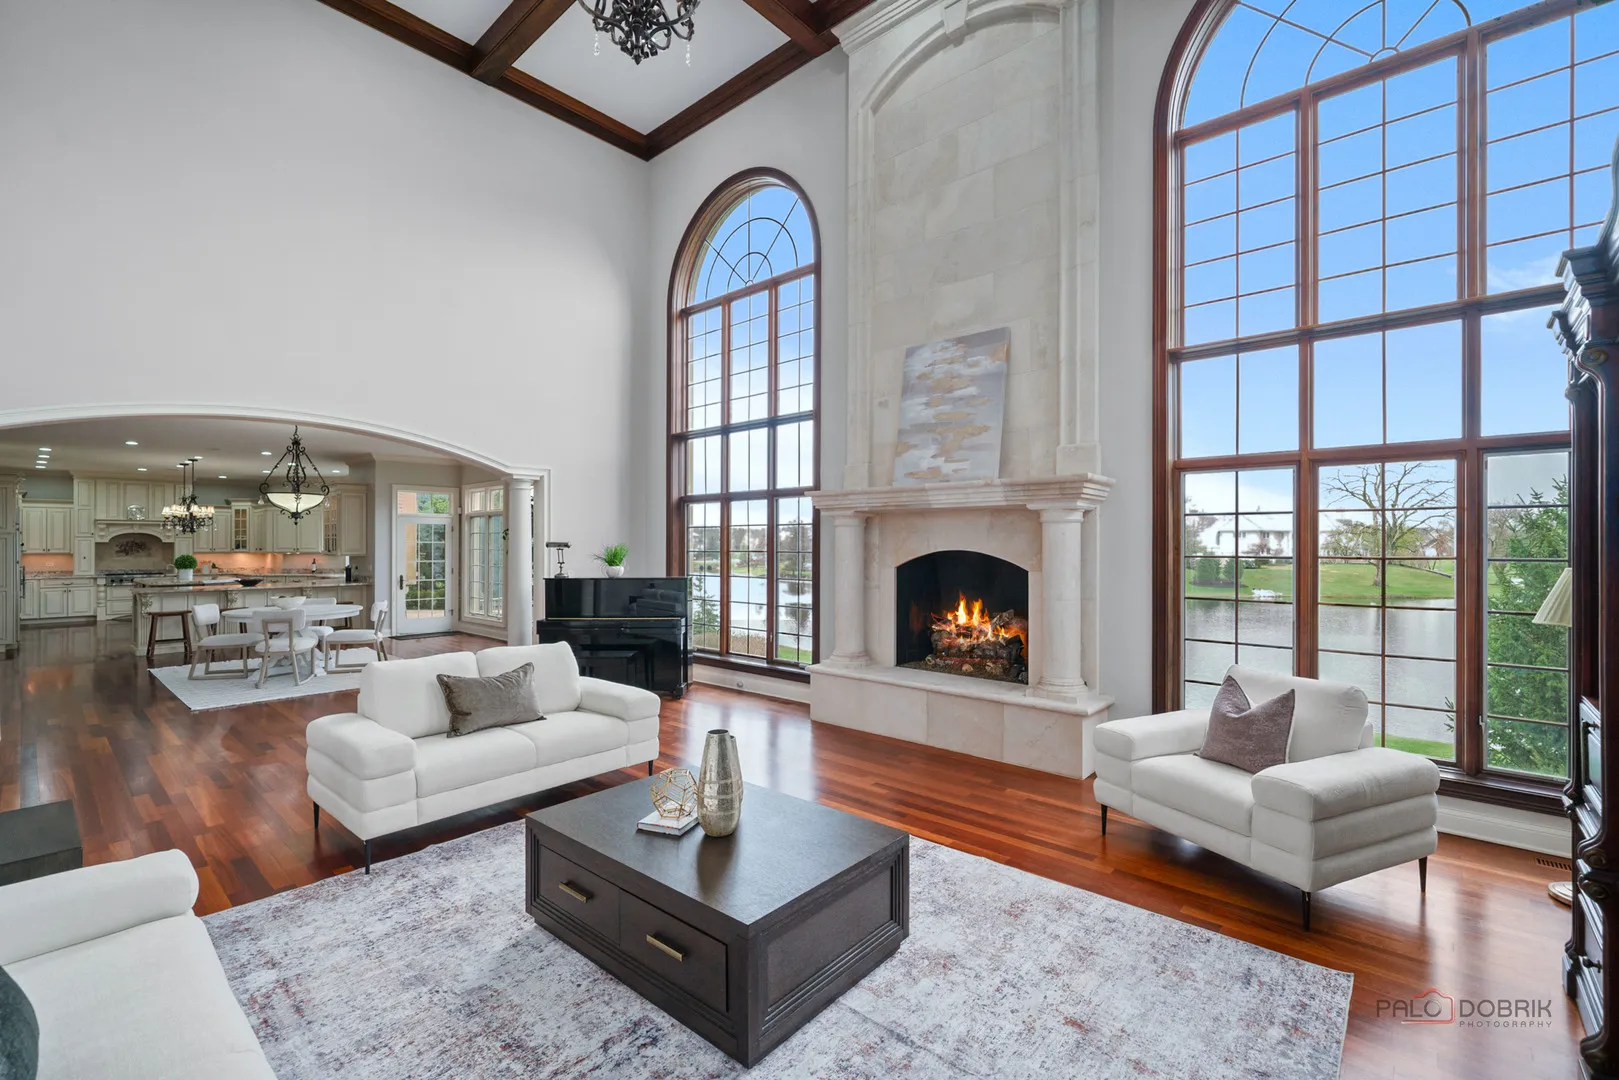
: Gas Log , Gas Starter , Attached Fireplace Doors/Screen
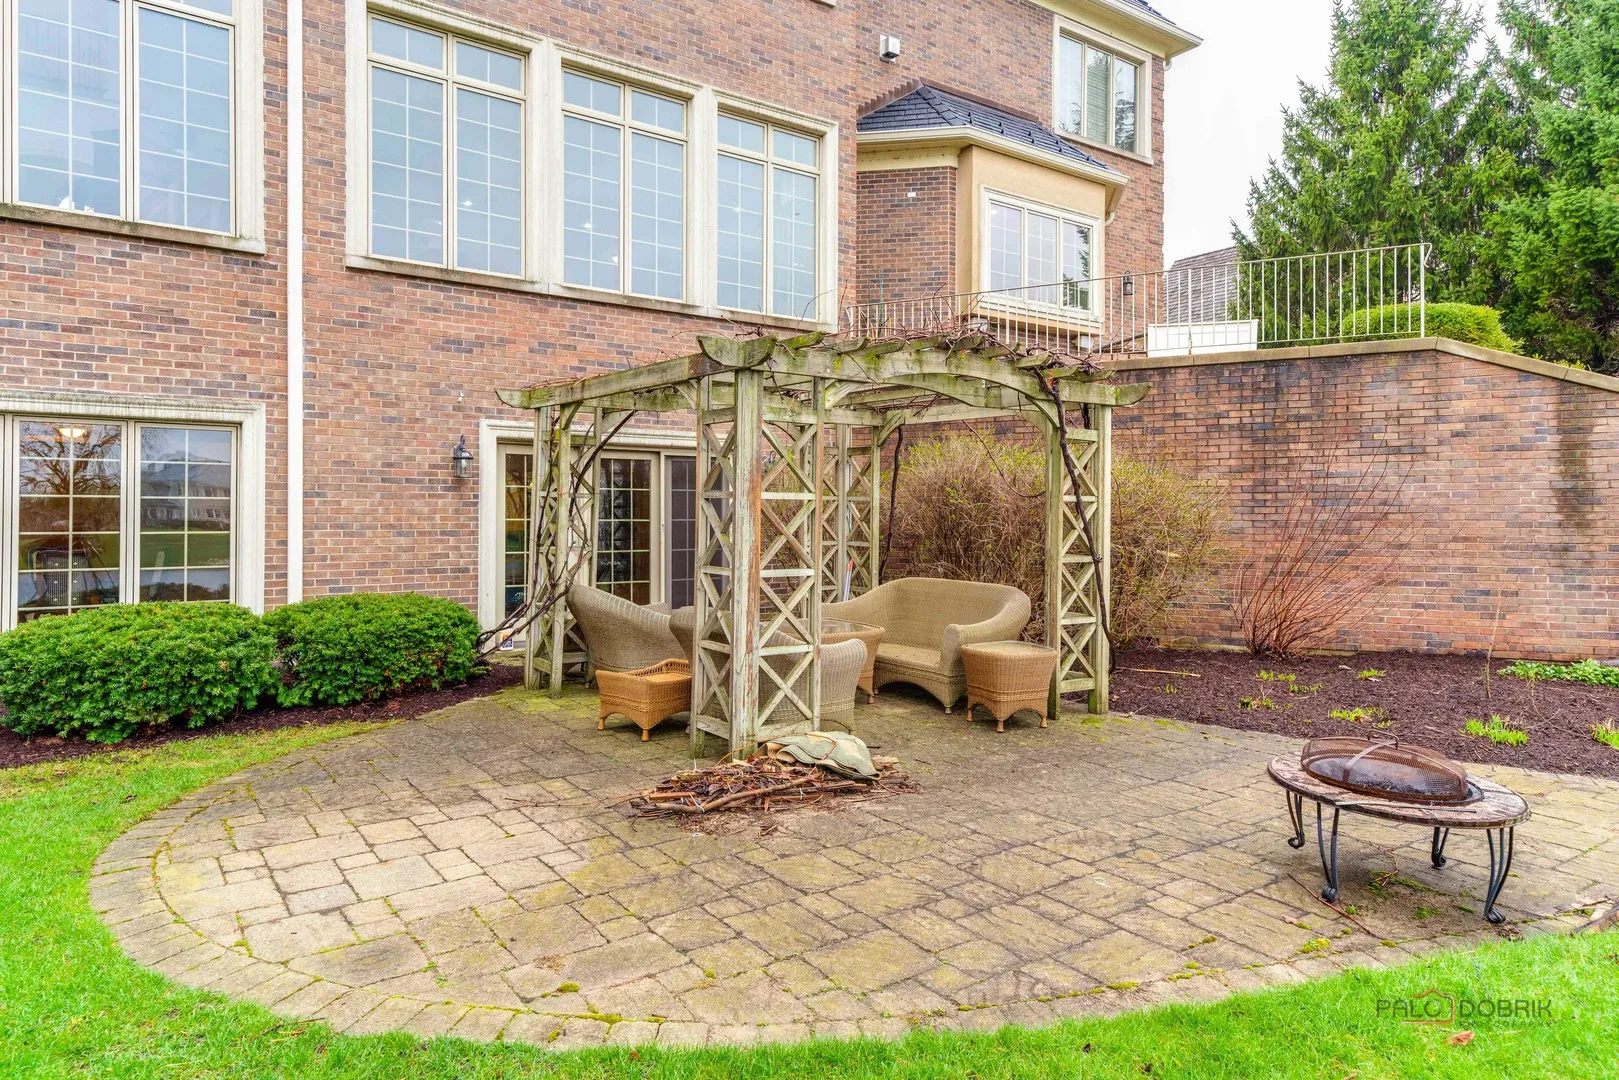
: Patio
: Asphalt , Garage Door Opener , Garage Owned , Attached , Garage , Yes
3
: Carpet , Hardwood
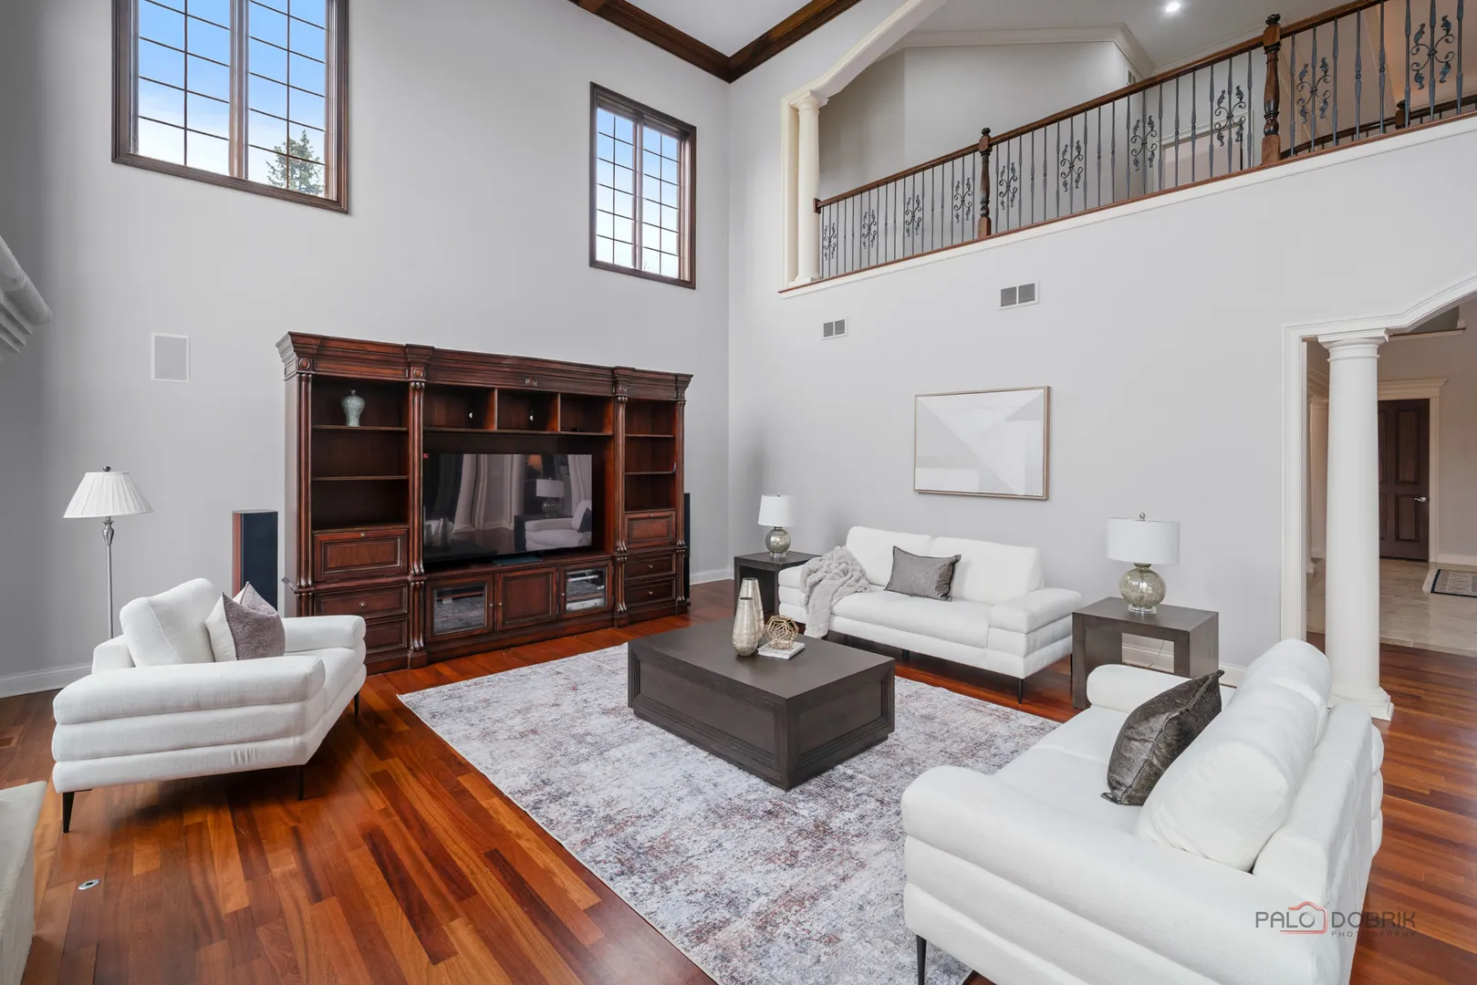
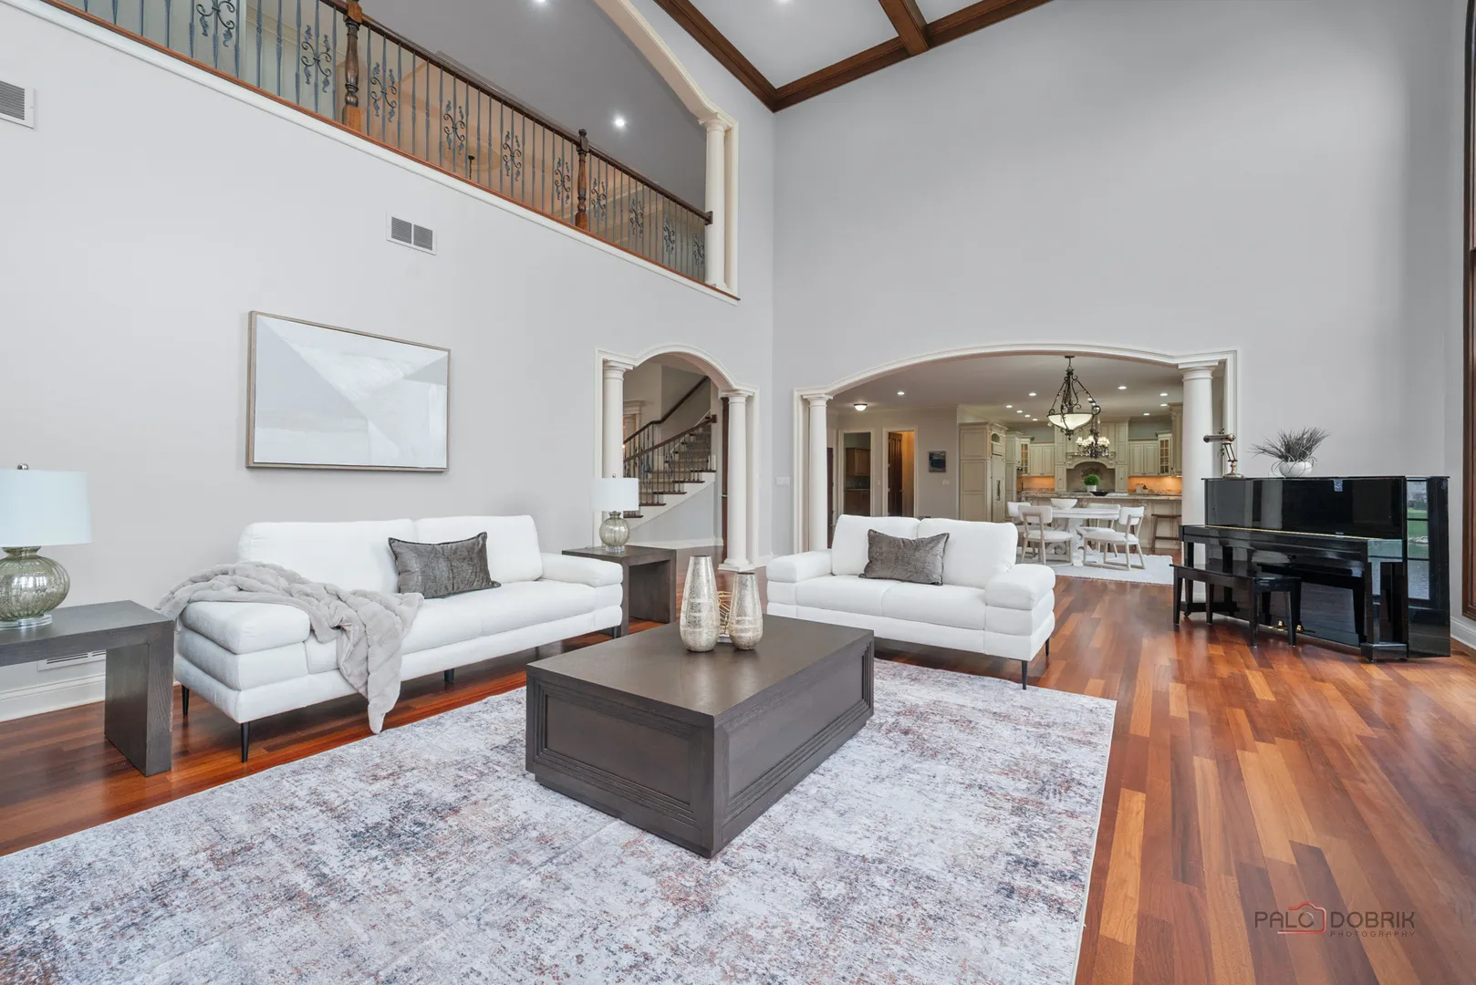
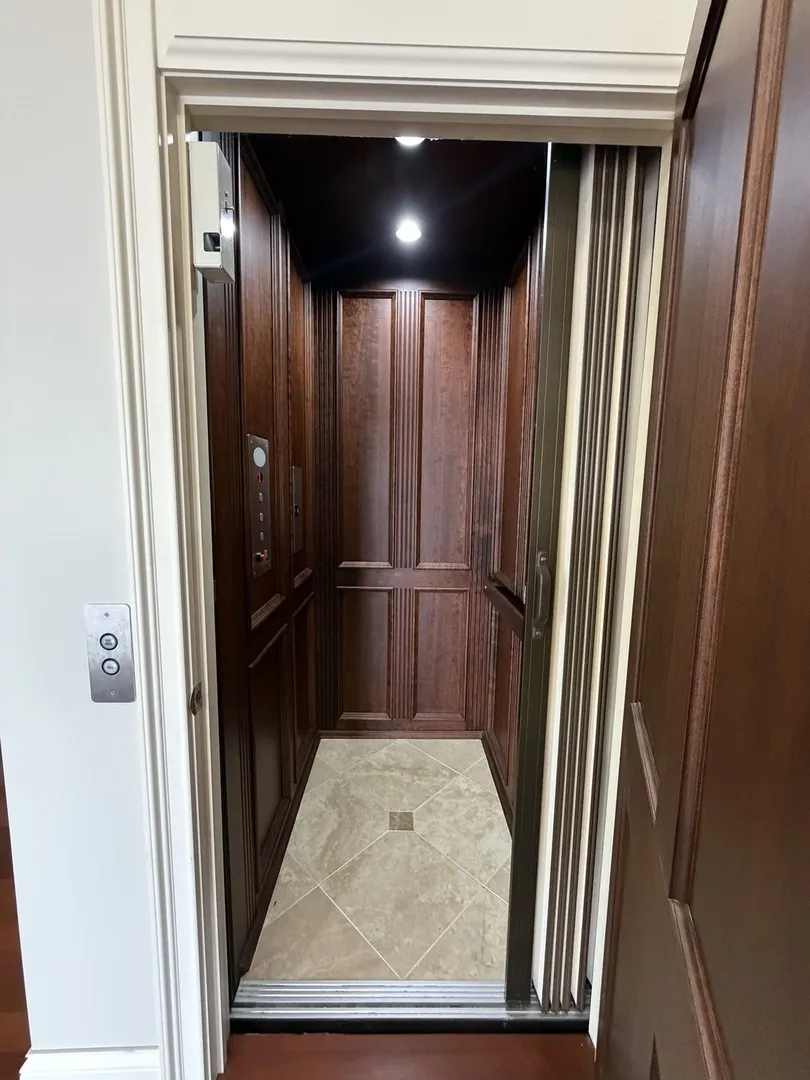
: Elevator , Walk-In Closet(s) , Separate Dining Room , Built-in Features , Open Floorplan , Bookcases , Cathedral Ceiling(s) , Wet Bar , 1st Floor Full Bath , Vaulted Ceiling(s)
: Sink , Multiple Locations , Upper Level , Main Level
: Public Sewer
: Skylight(s) , Screens
Appliances
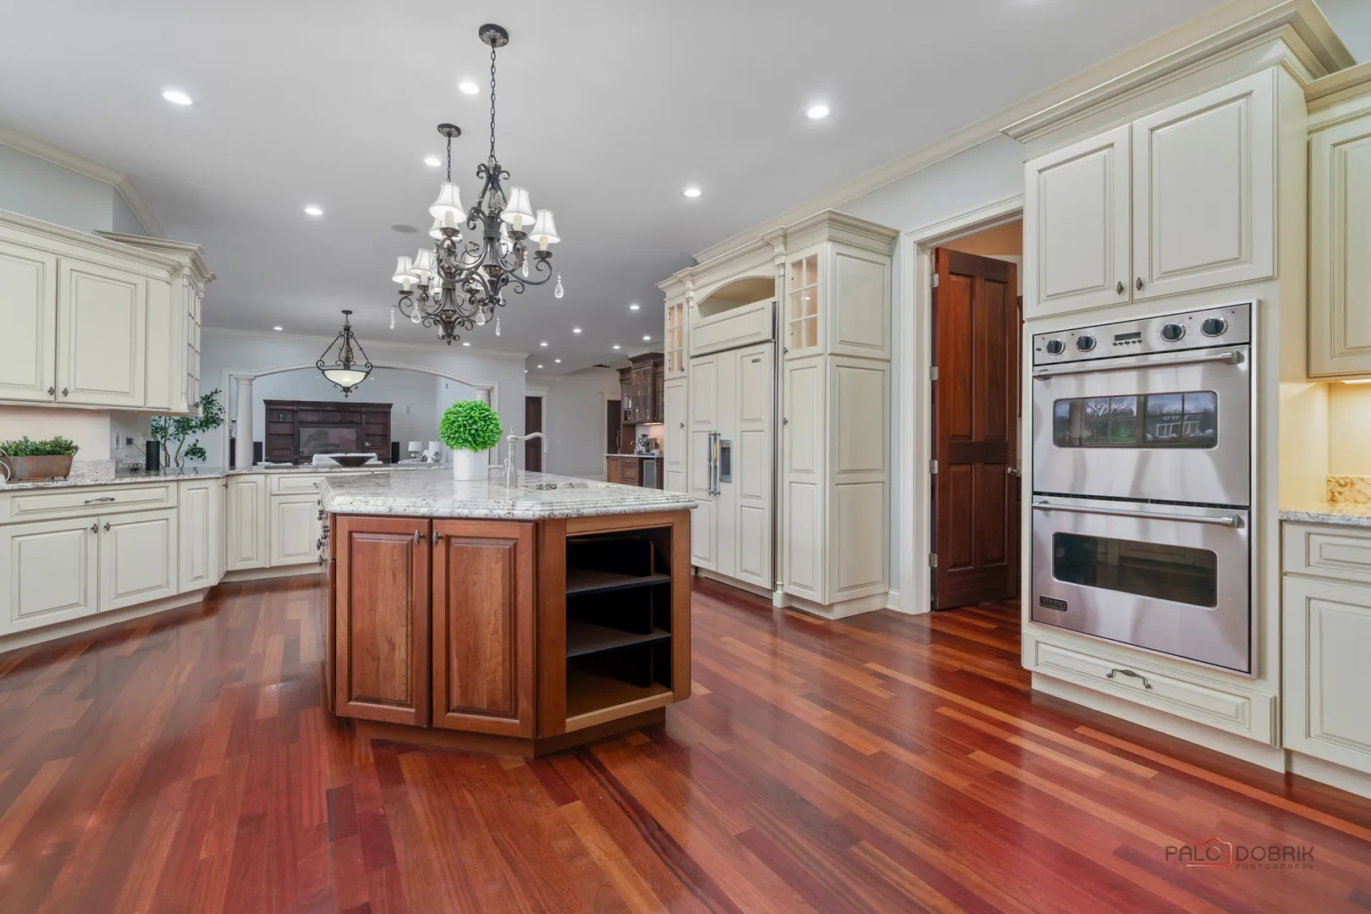
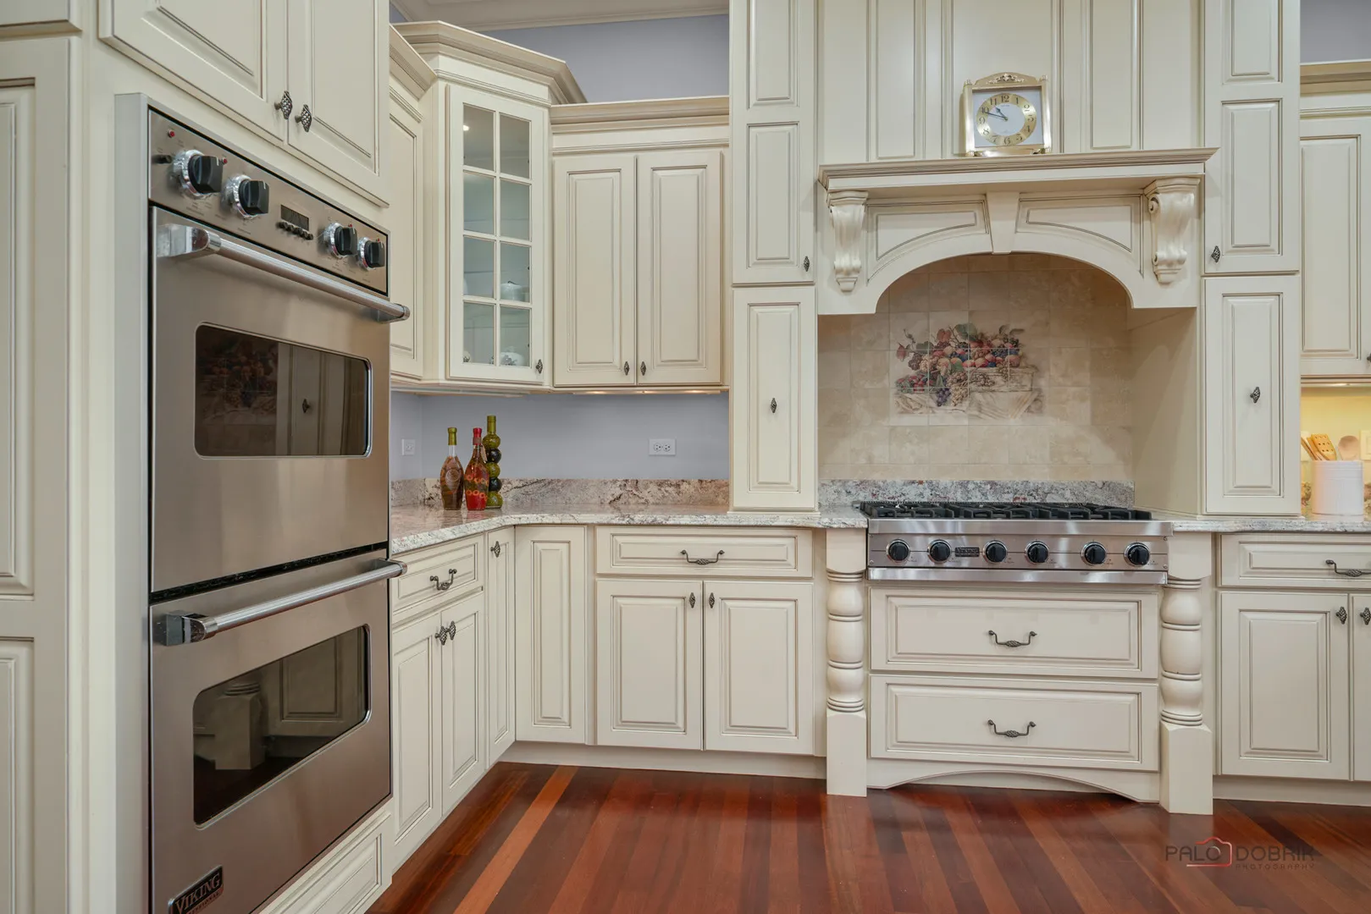
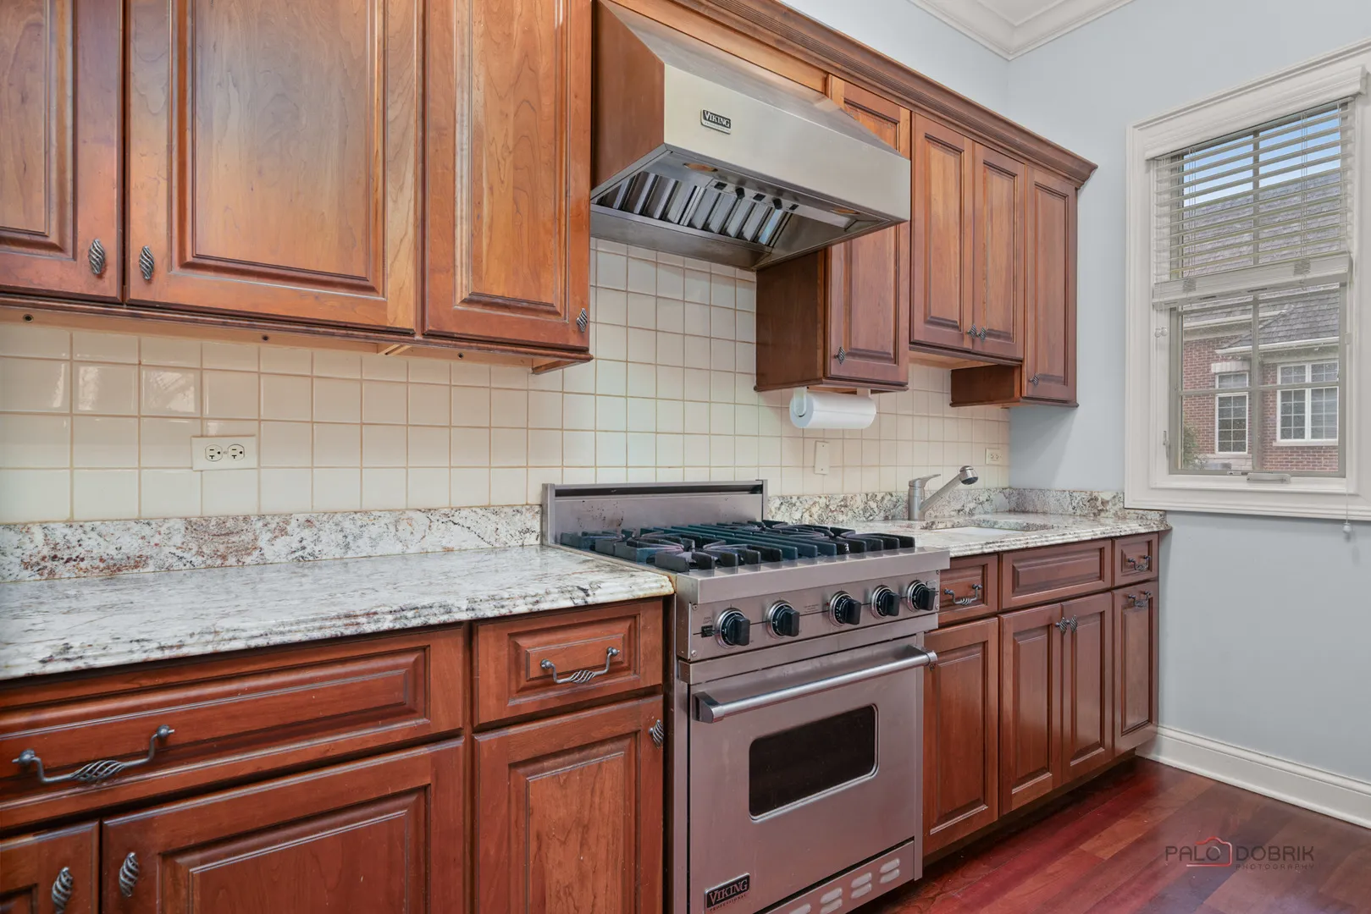
: Range , Microwave , Washer , Dryer , Dishwasher , Double Oven , Disposal , Stainless Steel Appliance(s) , Cooktop , High End Refrigerator , Wine Refrigerator , Range Hood
Address Map
US
IL
Cook
Inverness
Braymore Hills
60010
Winfield
435
Lane
W89° 52' 8''
N42° 7' 13.4''
Rte 68/ Barrington Rd, S on Barrington Rd, L on Bradwell Rd, L on MacAlpin Dr, R on Winfield Ln
Inverness
Inverness
Neighborhood
Grove Avenue Elementary School
220
Barrington High School
220
220
Barrington Middle School Prairie
Additional Information
: Street Paved
: Brick , Stone
Service - 400 Amp or Greater
4
: Landscaped , Water Rights
138x395x91x87x349
https://my.matterport.com/show/?m=UiDg1iraUd1&brand=0
: Public
RE/MAX Top Performers
Jane Lee
Financial
1100
Financial
Annually
: Other
20826.2
Listing Information
43696
3804
MRED
: List Broker Must Accompany
Listing Information
Contingent
2026-05-26T14:01:03Z
2026-05-26T14:00:34Z
Property Description

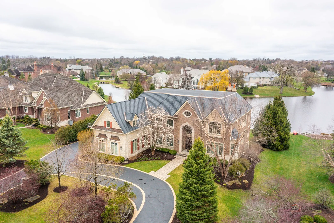
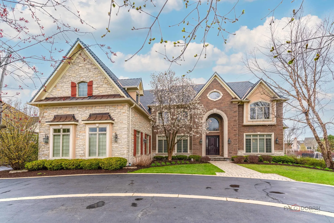
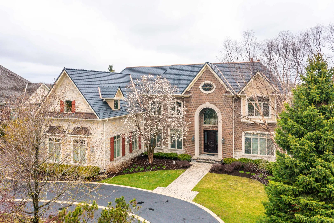
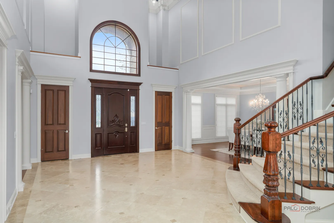
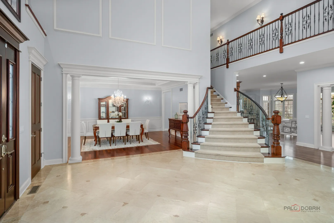
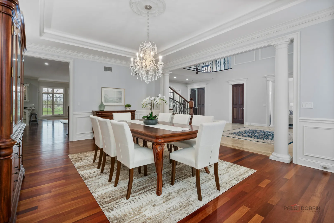
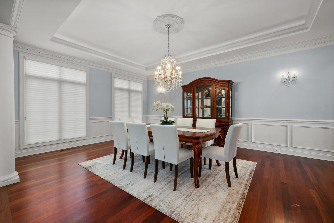
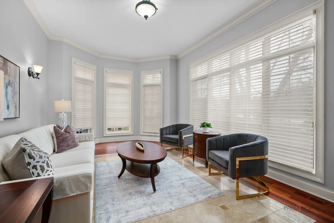
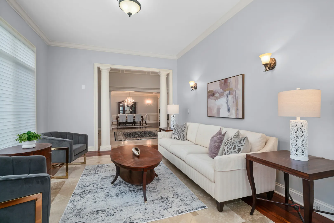
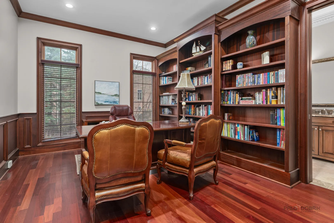
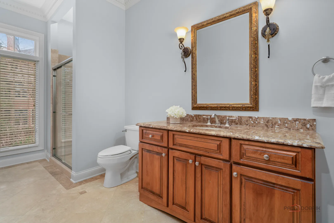
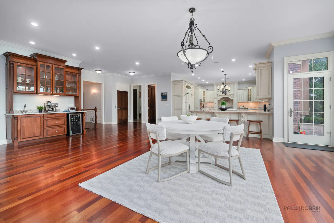
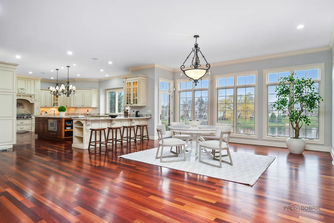
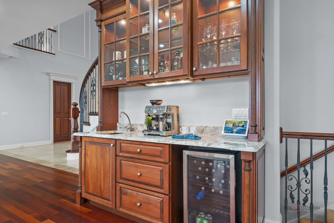
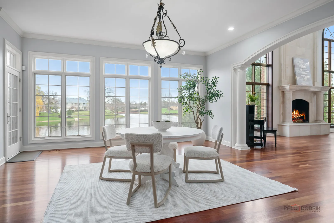
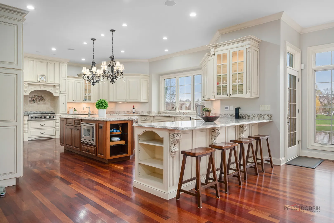
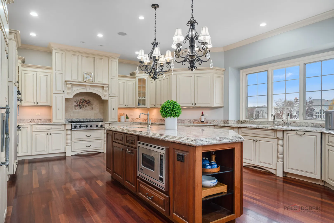
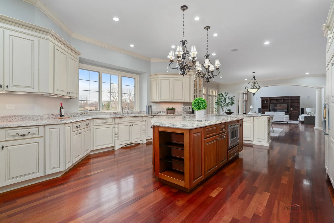
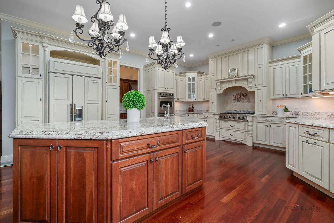
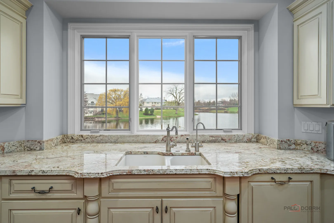
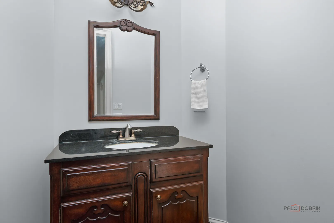
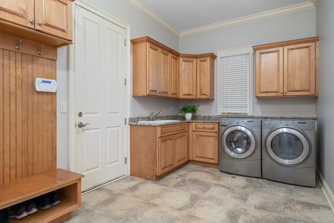
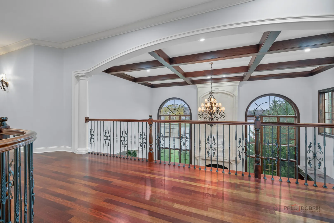
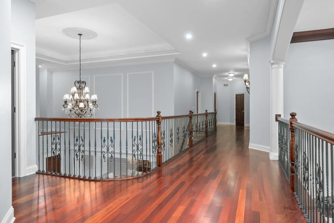
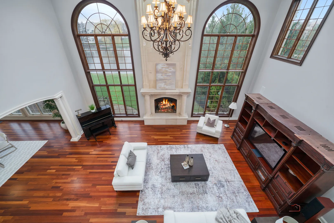
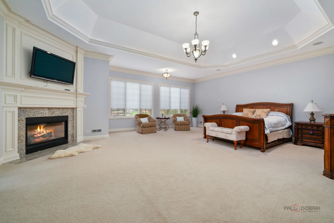
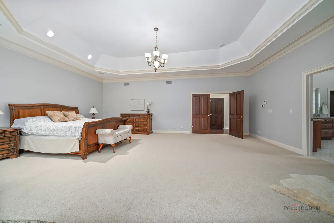
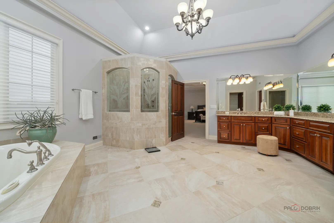
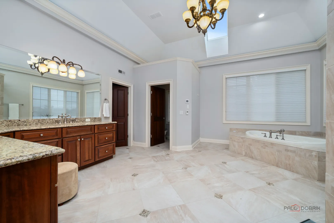
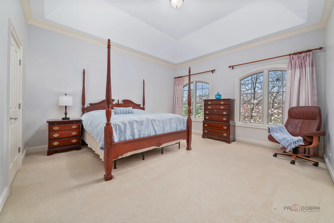
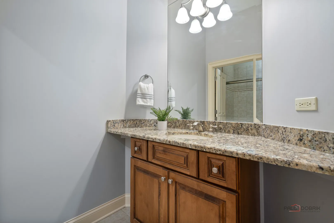
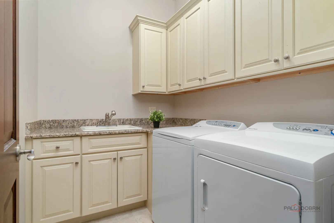
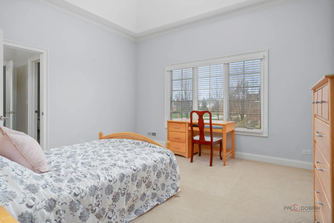
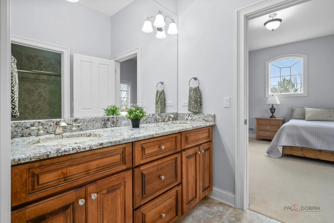
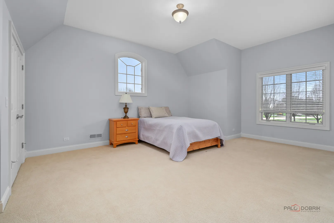
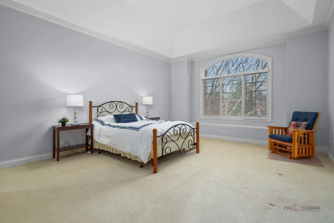
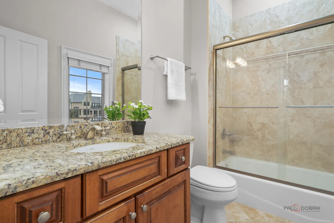
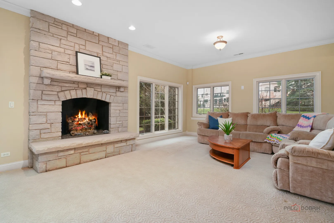
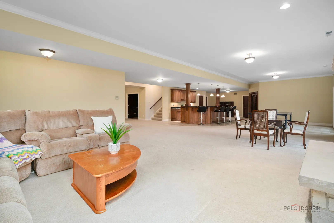
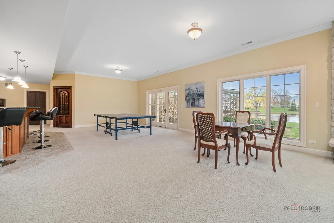
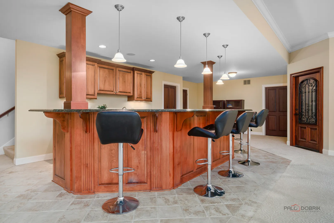
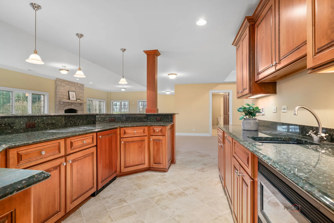
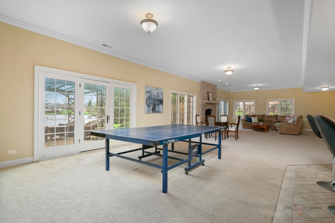
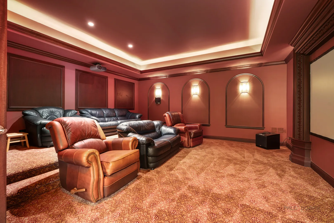
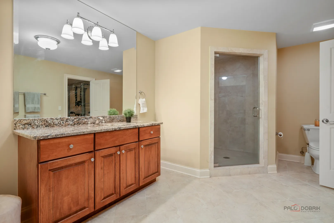
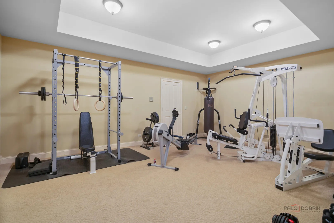
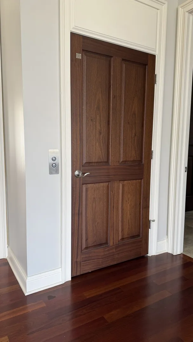
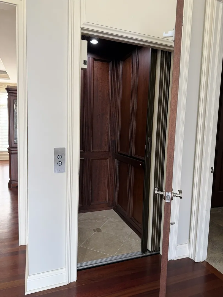
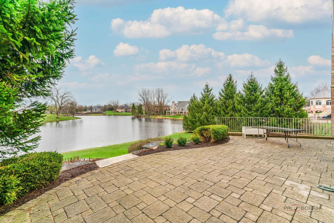
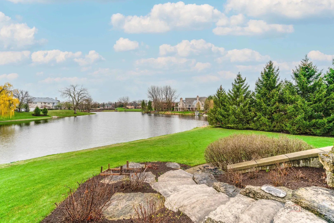
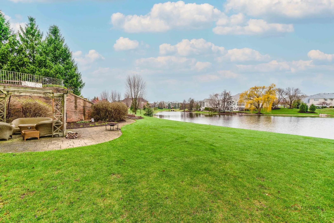
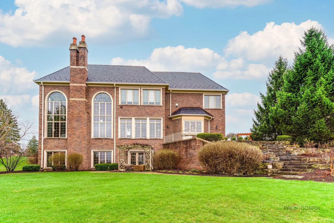
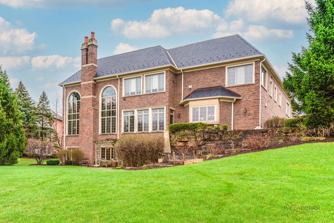
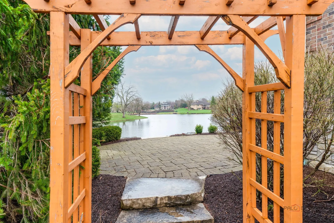
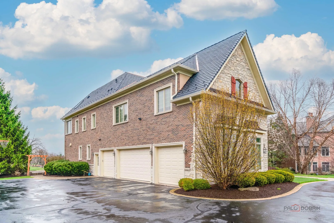
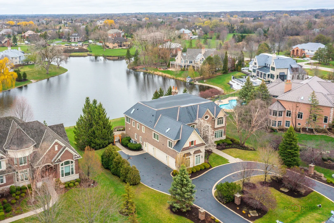
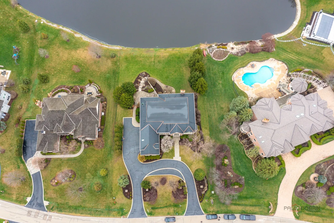
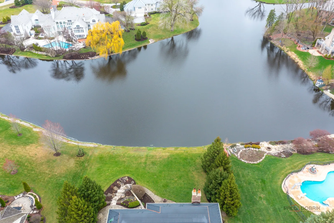
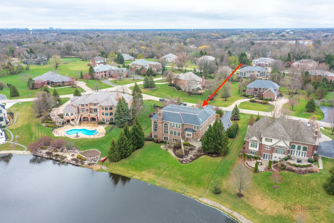
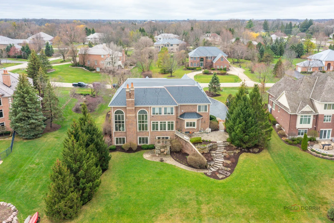
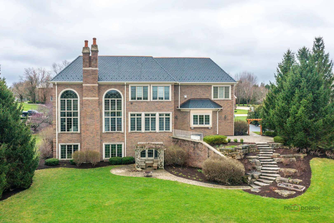
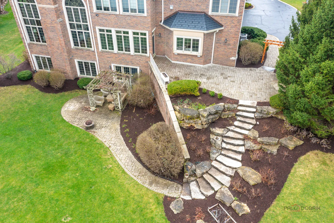
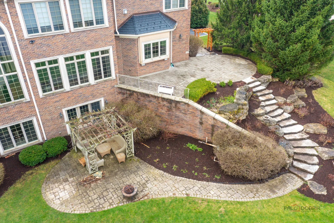
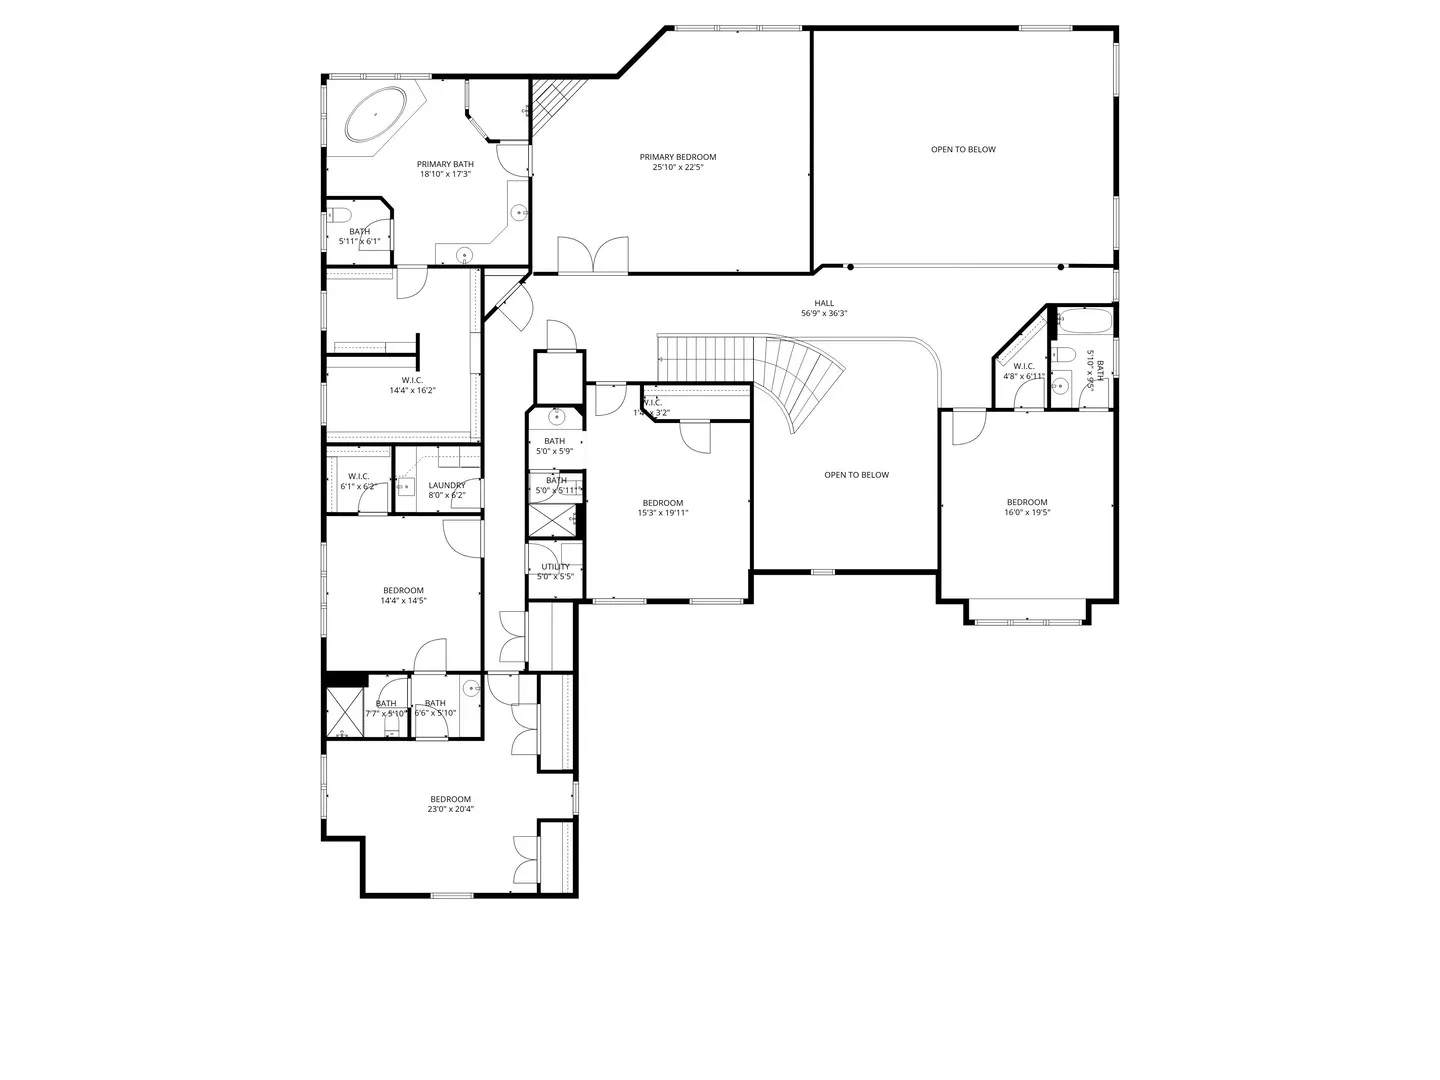
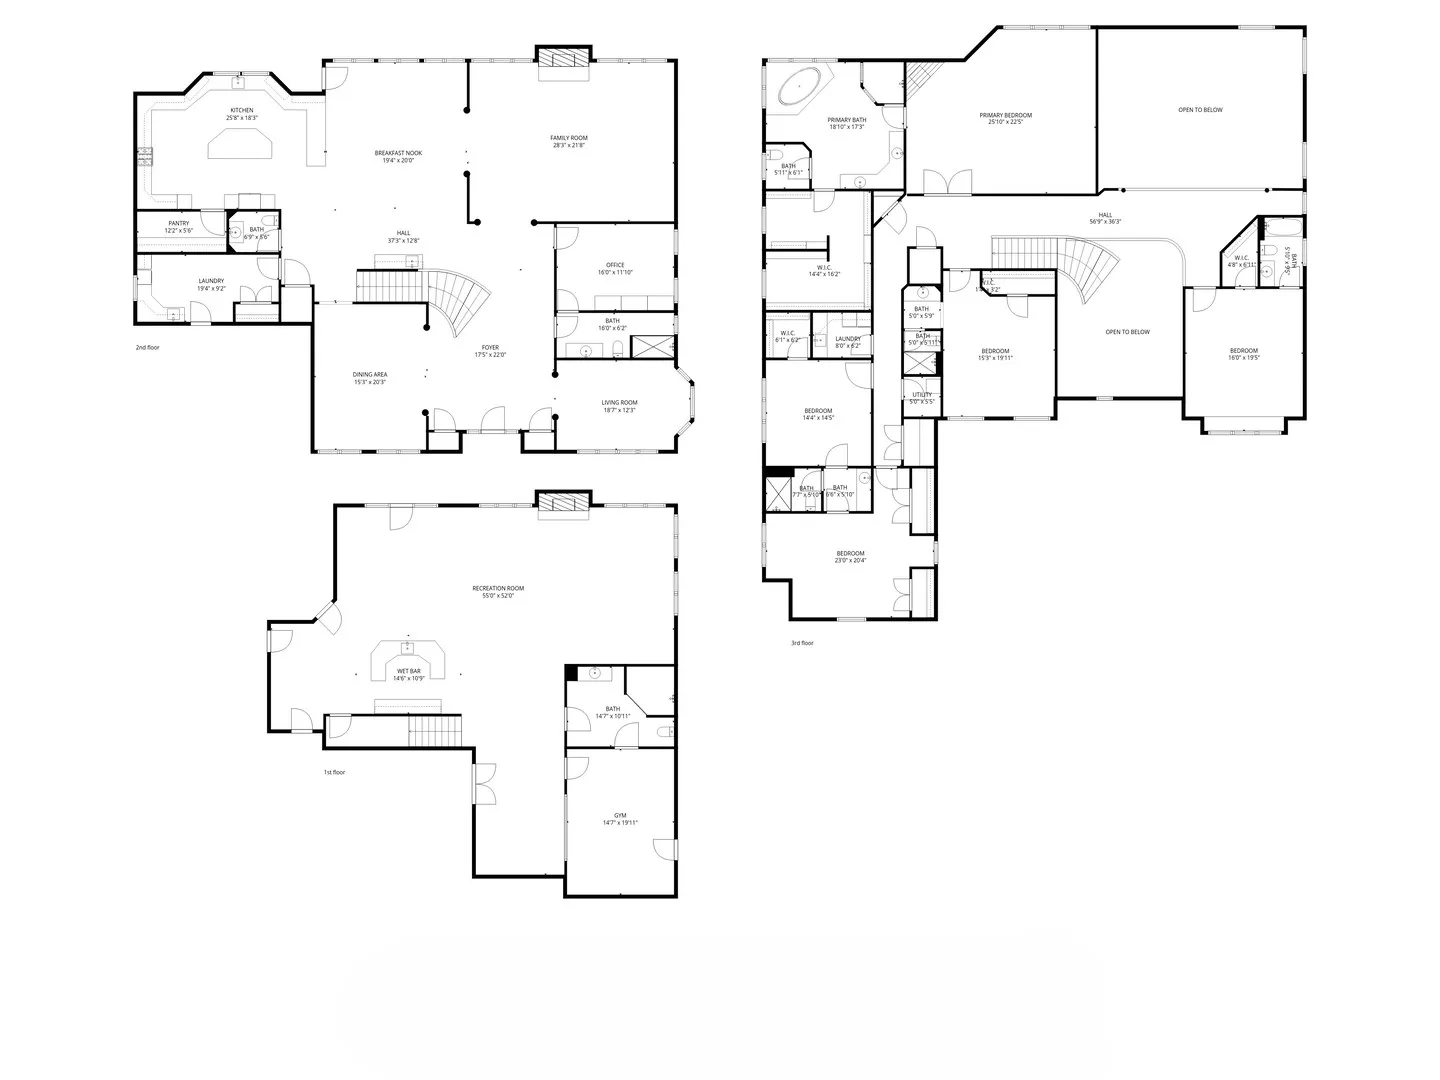
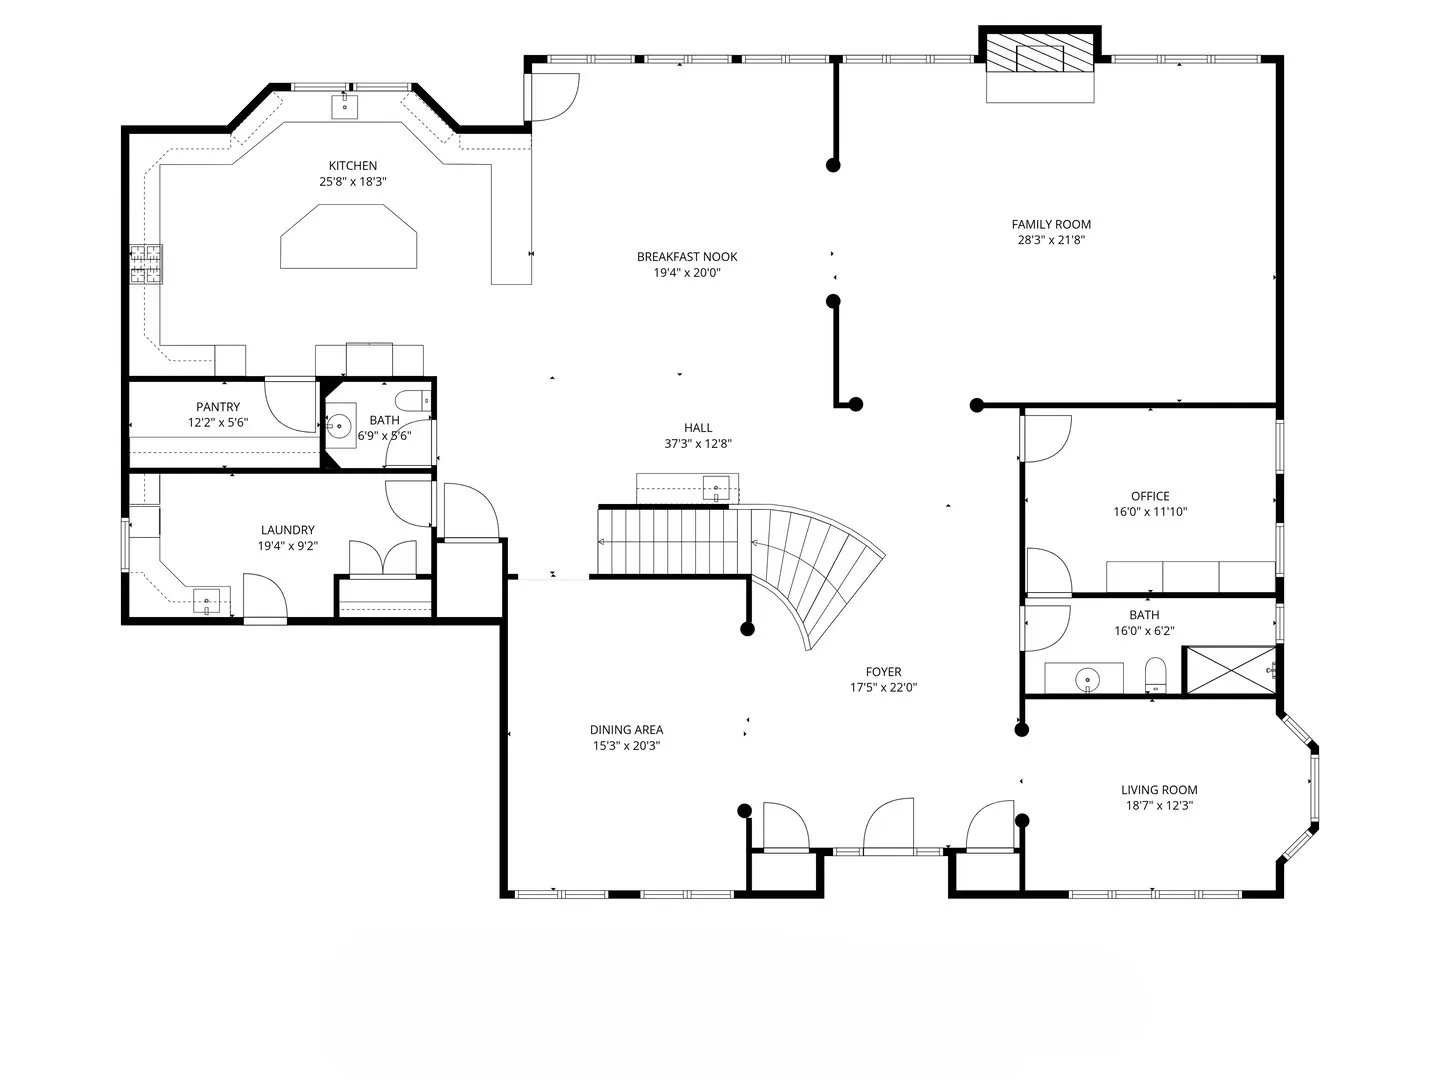
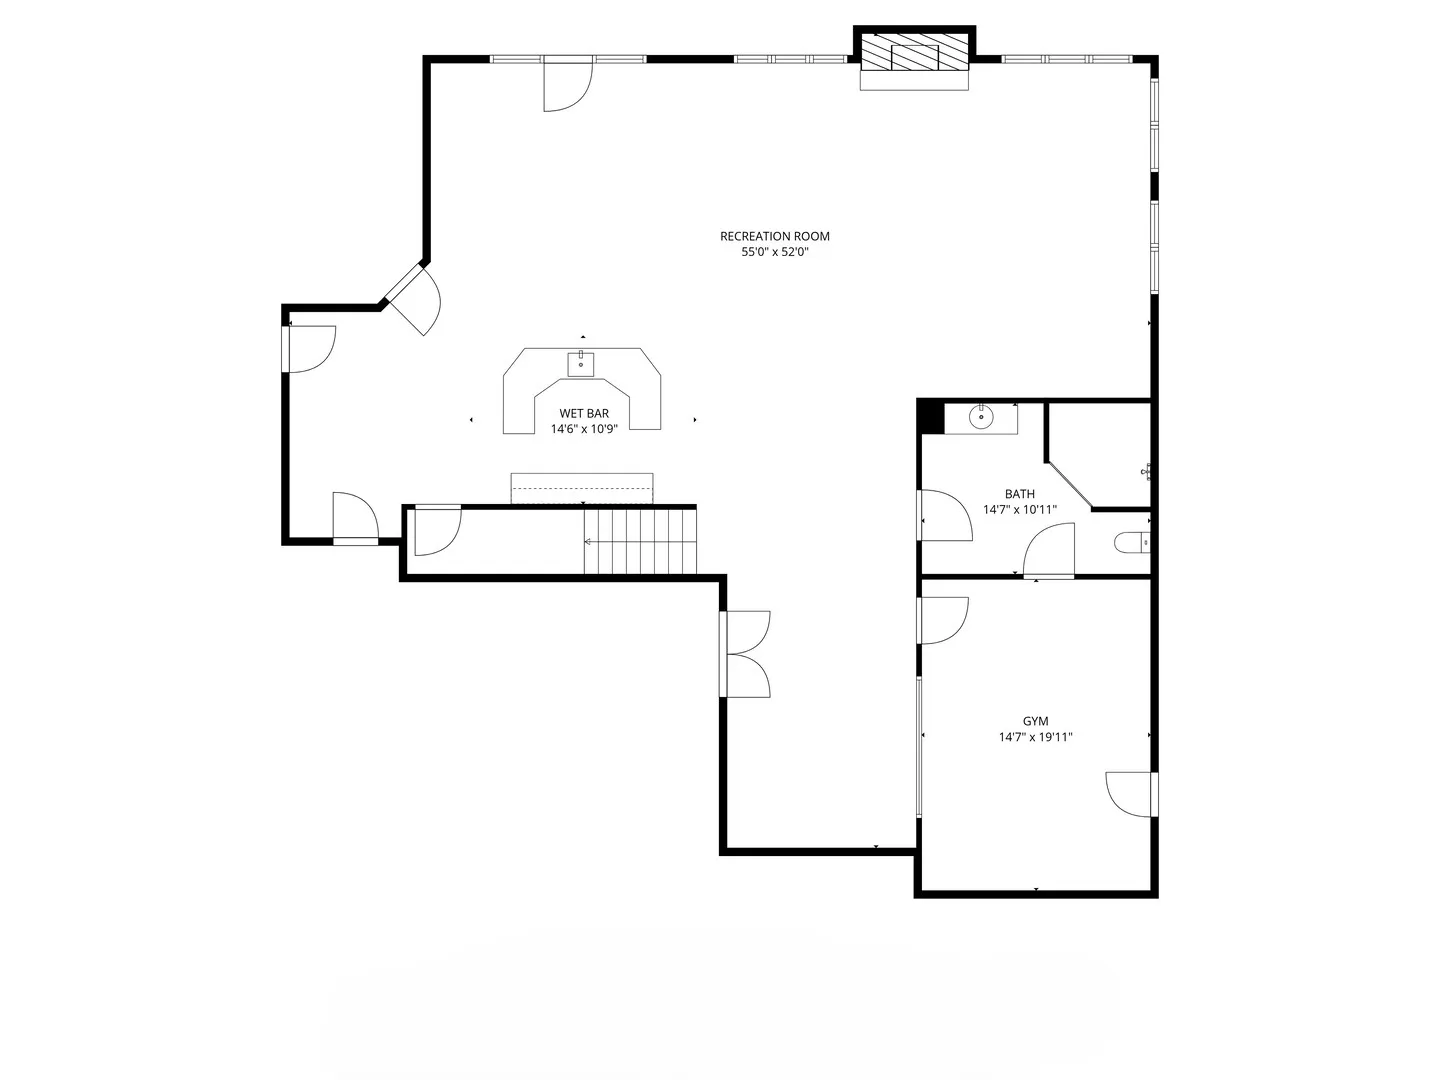
Experience luxury living at its finest in this spectacular 6-bedroom, 6.1-bath custom home by renowned Harris Builders, showcasing exceptional craftsmanship and high-end finishes throughout. A grand foyer welcomes you into elegant living and dining rooms, while the impressive two-story family room with fireplace creates a stunning focal point for everyday living and entertaining. The gourmet kitchen is a chef’s dream, featuring a large island, abundant cabinetry and counter space, walk-in pantry, and a spacious eating area complete with a wet bar. A main-level bedroom suite, with an attached full bath, offers flexibility for guests or a private home office, and a huge laundry room adds everyday convenience. Upstairs, retreat to the lavish primary suite with a spa-inspired bath offering a soaking tub, oversized separate shower, double vanity, and an enormous walk-in closet. Four additional bedrooms include two sharing a Jack-and-Jill bath and two with private en-suite baths. The expansive finished basement is an entertainer’s paradise with a wet bar, fireplace, full bath, gym or potential guest bedroom, and abundant storage. The home also features a fully functioning elevator – adding a special touch for luxury living! Enjoy outdoor living in the open backyard backing to a tranquil pond, highlighted by a massive patio and circular driveway, perfectly complementing this extraordinary home designed for comfort, elegance, and unforgettable gatherings.

Residential For Sale

435 Winfield Lane, Inverness, Illinois 60010

  • Bedrooms : 5
  • Bathrooms : 7
  • Square Footage: 9,087 Sqft
$2,550,000
Listing ID#12617580
QR Code
Basic Details
Property Type : Residential
Listing Type : For Sale
Listing ID : 12617580
Price : $2,550,000
View : Water
Bedrooms : 5
Rooms : 15
Bathrooms : 7
Half Bathrooms : 1
Square Footage : 9,087 Sqft
Year Built : 2007
Lot Size : 1.25 Acre
Full Bathrooms : 6
Listing Status : Active Under Contract
Roof
Roof : Other
Waterfront Yn : 1
Contact Agent