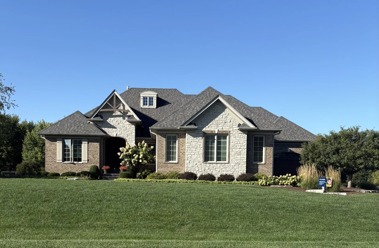
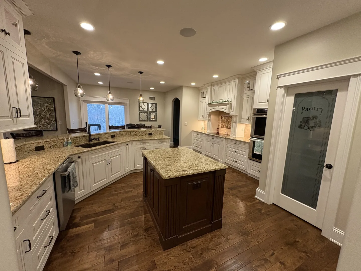
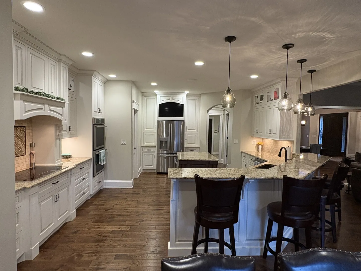
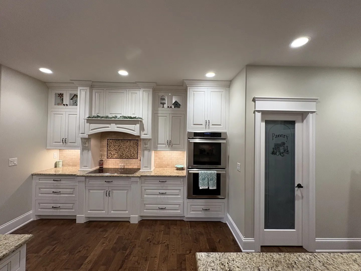
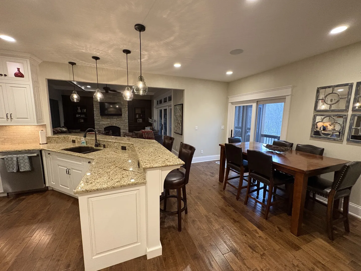
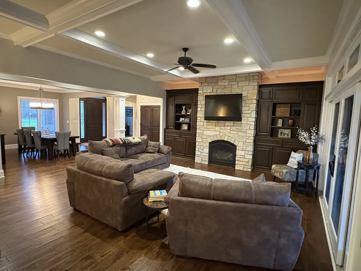
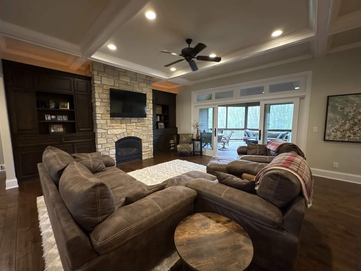
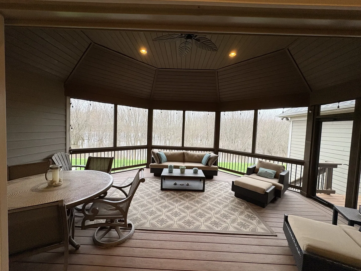
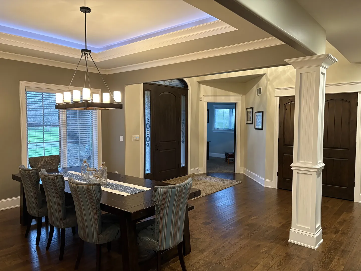
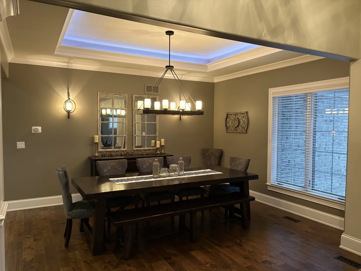
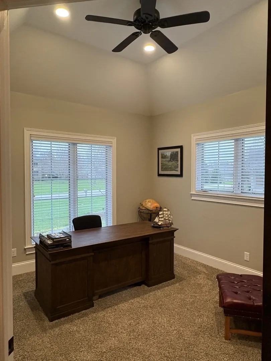
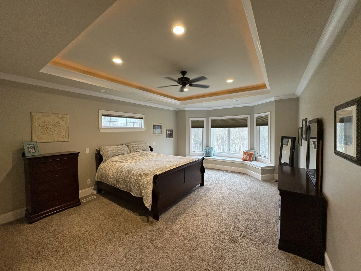
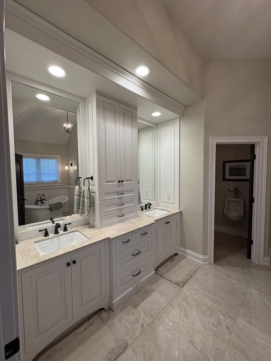
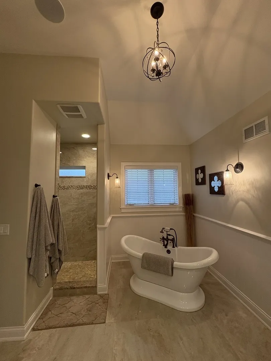
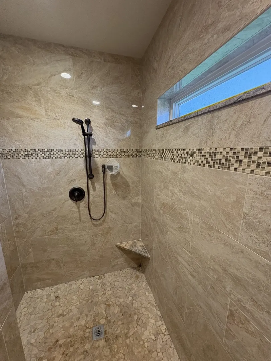
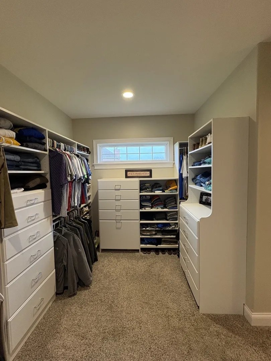
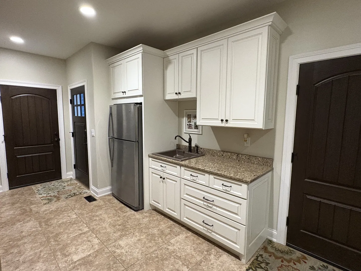
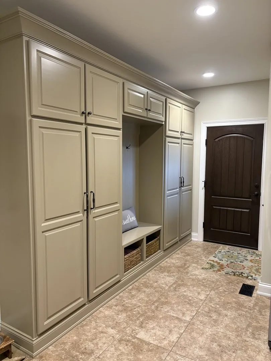
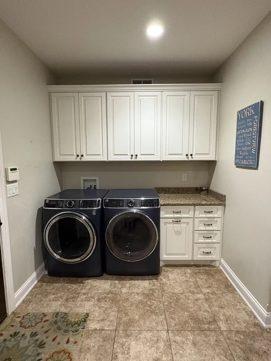
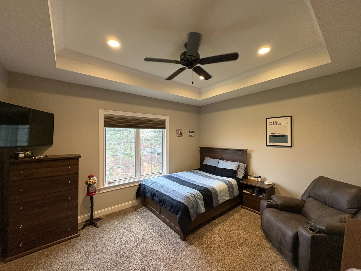
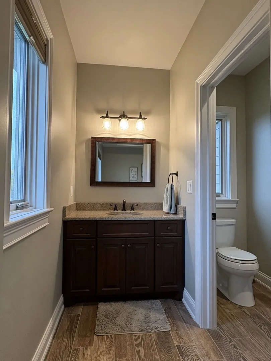
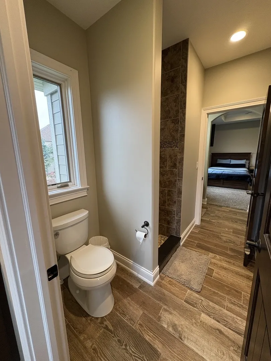
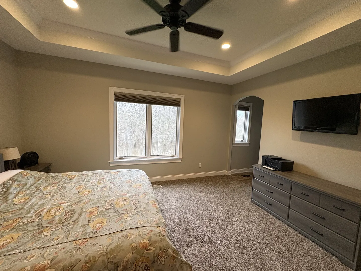
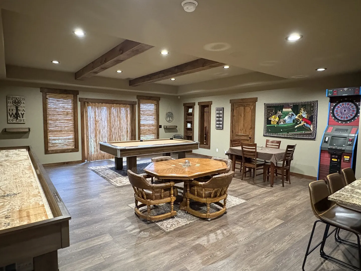
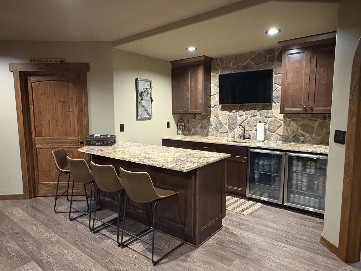
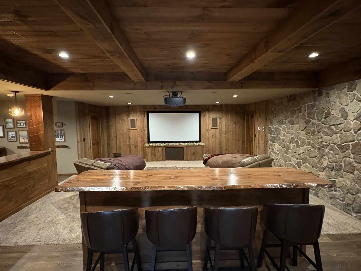
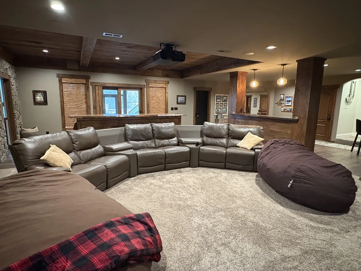
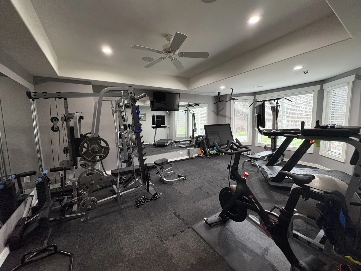
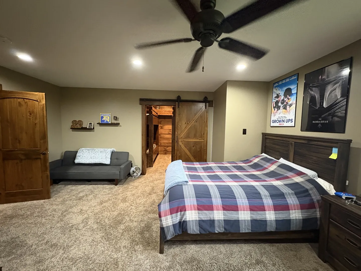
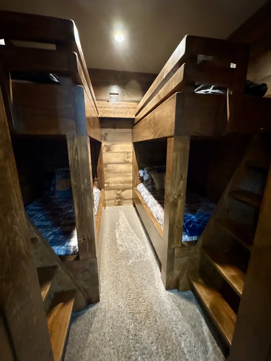
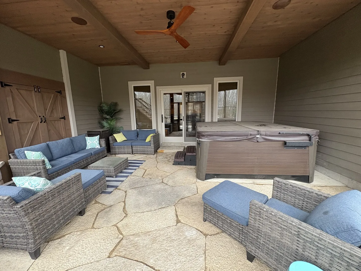
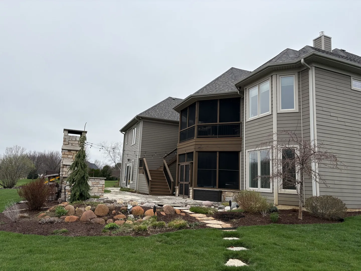
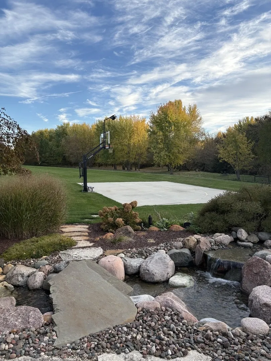
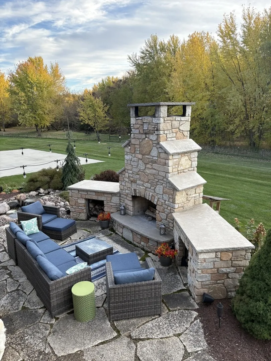
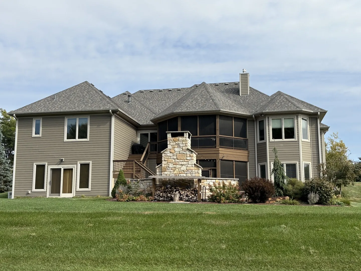
Welcome to this exceptional custom-built walkout ranch set on over an acre in the highly sought-after Arrowhead Acres neighborhood of Sycamore, IL. With over 5,500 square feet of beautifully finished living space, this home offers the perfect balance of luxury, comfort, and everyday functionality-set against a serene natural backdrop. The 3,100 square foot main level features 3 spacious bedrooms and 2.5 baths, along with an open, thoughtfully designed layout ideal for both entertaining and daily living. The gourmet kitchen is a true centerpiece, boasting a large island with a built-in microwave drawer, double oven, walk-in pantry, and custom cabinetry with soft-close drawers. A well-appointed laundry room with built-in lockers adds convenience and organization to the main floor. Just off the family room, a screened-in porch creates a seamless indoor-outdoor living experience-perfect for enjoying peaceful mornings or evening gatherings. The fully finished 2,400 square foot walkout basement is an entertainer’s dream. It includes an additional bedroom and a custom bunk room with two built-in bunk beds, along with one full bath and a half bath. The expansive lower level is packed with amenities, including a game room featuring shuffleboard, a pool table, and an electronic dart board, a dedicated home gym, and an impressive theater room complete with a projector and screen for an immersive viewing experience. Step outside to the screened-in lower patio with a hot tub, offering a private space to relax year-round. The backyard is truly one-of-a-kind, backing to a branch of the Kishwaukee River-ensuring privacy with no future development behind you. Enjoy the beautifully designed outdoor space featuring a stone patio, outdoor stone fireplace, tranquil stream, and a basketball court-perfect for both entertaining and recreation. This remarkable property offers a rare opportunity to own a custom home with high-end features, expansive living space, and breathtaking natural surroundings in one of Sycamore’s most desirable neighborhoods.
Residential For Sale
1854 W Forestview Drive, Sycamore, Illinois 60178
- Bedrooms : 4
- Bathrooms : 5
- Square Footage: 5,510 Sqft