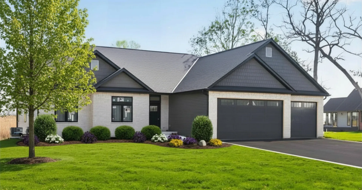
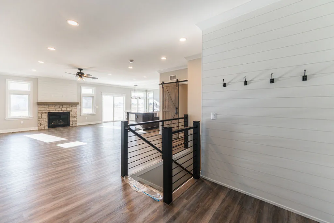
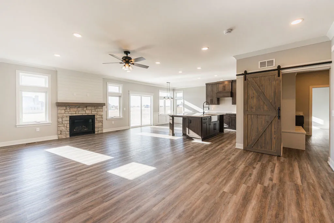
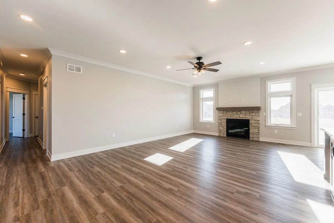
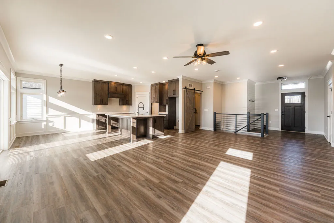
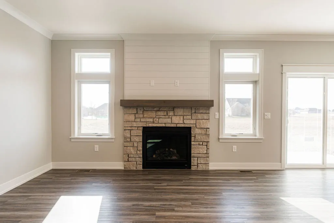
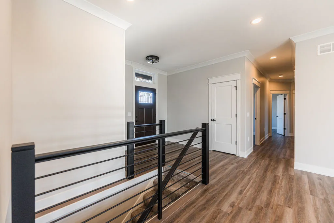
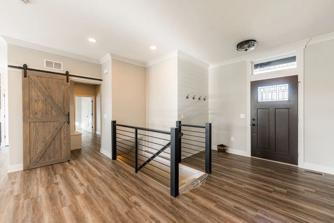
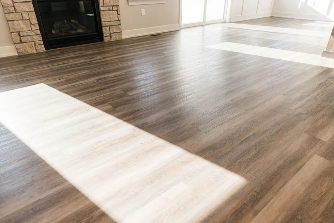
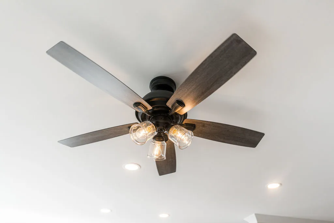
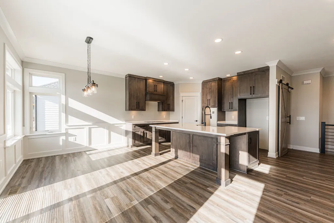
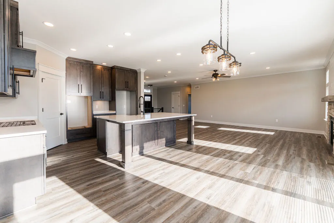
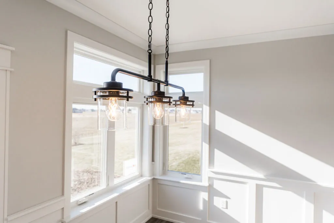
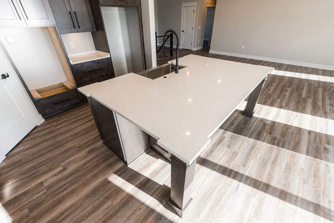
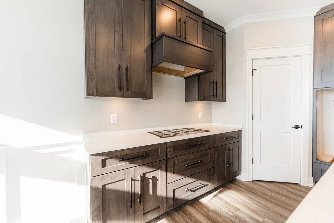
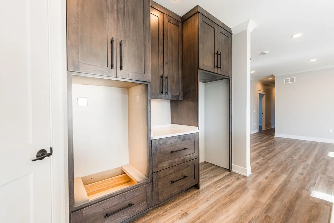
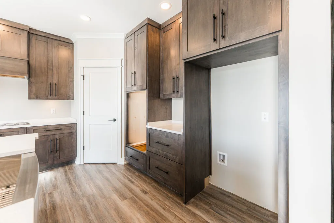
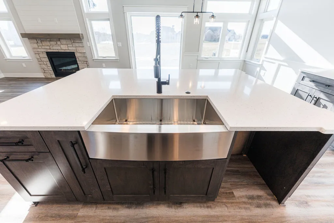
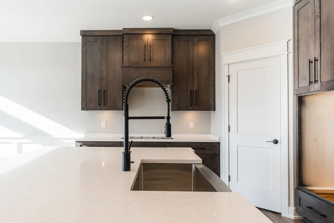
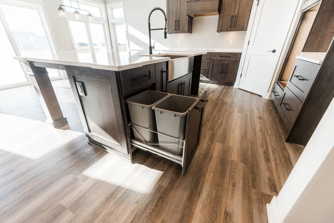
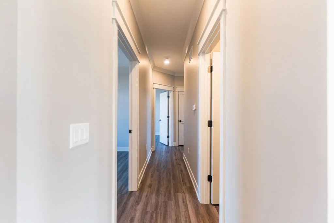
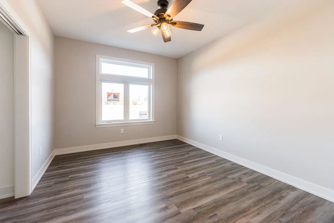
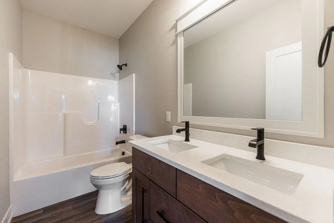
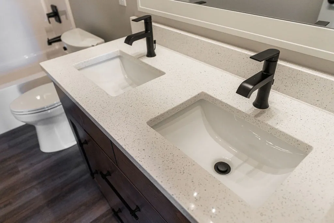
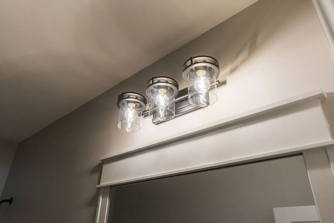
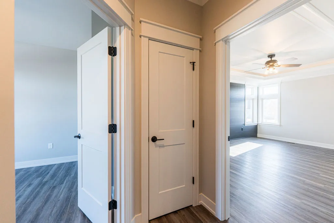
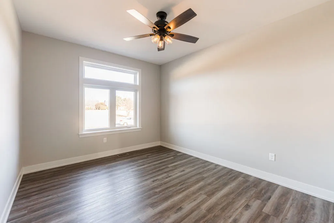
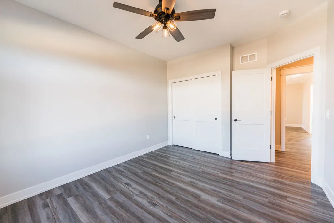
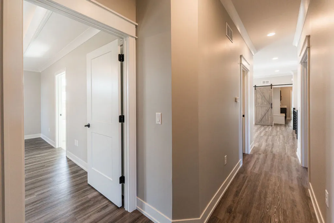
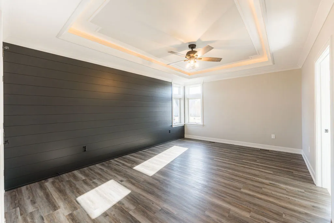
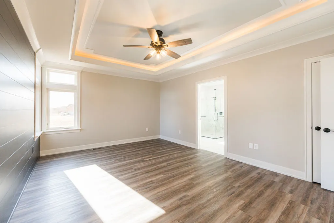
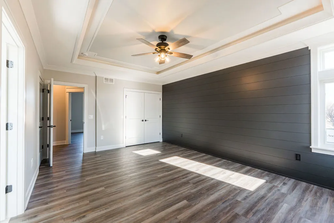
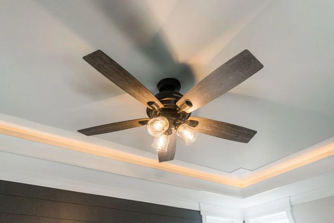
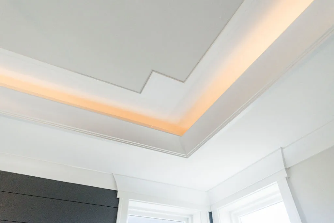
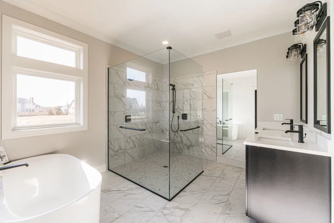
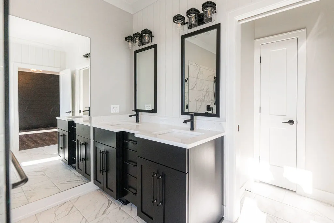
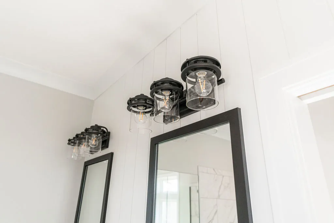
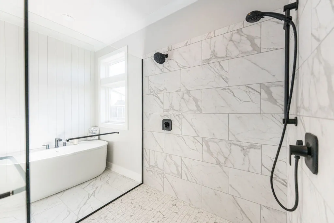
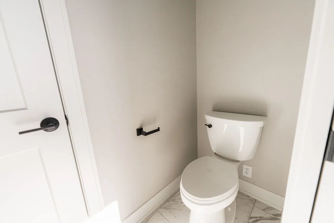
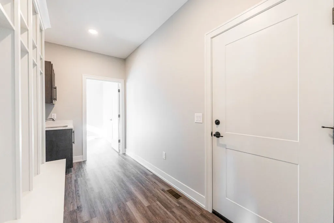
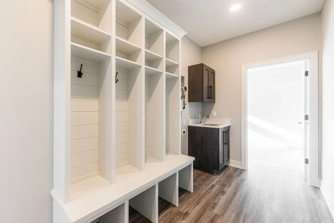
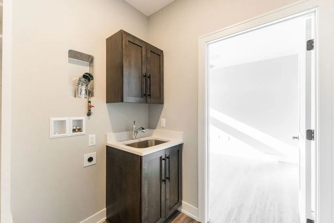
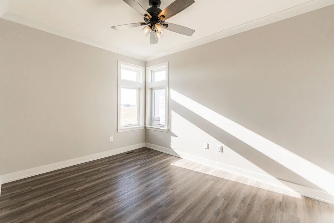
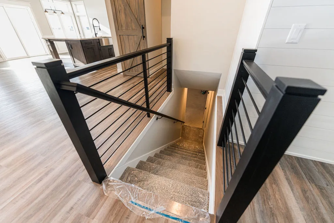
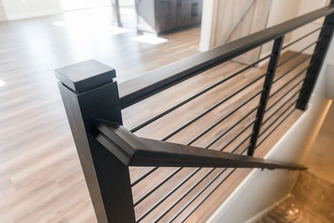
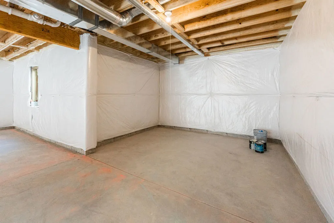
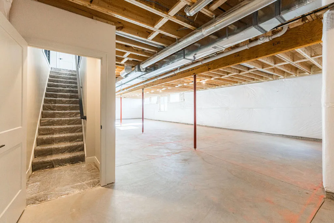
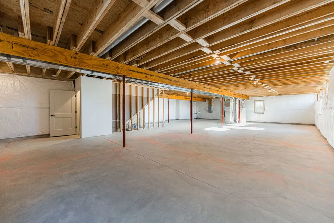
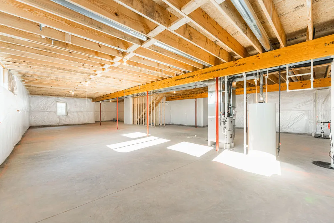
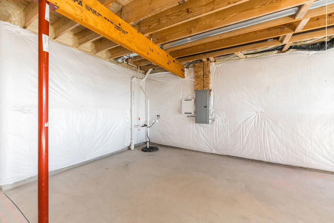
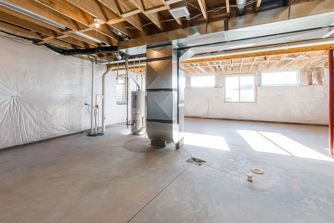
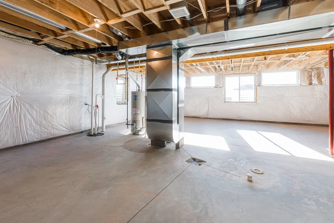
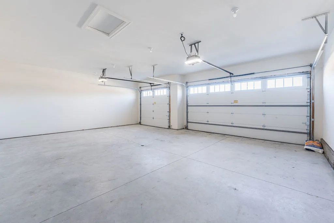
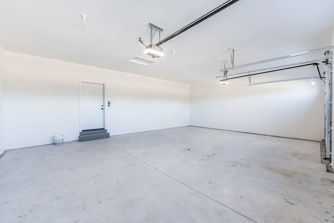
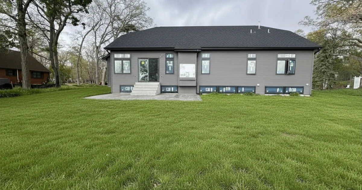
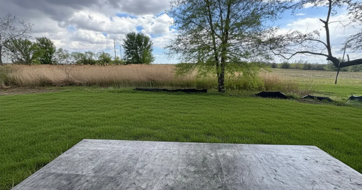
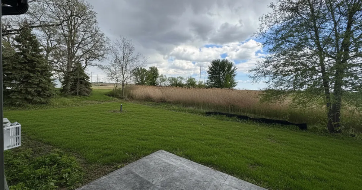
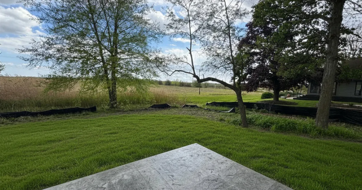
Enjoy Sycamore Community Schools without Sycamore City taxes! If you enjoy the freedom of country living without HOA restriction and fees this home is for you. Located outside of city limits, this 1/2 lot in a county subdivision backs up to open farm land as far as the eye can see. This exceptional ranch home showcases the high-end finishes and meticulous craftsmanship expected in a by Grainger home. No detail has been overlooked, highlighting Grainger quality at every turn. Impeccable millwork is featured throughout, including crown molding, shiplap accents, customized built-ins, oversized window and door casings, and oversized base trim. The home offers a modern farmhouse aesthetic, with the heart of the home centered around a party-perfect, open-concept kitchen. The kitchen features Brakur Custom Cabinetry, a huge quartz island with seating for five, and an extra-deep stainless steel apron sink with a matte black faucet. The adjacent living room is anchored by a stunning stone fireplace. Hard-surface flooring runs throughout the main level, including luxury vinyl plank and ceramic tile in the primary suite. The private owner’s suite is a resort-style retreat featuring a walk-in shower, double-sink quartz vanity, soaker tub, and private toilet room. A dedicated home office is located away from the main living areas, providing a quiet and private workspace. The exterior showcases Andersen windows, a natural limestone front, and board-and-batten detailing. The three-car garage is insulated, drywalled, and painted. The unfinished basement includes bright daylight windows, high-efficiency HVAC, water softener hookup, roughed-in plumbing, and insulated exterior. Large stamped concrete patio great for entertaining and relaxing outside. Appliances not included. (Photos are of a previously built by Grainger ranch home and are for illustrative purposes only). Features may vary.
Residential For Sale
12626 Ellen Drive, Genoa, Illinois 60135
- Bedrooms : 3
- Bathrooms : 2
- Square Footage: 2,008 Sqft