Properties

Features
: Forced Air , Natural Gas , Solar
: Central Air
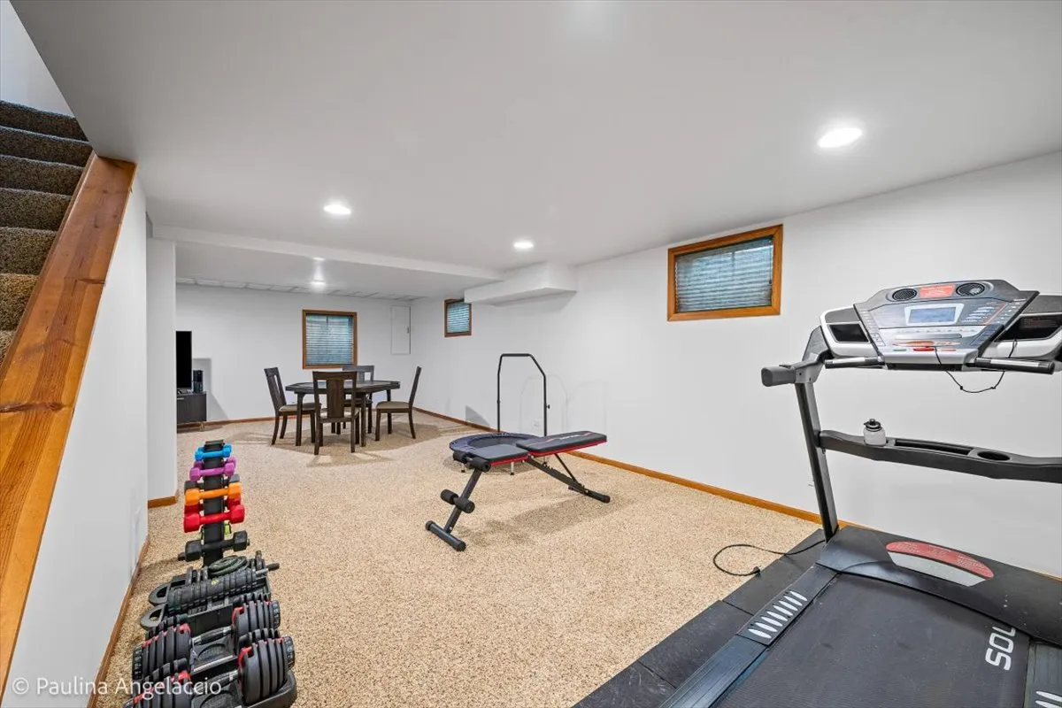
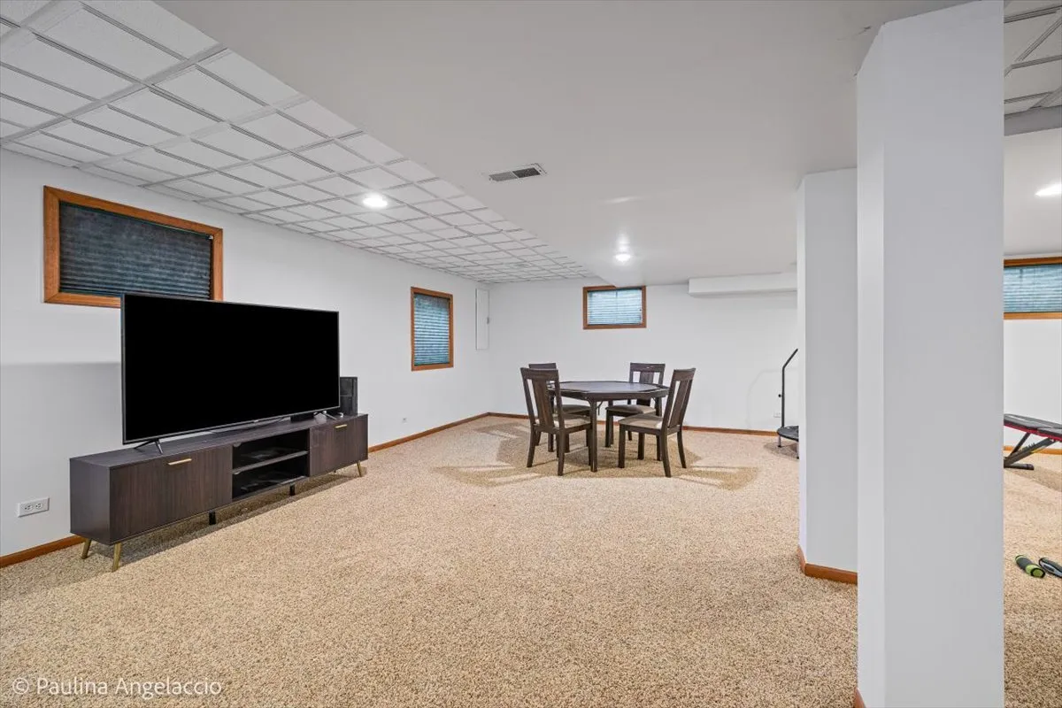
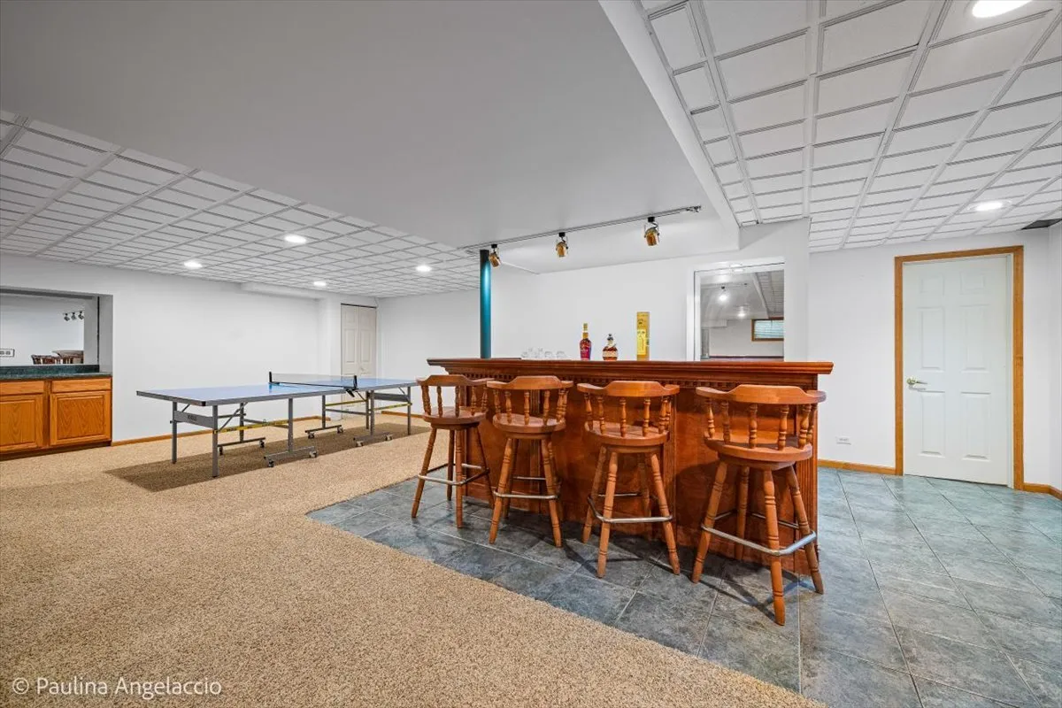
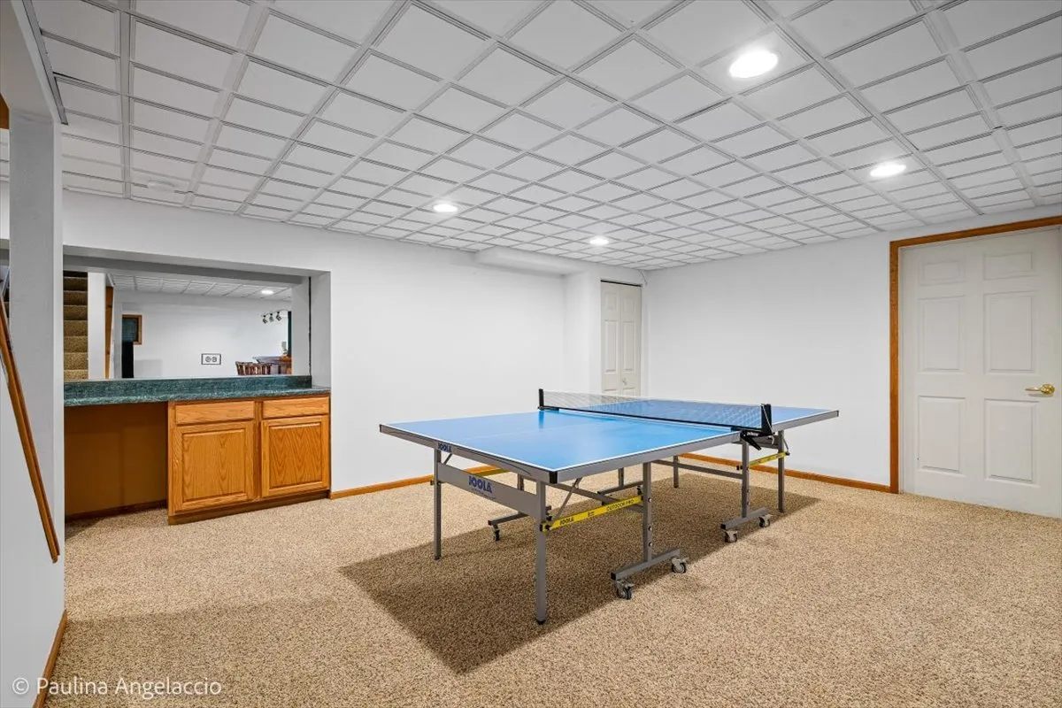
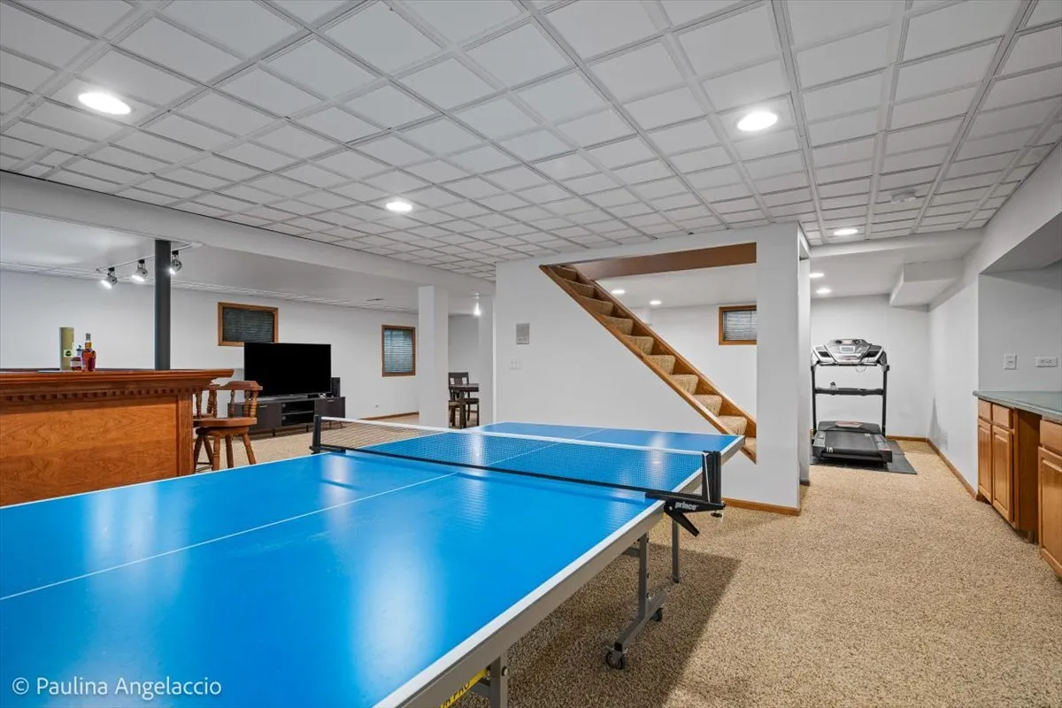
: Full , Finished , Rec/Family Area , Storage Space , Daylight , Egress Window , 8 ft + pour
: Gas Log , Gas Starter
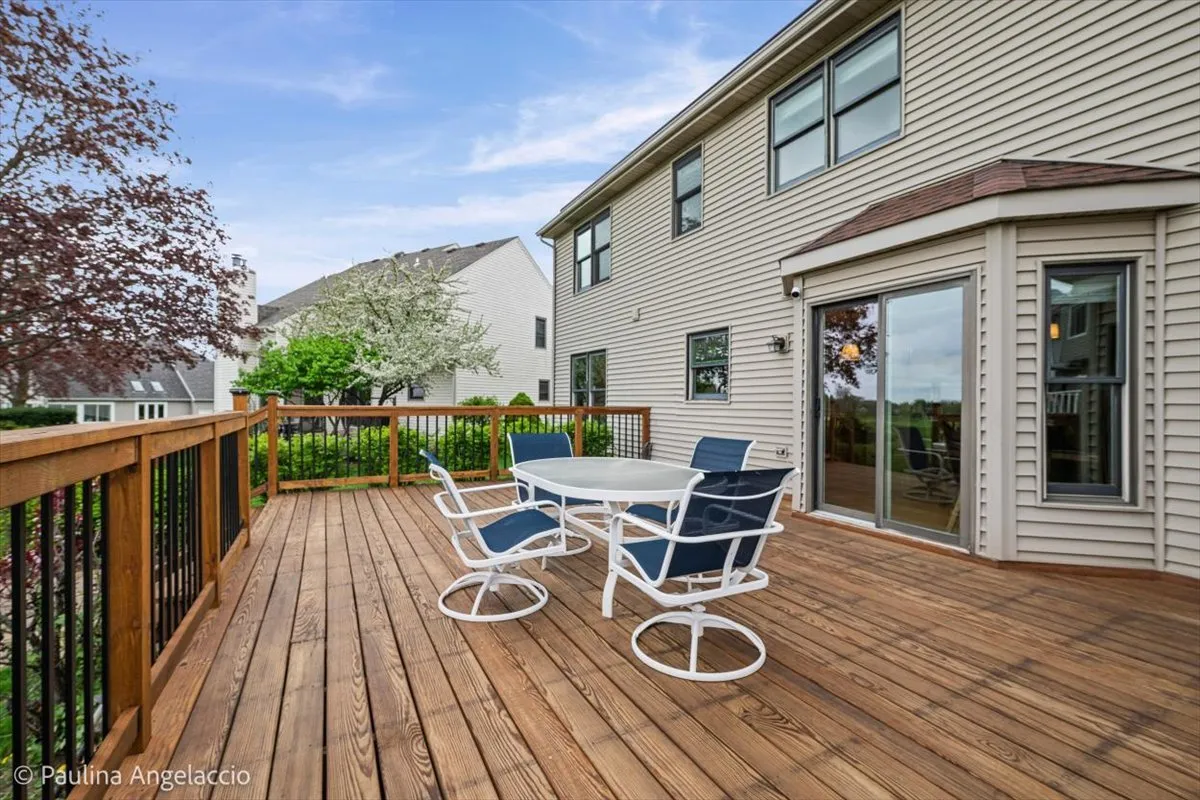
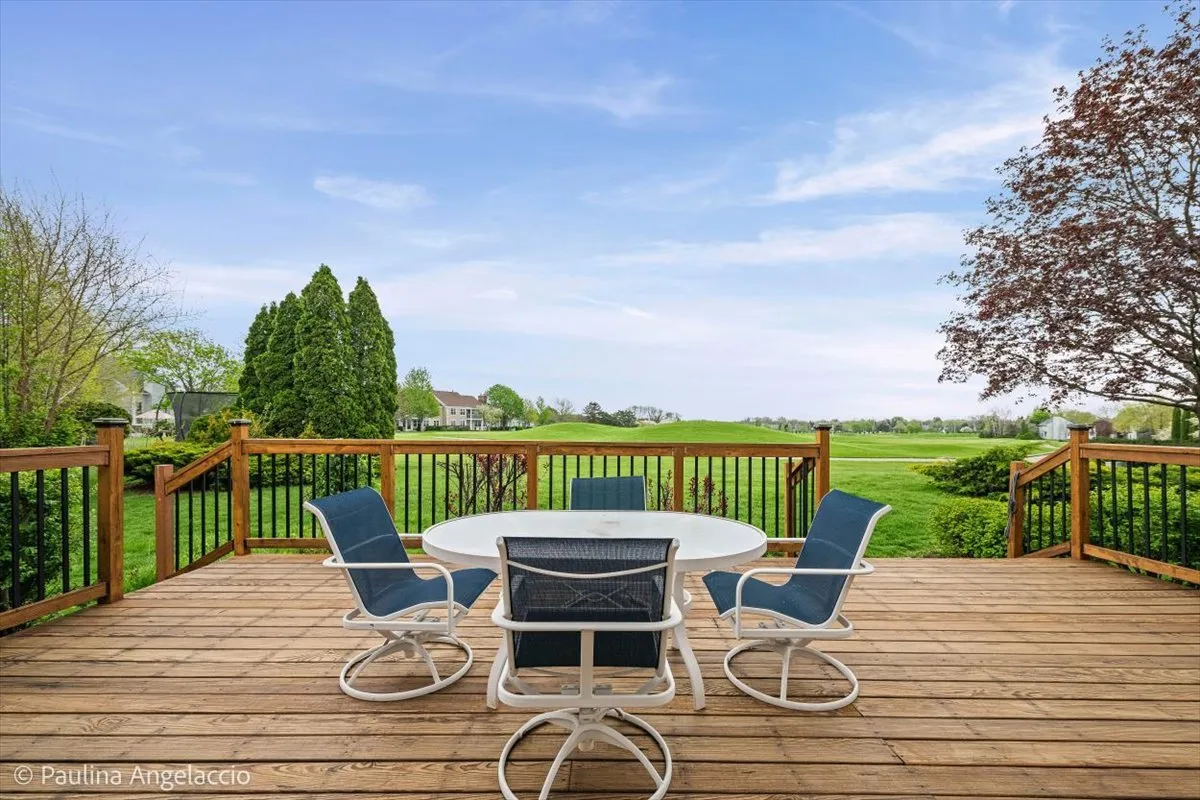
: Deck
: Garage Door Opener , Garage Owned , Attached , Garage , Concrete , Yes
: Balcony
1
: Carpet , Hardwood
: Granite Counters , Walk-In Closet(s) , Separate Dining Room , Built-in Features , Wet Bar , 1st Floor Bedroom , Vaulted Ceiling(s)
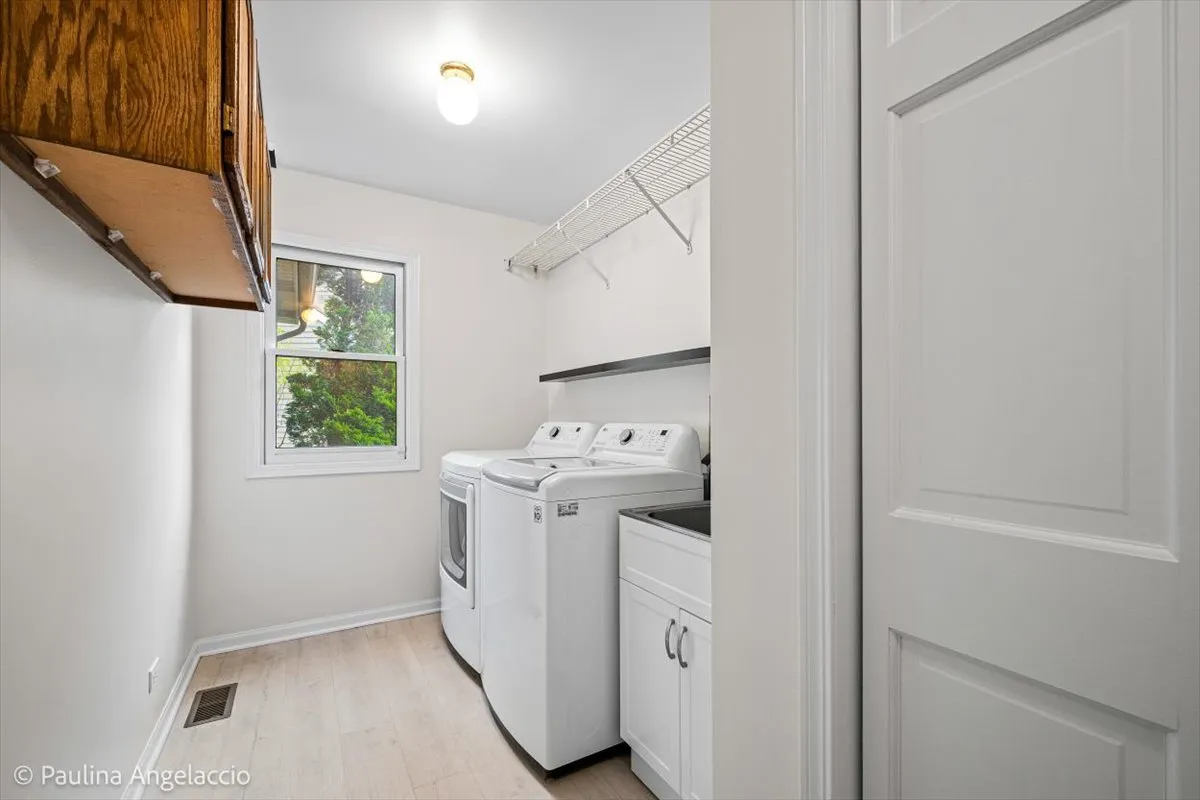
: Gas Dryer Hookup , Sink , Main Level
: Public Sewer
: Drapes , Screens , Blinds
: Traditional
Appliances
: Range , Microwave , Refrigerator , Dishwasher , Disposal , Wine Refrigerator , Gas Oven , Gas Cooktop , Water Purifier Owned , Humidifier
Address Map
US
IL
Mc Henry
Algonquin
60102
Edgewood
1713
Drive
W89° 40' 38.9''
N42° 9' 30''
Hanson Rd to Edgewood Dr W to home
Algonquin
Algonquin
Neighborhood
Neubert Elementary School
300
H D Jacobs High School
300
300
Westfield Community School
Additional Information
: Curbs , Street Paved , Sidewalks , Street Lights
: Brick , Vinyl Siding , Clad Trim
Circuit Breakers,200+ Amp Service
: Concrete Perimeter
3
102X124X75X111
649000
: Public
@properties Christie's International Real Estate
Emily Kordick
Financial
Not Applicable
: None
13104
Listing Information
MRD46296
MRD4777
MRED
: None
Listing Information
Contingent
2026-06-24T16:18:04Z
2026-06-24T16:17:56Z
Property Description

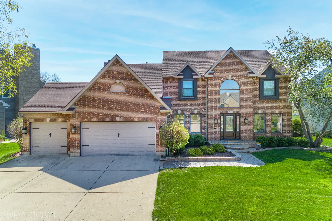
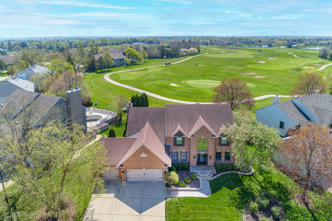
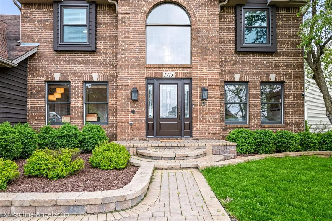
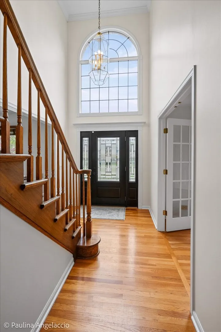
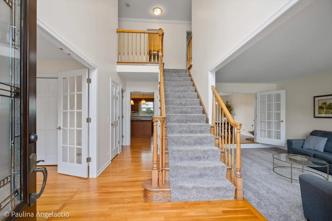
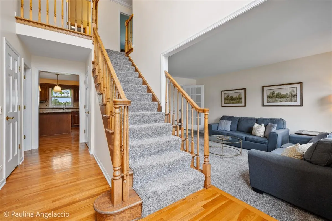
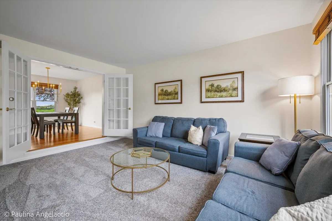
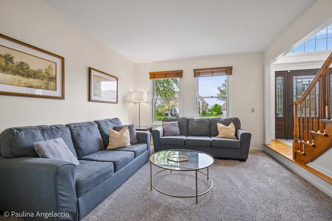
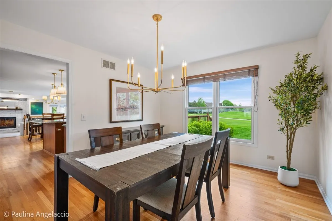
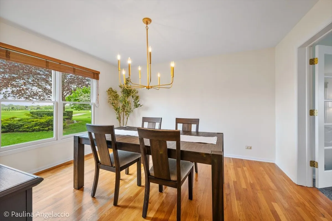
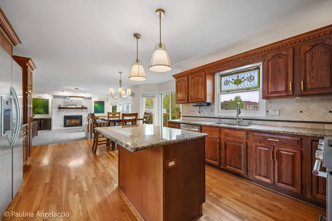
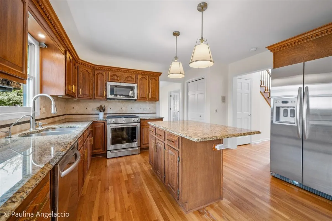
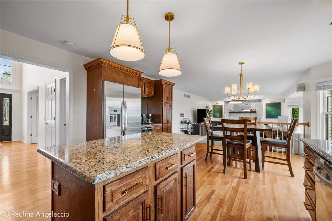
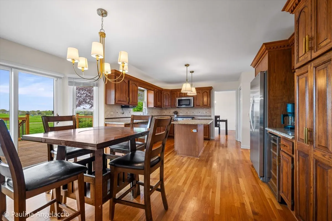
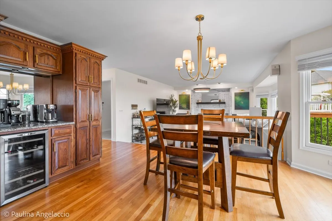
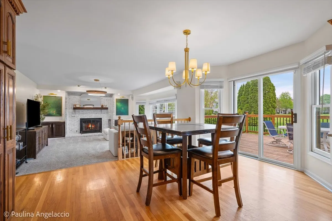
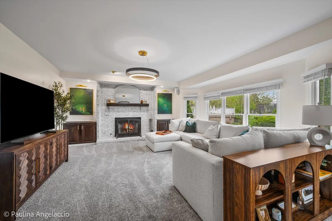
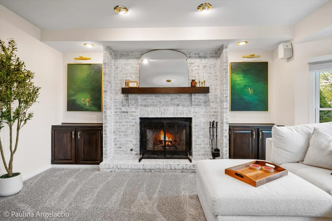
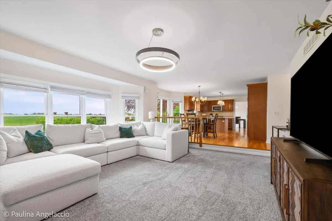
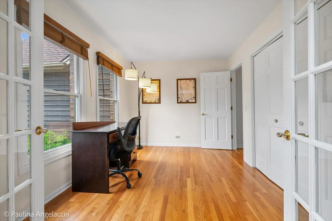
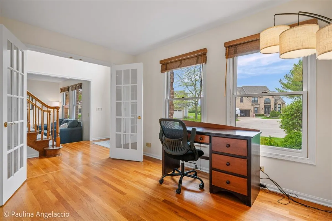
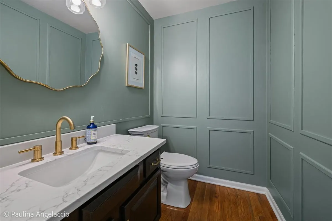
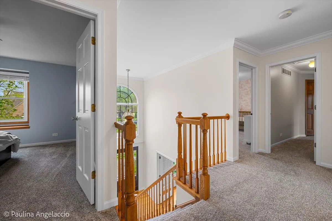
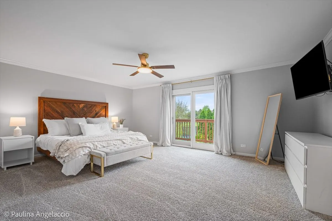
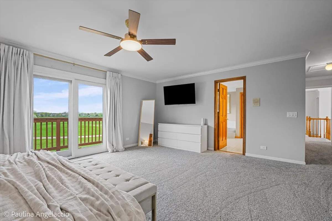
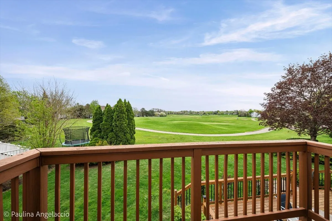
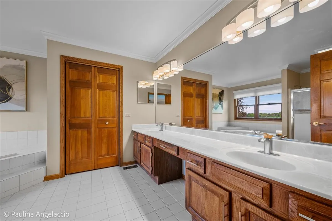
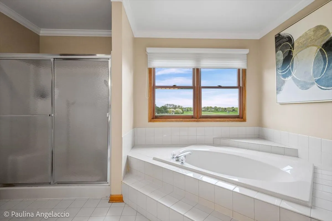
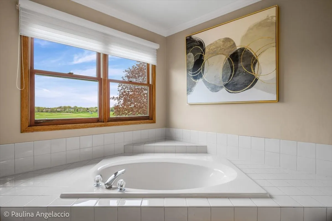
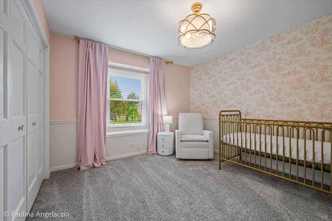
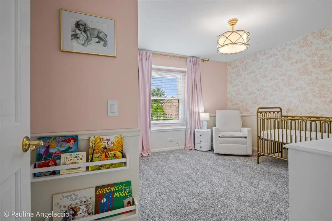
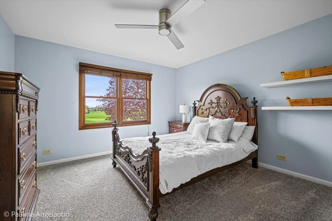
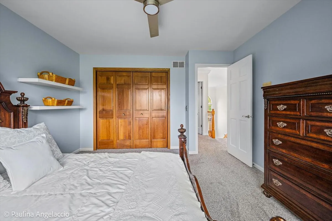
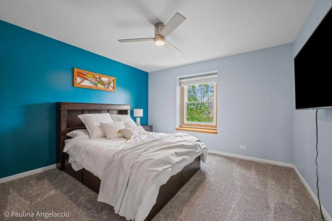
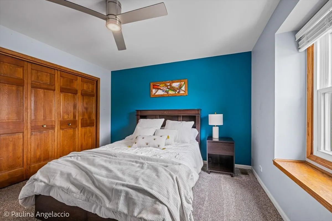
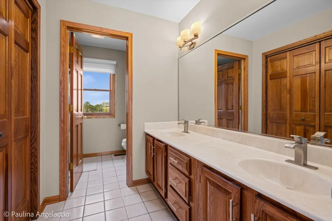
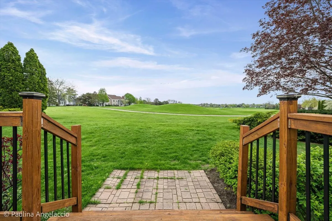
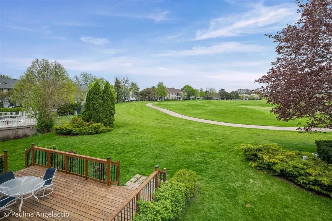
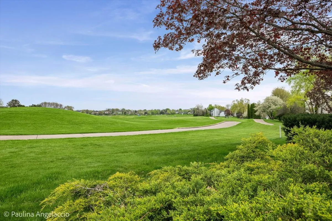
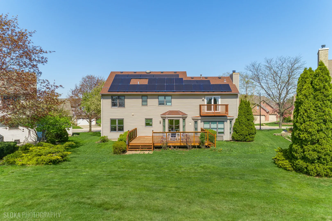
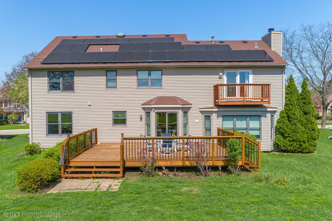
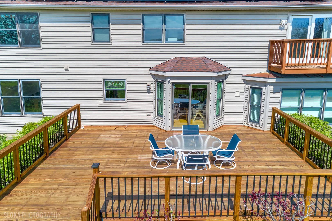
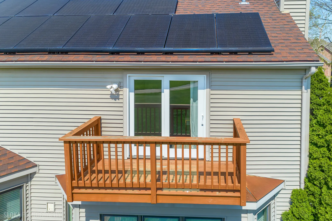
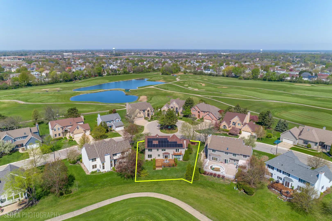
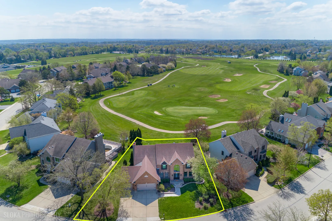
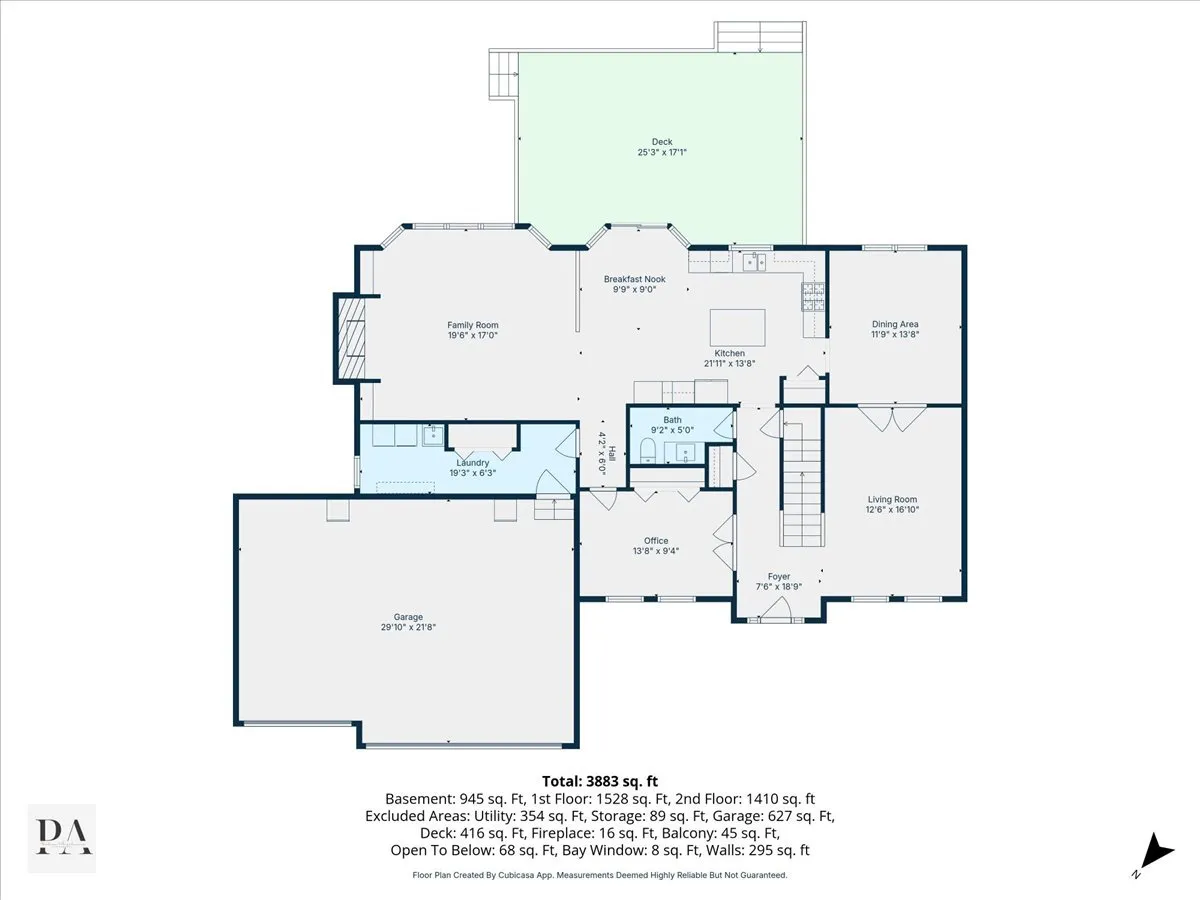
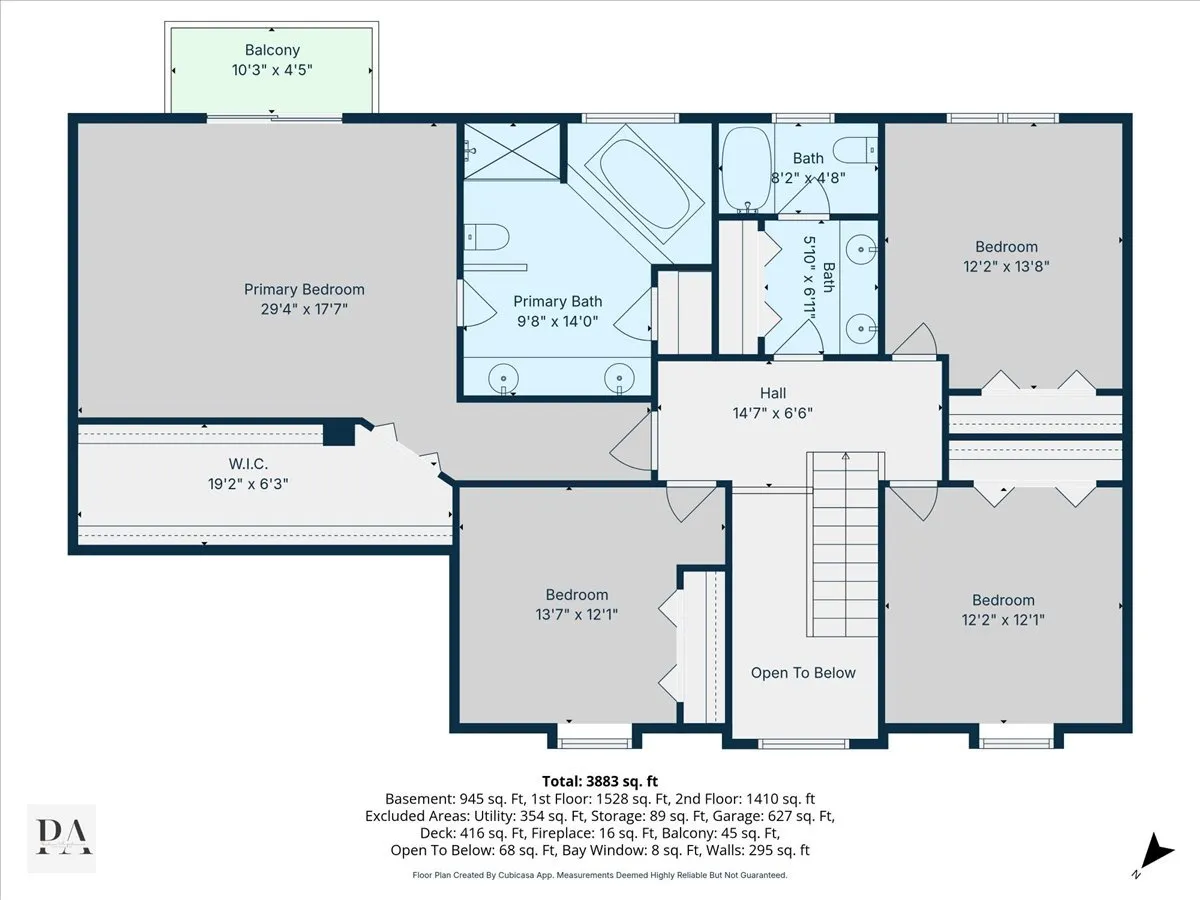
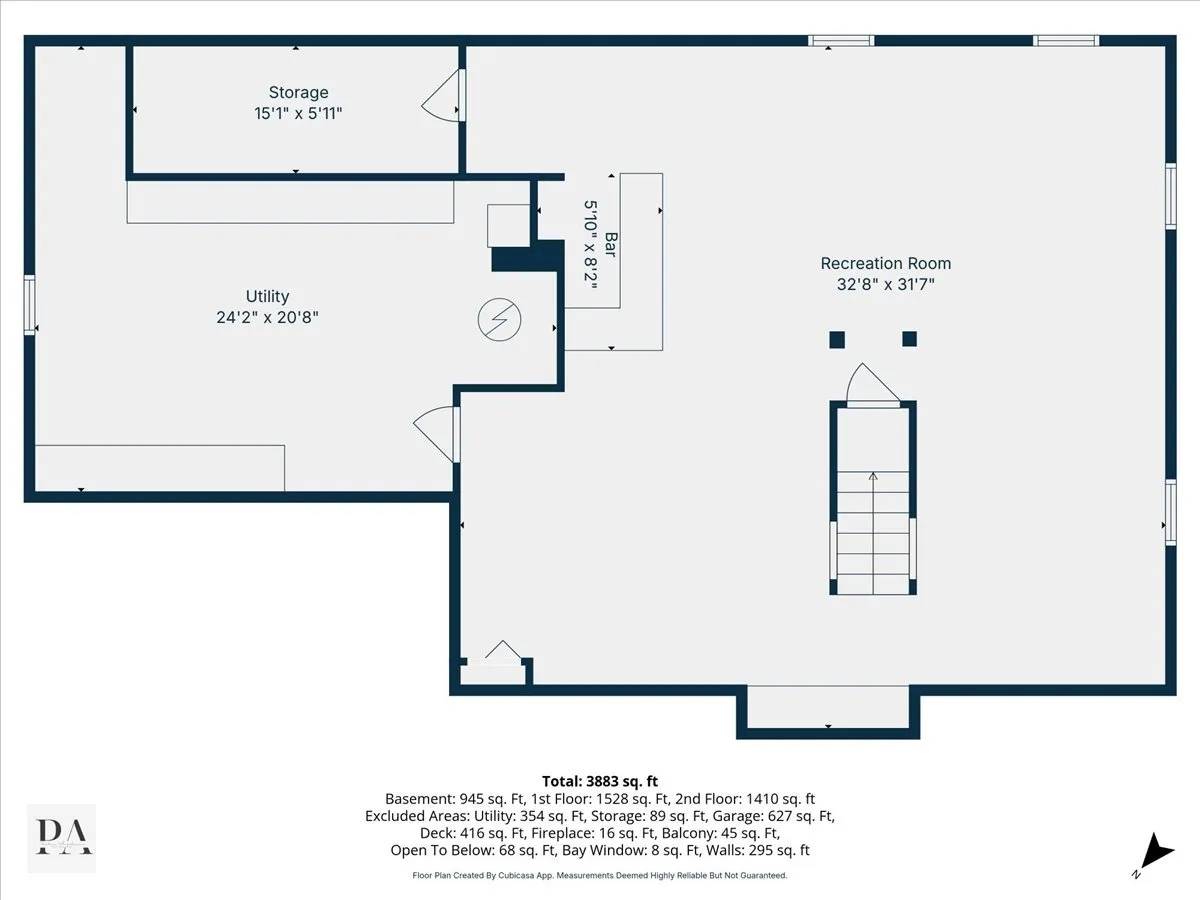
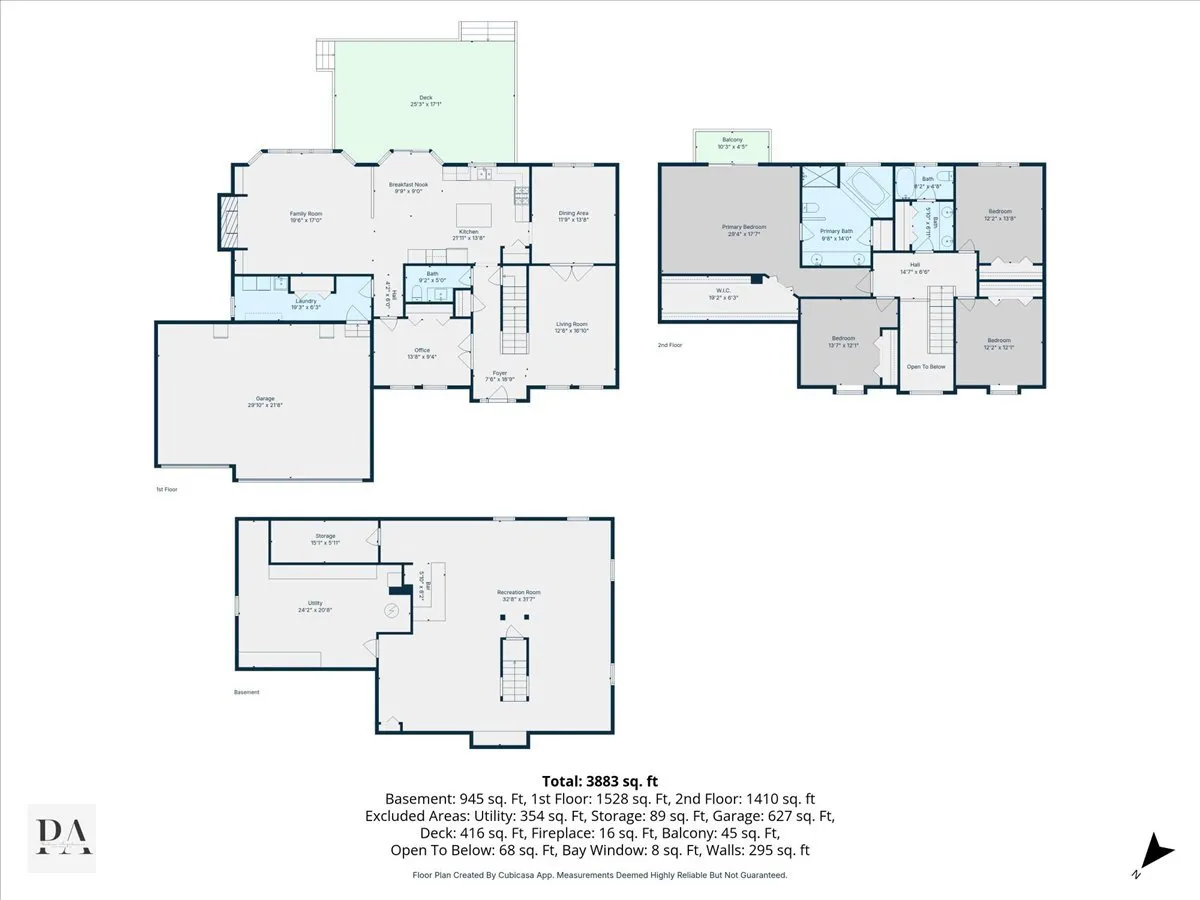
Tucked along the 7th hole of The Golf Course of Illinois in Algonquin’s Highlands subdivision, this is the kind of home that’s hard to find and even harder to leave. With over 4,000 square feet of finished living space, this 5 bedroom, 2.5 bath home offers room for everything – a gourmet eat-in kitchen with granite countertops, stainless appliances, an island, and a wine/coffee bar that makes every morning feel intentional. The family room anchors the main level with custom built-ins and a whitewashed brick gas fireplace. Soaring vaulted ceilings and gleaming hardwood floors run throughout. Upstairs, the primary suite feels like a private retreat with a balcony overlooking the fairway, soaking tub, double vanity, and a walk-in closet that earns its keep. The finished basement adds a custom bar, gym space, and roughed-in bathroom. The fully owned solar panel system keeps monthly electric costs remarkably low. A flexible first-floor bedroom or office, updated powder room (2025), refinished deck, and 3-car garage round out a home that truly works for how people live today. Located in District 300 (Neubert Elementary, Westfield Middle, and Jacobs High School) with Algonquin Commons and everyday conveniences just minutes away.

Residential For Sale

1713 Edgewood Drive, Algonquin, Illinois 60102

  • Bedrooms : 5
  • Bathrooms : 3
  • Square Footage: 2,938 Sqft
$624,900
Listing ID#12611984
QR Code
Basic Details
Property Type : Residential
Listing Type : For Sale
Listing ID : 12611984
Price : $624,900
Bedrooms : 5
Rooms : 11
Bathrooms : 3
Half Bathrooms : 1
Square Footage : 2,938 Sqft
Year Built : 1993
Lot Size : 0.24 Acre
Full Bathrooms : 2
Listing Status : Active Under Contract
Roof
Roof : Asphalt
Contact Agent