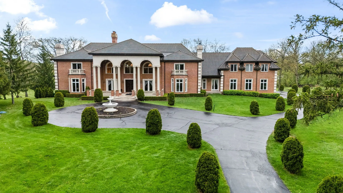
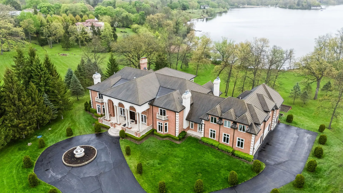
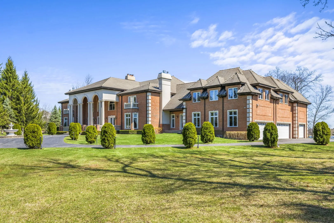
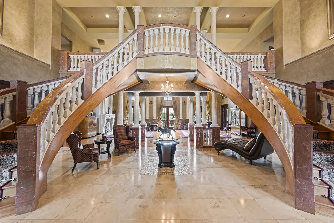
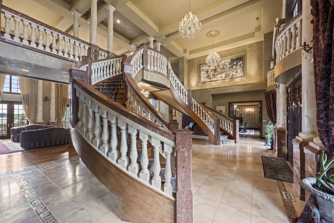
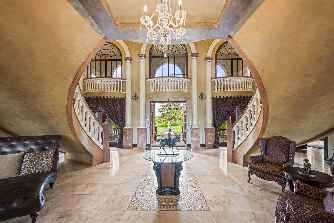
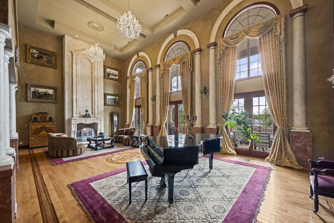
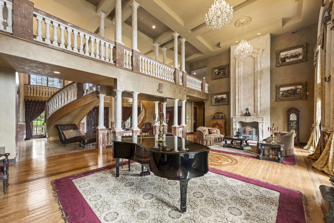
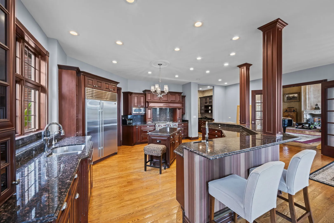
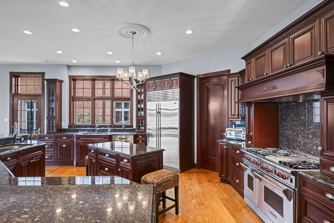
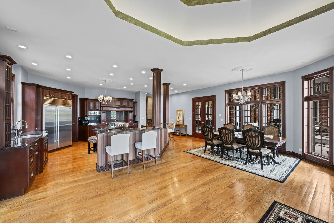
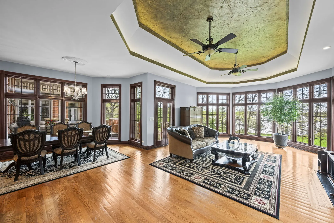
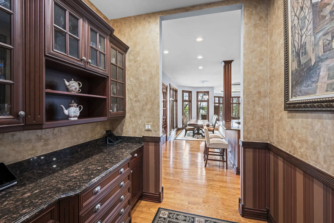
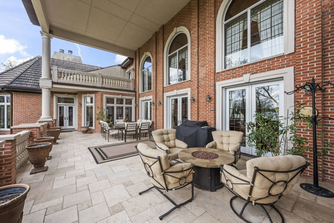
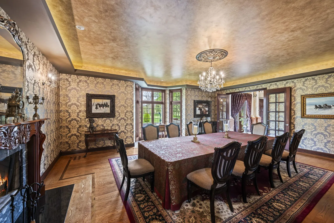
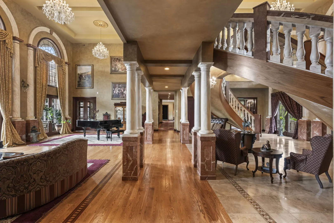
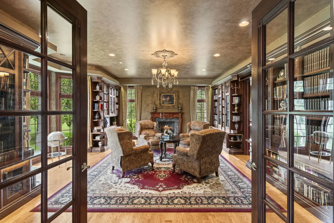
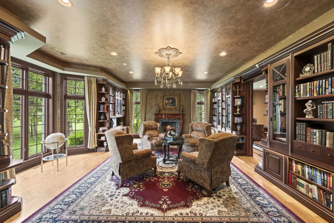
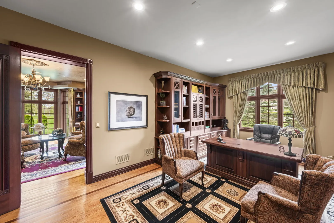
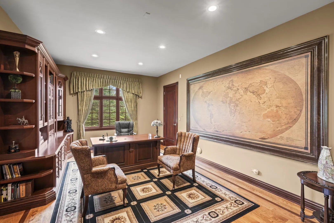
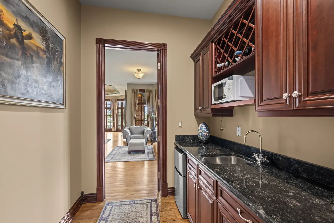
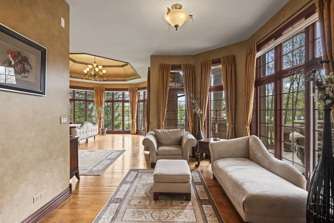
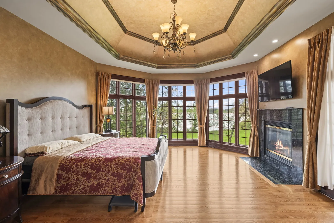
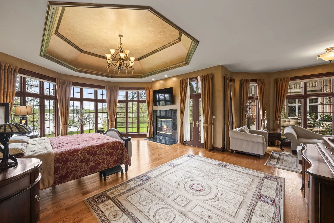
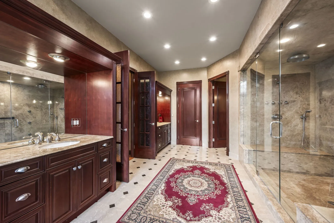
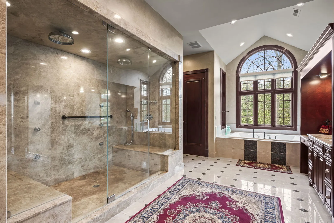
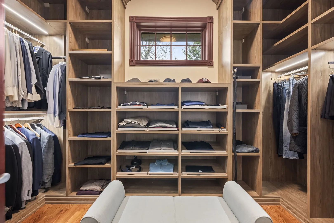
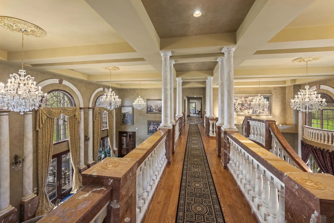
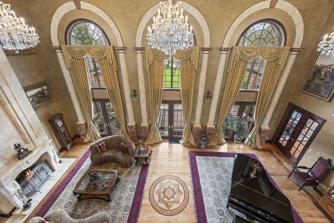
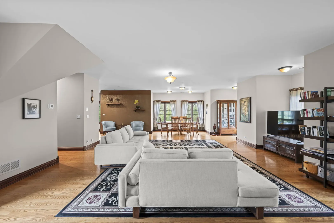
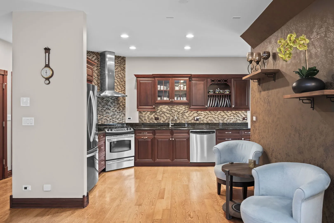
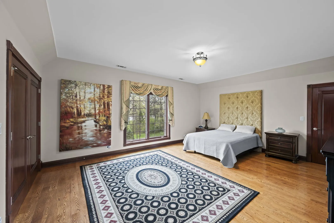
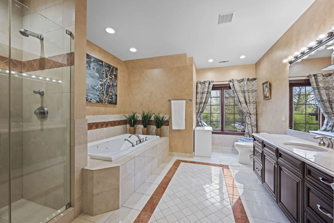
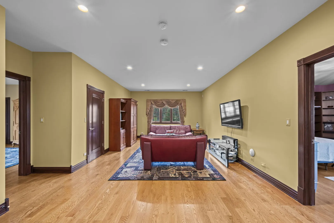
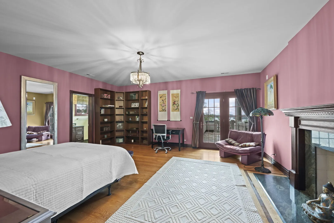
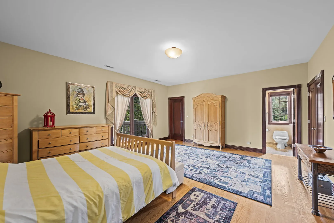
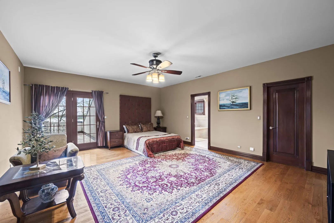
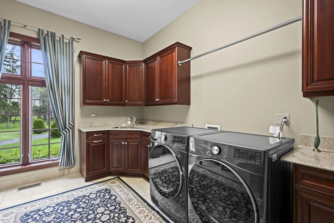
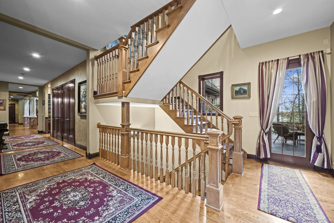
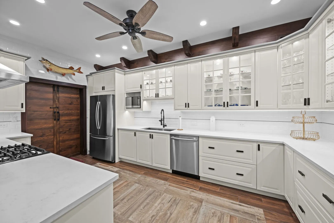
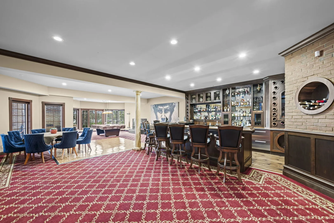
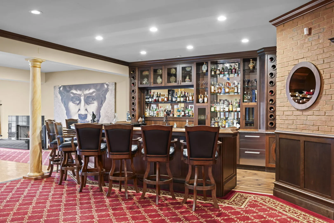
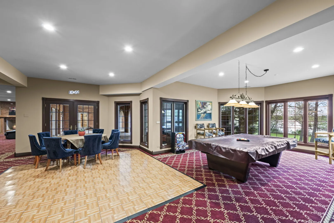
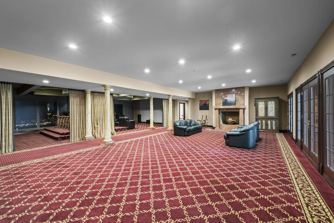
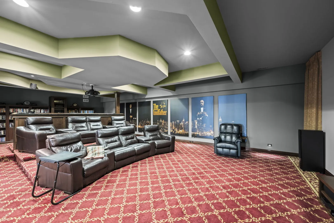
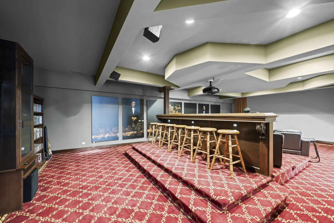
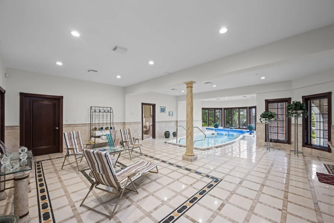
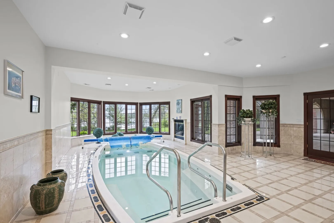
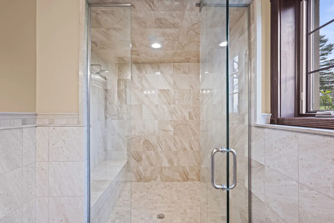
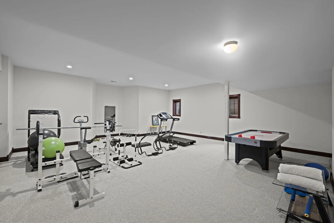
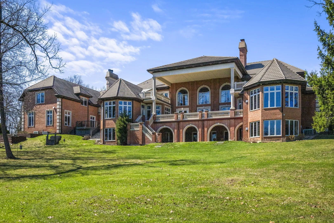
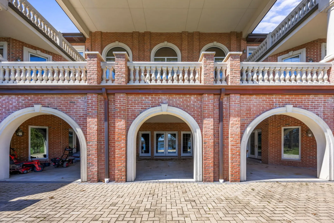
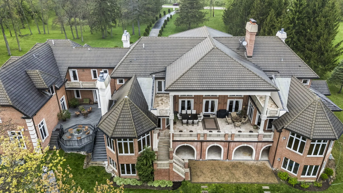
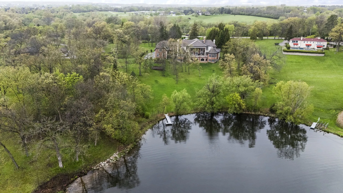
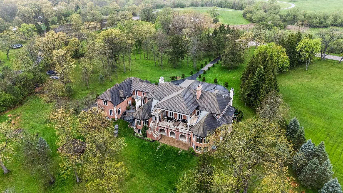
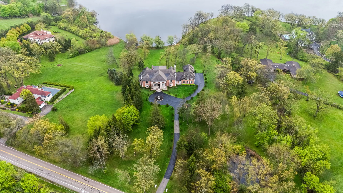
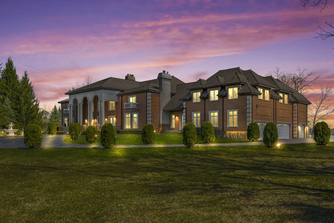
Presenting a lakefront masterpiece of superior quality and opulence. This custom residence offers an unparalleled living experience defined by timeless beauty and elegance. Situated on over seven breathtaking acres, the estate features six ensuite bedrooms, seven bathrooms, three powder rooms, three kitchens, two elevators, nine fireplaces, and extensive use of exotic woods throughout and natural stones. As you arrive via the circular driveway with a central fountain, the estate unfolds with a profound sense of privacy and grandeur. Inside, discover exquisite architectural details, elegant columns, and an airy, light-filled layout. Soaring ceilings and oversized rooms are masterfully designed to showcase the incredible scenery and captivating waterfront views. The grand entrance opens into a dramatic two-story foyer, crowned by imported European designer chandeliers and a sweeping staircase. From here, sightlines lead directly into the striking great room, where triple French doors frame the terrace and the lake views, and a floor-to-ceiling fireplace anchors the space. Gourmet Kitchen is a chef’s delight featuring top-tier appliances, a breakfast bar, a generous walk-in pantry, and a sun-drenched breakfast area with terrace access. Expansive Formal Dining room with seating capacity for 18 guests. A main-floor Primary Suite featuring a private sitting area, terrace access, dual walk-in closets, and a spa-inspired ensuite. It includes an adjacent office with a direct entrance to a magnificent library adorned with floor-to-ceiling custom woodwork/ bookshelves. The second level offers four spacious ensuite bedrooms, each with a walk-in closet. A separate guest or staff wing provides a private living room and kitchen. The walkout lower-level Oasis features radiant-heated flooring, a home theater, an exercise room, and a luxurious indoor pool. This “gathering heaven” is completed by a wet bar, a third full kitchen, and recreational areas with a fireplace leading to the outdoor terrace. Modern comforts include five multi-zone HVAC systems, three water heaters, a whole-house water filtration system, and a house generator. Offering tranquil natural surroundings and elite craftsmanship, this masterpiece is more than a home-it’s a lifestyle.
Residential For Sale
27147 N Chevy Chase Road, Mundelein, Illinois 60060
- Bedrooms : 6
- Bathrooms : 10
- Square Footage: 18,181 Sqft