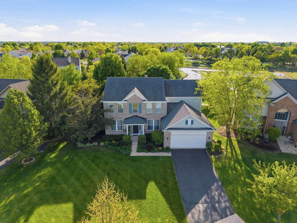
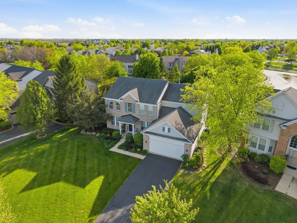
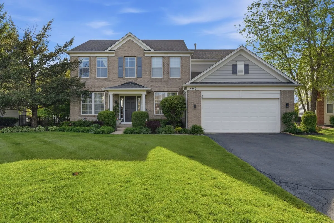
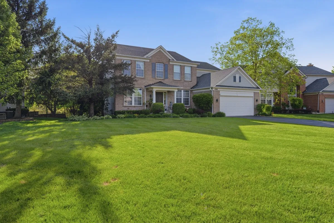
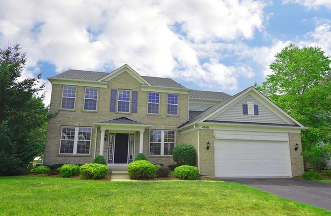
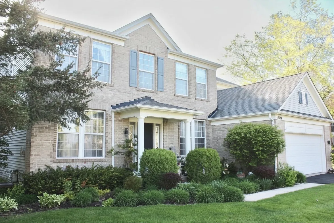
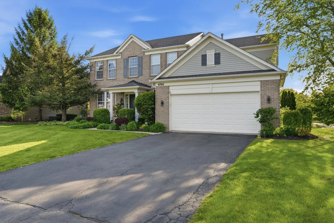
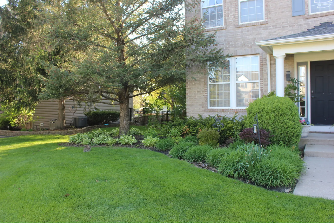
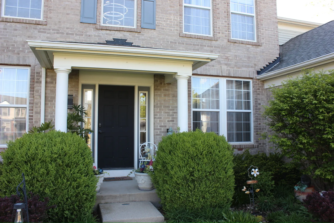
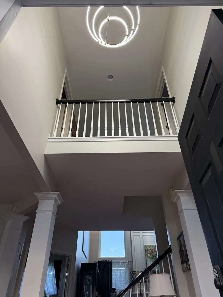
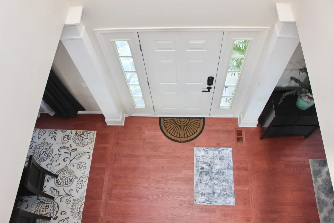
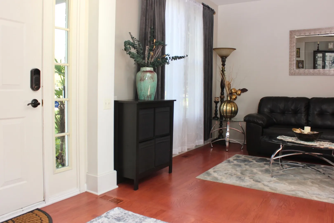
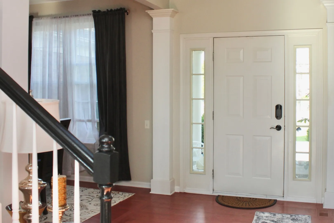
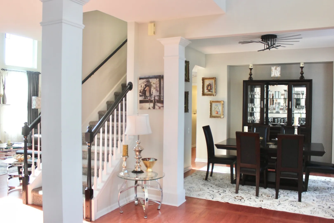
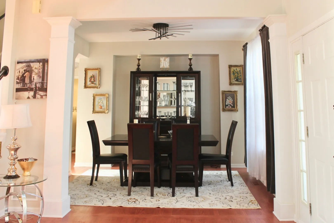
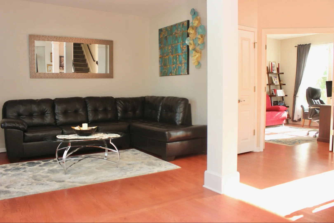
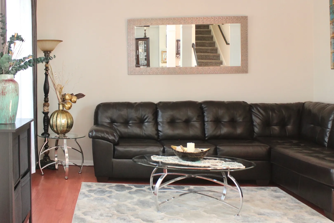
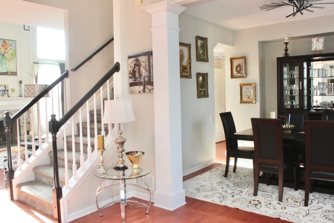
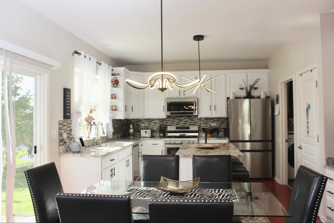
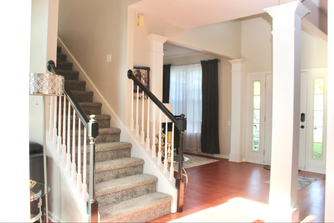
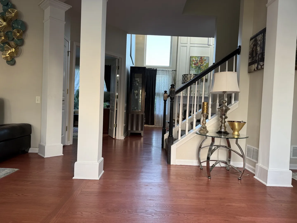
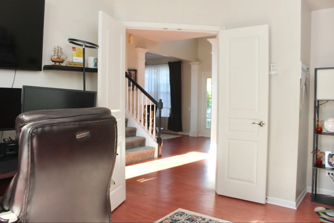
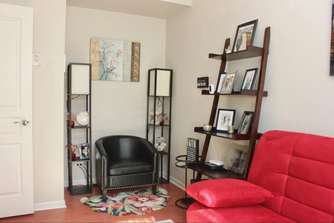
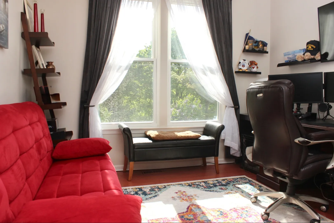
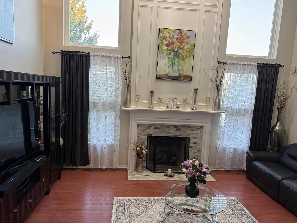
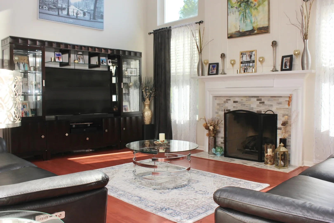
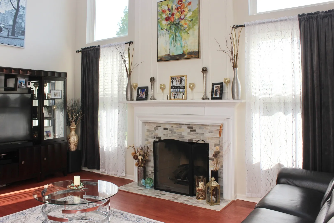
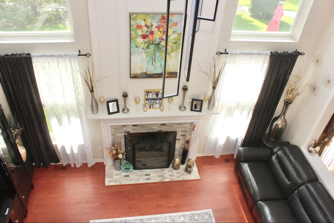
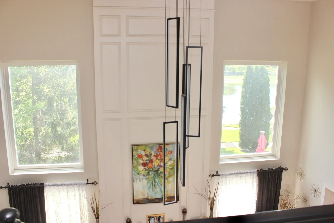
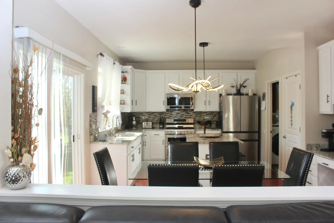
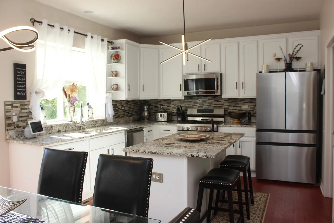
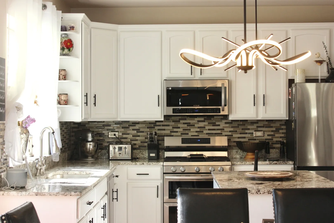
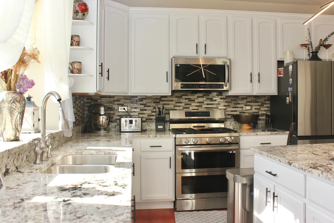
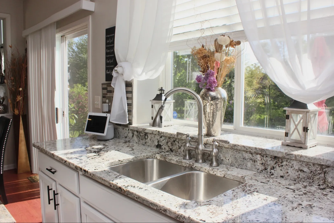
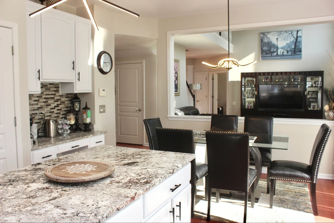
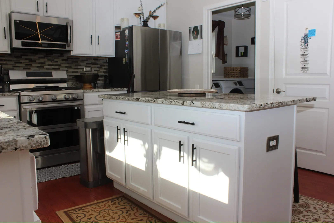
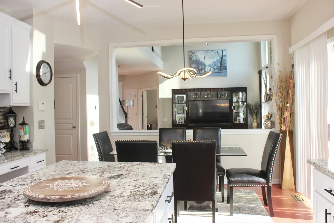
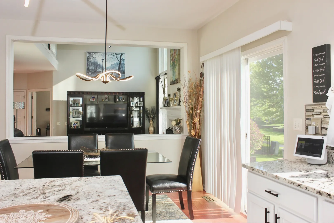
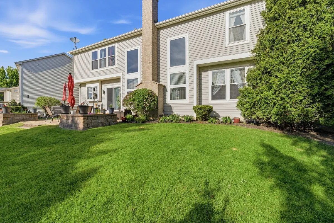
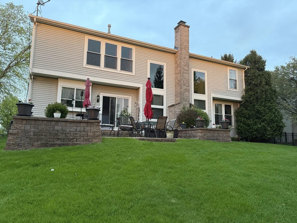
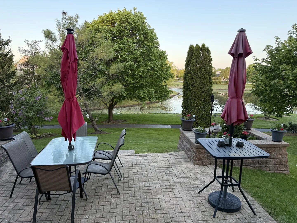

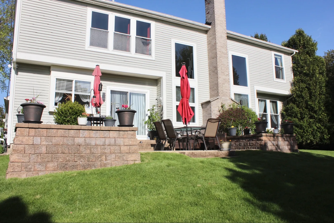
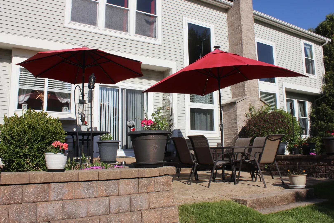
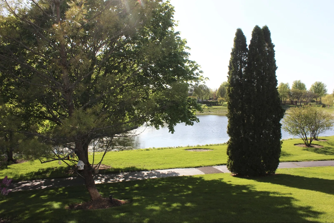
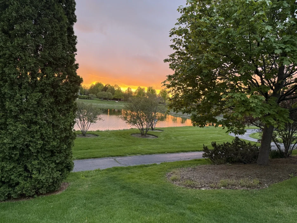
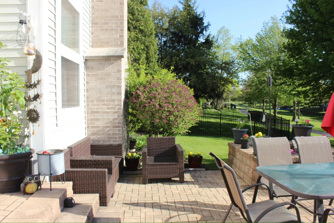
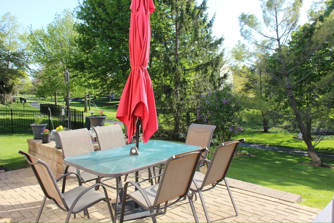
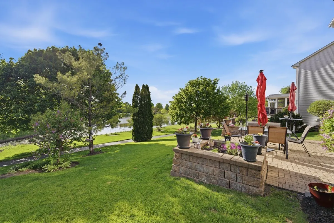
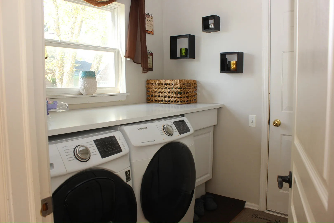
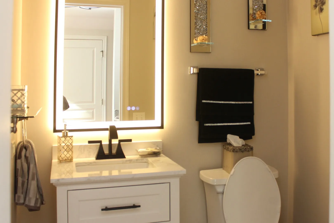
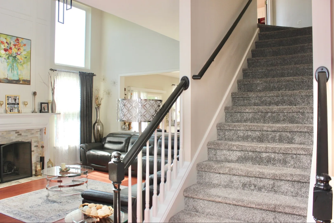
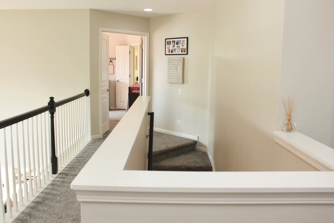
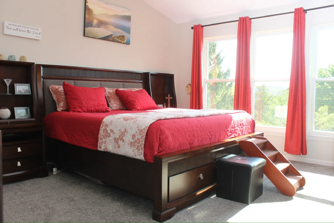
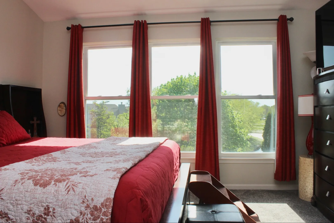
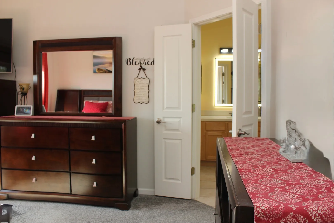
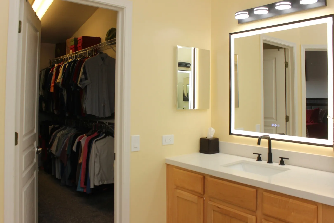
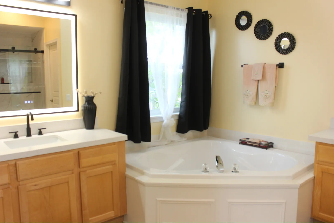
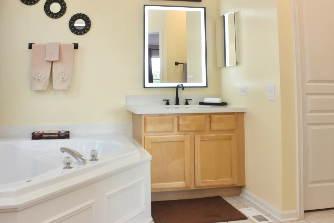
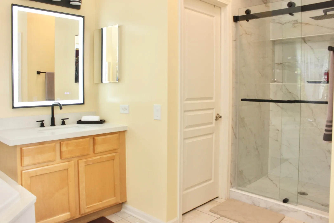
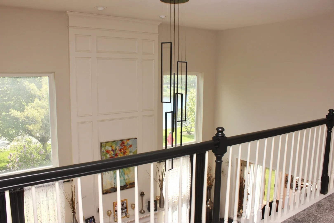
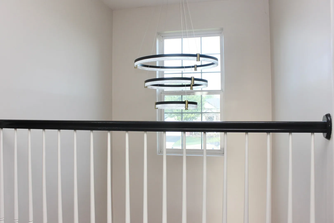
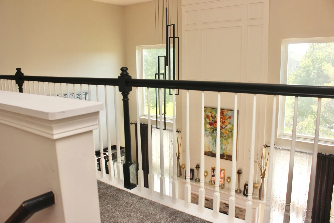
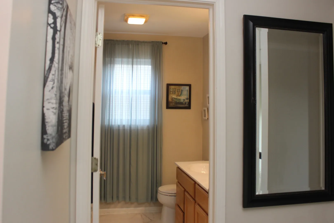
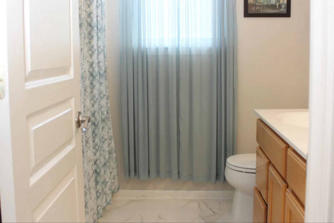
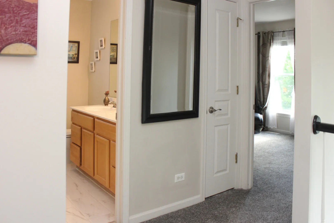
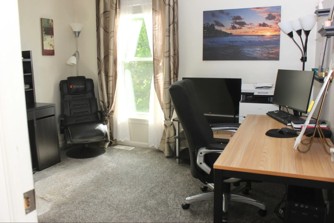
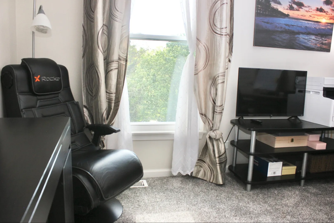
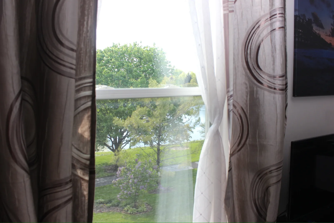
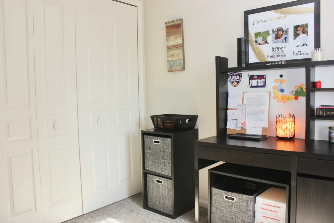
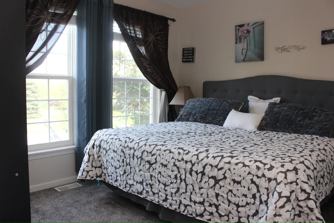
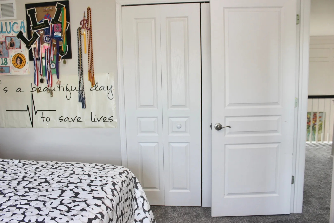
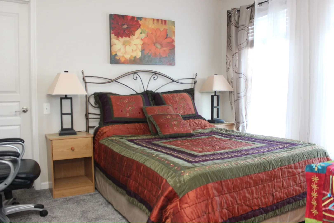
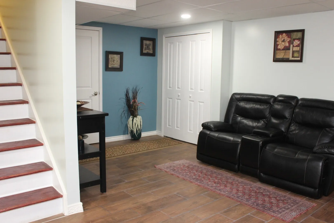
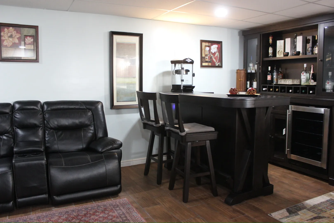
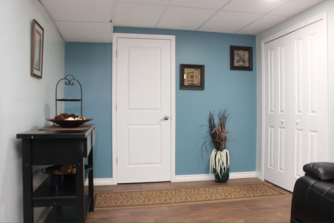
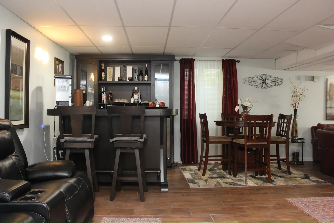
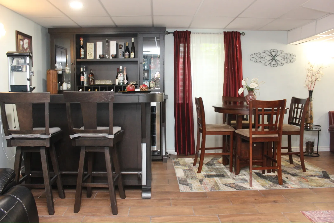
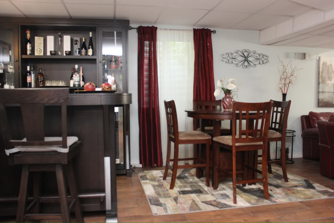
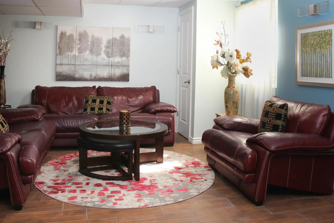
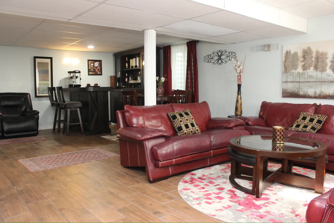
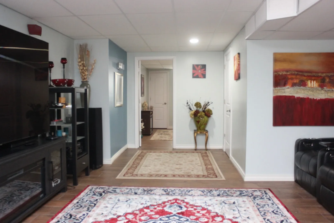
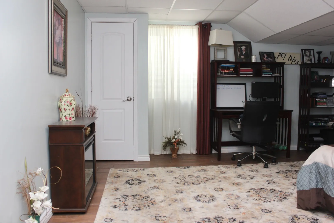
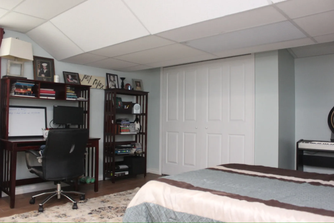
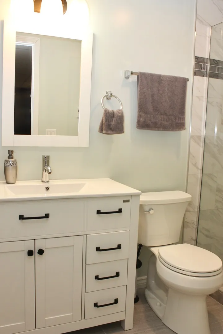
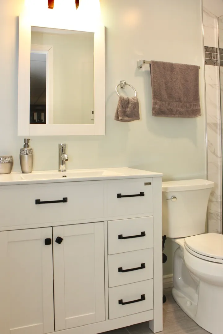
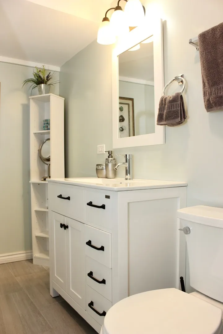
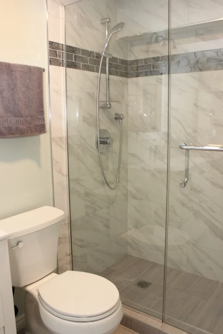
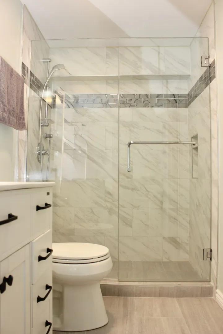
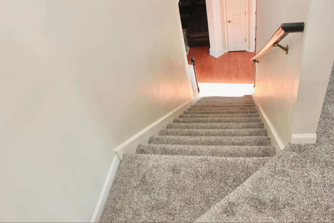
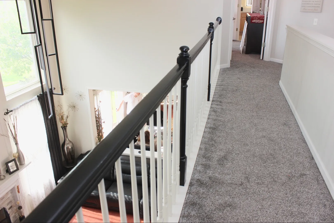
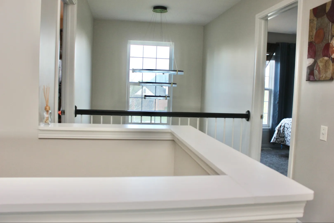
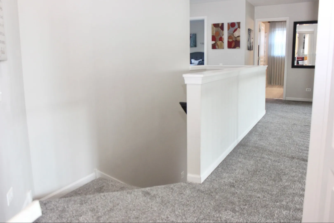
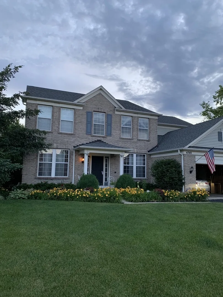

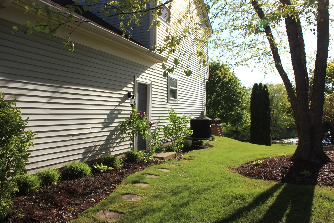
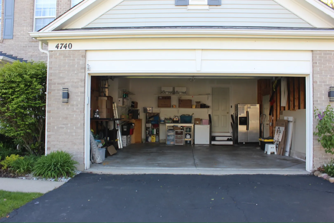


Stunning Manchester Lakes Home on Cul-de-Sac with beautiful Lake Views. Located in the highly desirable Manchester Lakes community, this exceptional home offers a perfect blend of space, elegance, and natural beauty. Set on a quiet cul-de-sac, the property is surrounded by scenic walking trails and tranquil ponds, creating a peaceful setting with breathtaking west-facing sunset views. A dramatic two-story foyer welcomes you with abundant natural light and hardwood floors throughout the entire first level. The main floor features formal living and dining rooms, along with a versatile office that can easily serve as an extra bedroom. The impressive family room showcases high ceilings, a fireplace, and large windows overlooking the landscaped backyard and lake view. The open-concept kitchen and eating area are designed for both everyday living and entertaining, featuring granite countertops, a spacious island, stainless steel appliances, and ample cabinetry, all flowing seamlessly to the patio-perfect for enjoying sunset views. The main level also includes a modern updated bathroom and a stylish mudroom with contemporary finishes, along with a 2-car attached garage and extended driveway. Upstairs, you’ll find four spacious bedrooms with newer carpet, including a luxurious primary suite with high ceilings and serene pond views. The master bathroom features modern updates, and the additional bedrooms are served by a separate full bath, offering both comfort and convenience. The finished basement expands the living space with a versatile layout featuring an entertainment and bar area, a movie/relaxation space, a spacious 5th bedroom, and tile flooring throughout, along with a modern full bathroom with heated floors. This home combines comfort, style, and a beautiful natural setting-truly a must-see!
Residential For Sale
4740 Whitehall Court, Algonquin, Illinois 60102
- Bedrooms : 4
- Bathrooms : 4
- Square Footage: 3,814 Sqft