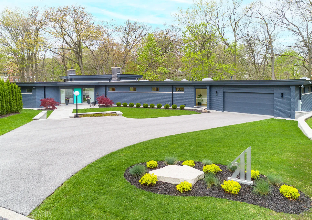
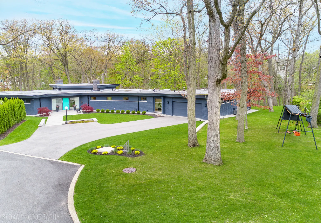
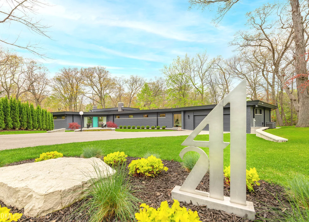
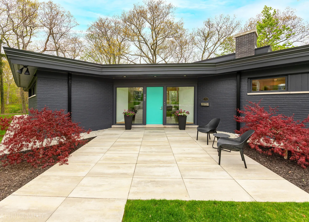
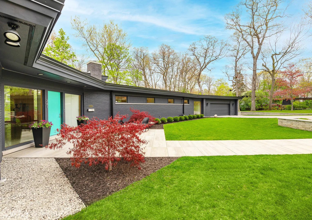
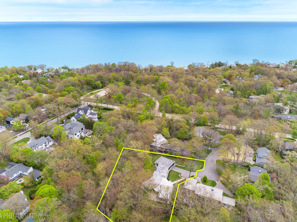
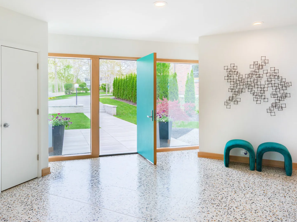
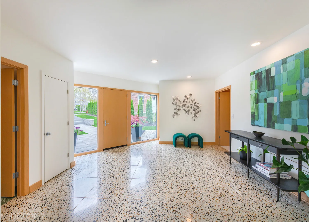
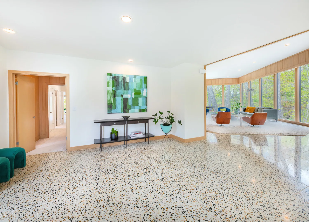
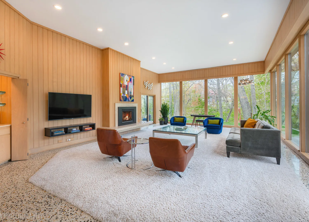
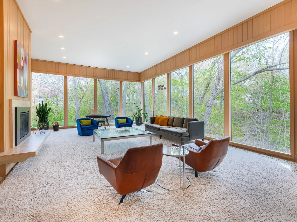
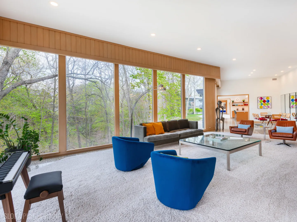
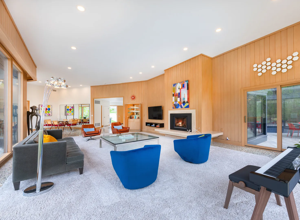
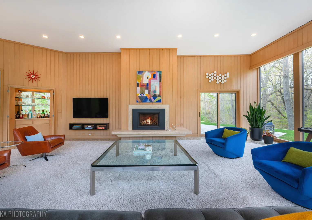
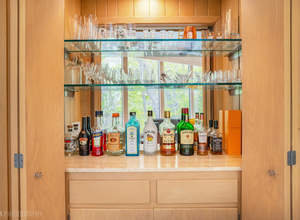
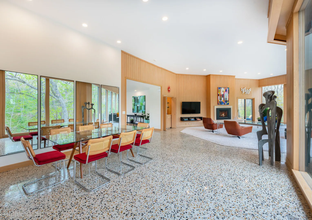
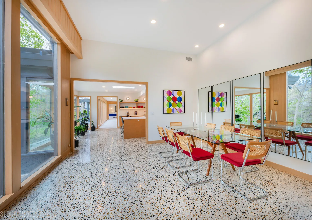
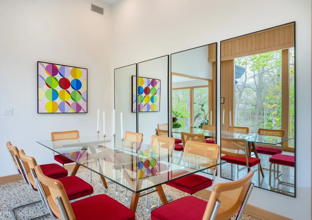
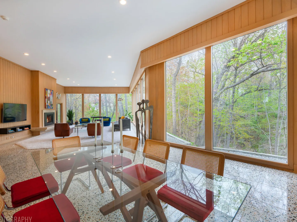
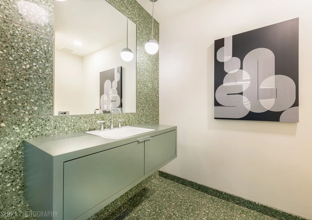
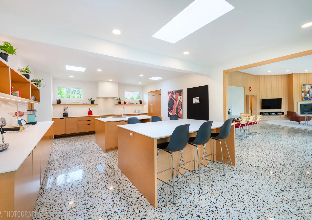
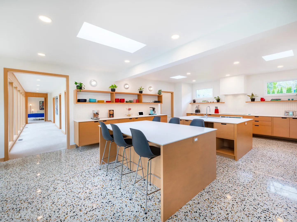
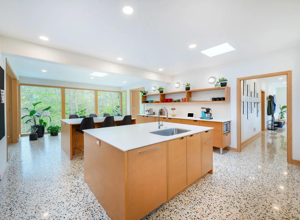
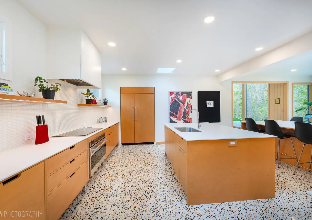
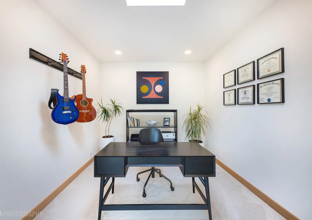
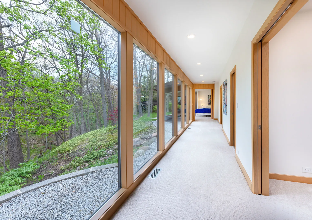
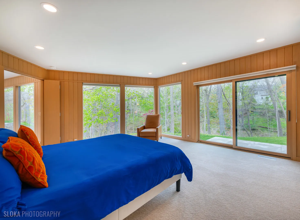
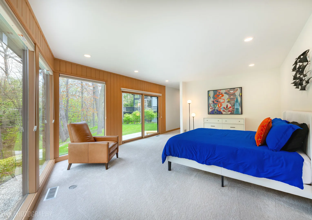
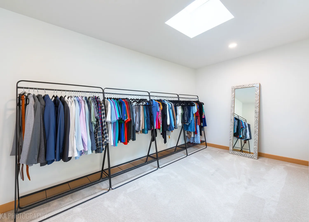
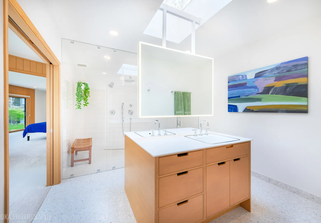
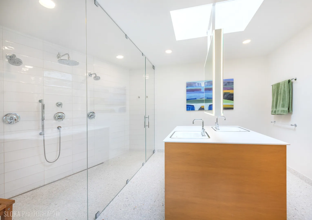
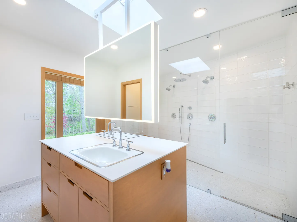
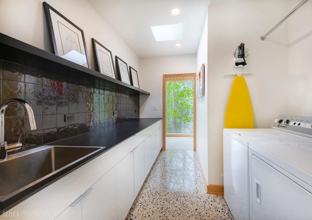
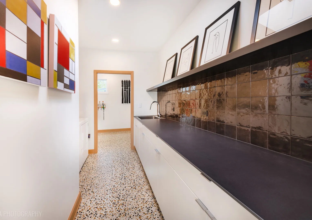
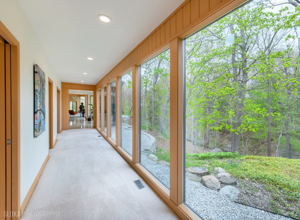
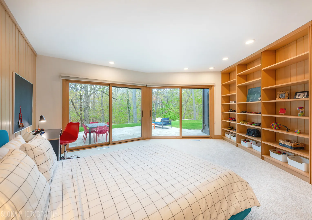
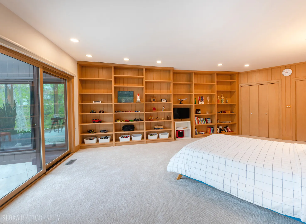
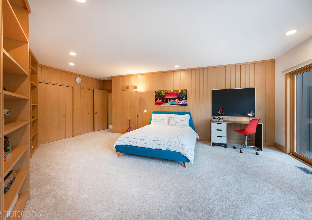
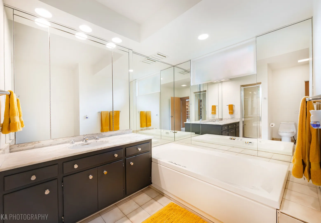
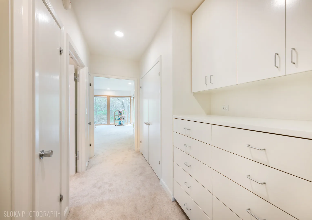
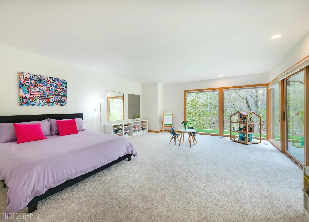
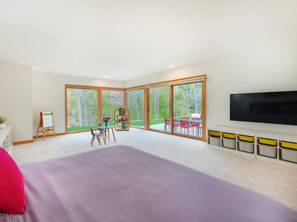
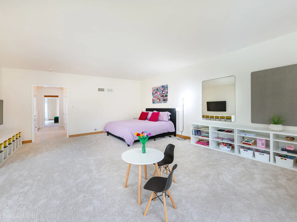
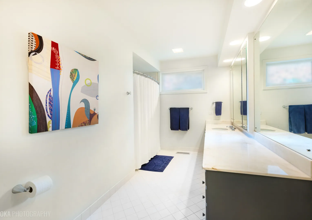
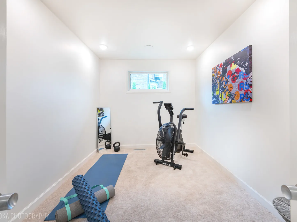
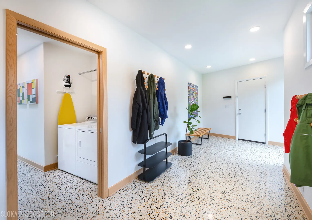
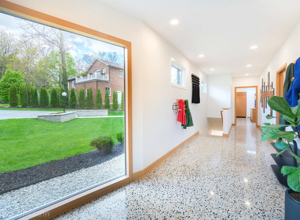
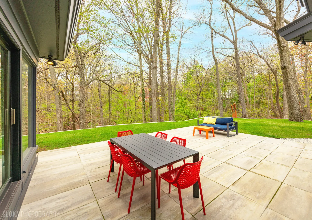
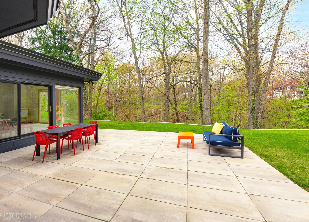
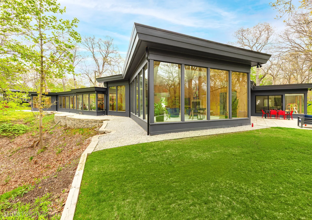
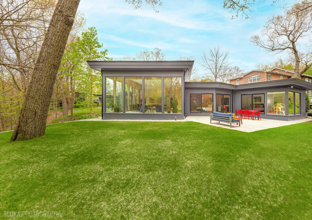
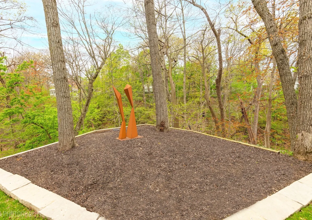
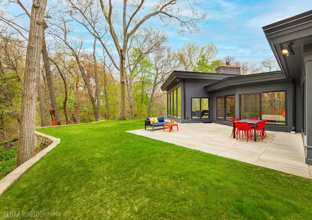
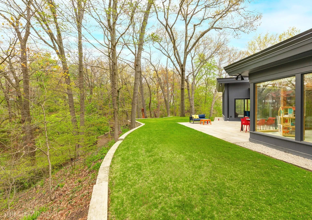
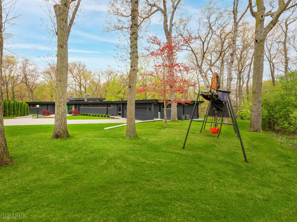
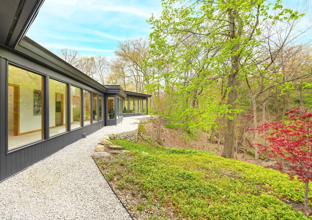
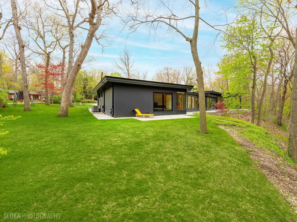
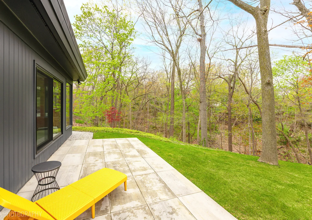
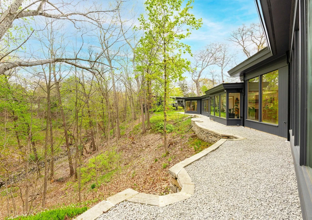
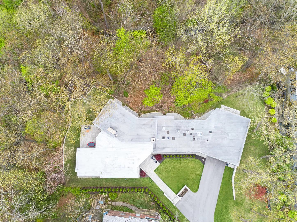
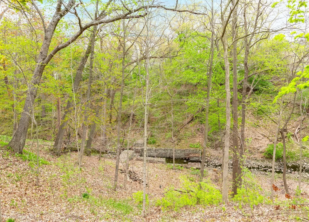
MULTIPLE OFFERS RECEIVED – H/B due by 5/9/26. Set at the end of a private, cul-de-sac just off Sheridan Road in sought-after East Highland Park, this award-winning mid-century modern ranch offers a rare opportunity to own a true piece of North Shore architectural history. Designed in 1959 by renowned architect Henry L. Newhouse II, the home sits on just over an acre overlooking a tranquil, tree-lined ravine, only steps from Lake Michigan at Moraine Park & Beach. Floor-to-ceiling glass walls throughout the residence capture breathtaking natural views and create a seamless connection between indoors and outdoors. Recognized for its architectural significance, the property was designated a local historic landmark in 2024 and received both a rehabilitation award and honorable mention for landscaping from the city’s Historic Preservation Committee. Spanning over 4,300 square feet, the 3-bedroom, 3.5-bath home embodies the timeless principles of mid-century modern design with soaring 12-foot ceilings, clean lines, exceptional craftsmanship, and an abundance of natural light. The home’s original character has been thoughtfully preserved, including the iconic front door, tongue-and-groove oak paneling, custom-stained oak pocket and sliding doors, and a built-in “Mad Men” style dry bar. These authentic details blend seamlessly with a comprehensive renovation introducing modern luxury and functionality while maintaining architectural integrity. A dramatic foyer opens to expansive living spaces anchored by a striking Napoleon fireplace with the original limestone surround and oak millwork. Seven skylights further illuminate the interiors, while new terrazzo flooring, plush bedroom carpeting, Hunter Douglas window treatments, and curated designer finishes elevate the home’s refined aesthetic. The gourmet eat-in kitchen combines style and function with dual islands, porcelain countertops, Japanese ceramic tile backsplash, custom maple cabinetry, and integrated premium appliances including Sub-Zero, Wolf, Bosch, and Breville. The luxurious primary suite features original oak paneling, a skylit walk-in closet, terrace access, and a spa-inspired bath with an 11-foot glass shower, dual vanities, and custom lighting. Additional bedrooms include a guest suite with flexible additional space ideal for a gym, studio, or retreat. Highlights include a skylit office, mudroom, commercial-grade Speed Queen laundry room, unfinished basement with extensive storage, and fully updated mechanical systems including HVAC, sump pumps, chimneys, and partial roof replacement. Smart home features include Nest thermostats, Ring security, MyQ garage controls, smart irrigation monitoring, and Wiz LED lighting. The exterior is equally impressive, featuring a dramatically painted brick facade framed by mature century-old oak trees, a redesigned asphalt driveway with steel edging, guest parking pad, and a renovated 2.5-car garage with epoxy flooring and custom storage. Professionally designed grounds by a nationally recognized landscaping firm showcase expansive terraces, limestone pathways, retaining walls, curated gardens, waterfall Japanese maples, privacy arborvitaes, sculpture gardens, and direct ravine access. A newly installed irrigation system services the entire property. Ideally located near downtown Highland Park and Highwood, Metra, Openlands Lakeshore Preserve, Fort Sheridan, the North Shore Yacht Club, Park Avenue Boating Facility, and the Robert McClory Bike Path, this extraordinary residence offers a rare combination of historical significance, architectural authenticity, modern luxury, and natural beauty. More than a home, this is a living work of art-designed to evolve beautifully with every season.
Residential For Sale
241 Melba Lane, Highland Park, Illinois 60035
- Bedrooms : 3
- Bathrooms : 4
- Square Footage: 4,298 Sqft