Properties

Features
: Natural Gas
: Central Air
: None
: Electric
: Garage Door Opener , Attached , Garage , Leased , Yes
1
: Hardwood
: Elevator , Dry Bar
: In Unit
: Public Sewer
Appliances
: Range , Microwave , Refrigerator , Washer , Dryer , Dishwasher , Double Oven , Disposal , Stainless Steel Appliance(s) , High End Refrigerator
Address Map
US
IL
Cook
Chicago
60607
Carroll
1114
Avenue
W88° 22' 32.1''
N41° 52' 32''
No temp parking for showings. There are 2 entrances- Carroll and May
CHI - Near West Side
W
W
3203
Neighborhood
299
299
299
Additional Information
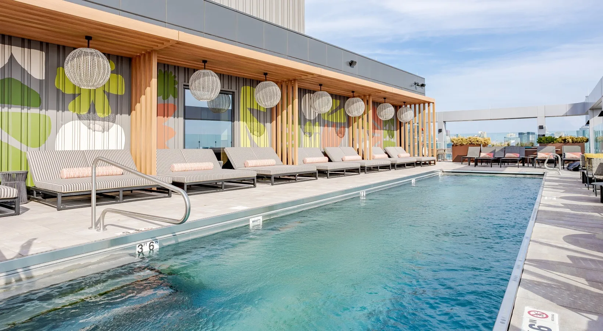
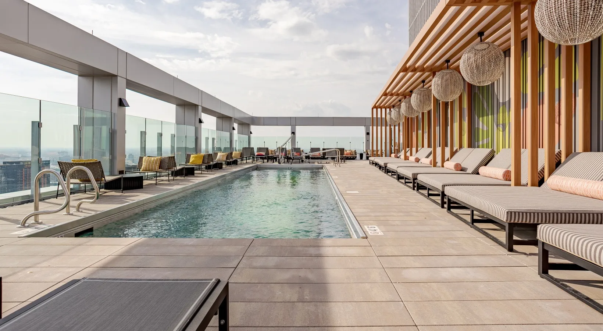
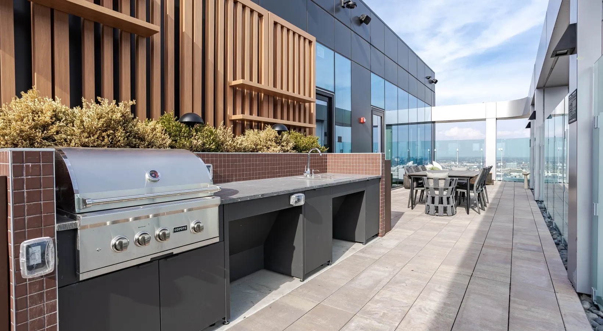
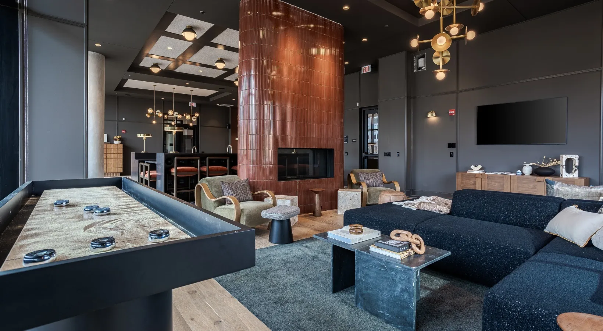
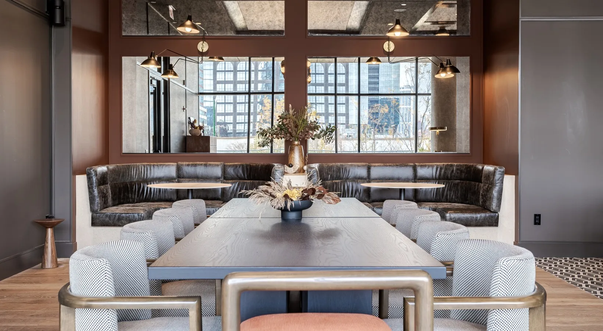
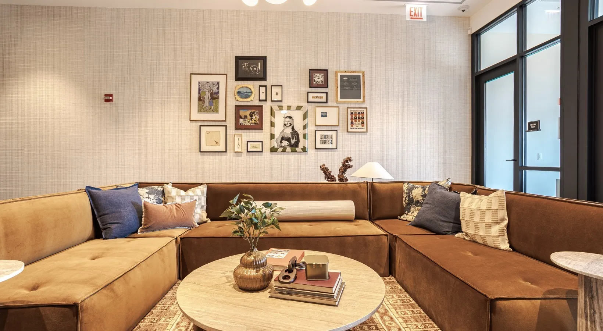
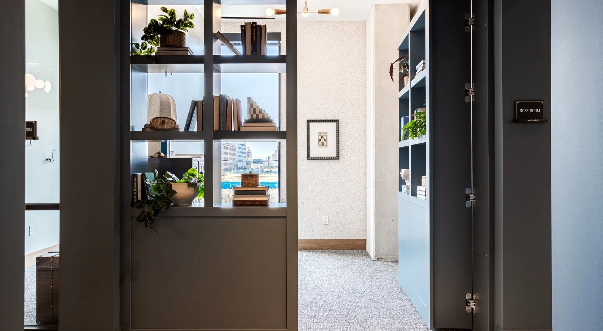
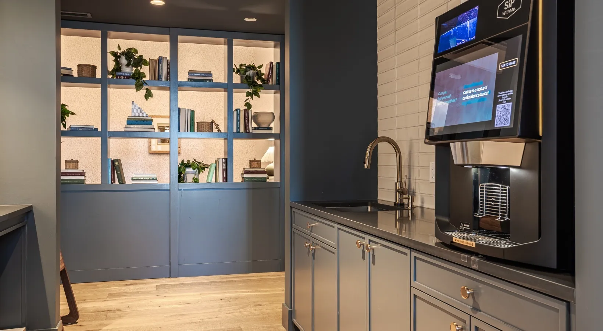
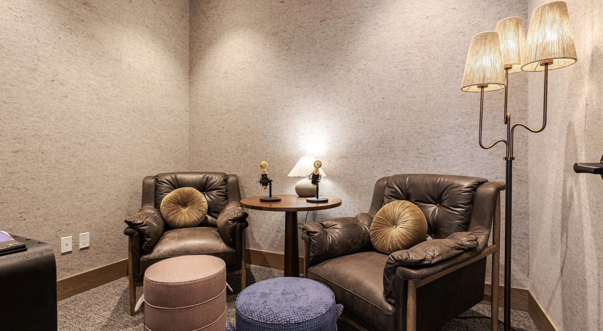
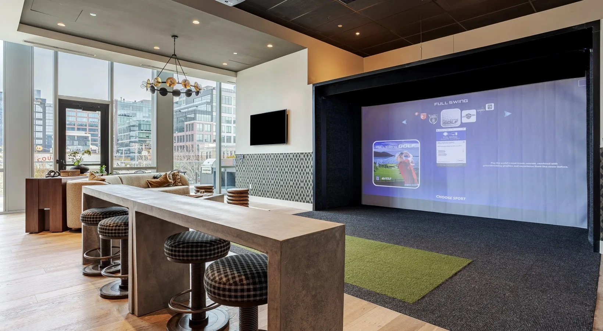
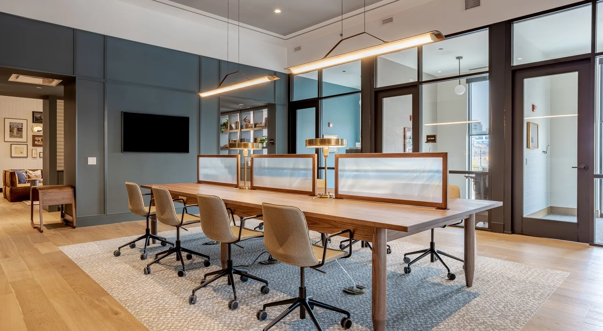
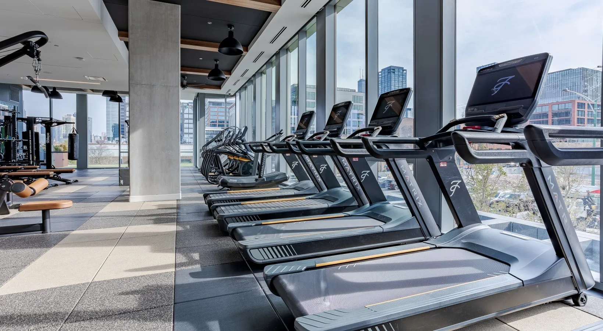
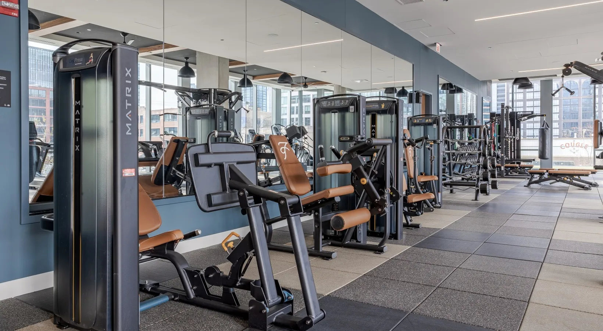
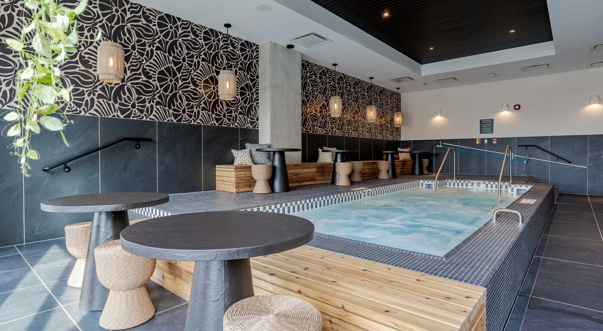
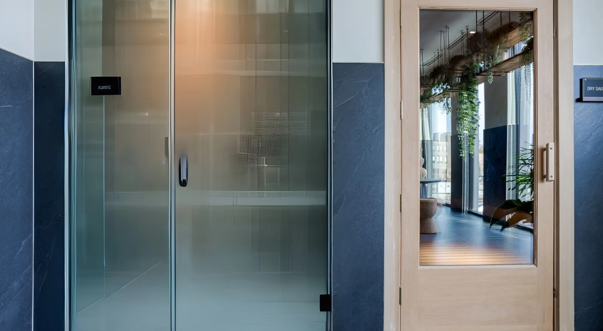
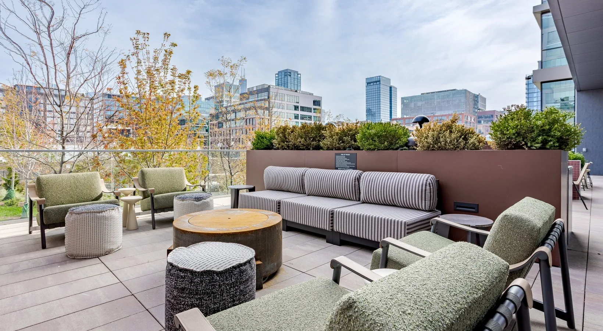
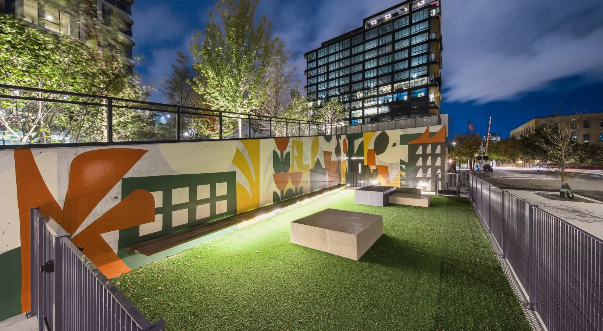
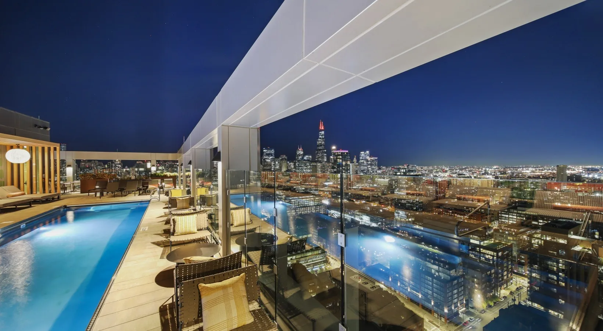
Bike Room/Bike Trails,Door Person,Elevator in Residence,Exercise Room,Storage,Health Club,On Site Manager/Engineer,Park,Party Room,Sundeck,Pool,Receiving Room,Restaurant,Sauna,Steam Room,Business Center,Accessible,Picnic Area
: Steel Siding , Glass
32
1
200 x 250
Pool,Doorman,Exterior Maintenance,Lawn Care,Snow Removal
34
34
: Public , Lake Michigan
: No Interior Steps
Jameson Sotheby's Intl Realty
Adrien Bellagio
Listing Information
184496
10646
MRED
Listing Information
Pending
2026-06-10T17:24:03Z
2026-06-10T17:23:39Z
Property Description

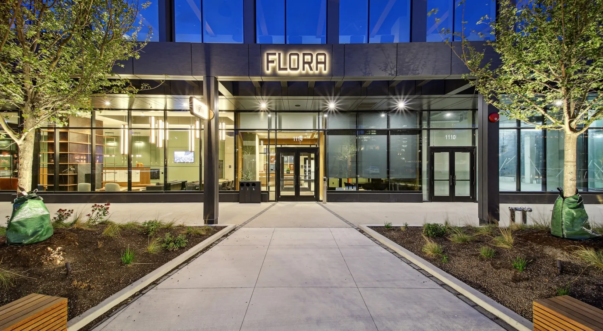
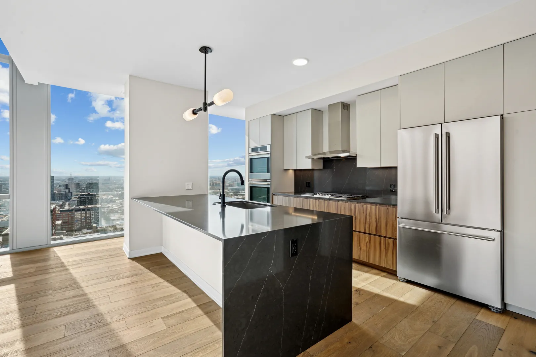
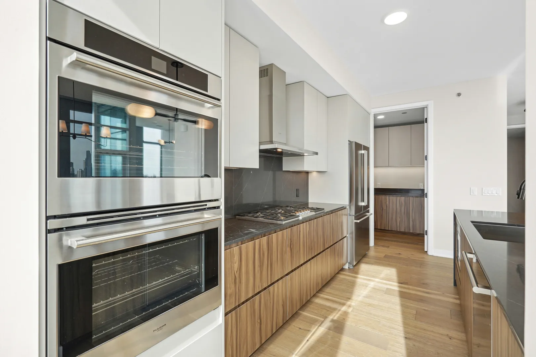
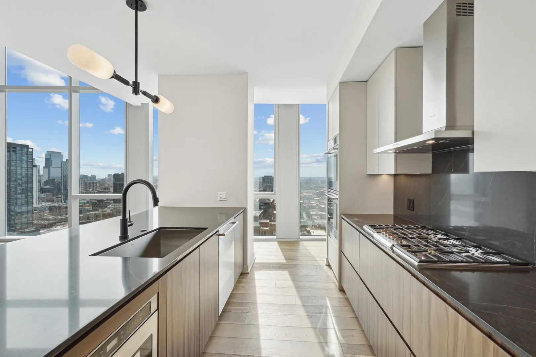
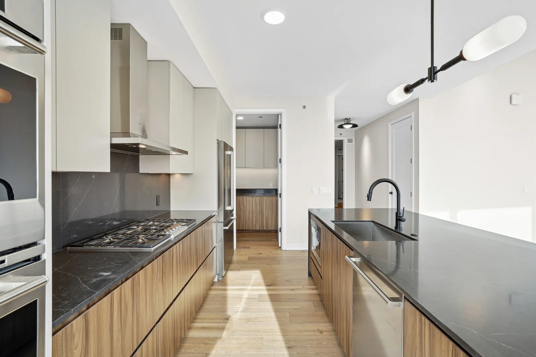
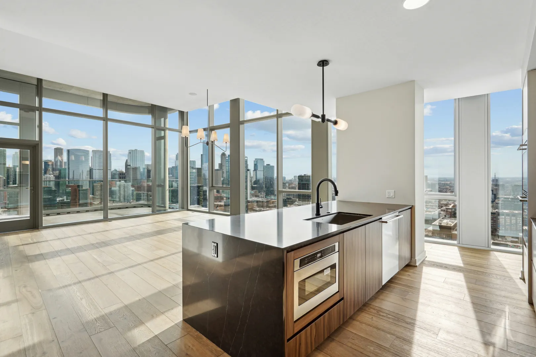
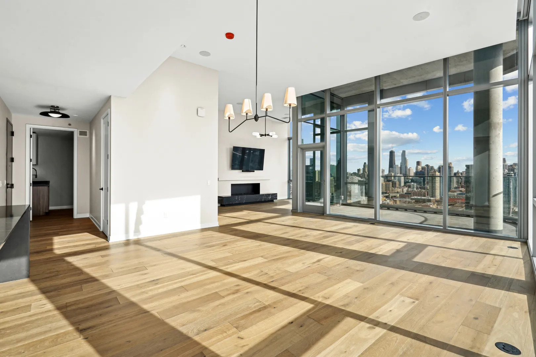
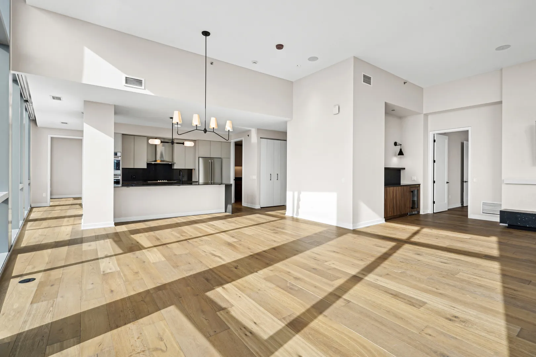
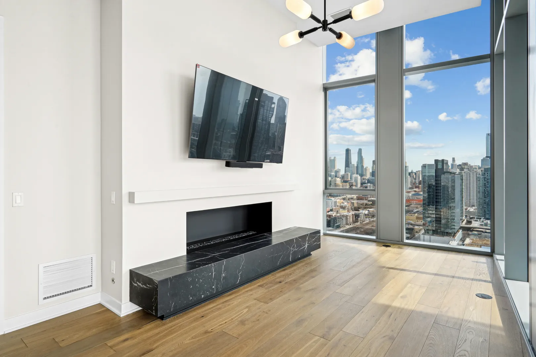
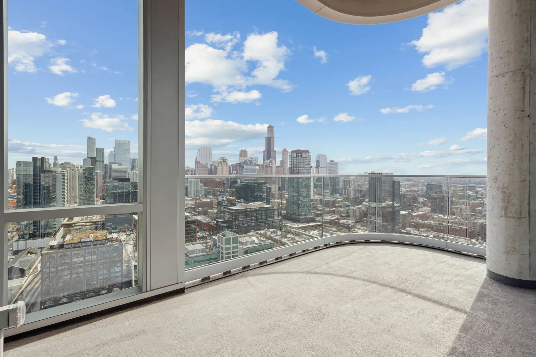
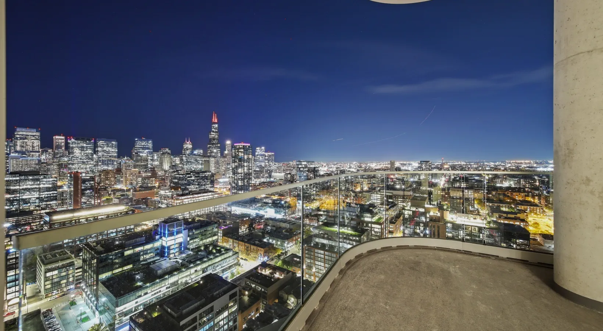
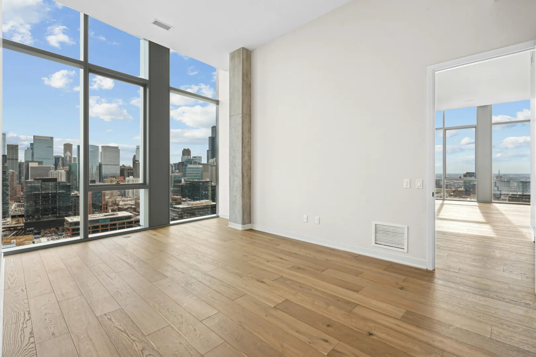
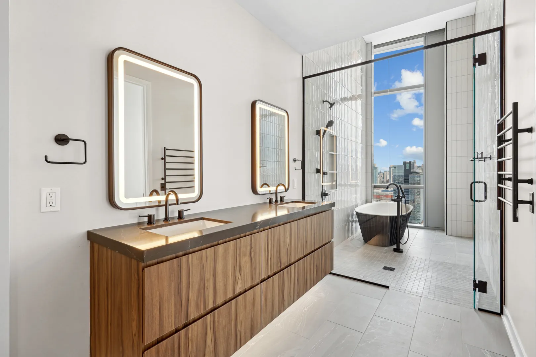
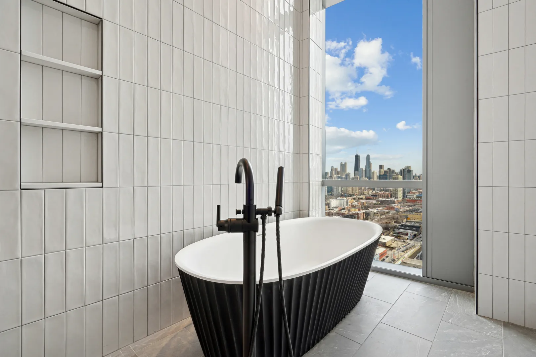
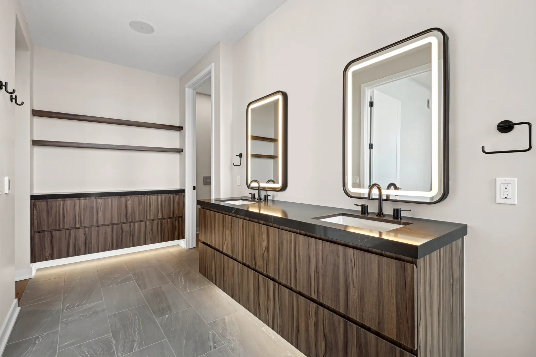
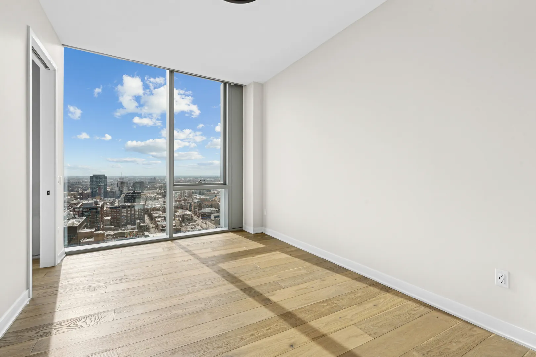
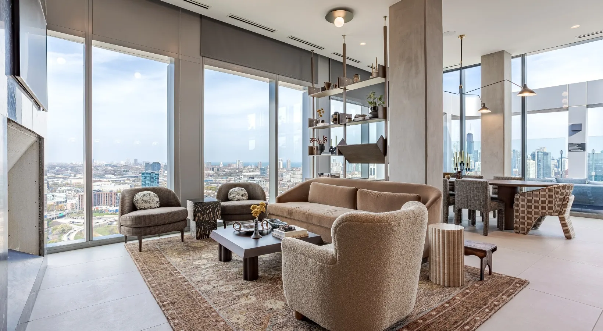
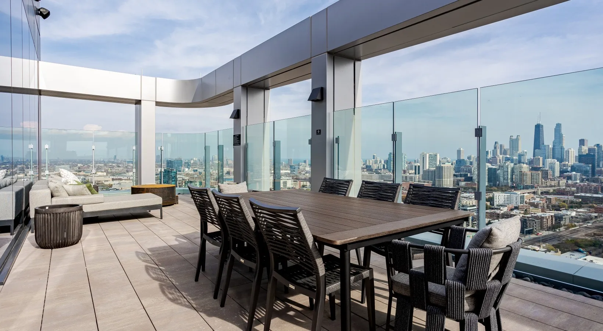
Welcome home to Fulton Market’s most curated building, Flora! With attention to detail at the forefront and a true penthouse experience, PH-3203 was designed for the most sophisticated and opulent lifestyle. With 2 bedrooms + den + built-in office nook + walk in laundry room + walk in pantry with custom millwork + private balcony with direct skyline views and 2.5 baths. Open concept kitchen with designer finishes and full Fulgor Milano appliance suite, walk-in pantry with millwork. An expansive island features a breakfast bar with striking slab stone countertops. Whether you are savoring your first coffee in the morning, or cooking a five-course evening meal, this kitchen has been considered for your utmost convenience and enjoyment. Private balcony with wind blocking and inspiring views of our city’s skyline, expanding to the North Side. Additional features include electric shades, truly luxe and spa-inspired baths, separate den designed for a desk and a laundry room with side-by-side laundry and built-ins. We invite you to review our photo collection for an introduction to Flora and message us to schedule your private tour.

Residential Lease For Rent

1114 W Carroll Avenue Unit 3203, Chicago, Illinois 60607

  • Bedrooms : 2
  • Bathrooms : 3
  • Square Footage: 2,176 Sqft
Listing ID#12593527
QR Code
Basic Details
Property Type : Residential Lease
Listing Type : For Rent
Listing ID : 12593527
Bedrooms : 2
Rooms : 6
Bathrooms : 3
Half Bathrooms : 1
Square Footage : 2,176 Sqft
Year Built : 2024
Full Bathrooms : 2
Listing Status : Pending
Property Attached Yn : 1
Contact Agent