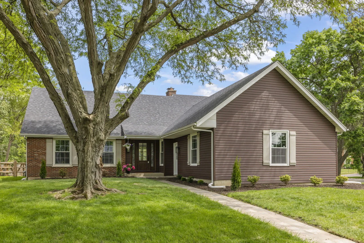
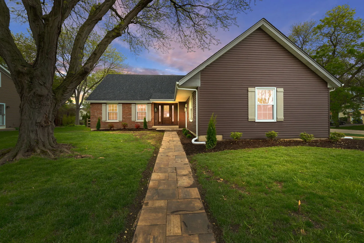
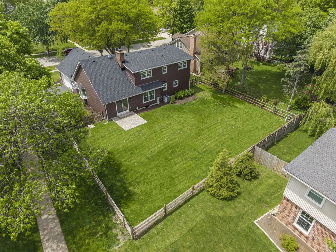
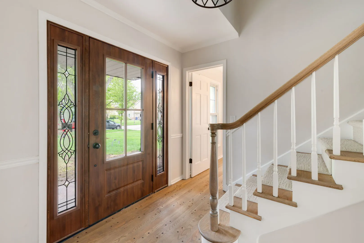
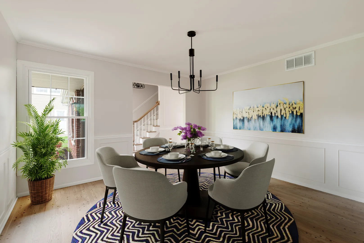
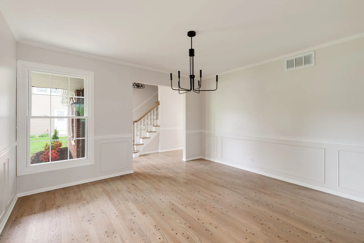
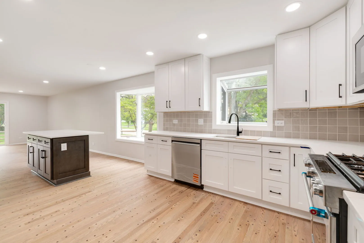
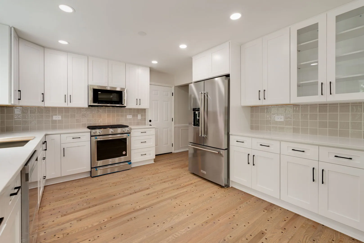
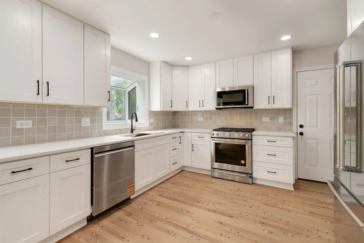
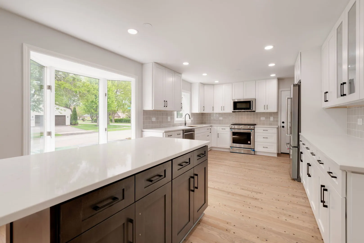
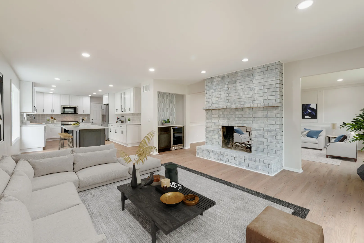
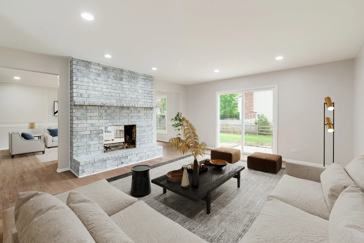
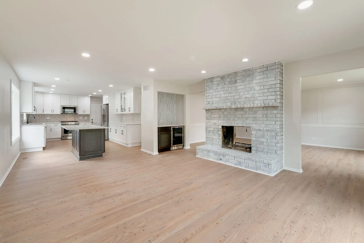
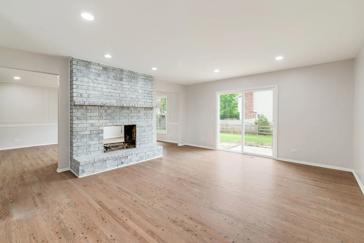
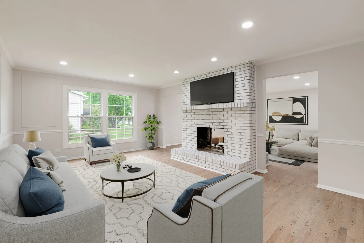
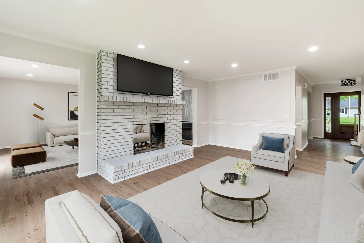
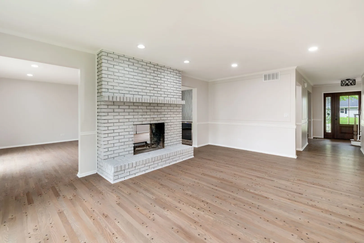
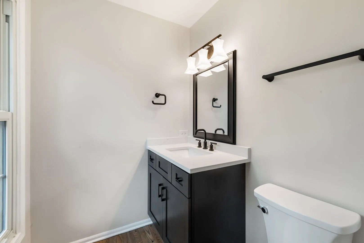
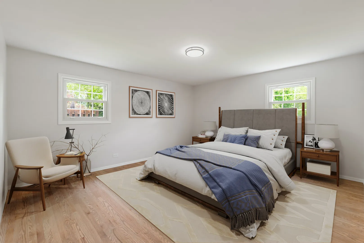
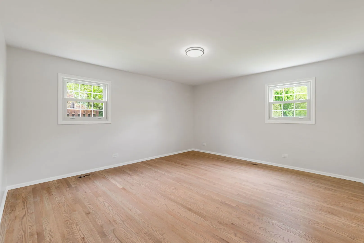
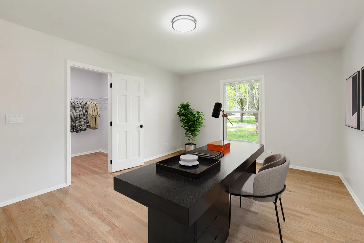
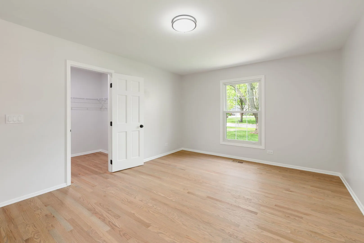
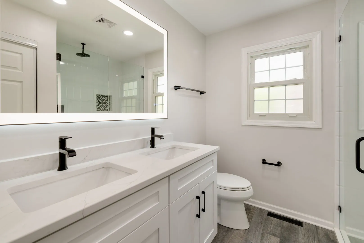
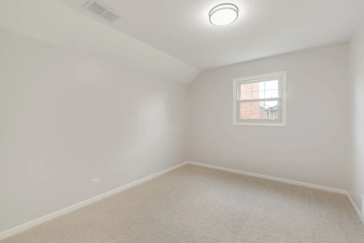
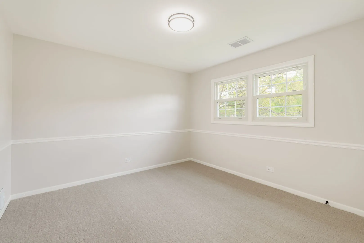
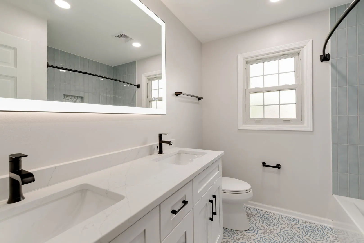
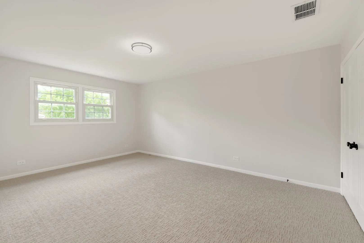
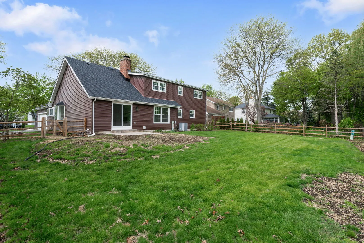
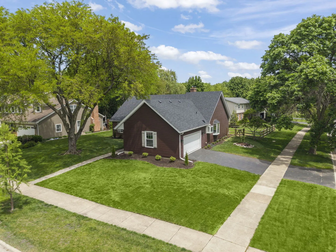
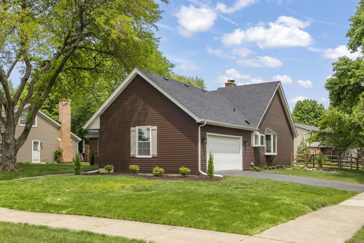
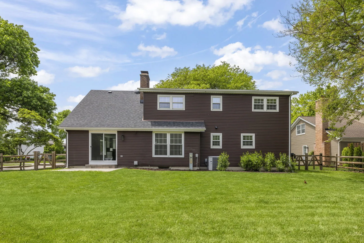
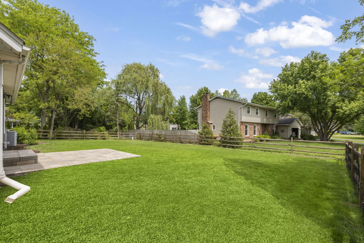
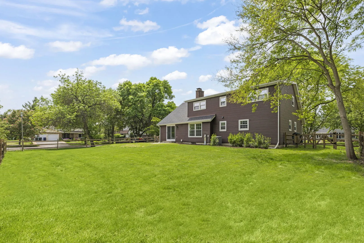
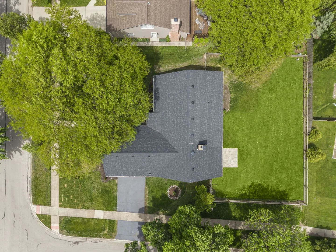
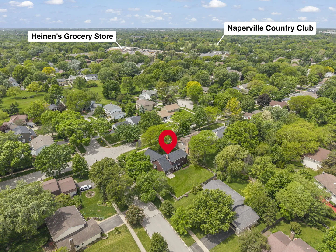
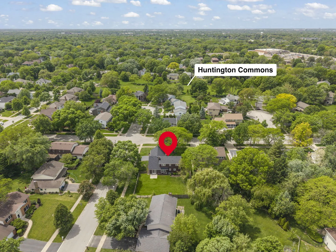
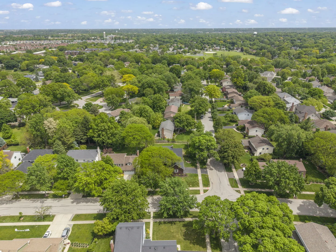
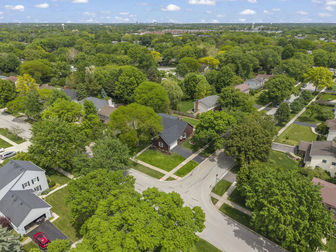
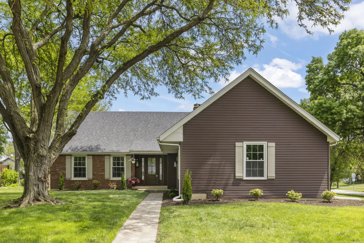
**MOVE-IN Ready** Rare MAIN floor Primary en suite. 2026 Full Home Renovation. Located in the desirable Huntington Commons neighborhood, just minutes from Downtown Naperville and within acclaimed District 203 (Prairie Elementary, Washington Junior High, Naperville North). This beautifully renovated 4-bedroom (Main floor Master Bedroom Suite) 2.5-bath home has been updated from top to bottom, offering a rare opportunity to be its first occupants. It delivers a perfect blend of modern trends, style, and functionality. Step through the stunning new front door into a bright, open main level featuring a formal dining room with crown molding. The renovated kitchen boasts all new stainless steel appliances, a walk-in pantry, 42-inch cabinetry, and quartz countertops with a large central island-ideal for entertaining. This flows seamlessly into the family room, which includes a wine nook with built-in fridge and sliding doors to the backyard. A striking double-sided brick fireplace (woodburning/gas) connects the living and family rooms, creating a warm focal point for gatherings. The first-floor primary suite offers convenience and privacy, complete with a beautifully updated bathroom and a spacious walk-in shower. An attached suite provides flexible space for a home office or lounge, and can easily be converted into a 5th bedroom or playroom. A convenient main-level laundry room adds to the everyday ease. The upper level offers three nicely sized bedrooms with brand-new carpeting and a fully updated bathroom with a tub. Situated on a huge corner lot, the outdoor space features a fenced-in yard and a newly installed brick paver patio and walkway, perfect for summer gatherings. Located just minutes from the train, expressways, shopping, and dining, this exceptional home is move-in ready with a quick close available. This is the complete package you have been waiting for.
Residential For Sale
210 Westmoreland Lane, Naperville, Illinois 60540
- Bedrooms : 4
- Bathrooms : 3
- Square Footage: 2,737 Sqft