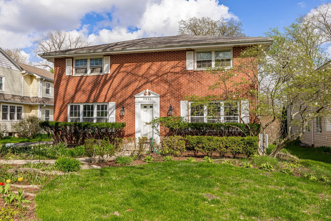
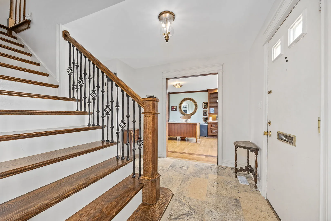
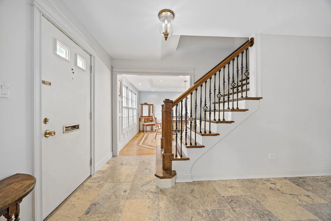
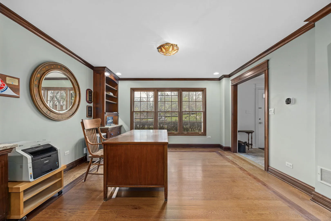
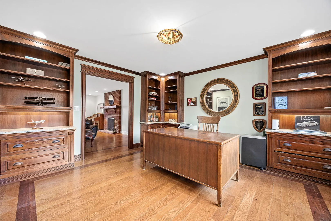
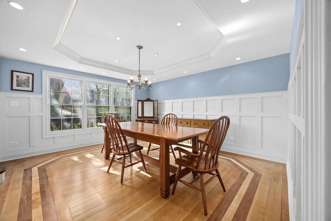
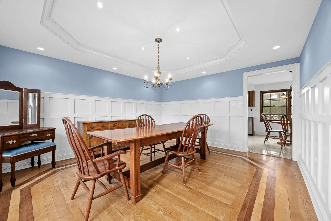
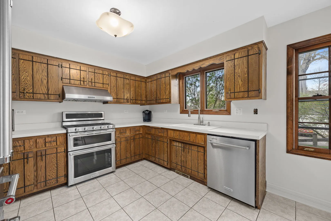
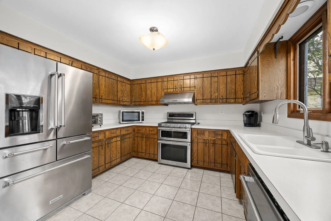
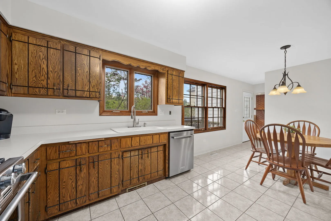
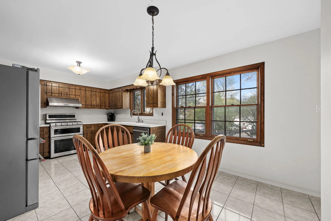
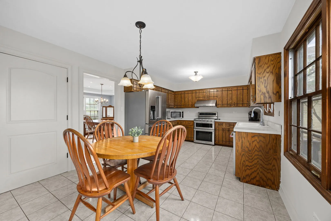
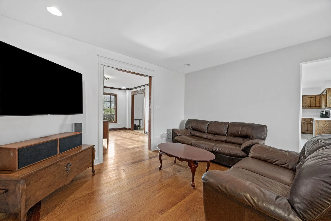
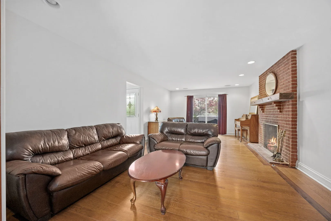
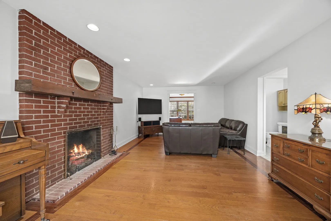
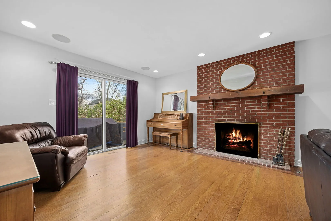
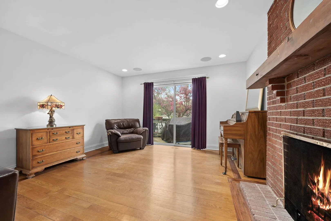
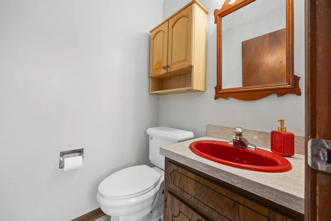
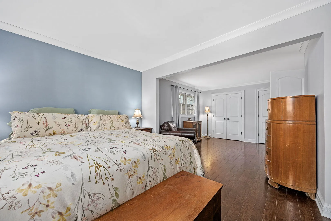
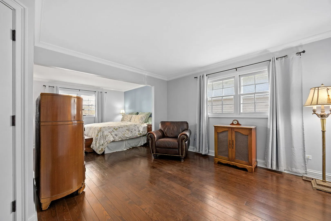
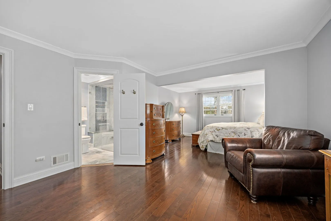
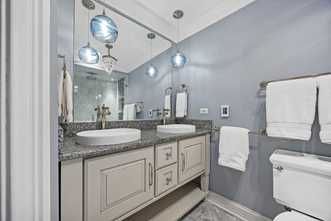
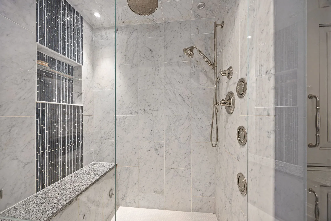
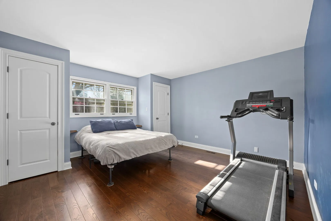
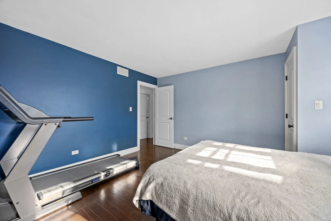
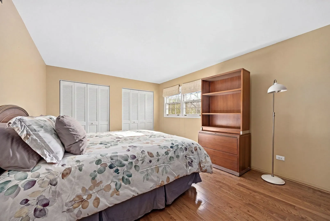
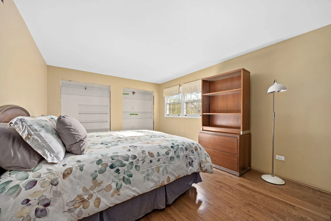
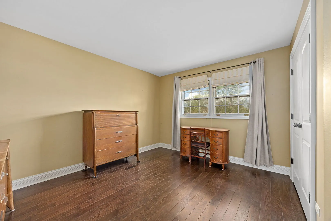
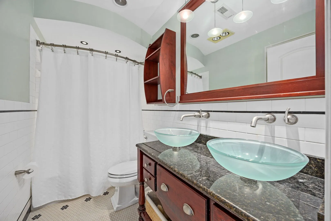
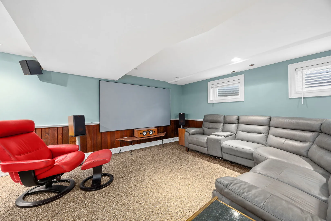
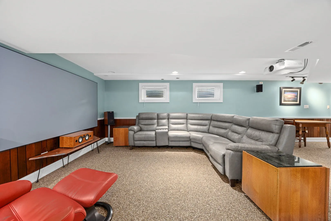
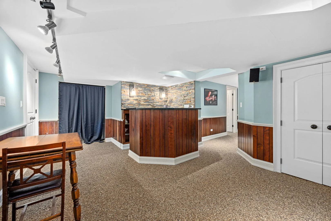
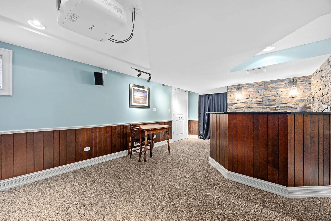
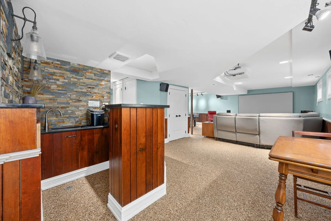
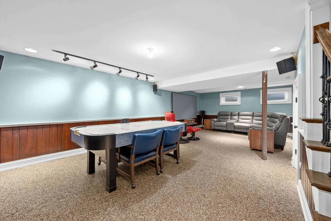
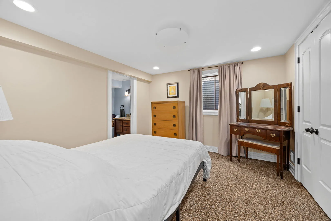
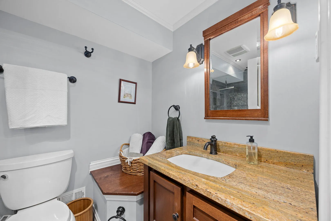
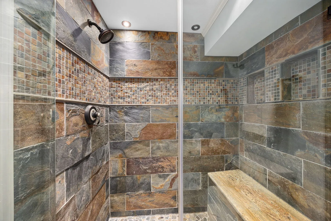
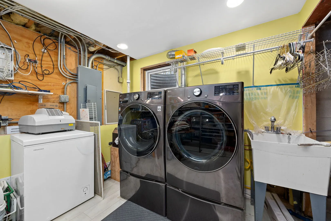
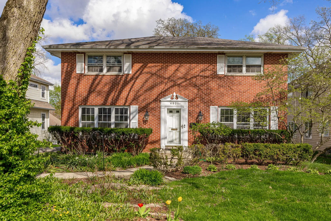
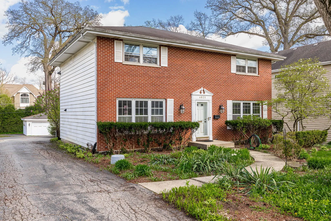
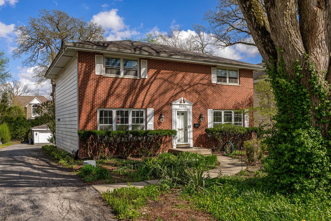
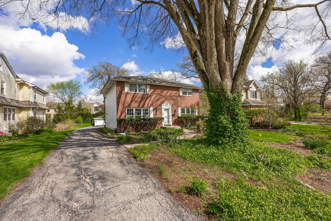
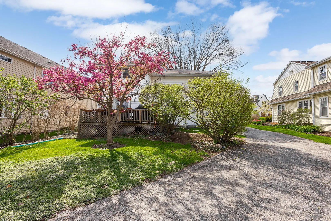
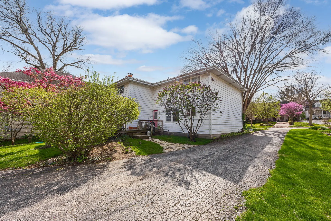
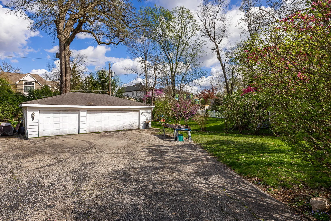
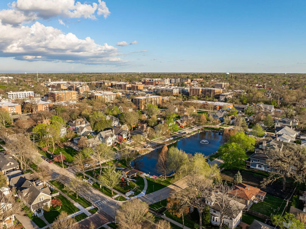
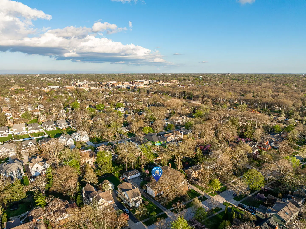
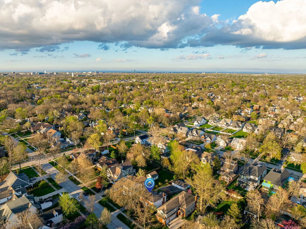
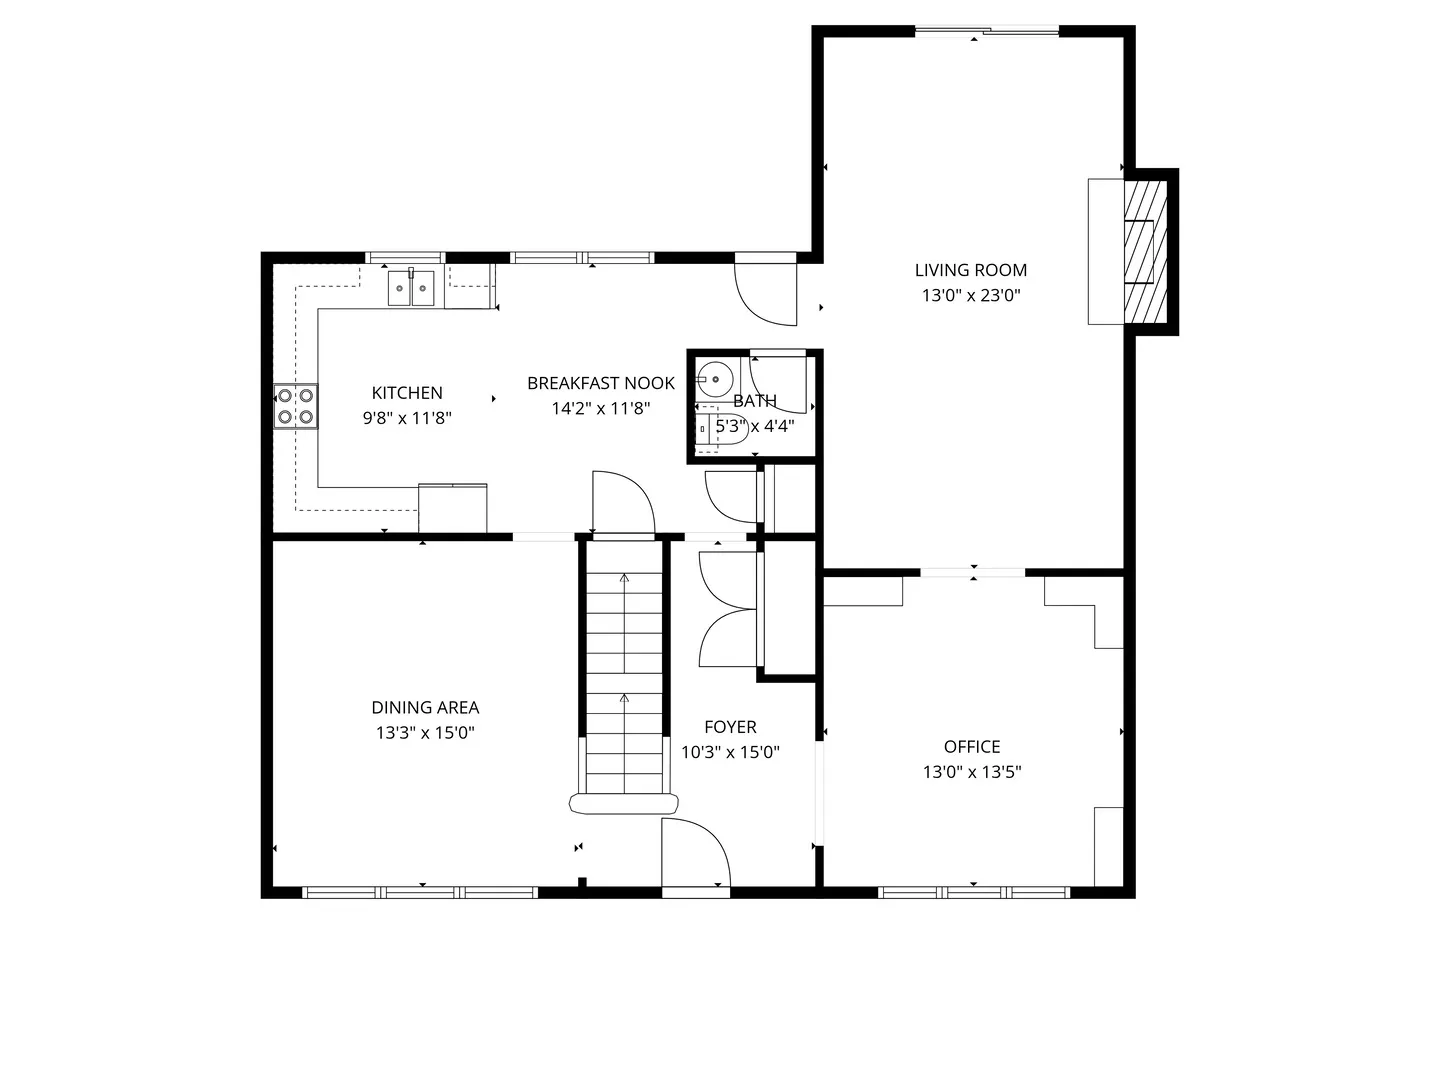
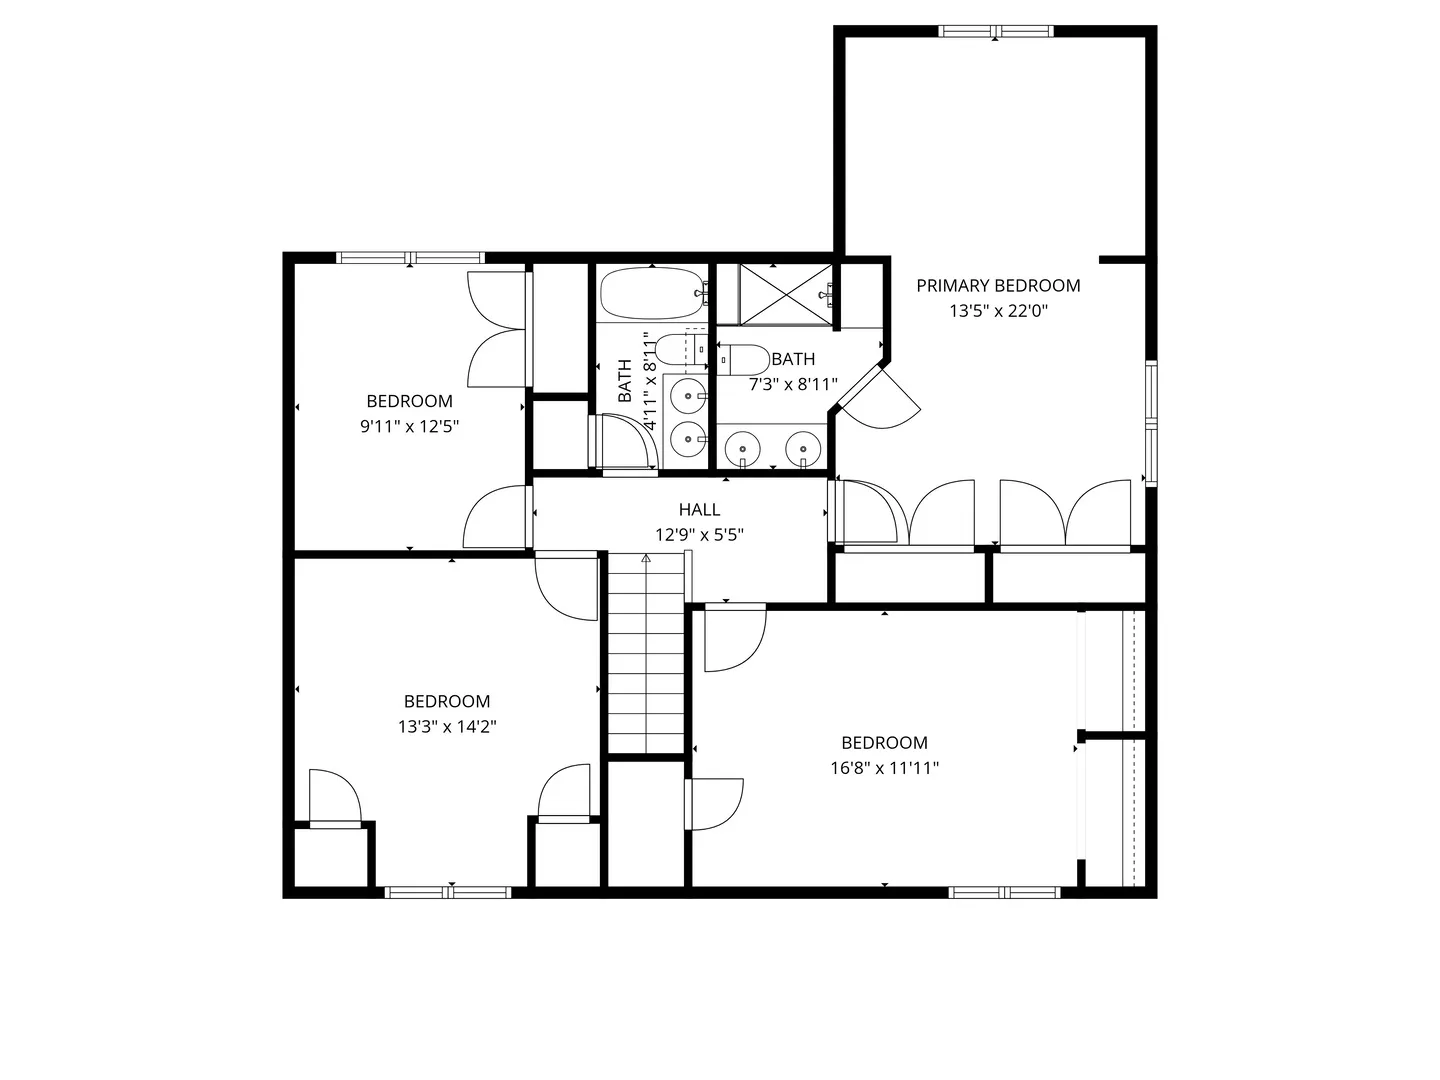
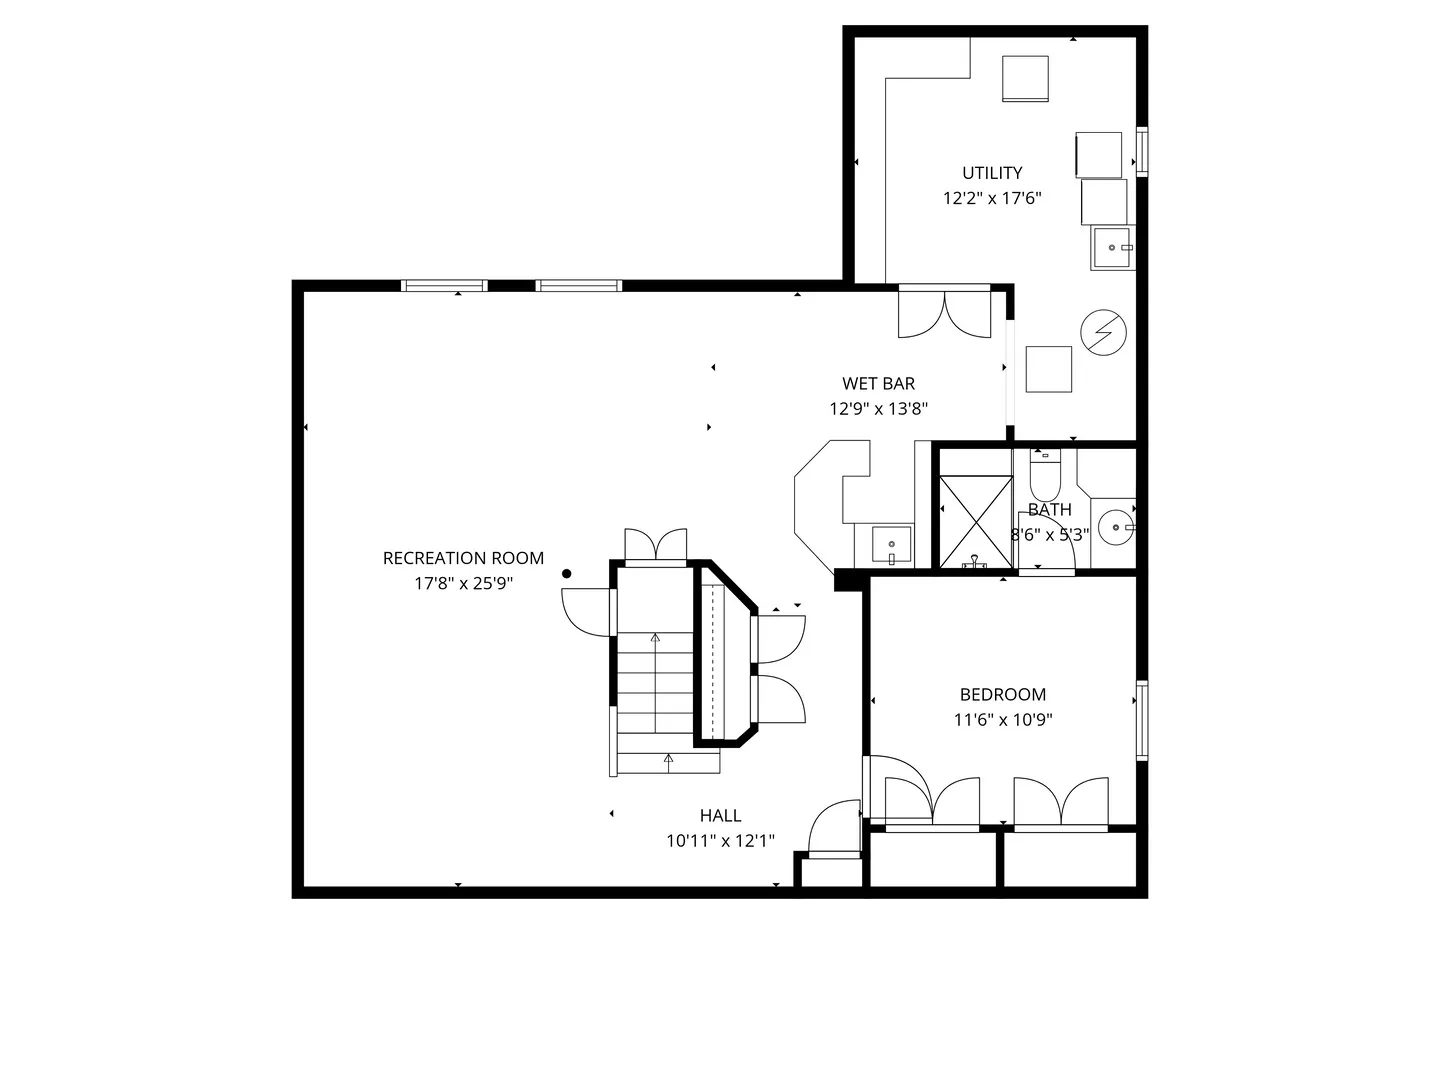
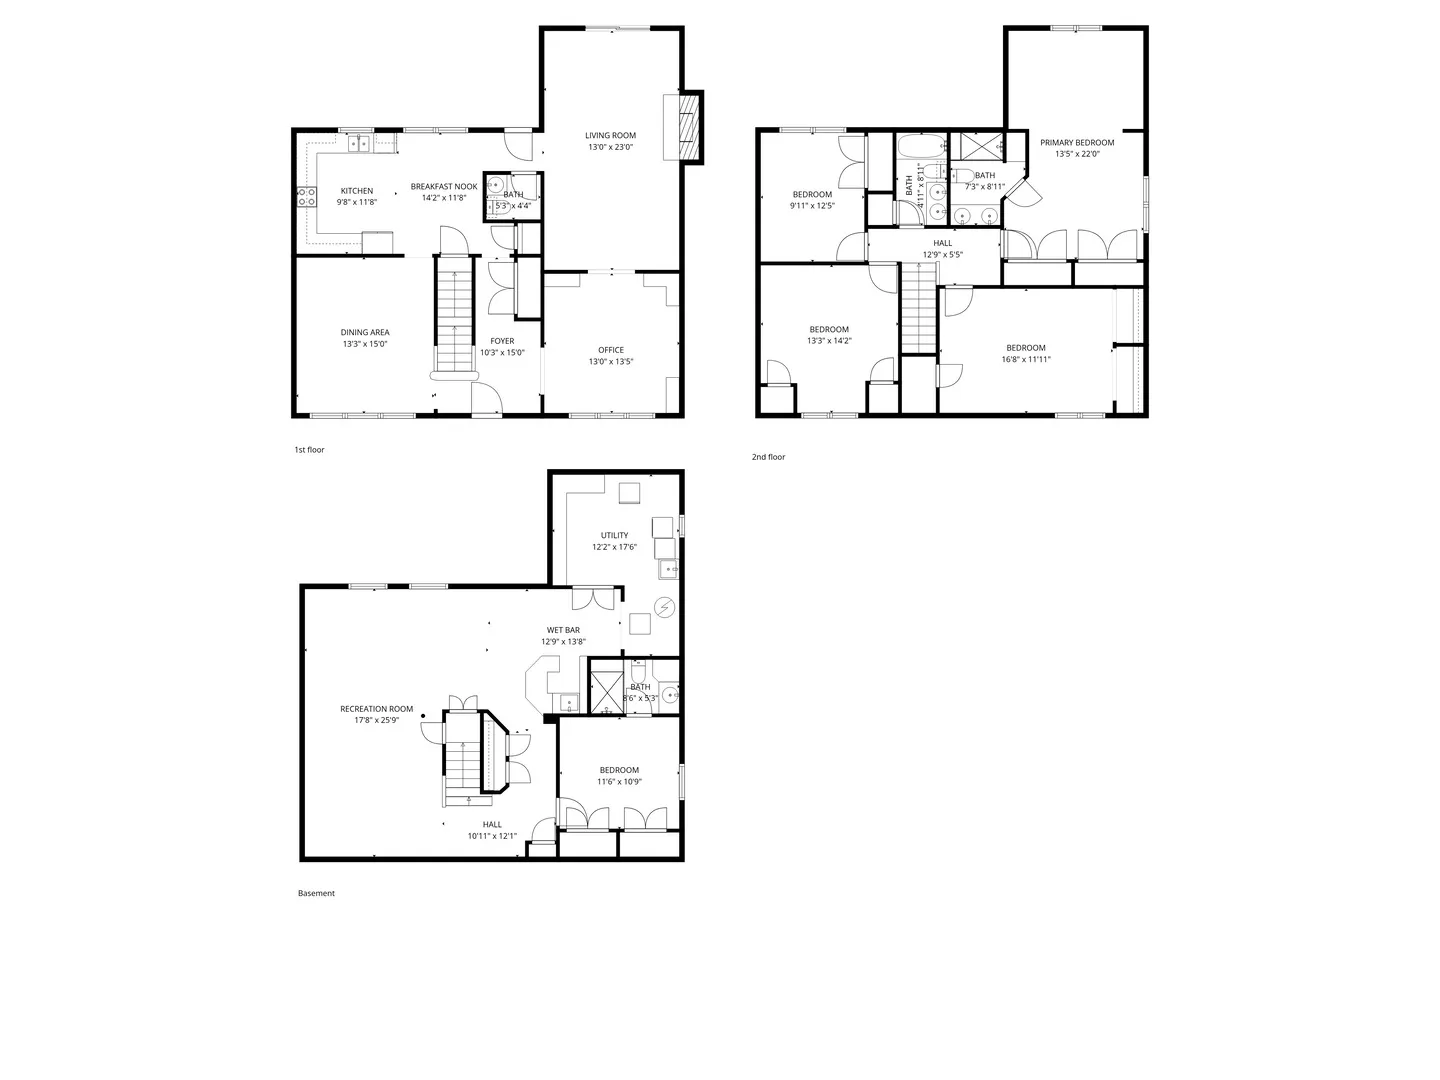
This well maintained 2 story brick colonial built in 1975 offers 5 bedrooms, 3 full baths, and a half bath. Hardwood floors run throughout every level of the home and a long list of thoughtful updates make it truly move in ready. On the main level, the former living room was opened up and converted into a stunning private office, complete with custom floor-to-ceiling built-in bookcases and rich dark stained upgraded trim. The formal dining room is a showpiece, expanded with an open layout, coffered ceiling, full wainscoting on all walls, a decorative hardwood inlay floor, and all-new lighting. The kitchen features dark oak cabinetry, white countertops, tile flooring, and newer stainless steel appliances including a double oven gas range, dishwasher, and refrigerator, with an adjacent breakfast nook framed by large windows. The generous living room anchors the home with a striking floor-to-ceiling brick wood-burning fireplace, recessed lighting, and a sliding glass door to the back deck. A convenient powder room completes the main level. Upstairs, the primary suite is a true retreat with upgraded closets and a spa en-suite bath featuring a double vanity with granite countertop, vessel sinks, and a stunning frameless no-curb walk-in shower clad in floor-to-ceiling marble tile with a mosaic accent niche, built-in bench, rain head, handheld, and multi-body spray system. Three additional bedrooms upstairs all feature upgraded closets, served by a beautifully updated hall bath with a cherry double vanity, dark granite countertop, glass vessel sinks, penny tile floor, and tub/shower combination. The fully finished basement (completed 2021) adds exceptional living space with a large recreation room with cherry wainscoting, a wet bar with cherry cabinetry and a natural stone accent wall, a 5th bedroom with egress window and cedar lined walk-in closet, and a full bath with a gorgeous no-curb walk-in slate tile shower. Exterior highlights include a back deck, asphalt driveway, and a rare 3.5-car detached garage, ideal for car enthusiasts or extra storage. Located in the heart of Downers Grove, just minutes from downtown dining, shopping, and the Metra BNSF line for an easy commute to Chicago. Served by Pierce Downer Elementary, Herrick Middle School, and Downers Grove North High School (Districts 58/99), with convenient access to I-355 and I-88.
Residential For Sale
4821 Wallbank Avenue, Downers Grove, Illinois 60515
- Bedrooms : 4
- Bathrooms : 4
- Square Footage: 2,408 Sqft