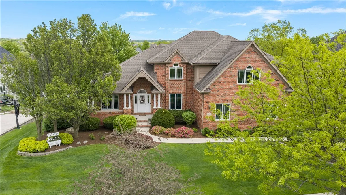
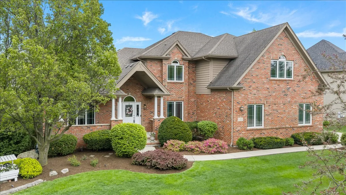
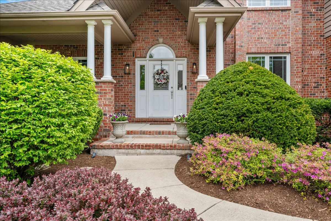
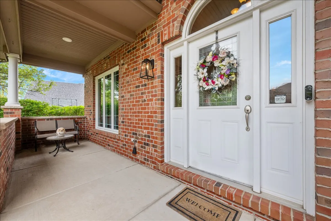
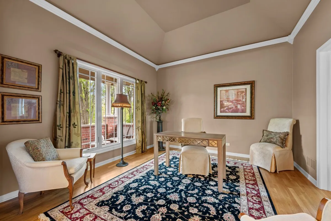
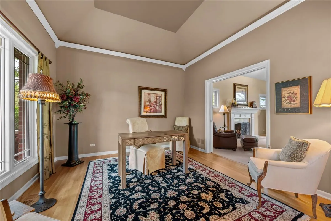
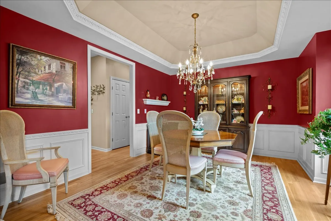
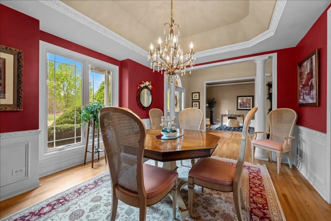
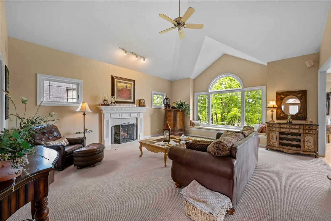
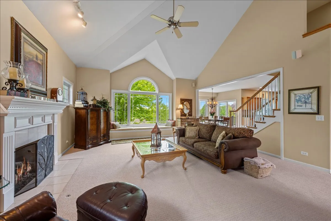
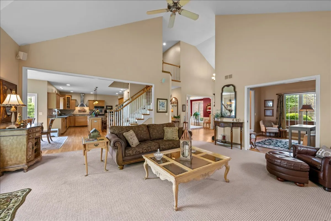
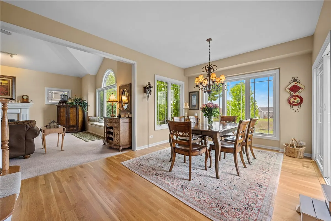
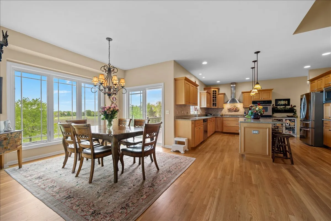
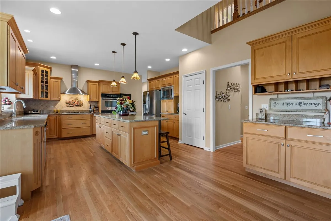
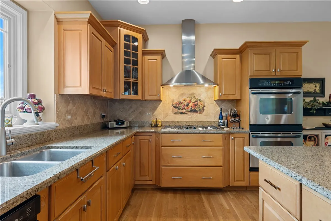
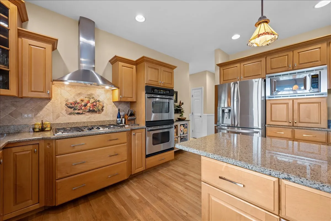
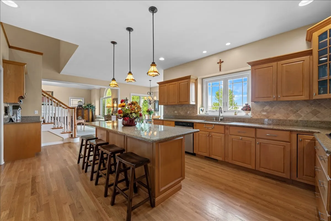
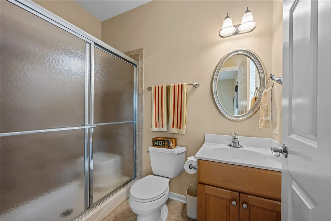
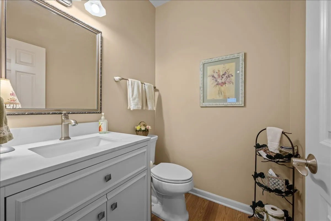
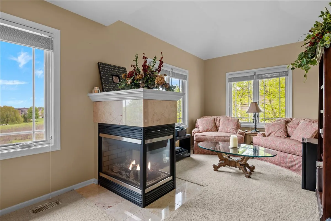
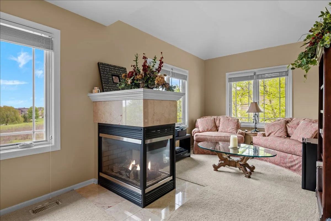
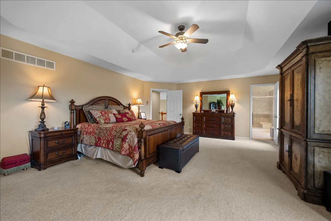
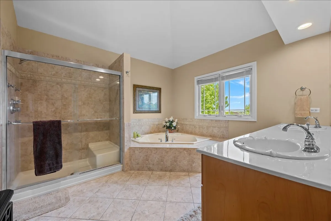
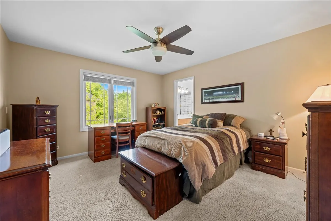
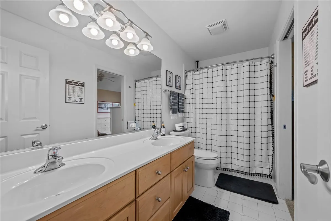
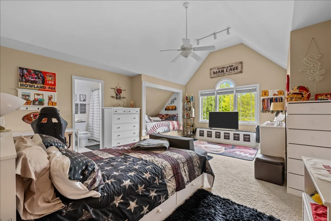
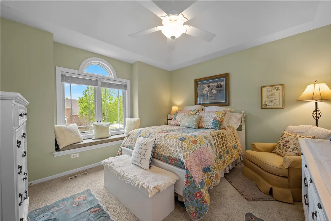
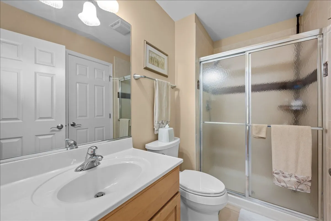
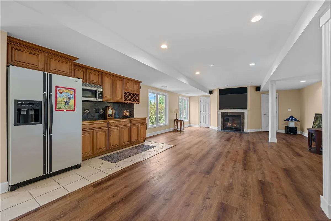
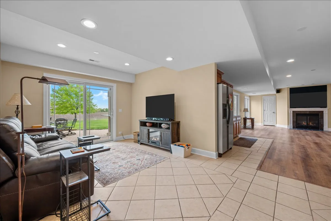
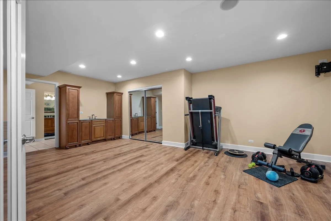
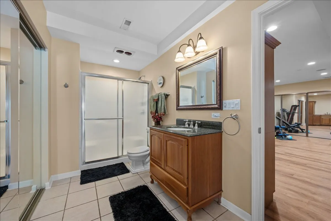
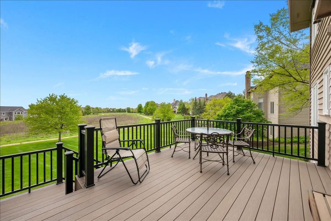
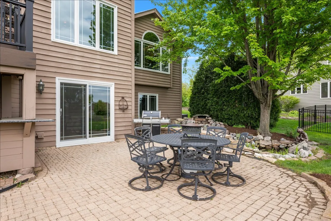
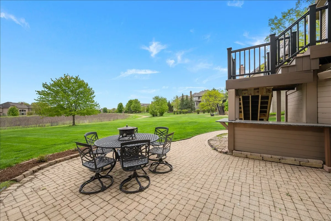
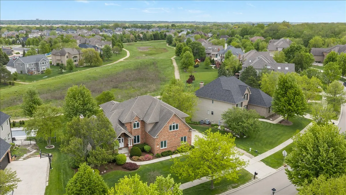
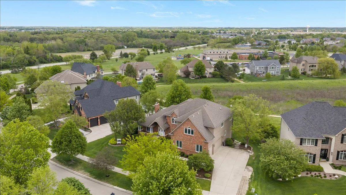
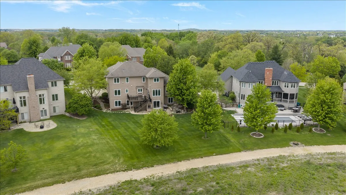
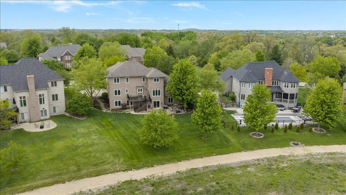
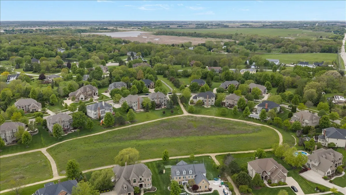
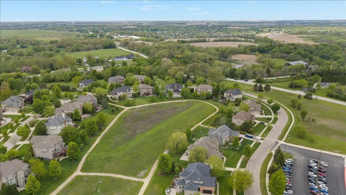
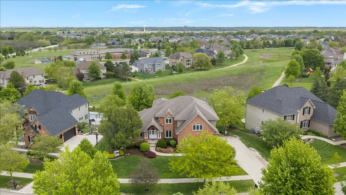
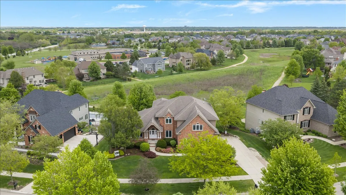
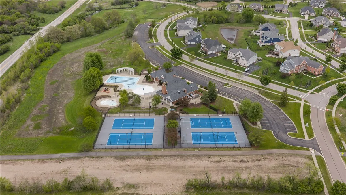
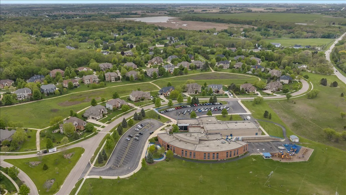
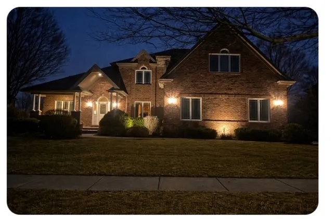
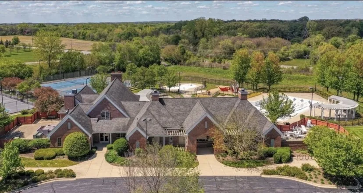
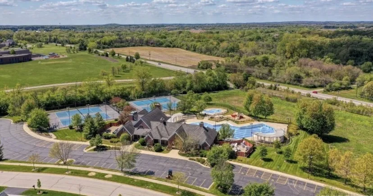
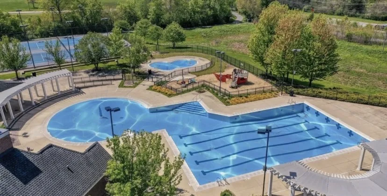
Nestled in the highly sought-after Tanglewood Hills community, this exceptional custom-built estate offers 5 bedrooms, 5.1 baths, and a timeless blend of luxury, architectural elegance, and elevated everyday living. From the moment you enter, refinished hardwood floors, extensive custom millwork, and all-new windows throughout the home create a warm yet sophisticated atmosphere filled with natural light. Designed for both grand entertaining and comfortable living, the beautifully appointed chef’s kitchen serves as the heart of the home, featuring an oversized center island, quality finishes, and seamless flow into the sun-filled breakfast room. Custom windows frame beautiful prairie views from the breakfast room and family room, bringing the outdoors in and creating a serene backdrop for everyday living. Formal living and dining rooms showcase refined craftsmanship, while the richly detailed family room is anchored by one of the home’s three fireplaces, creating an inviting and elegant gathering space. A rare main-level bedroom suite offers outstanding flexibility for guests, related living, or private in-law accommodations. The main-floor office features pocket doors, providing both privacy and functionality for today’s lifestyle needs. The expansive primary suite is a luxurious private retreat complete with a sitting area, its own fireplace, and spa-inspired comfort. Three additional generously sized bedrooms provide spacious accommodations with exceptional versatility. The full finished walkout lower level extends the home’s lifestyle appeal with a recreation room, fitness area, guest bedroom, multiple flexible-use rooms, and a third fireplace-perfect for entertaining, wellness, work-from-home options, or multi-generational living. Outdoor living is equally impressive with a newly built deck and an expansive patio featuring a granite outdoor counter area-perfect for al fresco dining, entertaining, and taking in peaceful prairie views. Enjoy beautiful sunsets from the deck and the rare sense of tranquility and natural beauty that surrounds the private backyard. Two-zoned mechanical systems have been updated, providing peace of mind and added comfort for years to come. Residents enjoy the exceptional amenities of Tanglewood Hills, including a clubhouse, pool, tennis courts, and pickleball courts-bringing a true resort-style lifestyle to everyday living. A remarkable offering where luxury, comfort, views, and timeless design come together in one of Batavia’s most desirable communities. Custom Anderson Windows- transferable warranty to buyer valued at 145,000(26) 2 zoned HVAC system (23) 2 Water heaters (23)Refinished Floors(25)Newly constructed deck with premium Trex composite decking with rail system(26) Over $200,000 invested in thoughtful updates and enhancements throughout the home. Great proximity to I-88 for communting and Batavia’s town center. Enjoy the riverwalk , farmer’s market, shops , restaurants , Quarry Park and more.
Residential For Sale
430 Alberosky Way, Batavia, Illinois 60510
- Bedrooms : 5
- Bathrooms : 6
- Square Footage: 5,880 Sqft