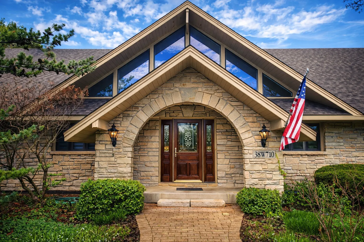
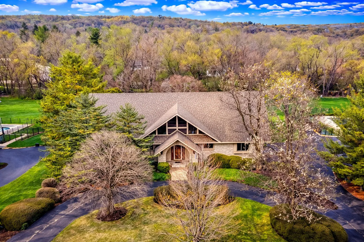
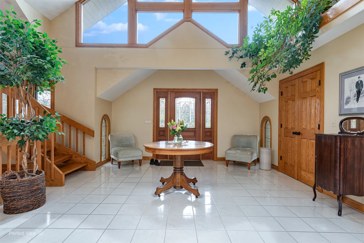
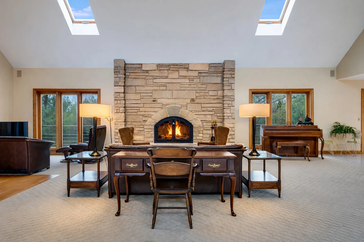
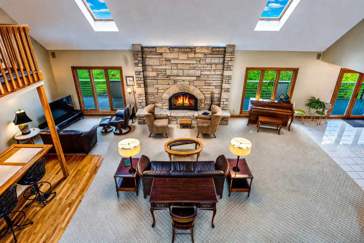
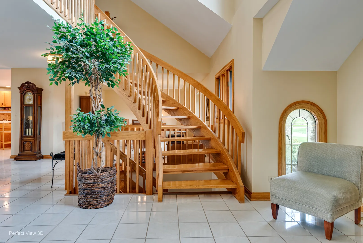
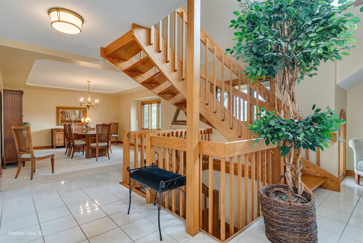
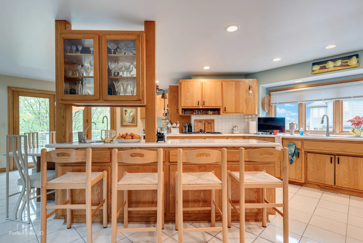
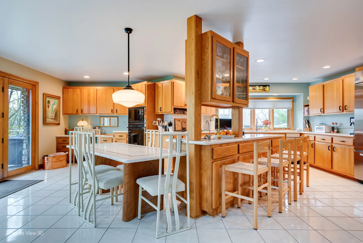
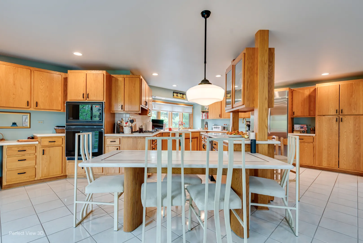
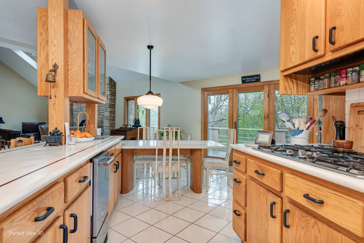
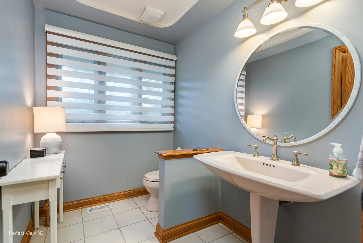
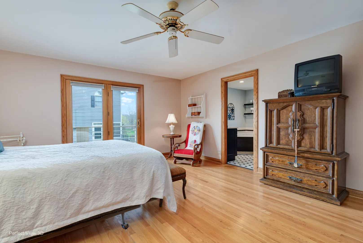
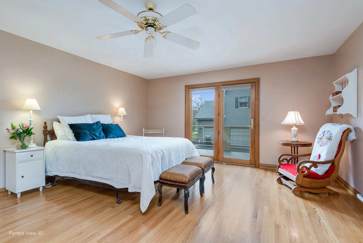
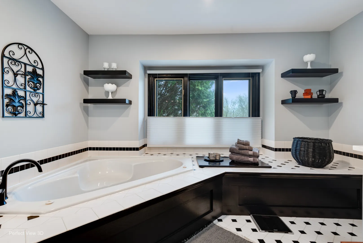
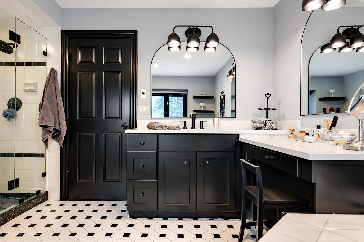
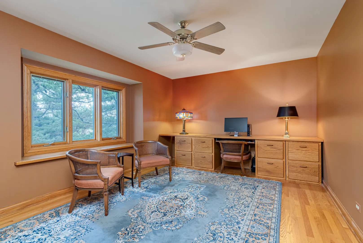
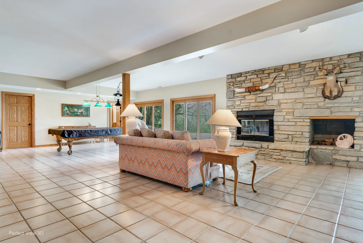
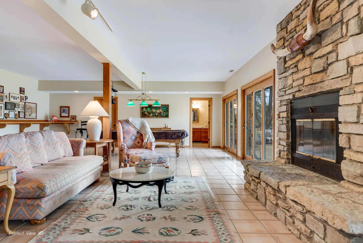
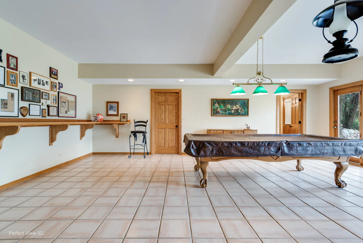
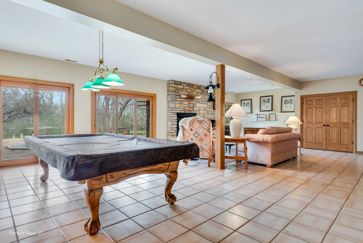
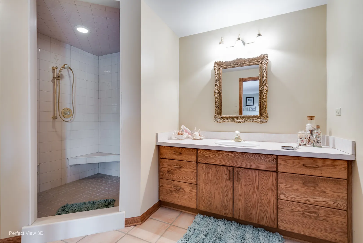
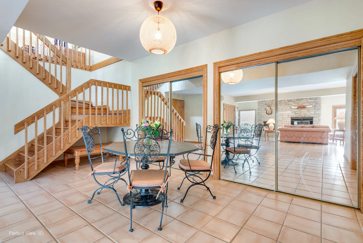
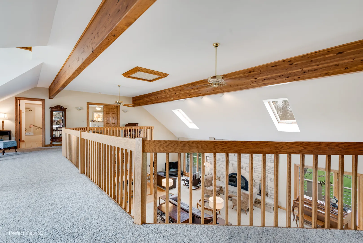
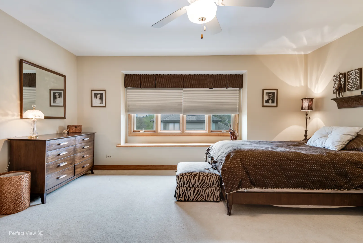
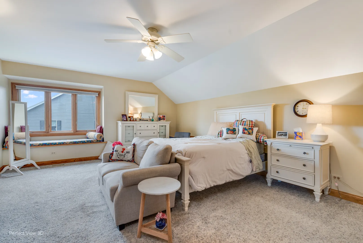
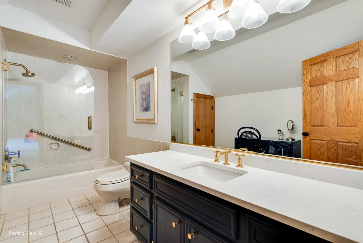
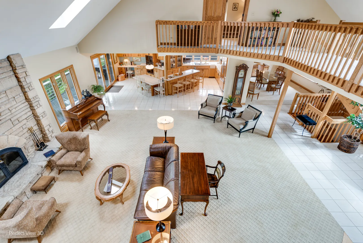
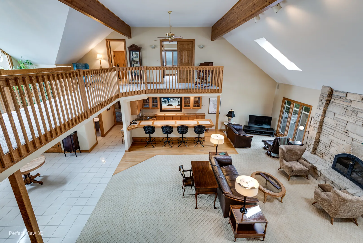
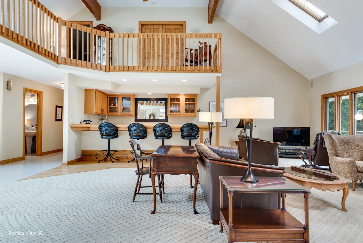
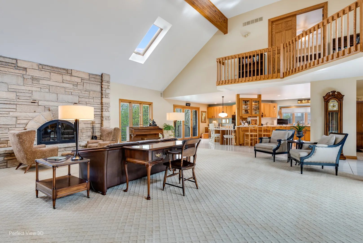
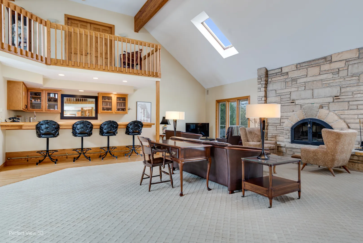
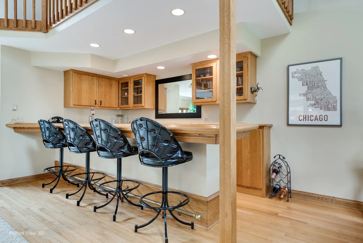
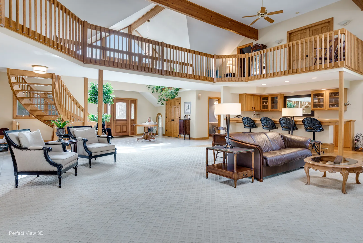
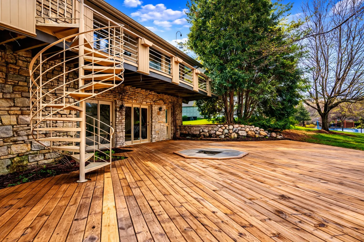
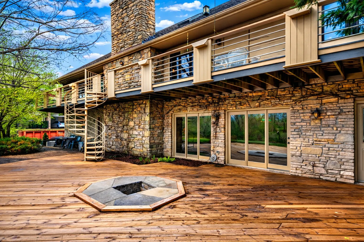
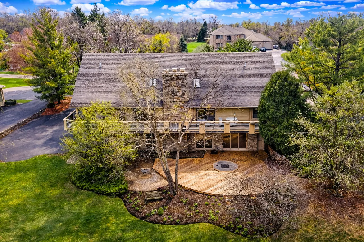
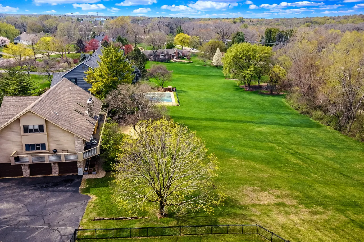
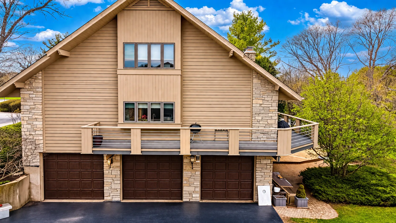
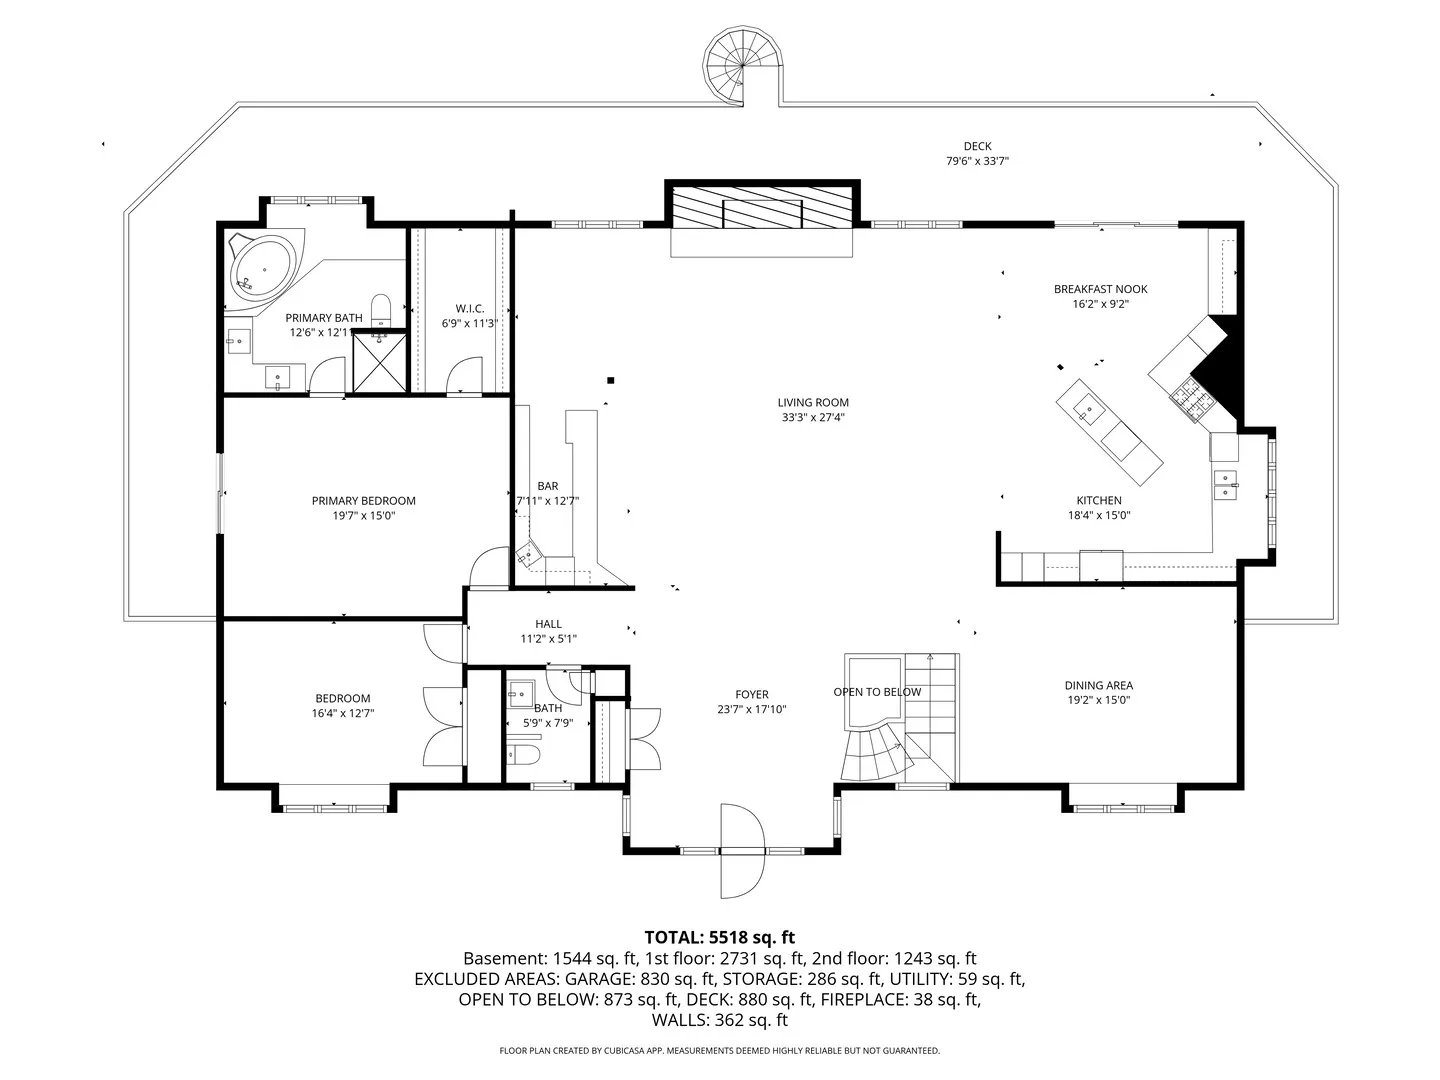
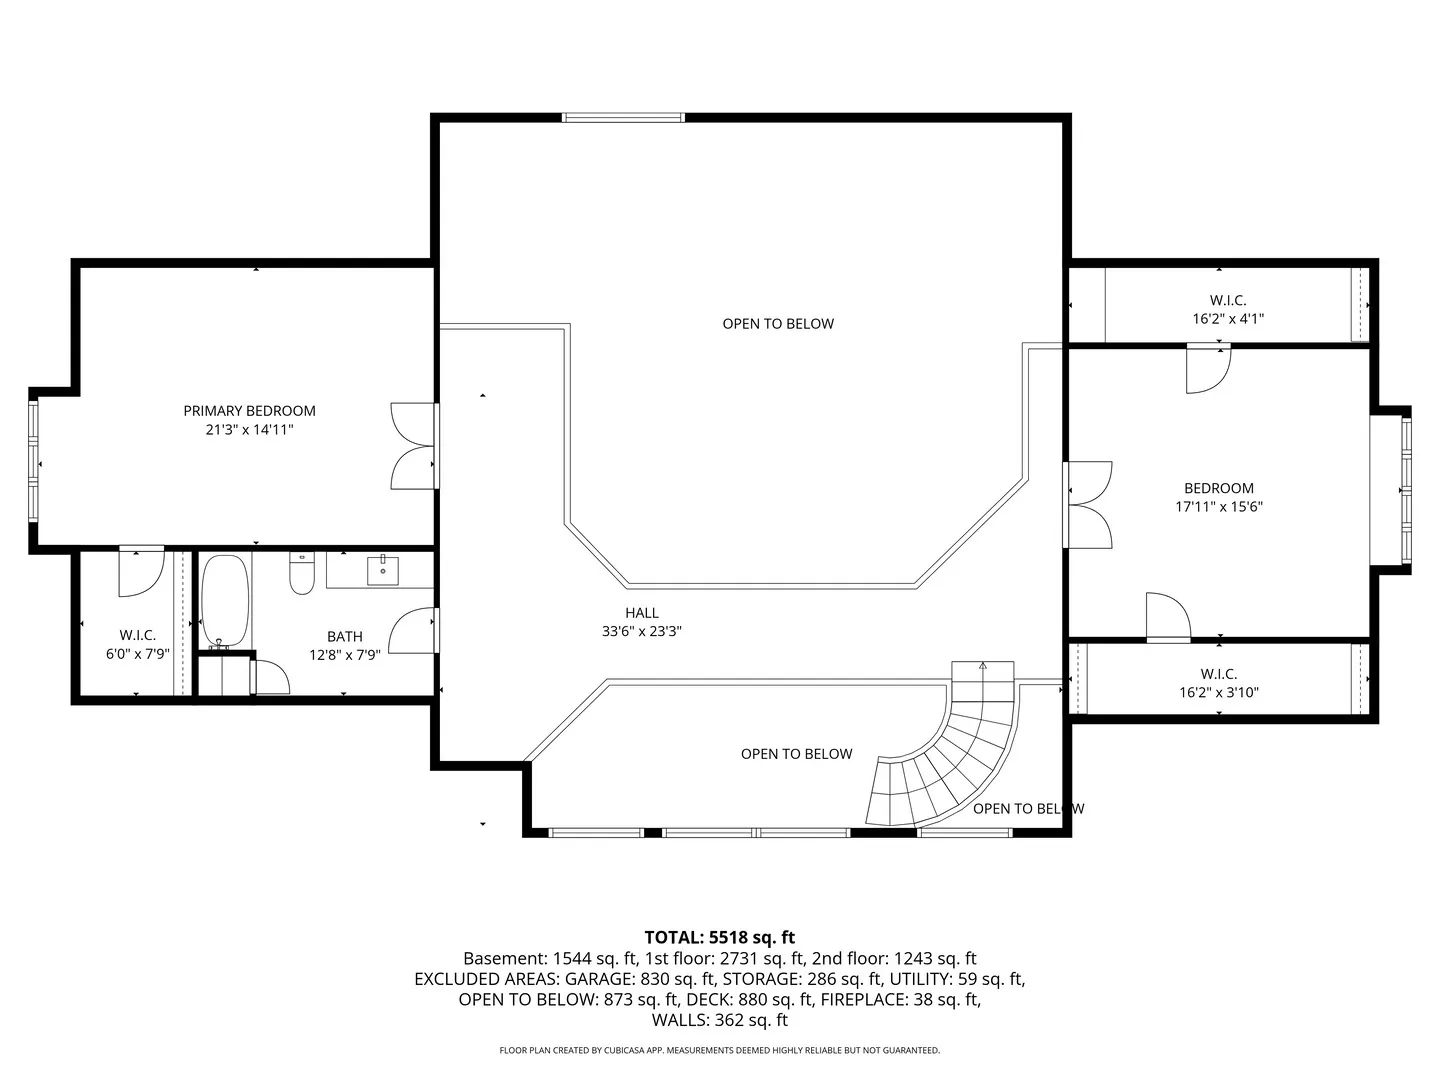
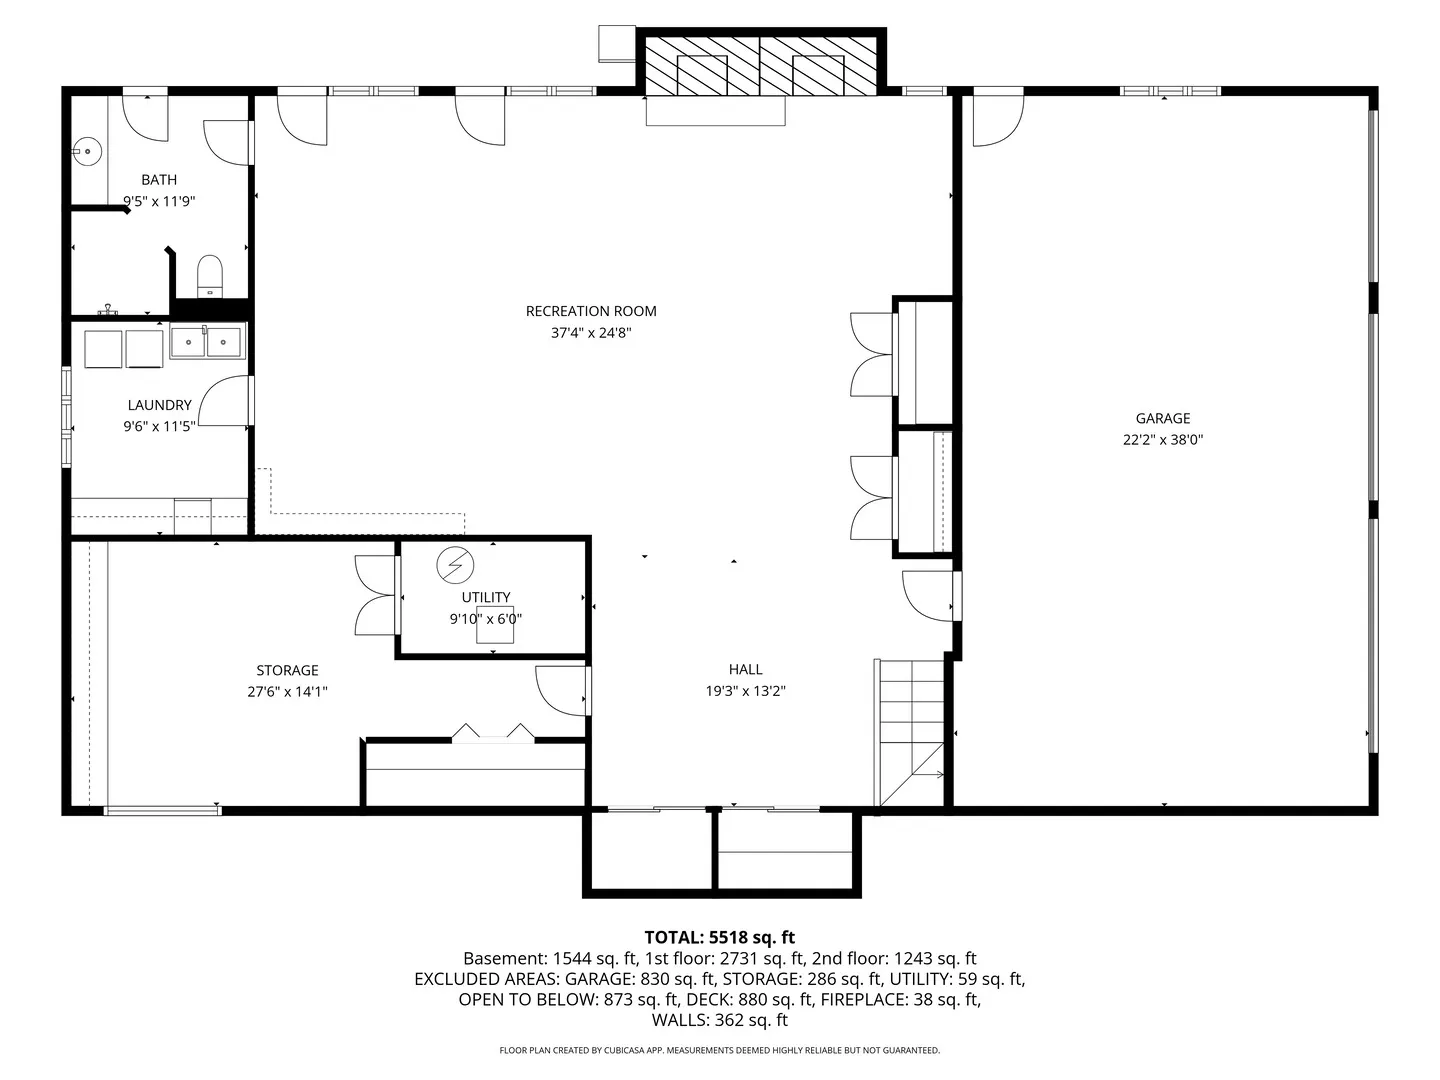
This exceptional, one-of-a-kind residence is the builder’s personal home, thoughtfully designed and crafted by the highly regarded Janecek Builders, and ideally situated on nearly one acre atop the highest lot in Evans Glen. The home showcases impressive craftsmanship throughout, including striking stone fireplaces on both the main level and the walk-out basement, along with extensive use of natural stone on the exterior. The main level offers a wide-open layout, anchored by a custom kitchen at one end and a fully appointed family bar at the other – an ideal setup for both everyday living and entertaining. This level also features a desirable first-floor primary suite, along with an adjacent second bedroom, providing flexibility for guests or a home office. Upstairs, two generously sized bedrooms each include walk-in closets. A stunning floating staircase serves as a dramatic focal point, adding architectural interest and modern elegance. Outdoor living is equally impressive, with a wraparound deck spanning three sides of the home, complemented by a patio and fire pit within the expansive backyard. The property also backs directly to the Great Western Trail & bike path. While some cosmetic updates may be desired, this presents an excellent opportunity to bring your vision to life and further elevate an already remarkable home – truly a rare offering in a premier setting.
Residential For Sale
38w710 Bonnie Court, St. Charles, Illinois 60175
- Bedrooms : 4
- Bathrooms : 4
- Square Footage: 4,824 Sqft