Properties

Features
: Natural Gas
: Central Air
: Partial , Unfinished
: Gas Log , Gas Starter
: Screened , Patio
: Asphalt , Garage Door Opener , Garage Owned , Attached , Garage , Yes
1
: Hardwood
: Walk-In Closet(s) , Separate Dining Room , Built-in Features , Bookcases , High Ceilings , 1st Floor Full Bath , 1st Floor Bedroom , Vaulted Ceiling(s)
: Gas Dryer Hookup , In Unit , Sink , Main Level
: Public Sewer
: Ranch
Appliances
: Microwave , Refrigerator , Washer , Dryer , Dishwasher , Double Oven , Freezer , Disposal , Stainless Steel Appliance(s) , Range Hood , Gas Cooktop
Address Map
US
IL
Lake
Long Grove
60047
Pointe
5399
Court
W88° 0' 47.1''
N42° 11' 52.2''
Rt 22 To Tall Oaks Drive N. to to Promontory Ln W, To S. Pointe Ct to home
Hawthorn Woods / Lake Zurich / Kildeer / Long Grove
S
S
Neighborhood
Kildeer Countryside Elementary S
96
Adlai E Stevenson High School
125
96
Twin Groves Middle School
Additional Information
: Brick
200+ Amp Service
200+ Amp Service
: Concrete Perimeter
3
: Corner Lot , Irregular Lot
164x55x160x137x64
: Shared Well
@properties Christie's International Real Estate
Jodi Taub
Financial
1275
Financial
Quarterly
: Insurance , Lawn Care , Scavenger , Snow Removal , Other
21765.12
Listing Information
Jamie Stronberg
4594
@properties Christie's International Real Estate
35484
4594
MRED
: None
Listing Information
45181
4594
@properties Christie's International Real Estate
Pending
2026-07-03T09:15:03Z
2026-07-02T13:34:58Z
Property Description

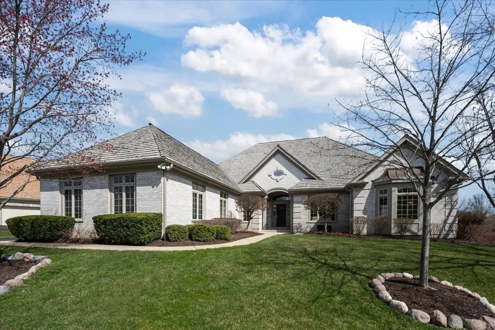
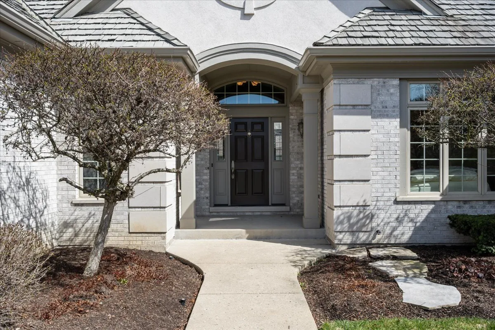
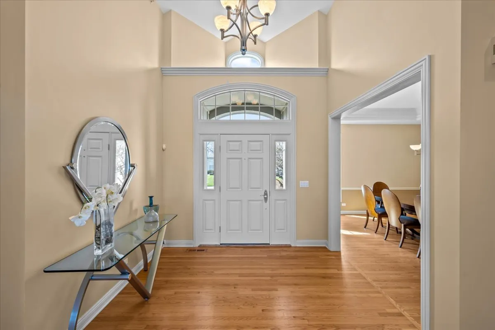
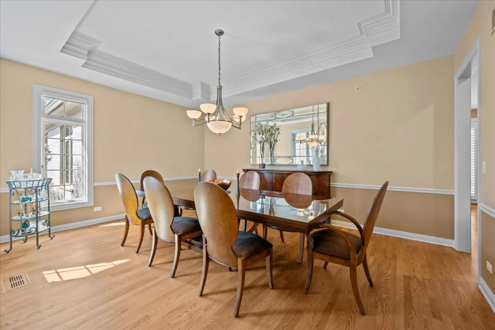
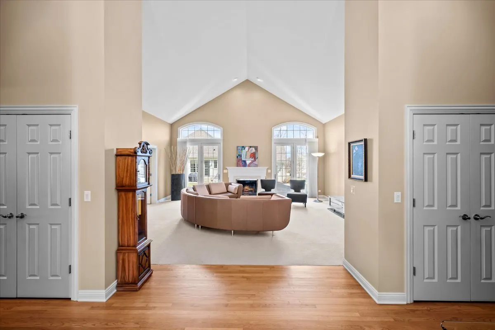
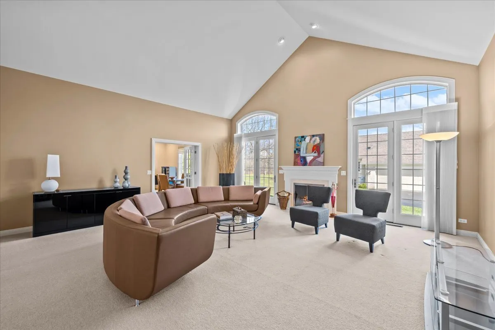
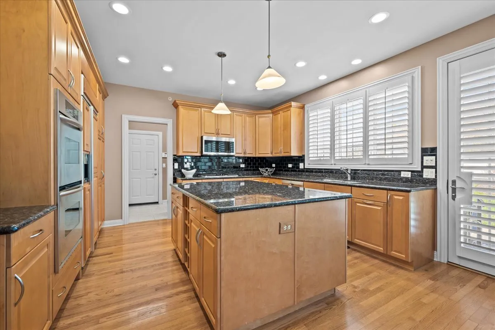
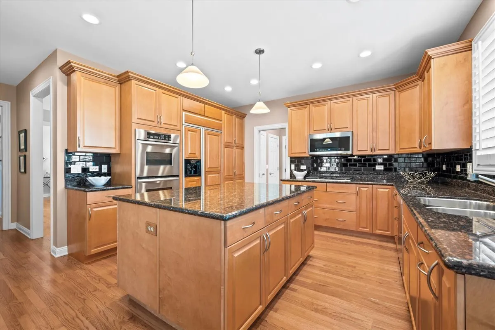
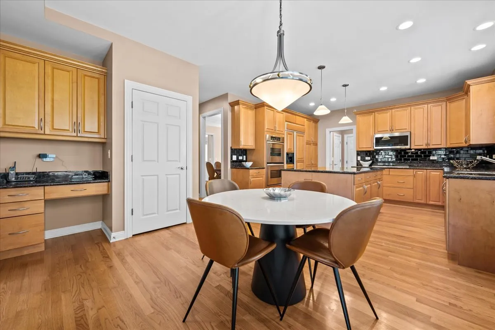
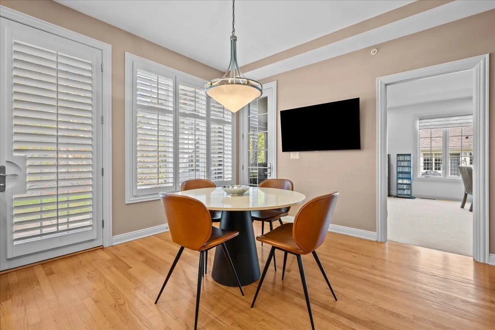
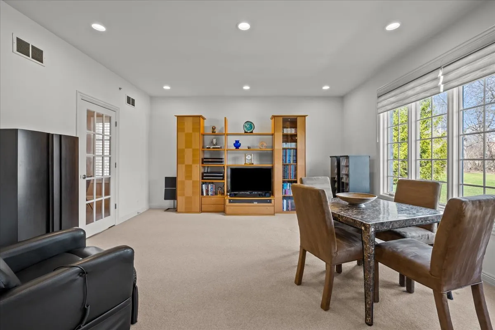
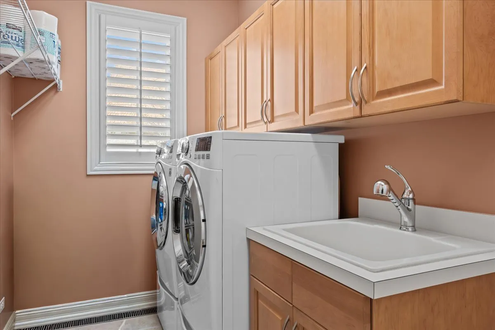
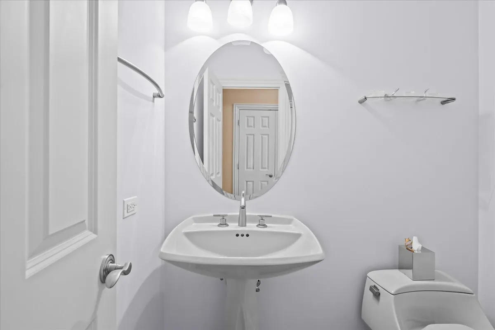
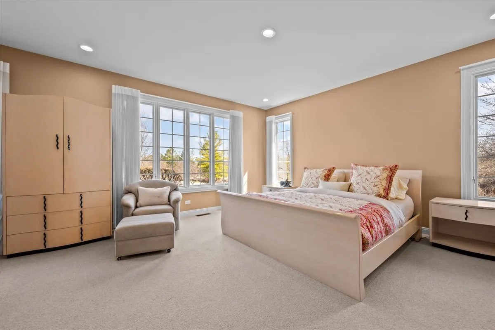
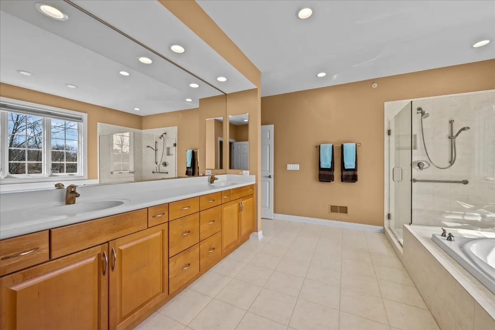
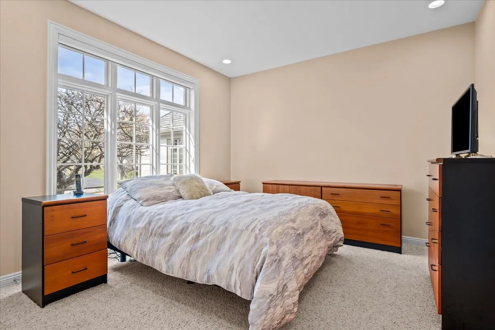
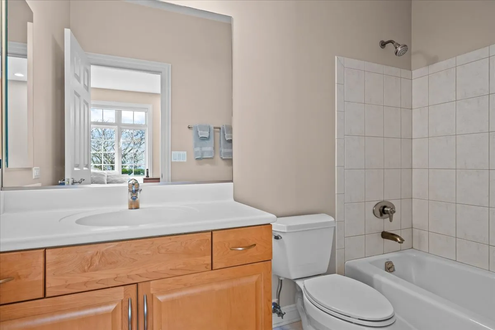
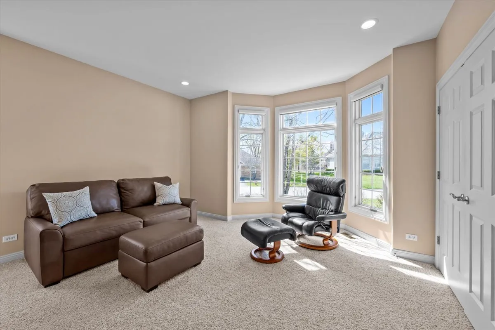
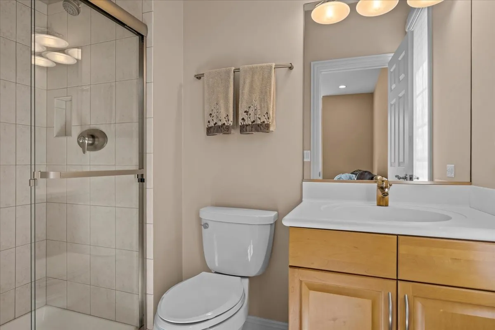
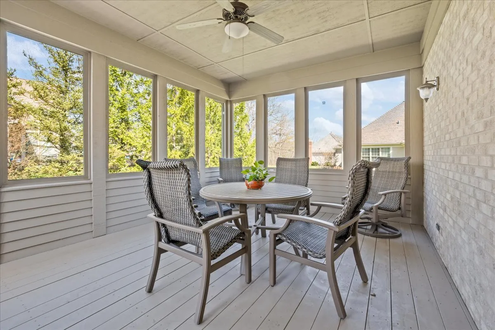
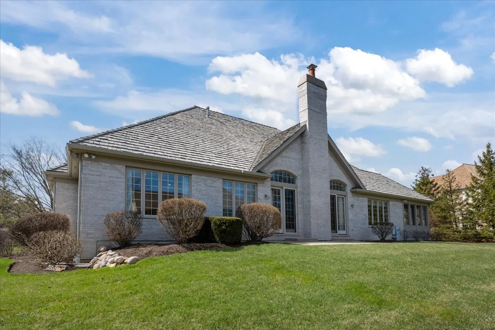
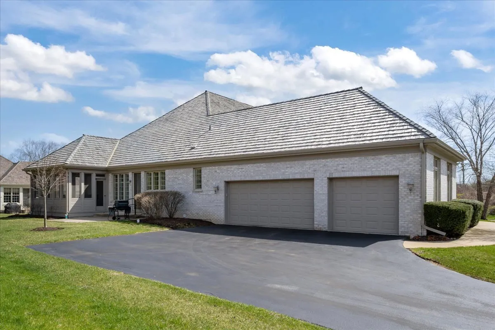
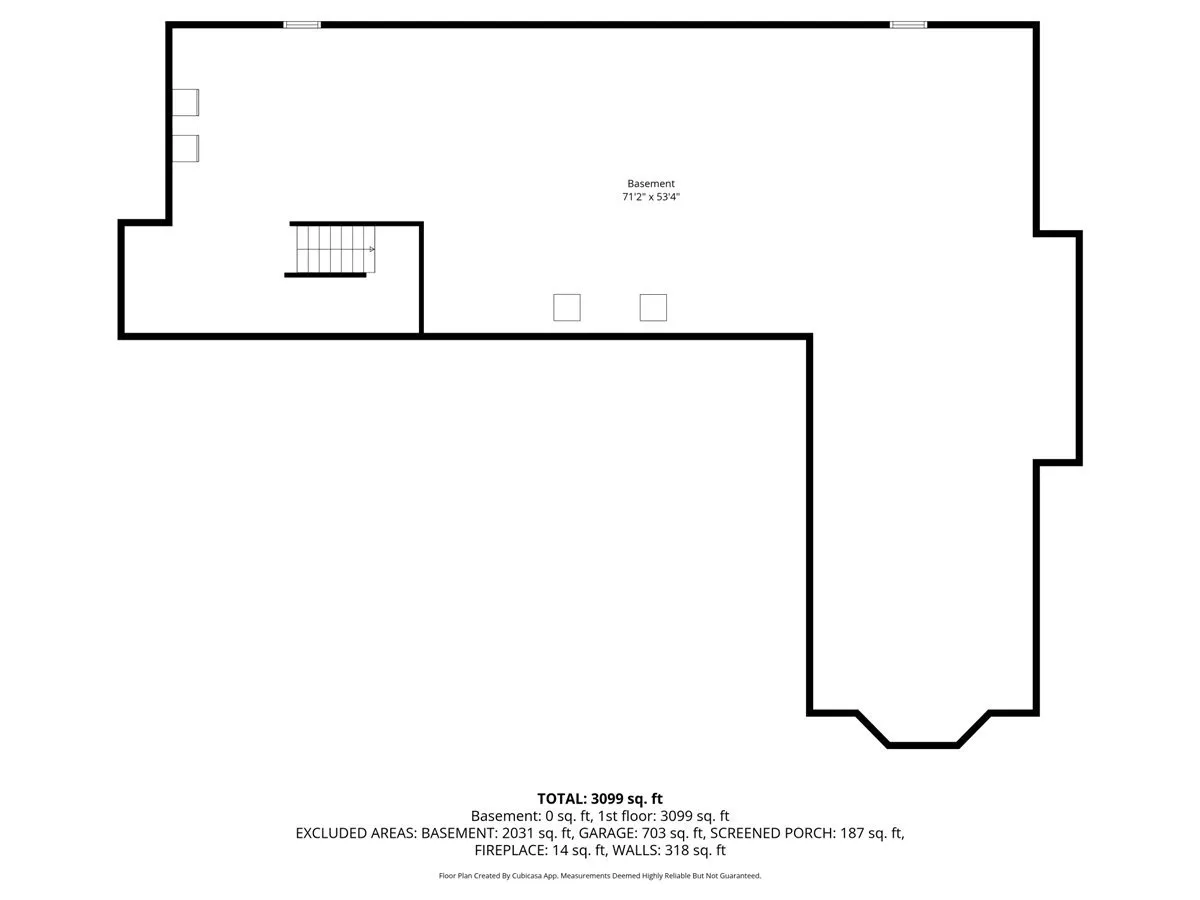
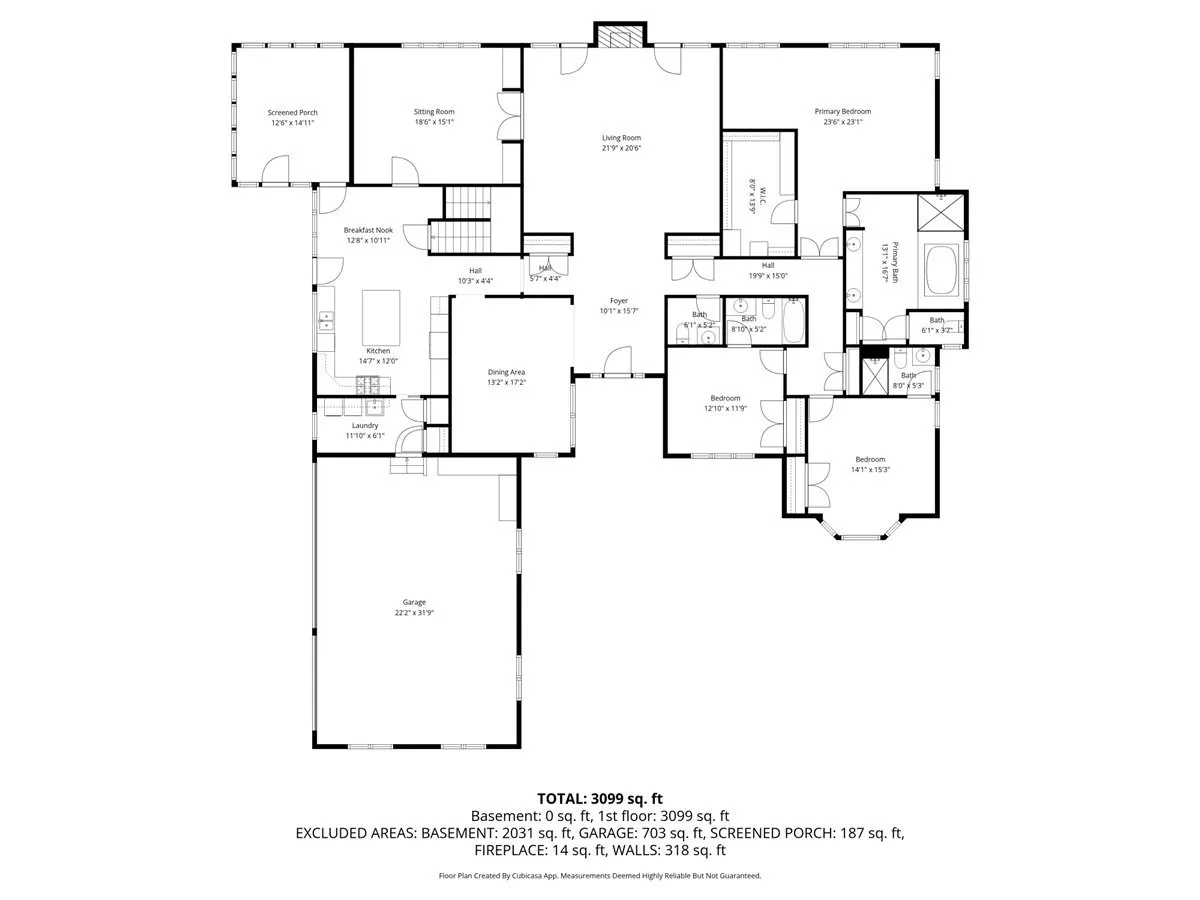
Enjoy the ease of maintenance free living in this fabulous 3 bedroom, 3 1/2 bath all brick custom built ranch. Foyer with hardwood floors and vaulted ceiling welcomes you into this light, bright and stunning home! Elegant dining room with tray ceiling has double crown molding. Soaring ceilings in the sprawling living room with gas fireplace and sliding doors to the patio. French doors open to the family room which is off the kitchen. Gourmet kitchen with stainless appliances, cabinetry with pull out shelving, large island with granite counters, desk area, plantation shutters and breakfast area. Enjoy the amazing screened in porch. Laundry Room off the 3 car garage with epoxy flooring. Primary bedroom with sitting area, large walk-in closet with built-in organizers and luxurious primary bath with double vanities, separate shower, tub and toilet room. Two additional bedrooms both have ensuite baths. Unfinished basement is great for storage or finish as you desire. Hardwoods floors, LED recessed lighting, custom window treatments, underground sprinklers, newer tankless water heater, water softner, sump pump with battery back-up, security system and dual zoned heating and air conditioning. Home has well water and public sewer.

Residential For Sale

5399 S Pointe Court, Long Grove, Illinois 60047

  • Bedrooms : 3
  • Bathrooms : 4
  • Square Footage: 3,268 Sqft
$875,000
Listing ID#12614134
QR Code
Basic Details
Property Type : Residential
Listing Type : For Sale
Listing ID : 12614134
Price : $875,000
Bedrooms : 3
Rooms : 7
Bathrooms : 4
Half Bathrooms : 1
Square Footage : 3,268 Sqft
Year Built : 2003
Lot Size : 0.52 Acre
Full Bathrooms : 3
Listing Status : Pending
Roof
Roof : Shake
Contact Agent