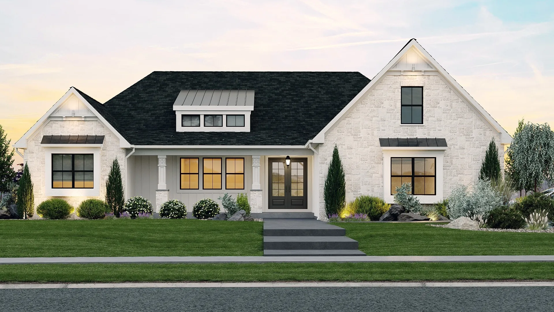
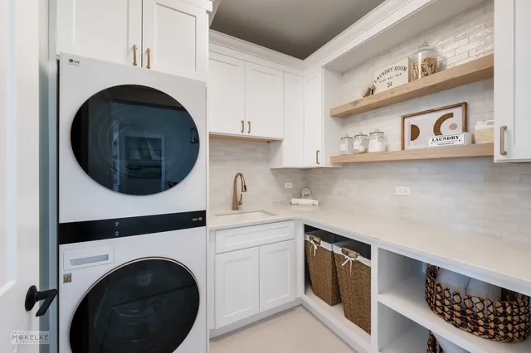
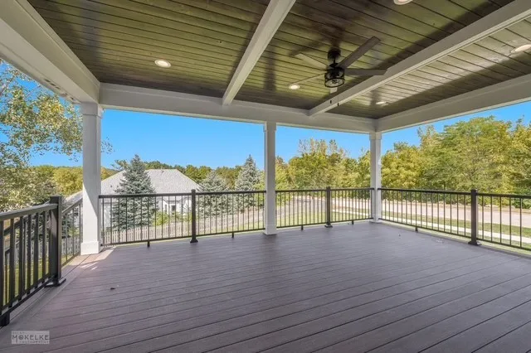
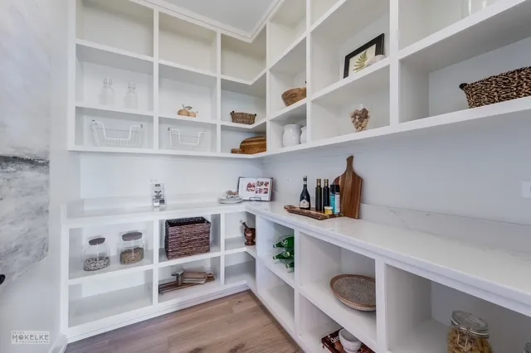
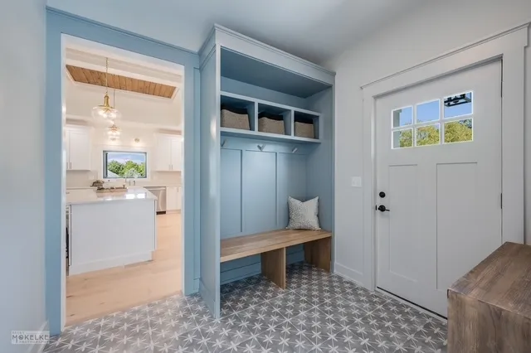
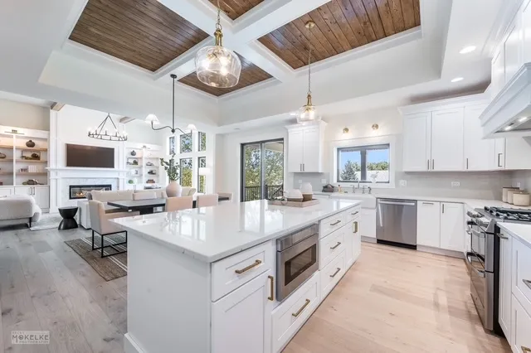
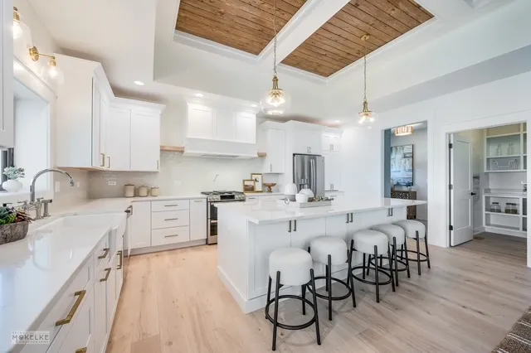
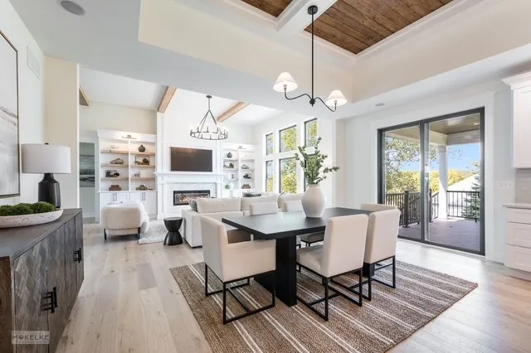
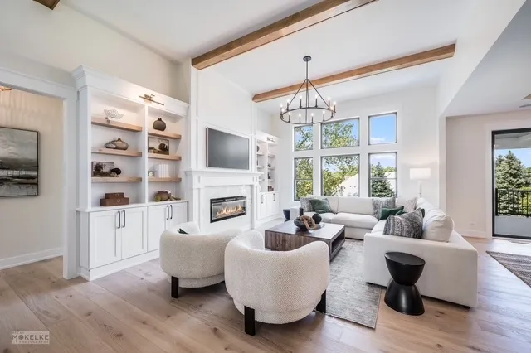
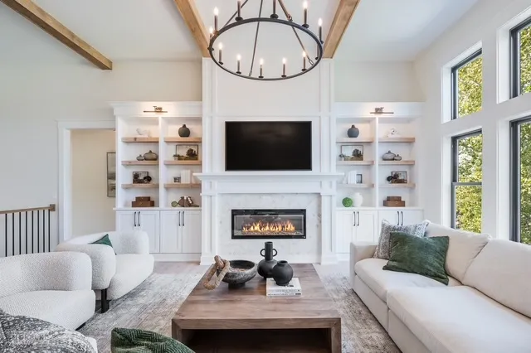
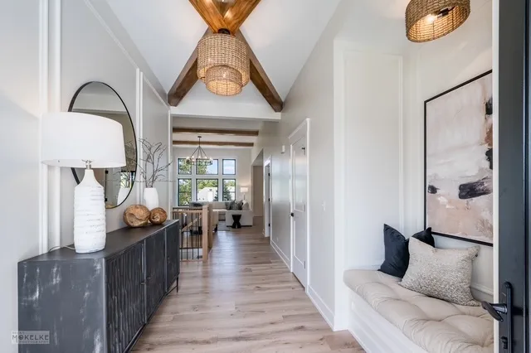
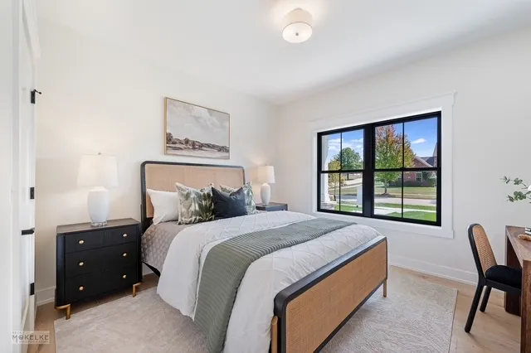
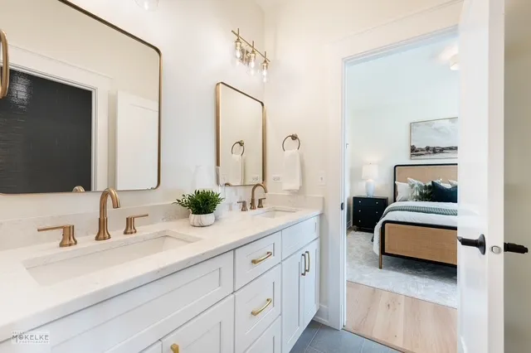
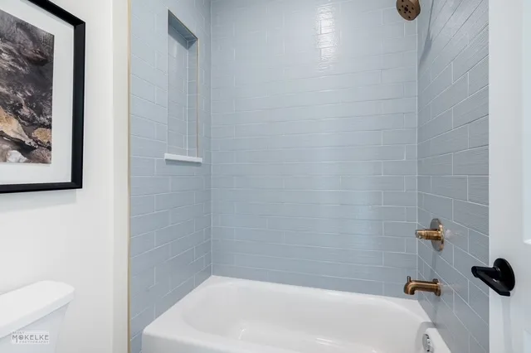
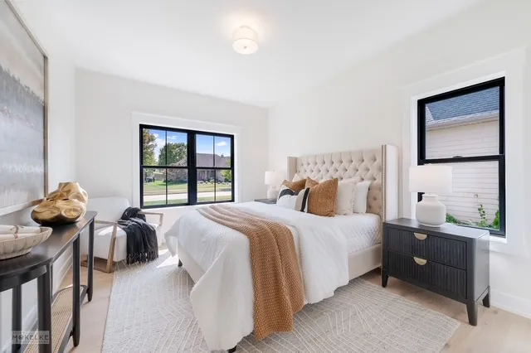
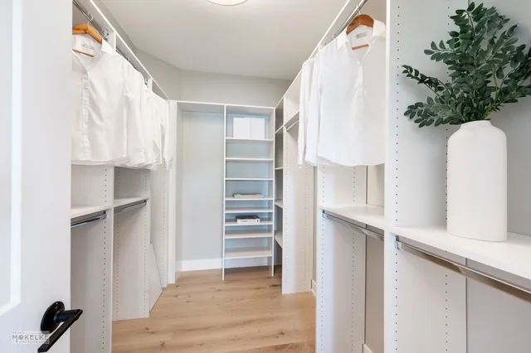
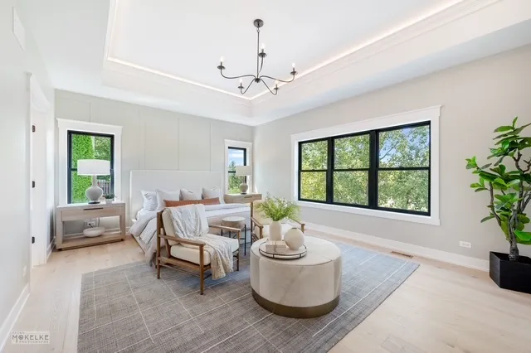
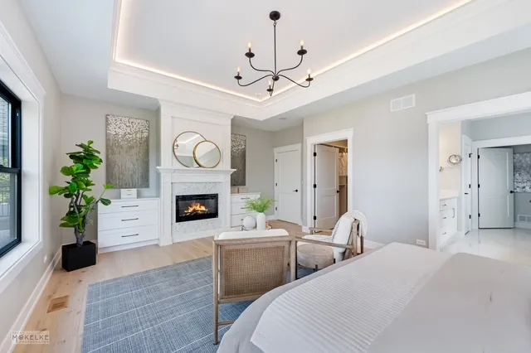
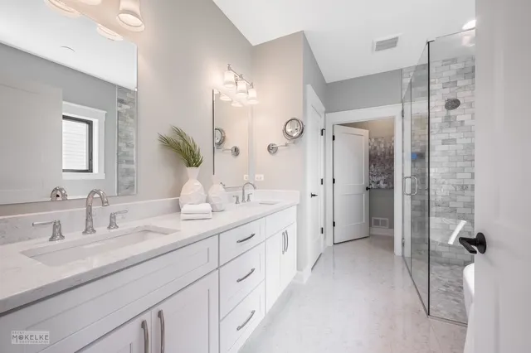
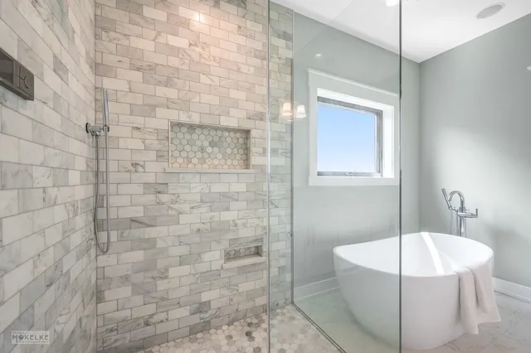
Here’s your opportunity to build your dream home. This 2735 sq foot ranch home will be built in Shadow Creek subdivision and includes 3 bedrooms, 3.5 baths with a large kitchen that flows seamlessly into the dining area and family room with 12 foot ceilings. This thoughtfully designed home has an optional bonus room that could be used as an office or flex room located over the garage that would increase the sq footage to 3135 sq feet. The standard features include a gourmet kitchen with custom built maple cabinets, large eat at island with quartz counter tops and a large walk in pantry with ample storage. All bedrooms have walk in closets and their own en suite bathroom. Primary bath includes a curb-less shower entry, large soaker tub, custom vanity cabinets with quartz tops. All bathrooms have tile floors with tiled walls in showers and tubs. The trim package includes solid core 2 panel doors, oversized base and casing. This home has an optional trim package that offers white oak beams in kitchen and great room. Energy efficiency highlights include, American Standard furnace, water heater, Andersen windows with upgraded glass and Therma-Tru entry doors for optimal energy performance. Exterior features include stone front facade with LP, low maintenance smart siding and other LP exterior trim details. Rear patio has the option to be covered and could overlook a future pool. The optional covered patio would include ceiling details with beams, can lights and ceiling fans. This is a custom built home. Photos shown are from another home which included some optional custom features. The builder contract will include final pricing and specifications for the custom build.
Residential For Sale
Lot 22 Shadow Creek Lane, Yorkville, Illinois 60560
- Bedrooms : 3
- Bathrooms : 4
- Square Footage: 2,725 Sqft