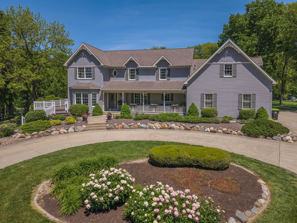
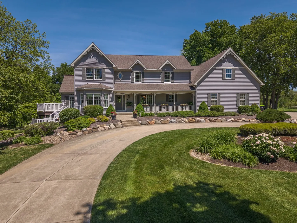
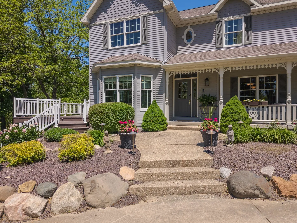
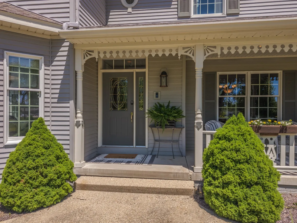
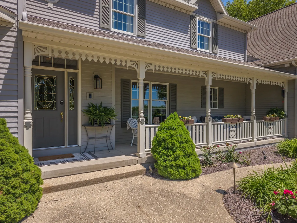
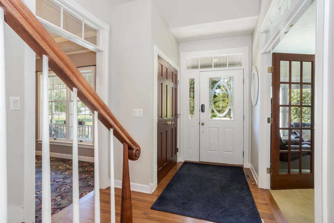
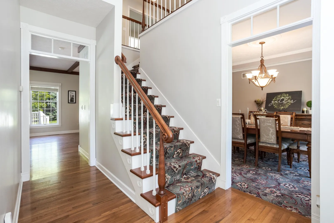
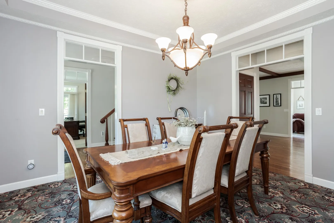
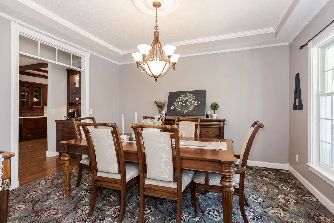
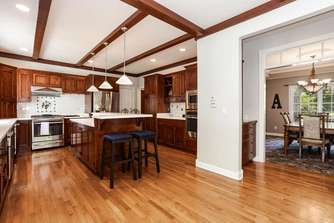
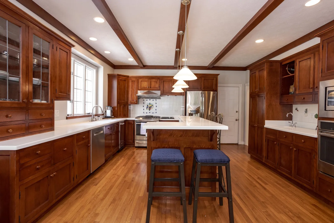
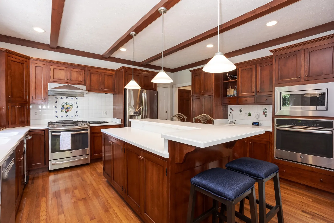
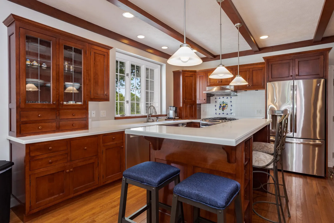
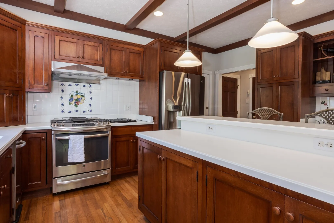
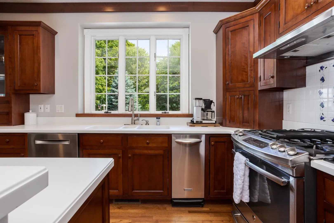
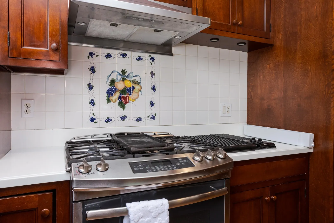
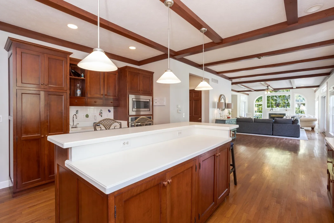
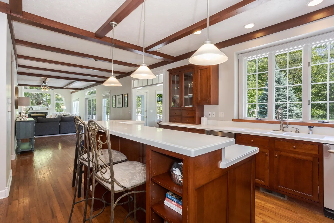
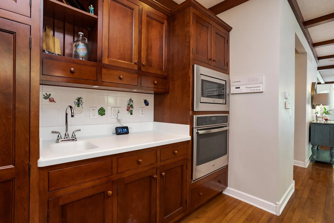
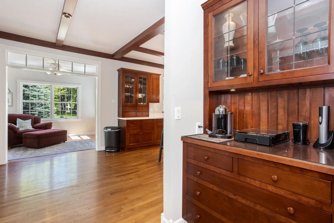
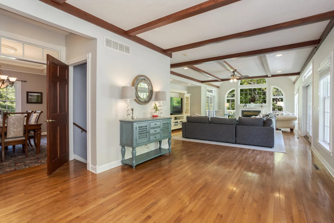
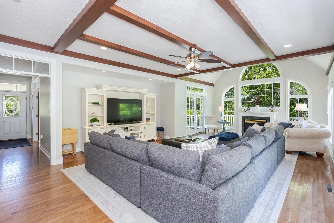
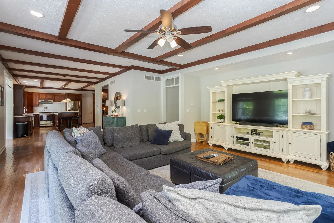
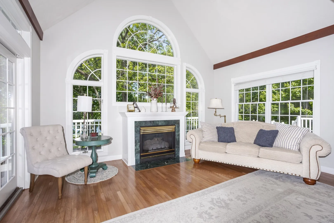
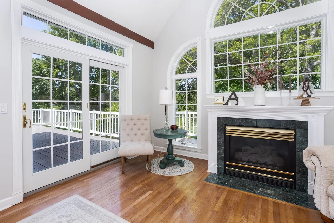
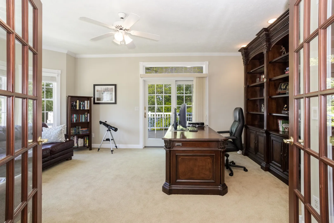
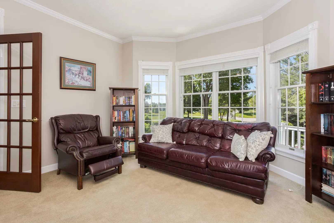
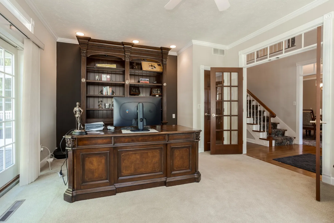
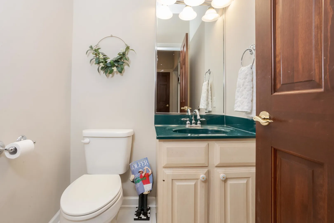
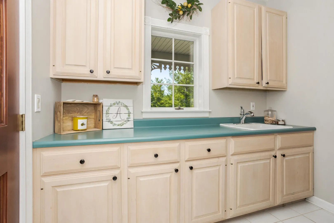
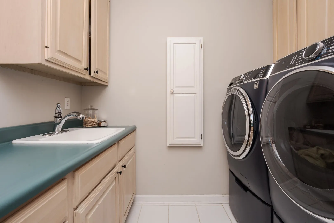
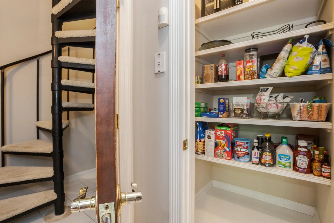
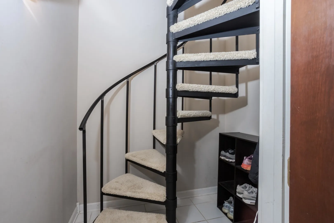
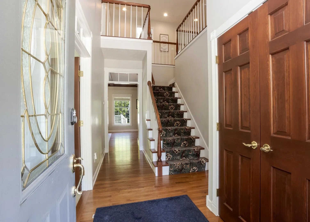
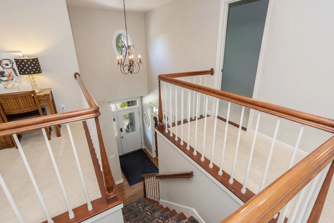
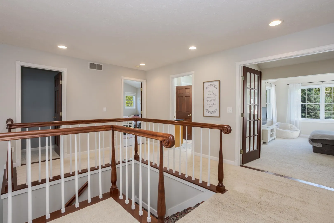
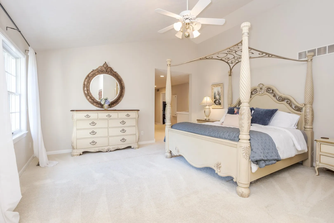
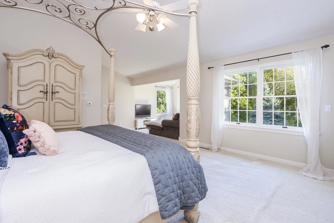
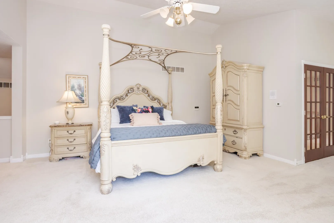
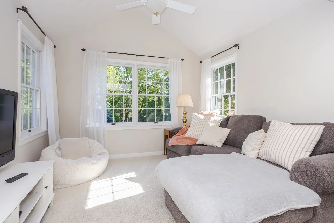
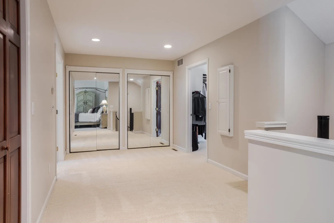
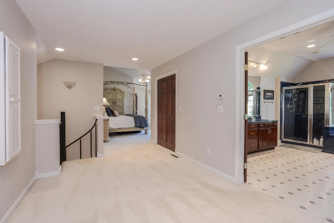
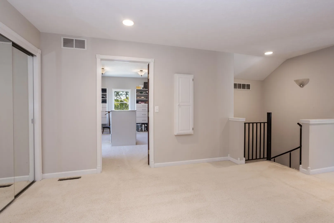
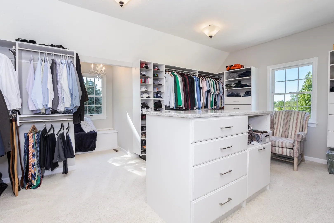
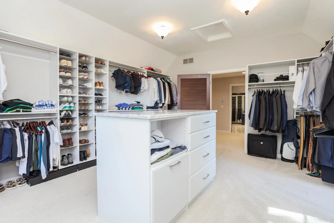
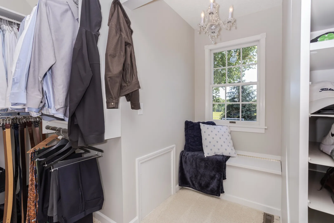
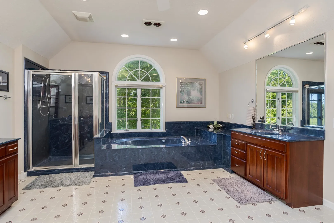
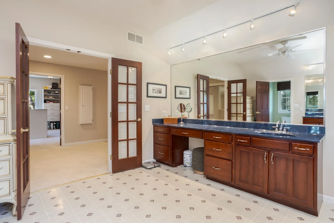
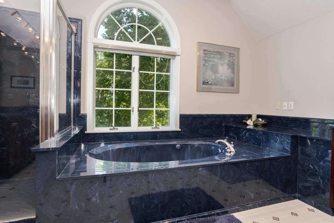
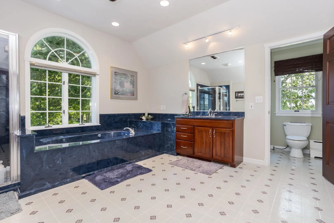
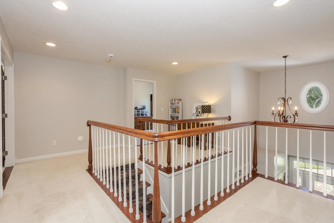
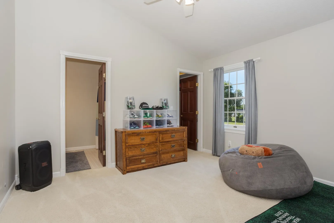
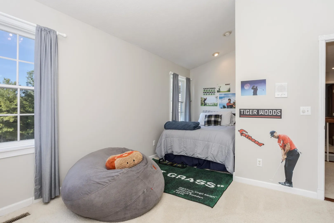
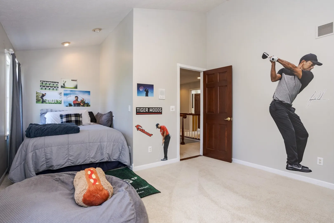
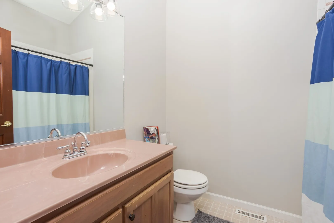
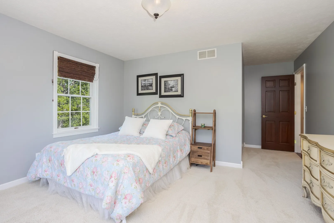
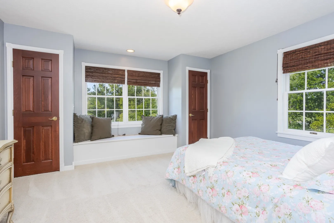
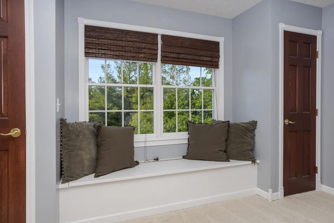
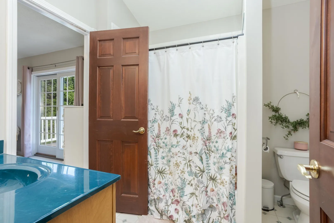
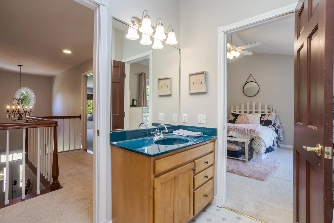
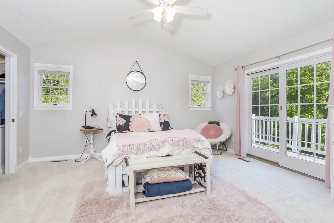
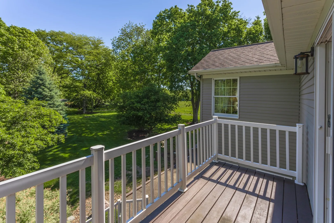
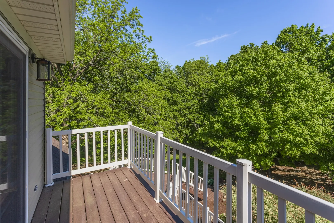
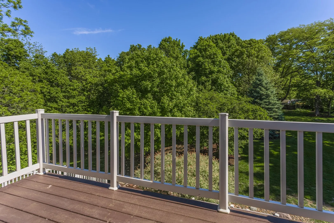
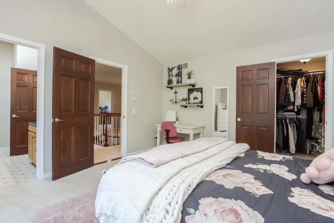
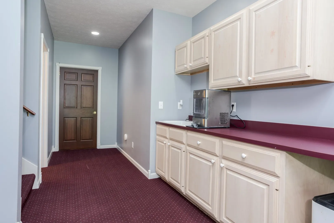
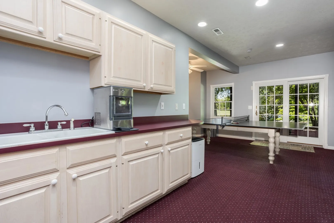
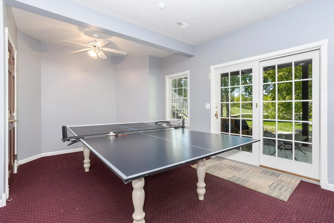
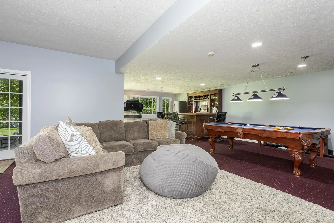
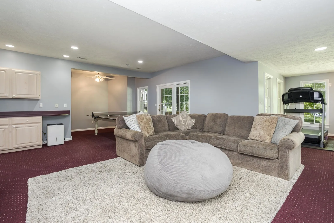
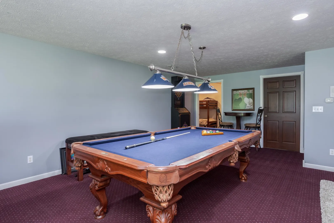
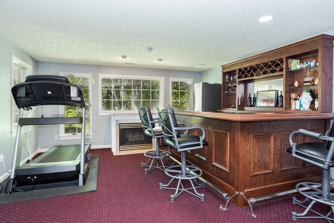
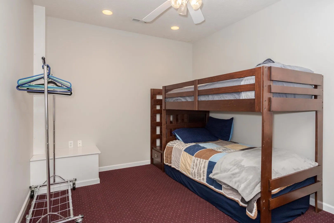
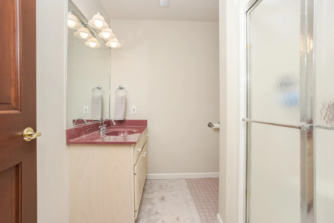
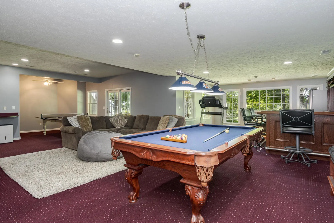
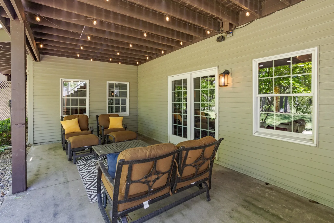
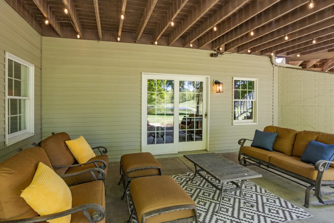
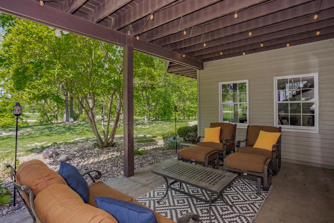
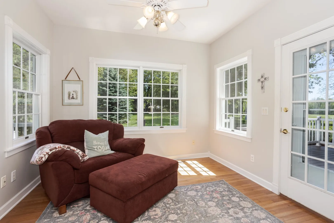
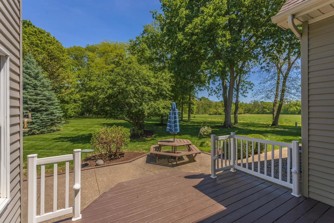
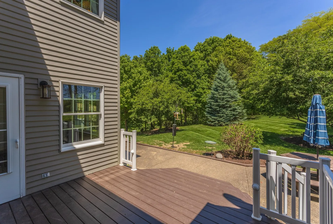
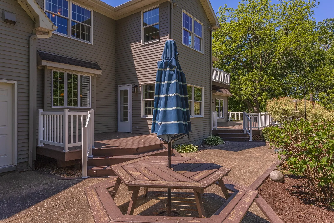
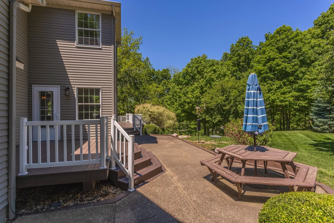
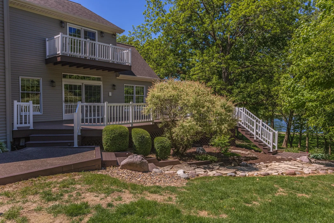
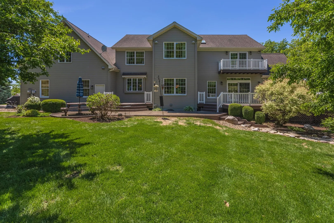
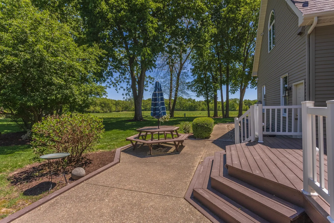
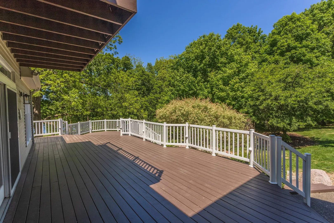
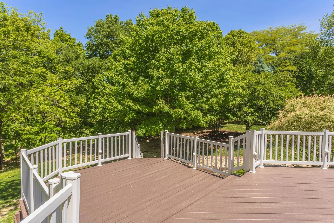
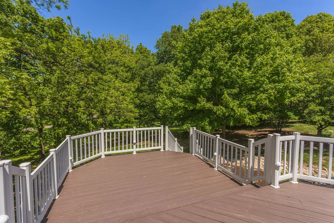
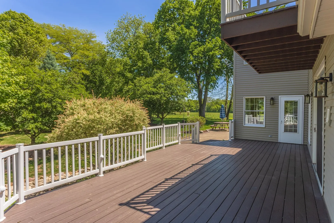
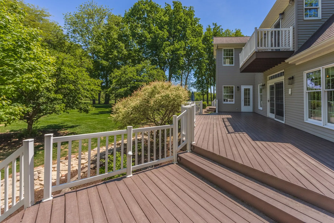
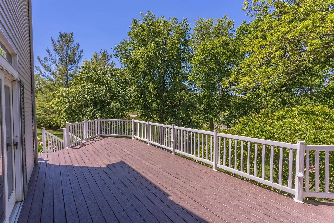
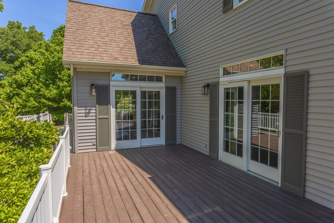
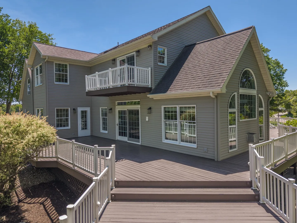
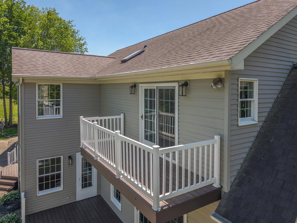
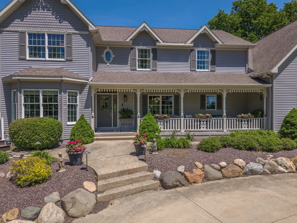
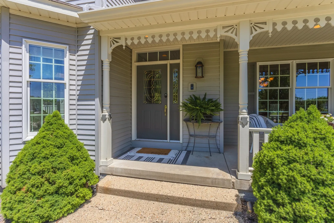
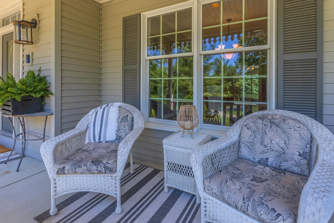
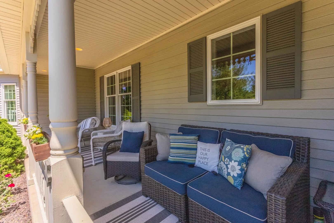
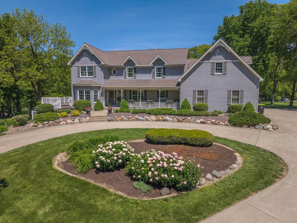
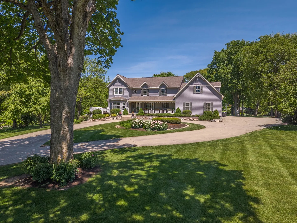
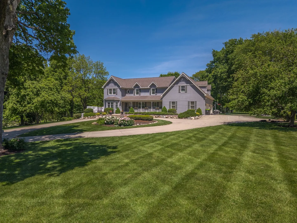
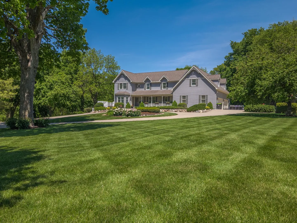
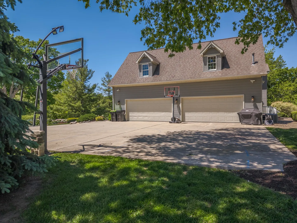
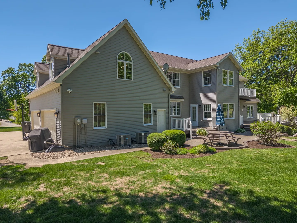
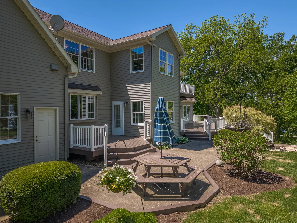
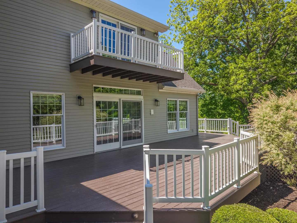
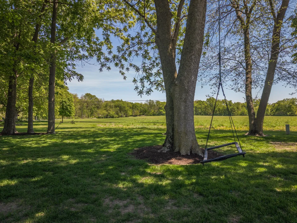
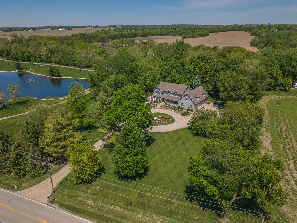
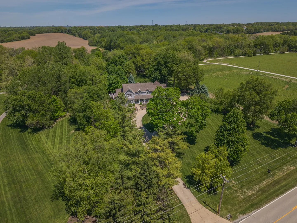
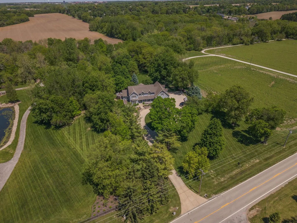
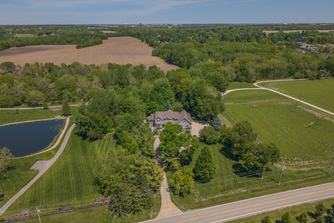
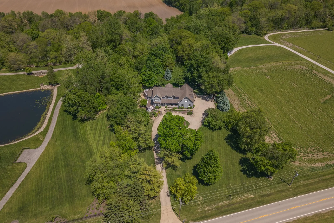
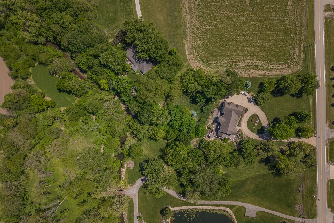
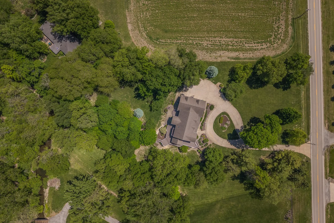
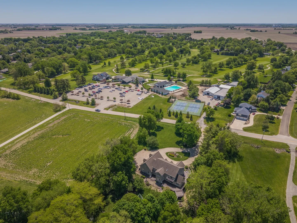
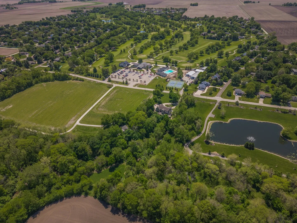
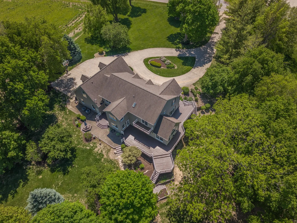
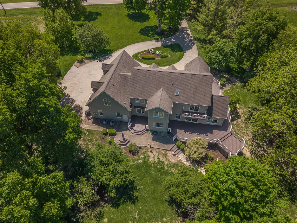
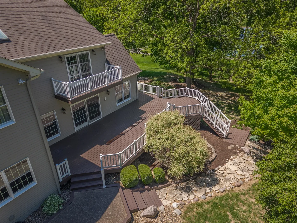
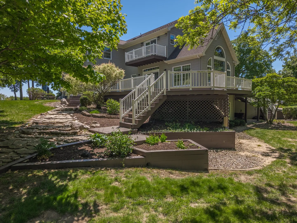
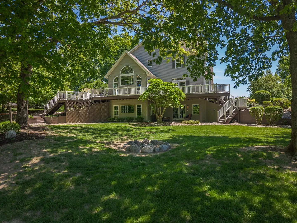
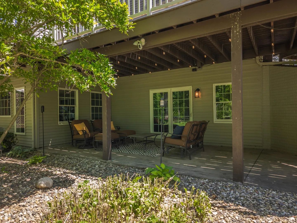
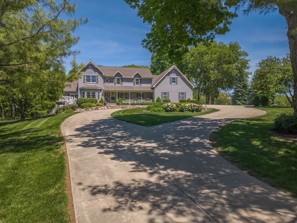
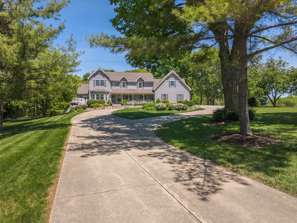
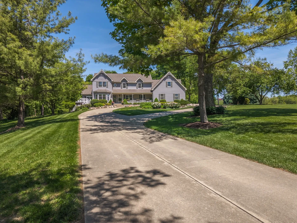
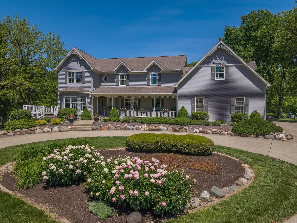
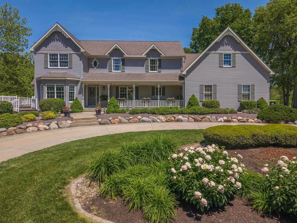
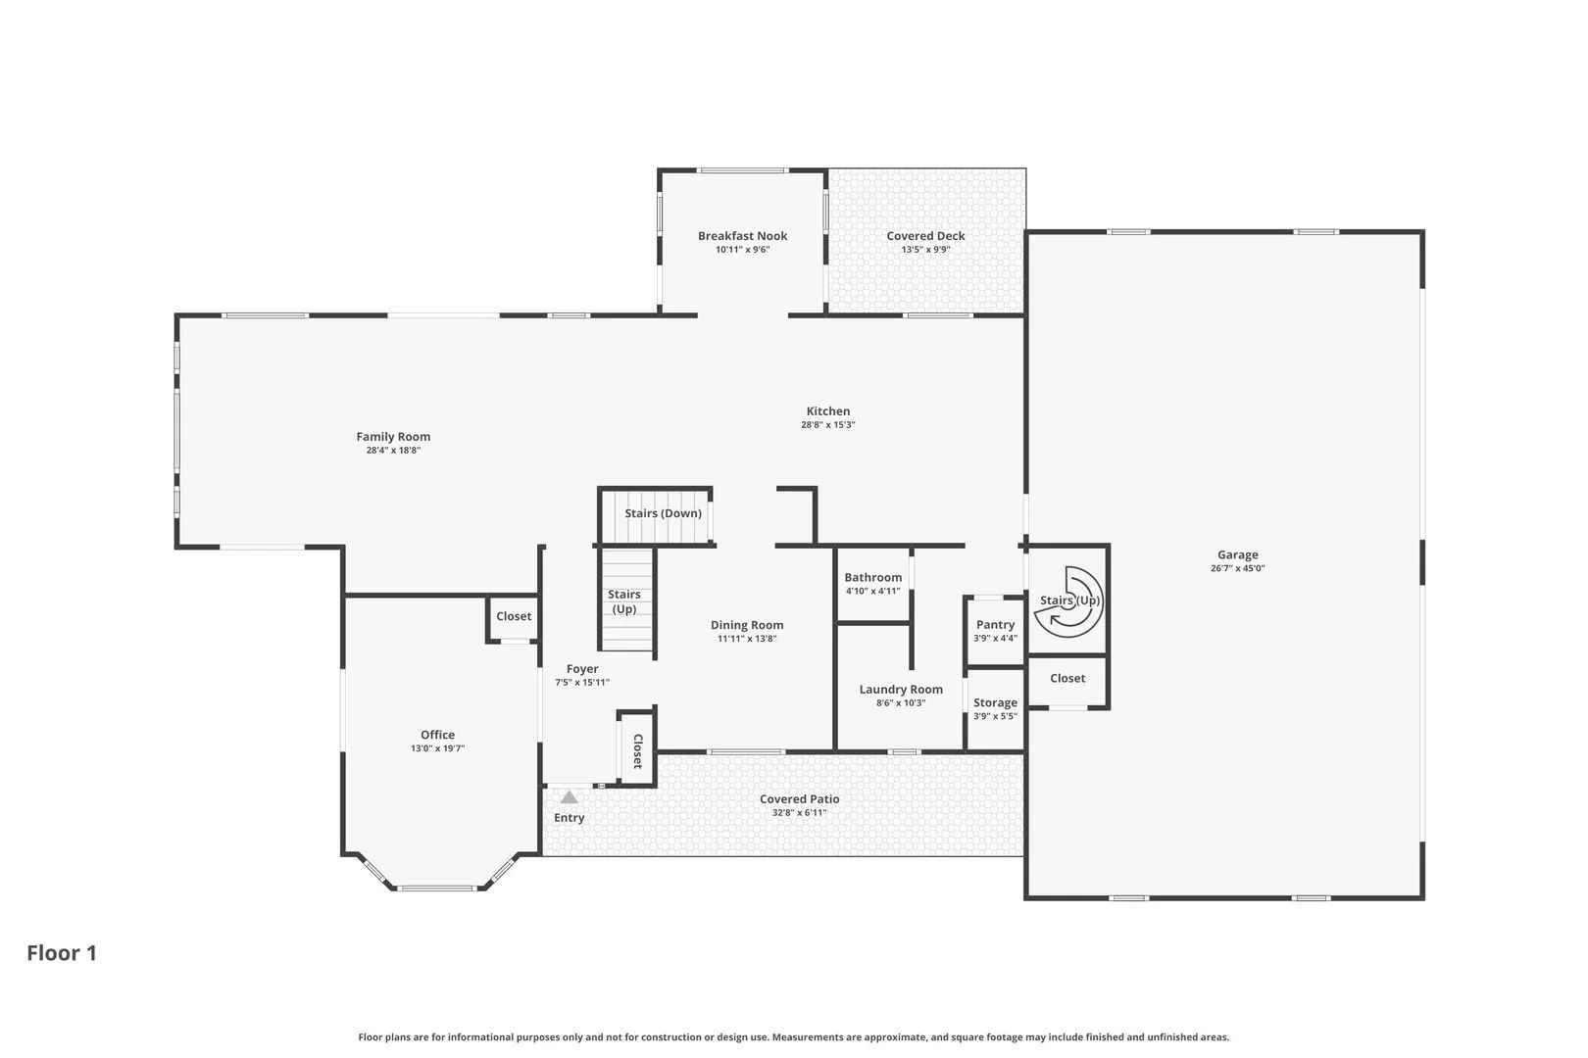
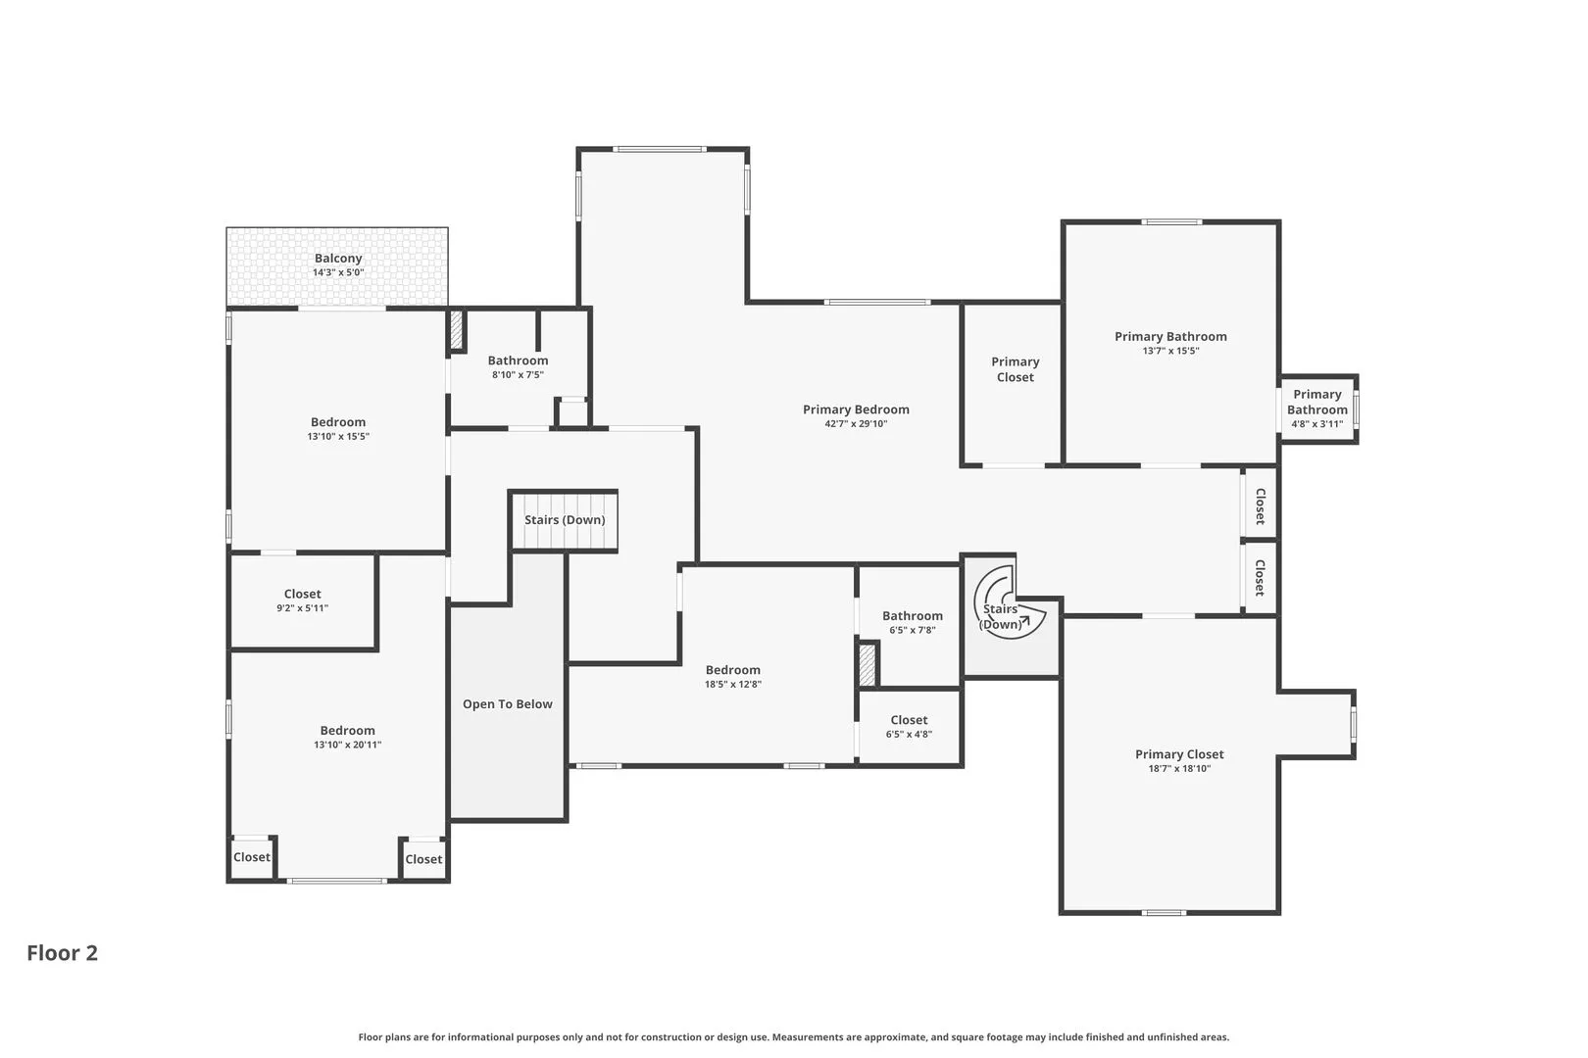
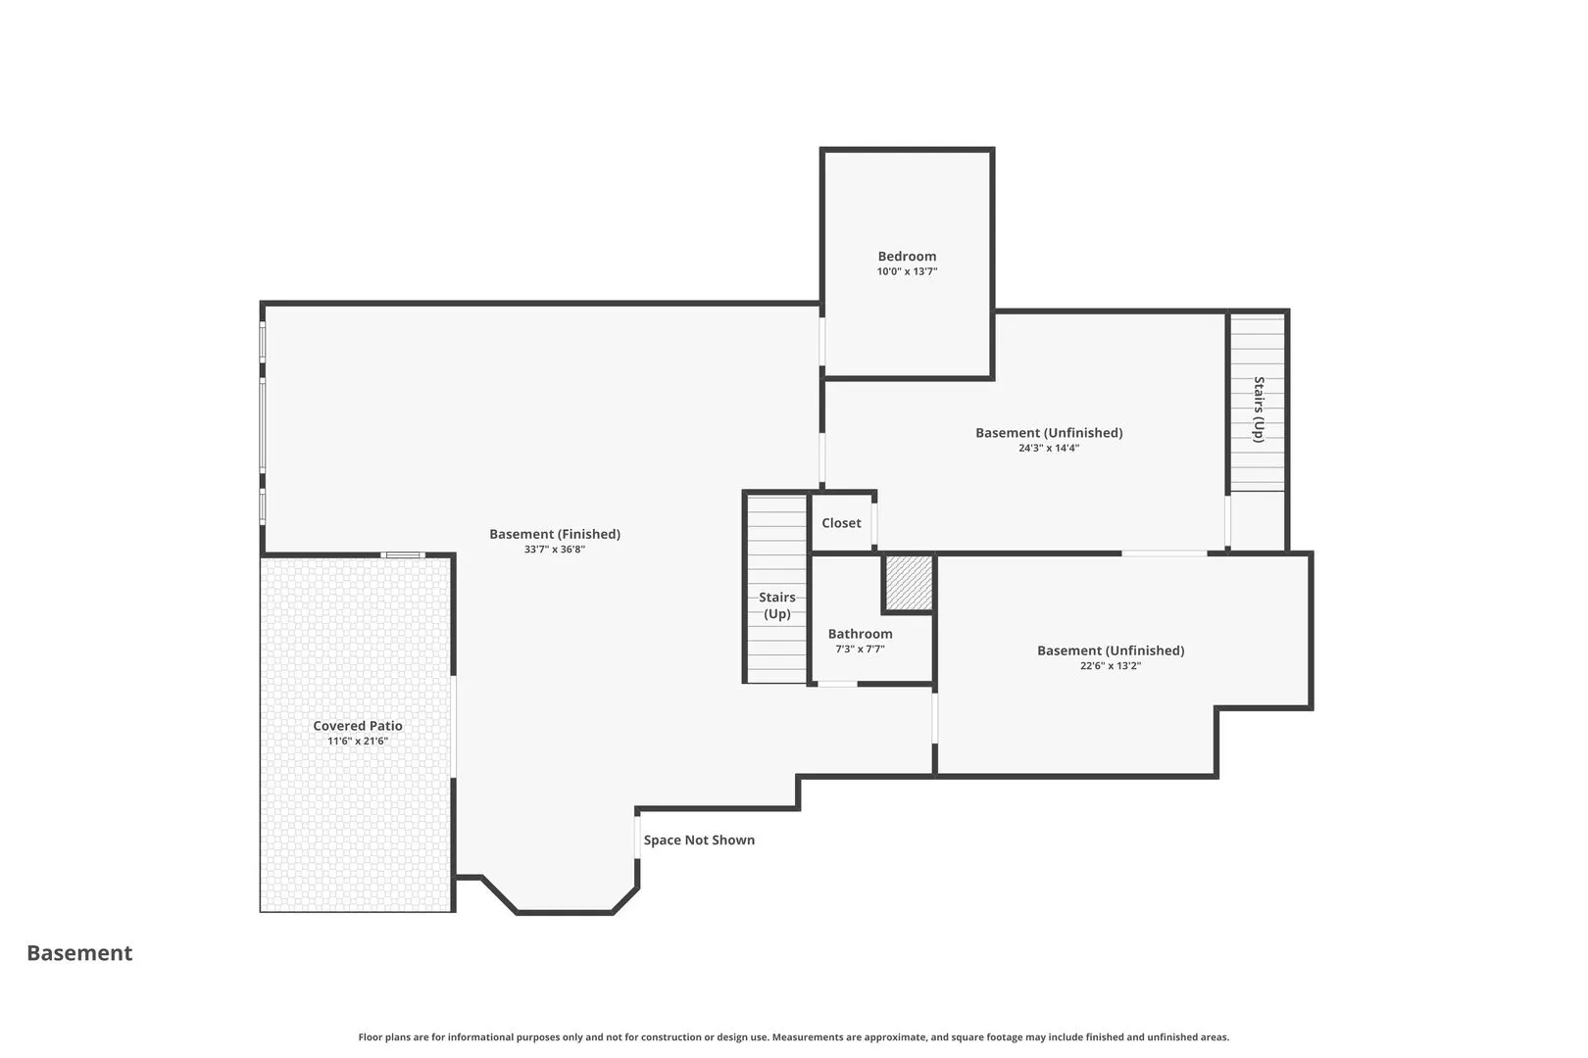
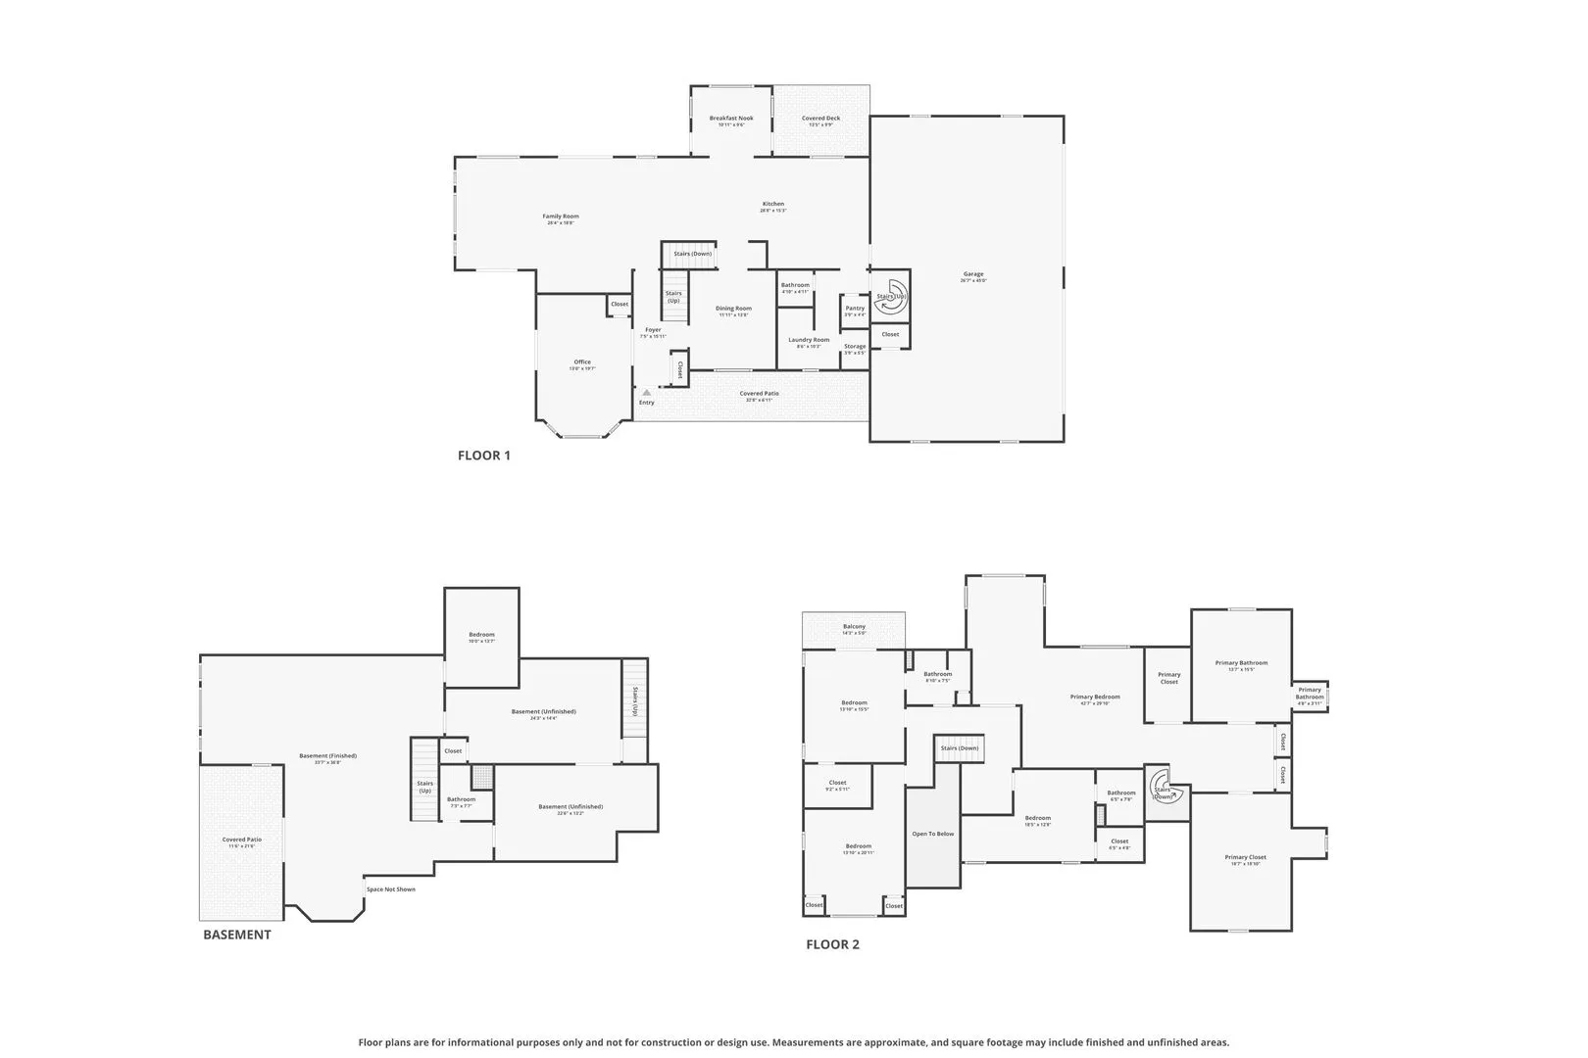
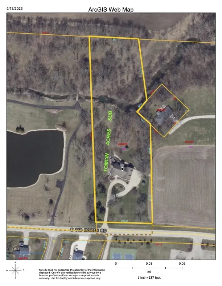
When a home becomes more than just a place to live, it becomes a lifestyle! Perched on a scenic hilltop across from Crestwicke Country Club, this one-of-a-kind property offers the perfect blend of golf course living and peaceful country luxury. Enjoy the best of both worlds with stunning surroundings, exceptional privacy, and a wooded backyard acres where Kickapoo Creek gently winds through the property. A long private driveway leads to a spacious 4 bedroom, 4.5 bath home with 6,494 total square feet. From the moment you walk in, the impressive 2-level foyer, generous room sizes, vaulted/cathedral ceilings, high ceilings, detailed trim, French doors, walk-in closets, abundant storage, two gas log fireplaces, and warm, functional layout set the tone for comfortable everyday living and entertaining! The main level features an eat-in kitchen with island, butler pantry/coffee bar, custom cabinetry, hard surface countertops, 3 pantries, and an open connection to the family room. The main level also includes a formal dining room, huge office with French doors, 4-seasons room, oversized laundry room, and 1/2 bath. The upper level includes an impressive 1,000 ft. primary suite with French doors, sitting area, private bath, and an incredible custom 15 x 18 walk-in closet offering boutique-style storage, thoughtful organization, and a true luxury feel! There are also 3 additional bedrooms, 2 full baths and a loft study area complete the upper level, one of the bedrooms has its own private balcony. The finished walkout lower level adds even more living space with a lower family room, wet bar, Full bath, bonus room, large additional storage, and direct access to the outdoor living areas and separate stairway to garage. Outdoor features include steel siding, a wraparound deck, cozy covered front porch, patio, fire pit area, walkout basement, wooded backdrop, creek, and almost 4 acres of room to gather, explore, entertain, and enjoy. The 4-car heated garage is another major standout, offering excellent space for vehicles, golf cart, storage, or workspace needs. The 1/2 court Goalrilla basketball court is another standout! Quality construction is evident throughout, including 2 x 6 construction, custom cabinetry, detailed trim, and thoughtful architectural details throughout. Updates include 2025 refreshed kitchen with new custom hinges and fresh stain, 2023 microwave, 2023 fresh landscaping, 2022 dishwasher, 2022 custom primary bedroom closet, 2020 water heater, 2020 full exterior paint and new house lighting, 2024 deck stripped and repainted, 2016 basement bar installed, and 2015 two air conditioners. Enjoy the Crestwicke lifestyle across from the Country Club, golf, pool, tennis, bocce and dining in one of the most loved golf course communities!
Residential For Sale
15626 E 910 North Road, Bloomington, Illinois 61705
- Bedrooms : 4
- Bathrooms : 5
- Square Footage: 4,495 Sqft