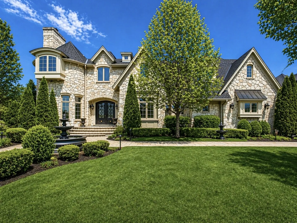
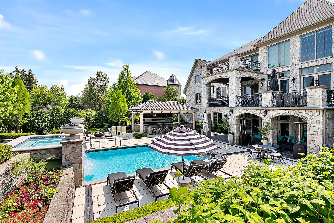
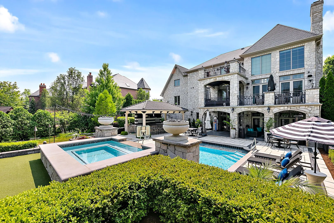
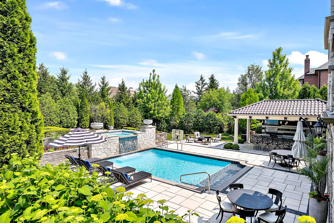
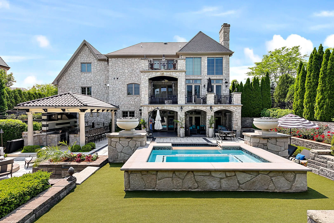
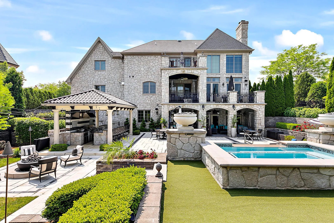
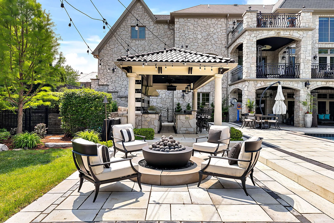
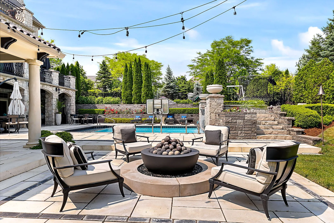
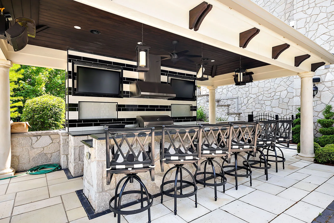
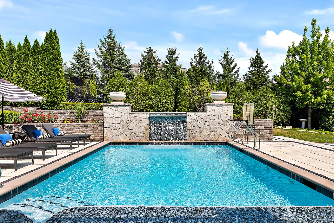
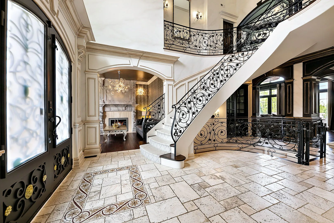
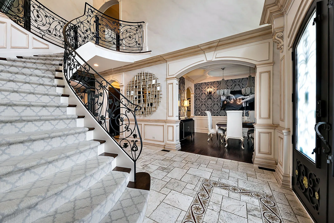
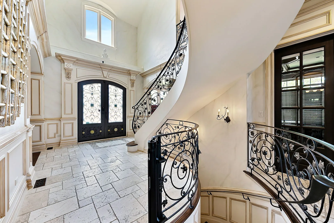
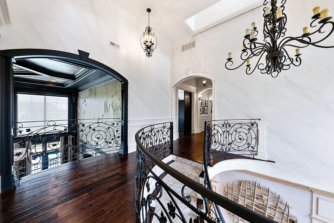
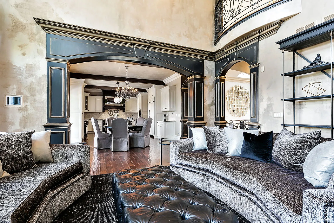
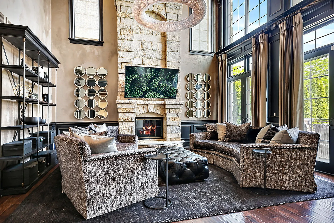
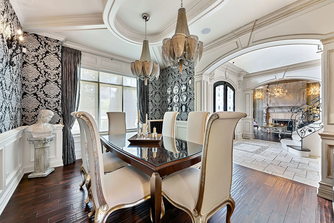
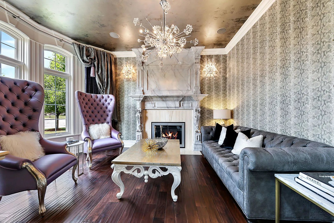
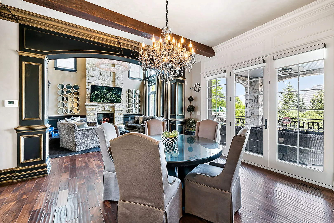
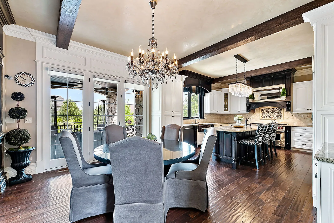
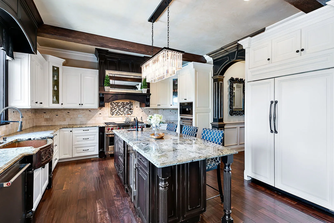
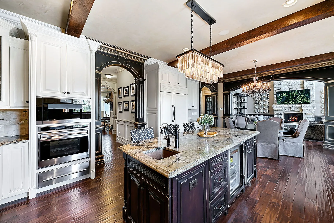
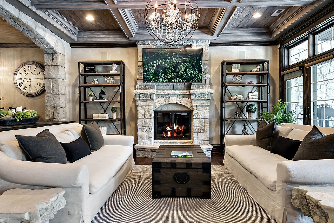
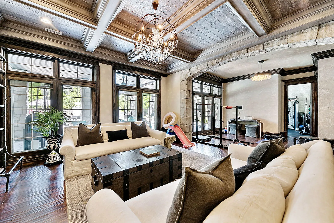
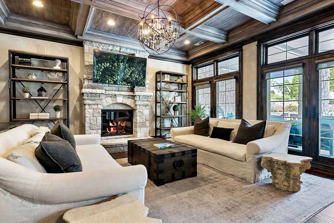
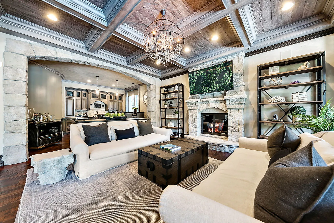
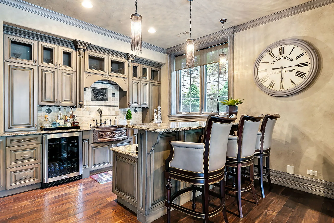
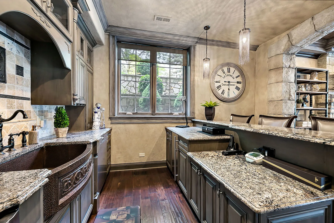
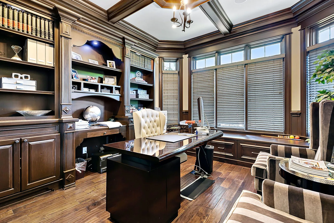
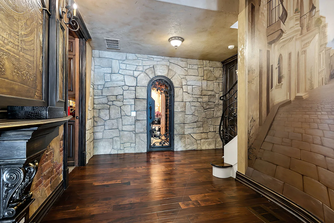

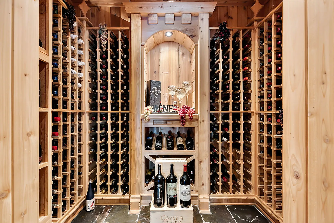
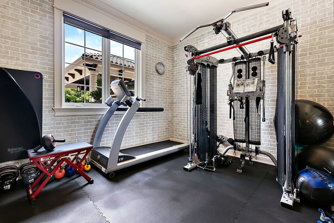
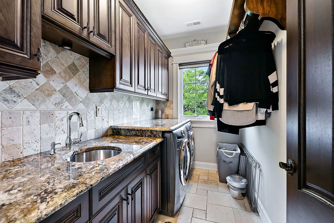
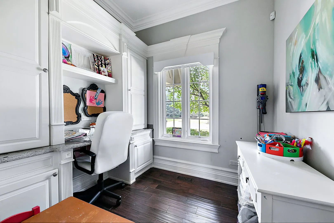
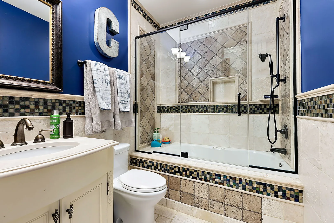
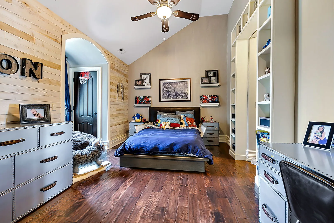
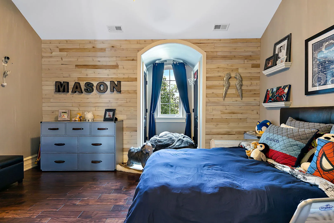
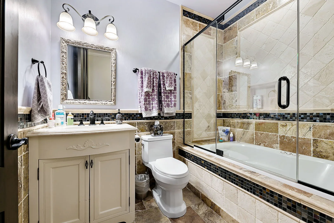
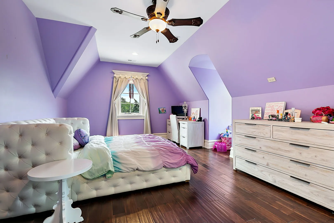
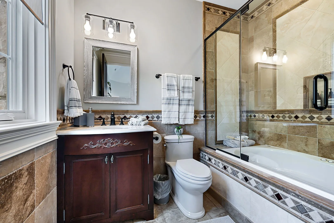
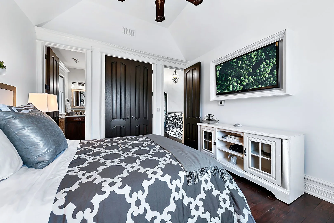
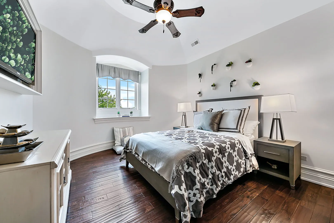
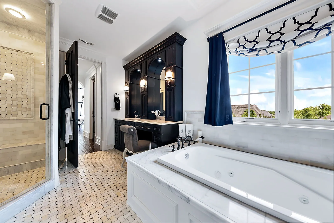
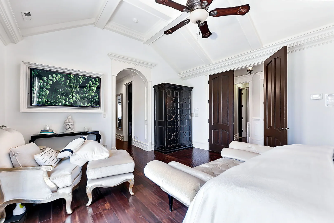
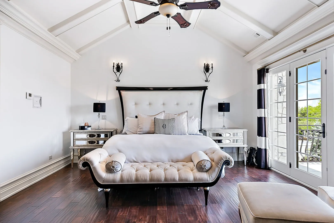
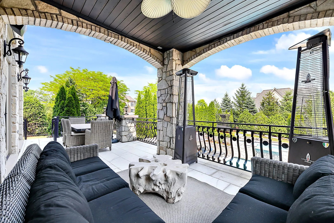
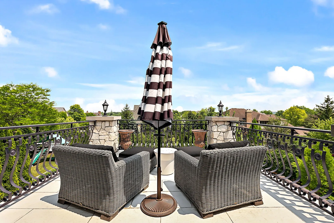
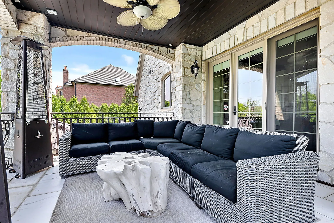
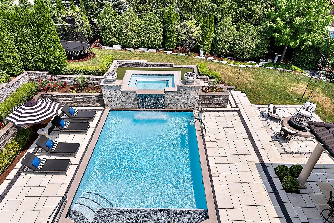
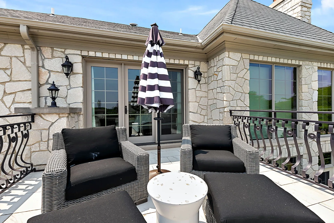
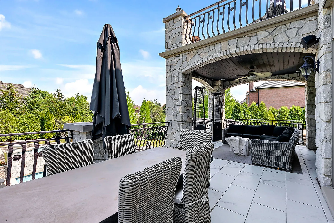
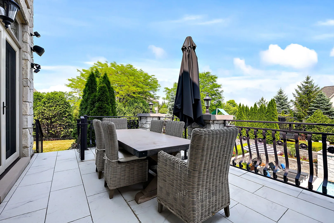
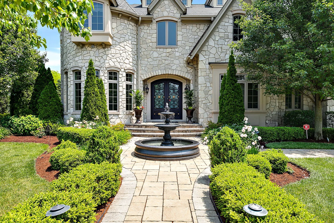
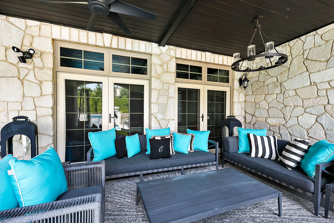
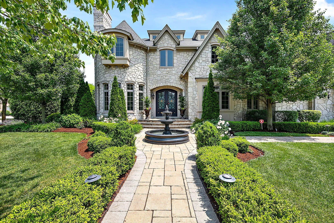
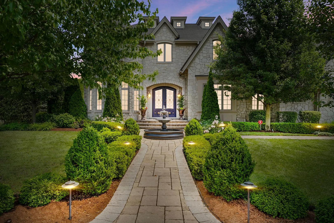
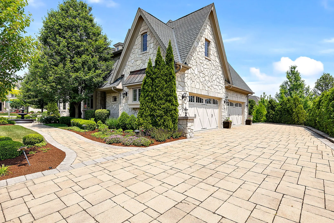
Your private estate awaits. Showcasing a hand-carved stone exterior, manicured grounds, and over 6,000 square feet of refined, architecturally distinctive living, this 6-bedroom, 5.3-bath residence is a standout offering in the heart of Burr Ridge. A grand entry introduces Versailles-pattern stone flooring, bespoke millwork, and a dramatic wrought-iron staircase. The formal living room exudes sophistication with intricate detailing and a statement fireplace, while the dining room is equally impressive, designed for elevated entertaining. The main level unfolds into an expansive, light-filled living space where a chef’s kitchen anchors the home, featuring custom two-tone cabinetry, an oversized island, and top-tier Wolf and Sub-Zero appliances. A sunlit breakfast area opens through French doors to a covered lounge, while the soaring two-story family room is defined by a striking stone fireplace, Juliet balcony, and walls of glass overlooking the grounds. Two private offices complete the level.Upstairs, the primary suite offers a serene retreat with beamed ceilings, a private terrace, spa-caliber marble bath, and multiple walk-in closets, including a dedicated dressing room. Additional bedrooms are generously sized, with en-suite accommodations and convenient second-floor laundry. The fully finished lower level is designed for both relaxation and entertainment, featuring a grand recreation room, theater, fitness space, wet bar, wine cellar, additional bedrooms, and walkout access to a covered outdoor area. Outdoors, the estate transforms into a resort-style sanctuary with a custom pool and spa, lush landscaping, fire features, and an exceptional covered kitchen outfitted with premium appliances and bar seating. Modern conveniences include a Control4 Smart Home System, integrated Sonos sound, elevator access, and a heated four-car garage with lift. Ideally located near Burr Ridge Village Center, with easy access to downtown Chicago and within the highly regarded Pleasantdale School District, this home offers a rare blend of privacy, luxury, and convenience.
Residential For Sale
8611 Crest Court, Burr Ridge, Illinois 60527
- Bedrooms : 6
- Bathrooms : 8
- Square Footage: 6,044 Sqft