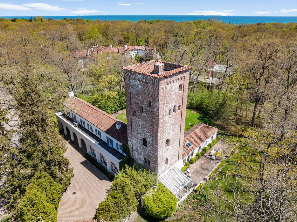
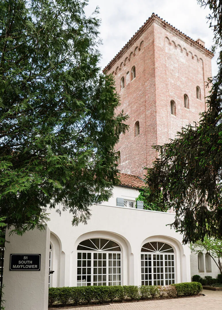
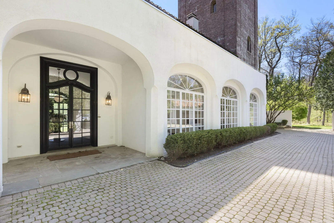
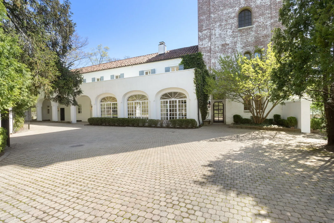
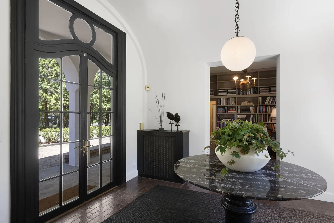
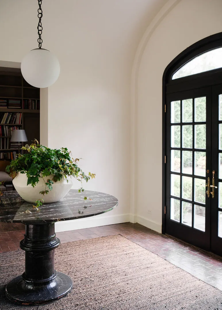
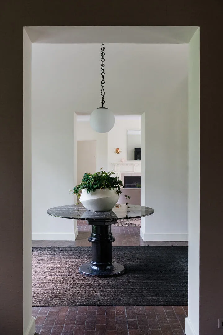
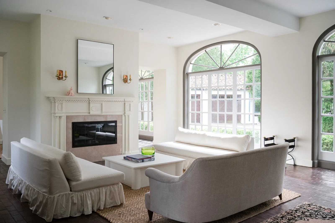
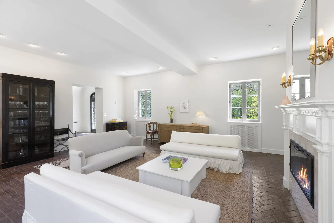
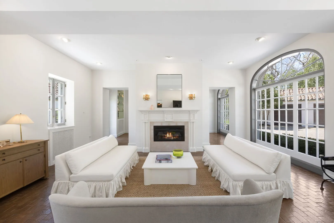
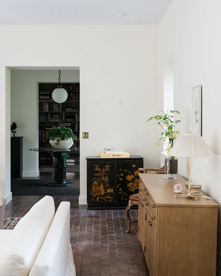
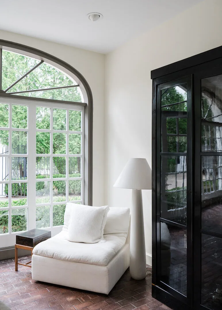
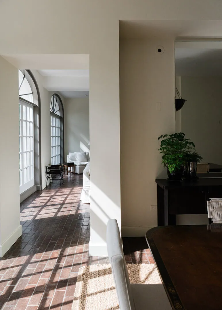
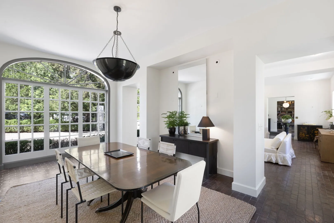
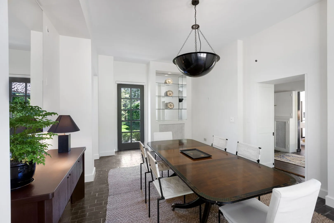
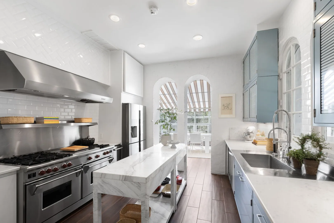
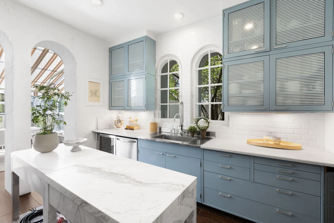
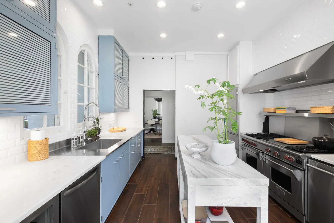
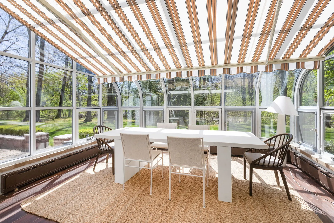
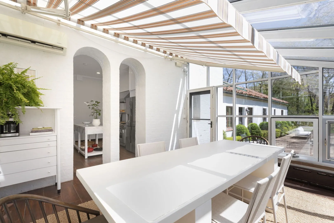
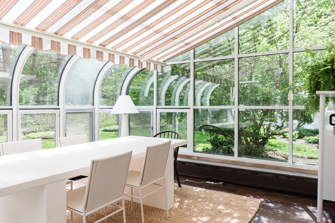
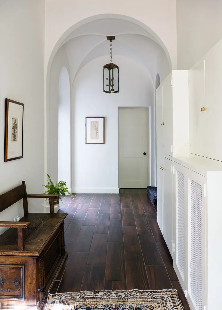
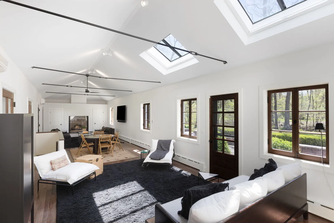
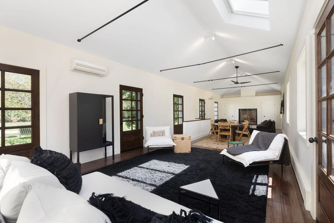
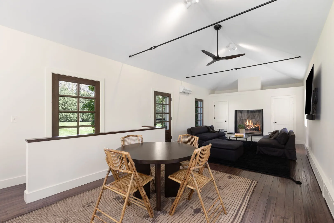
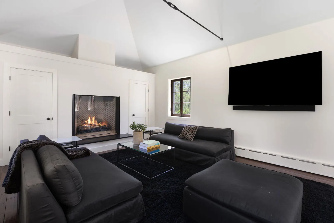
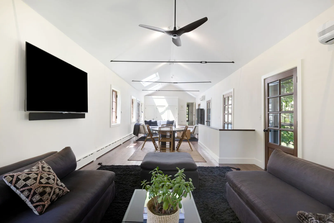
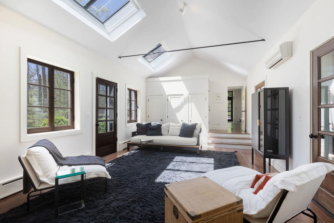
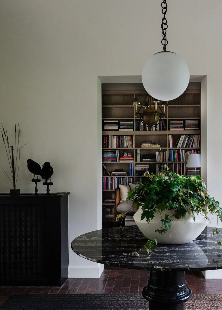
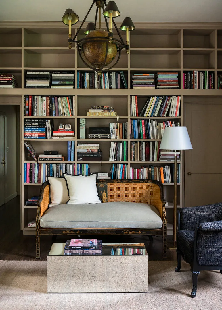
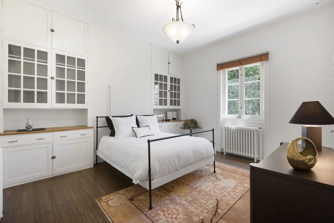
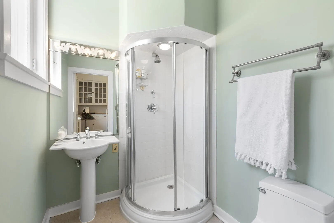
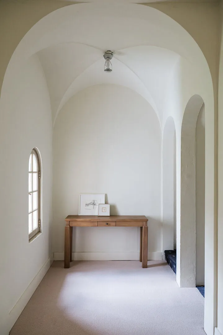
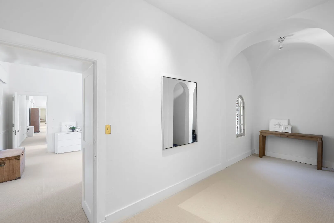
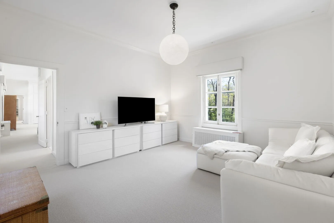
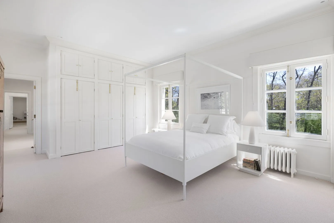
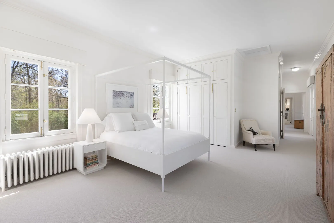
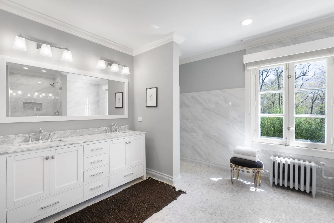
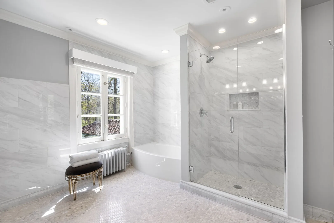
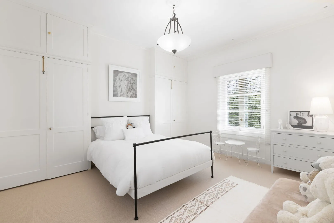
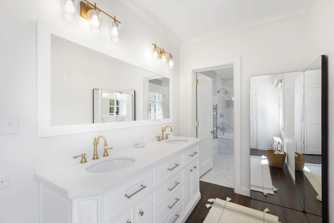
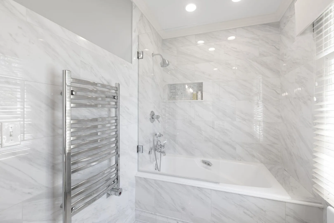
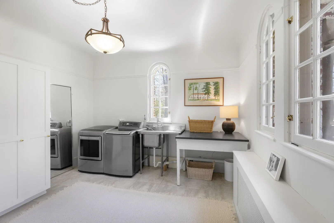
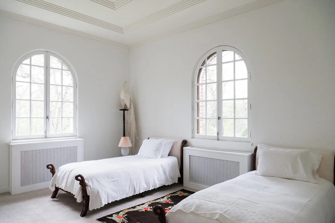
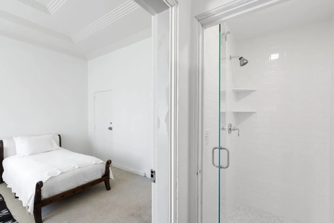
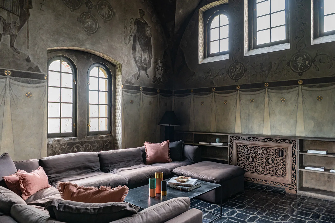
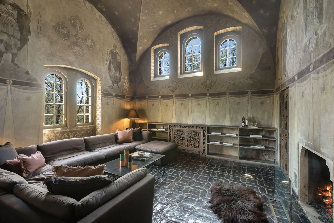
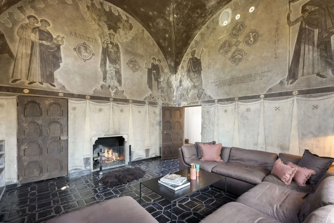
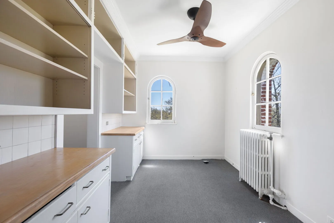
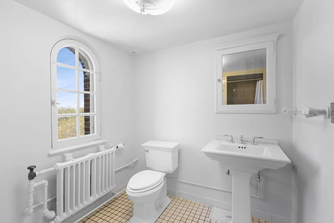
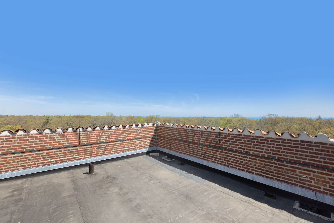
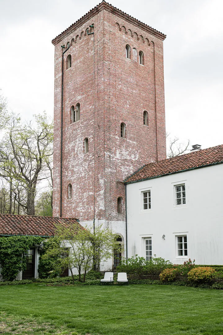
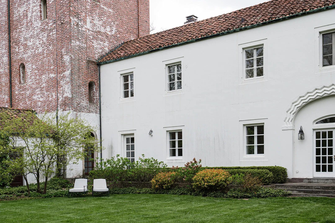
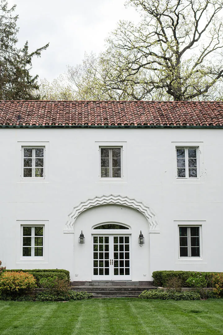
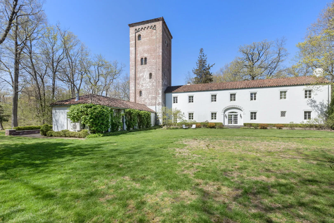
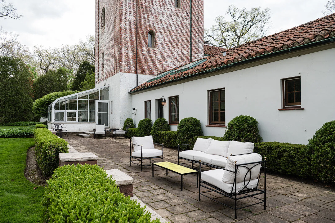
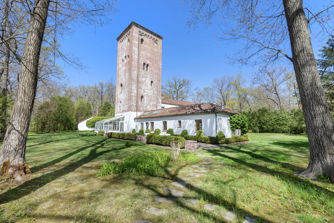
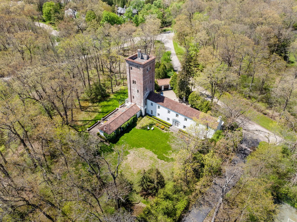
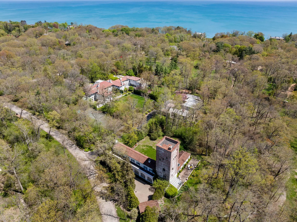
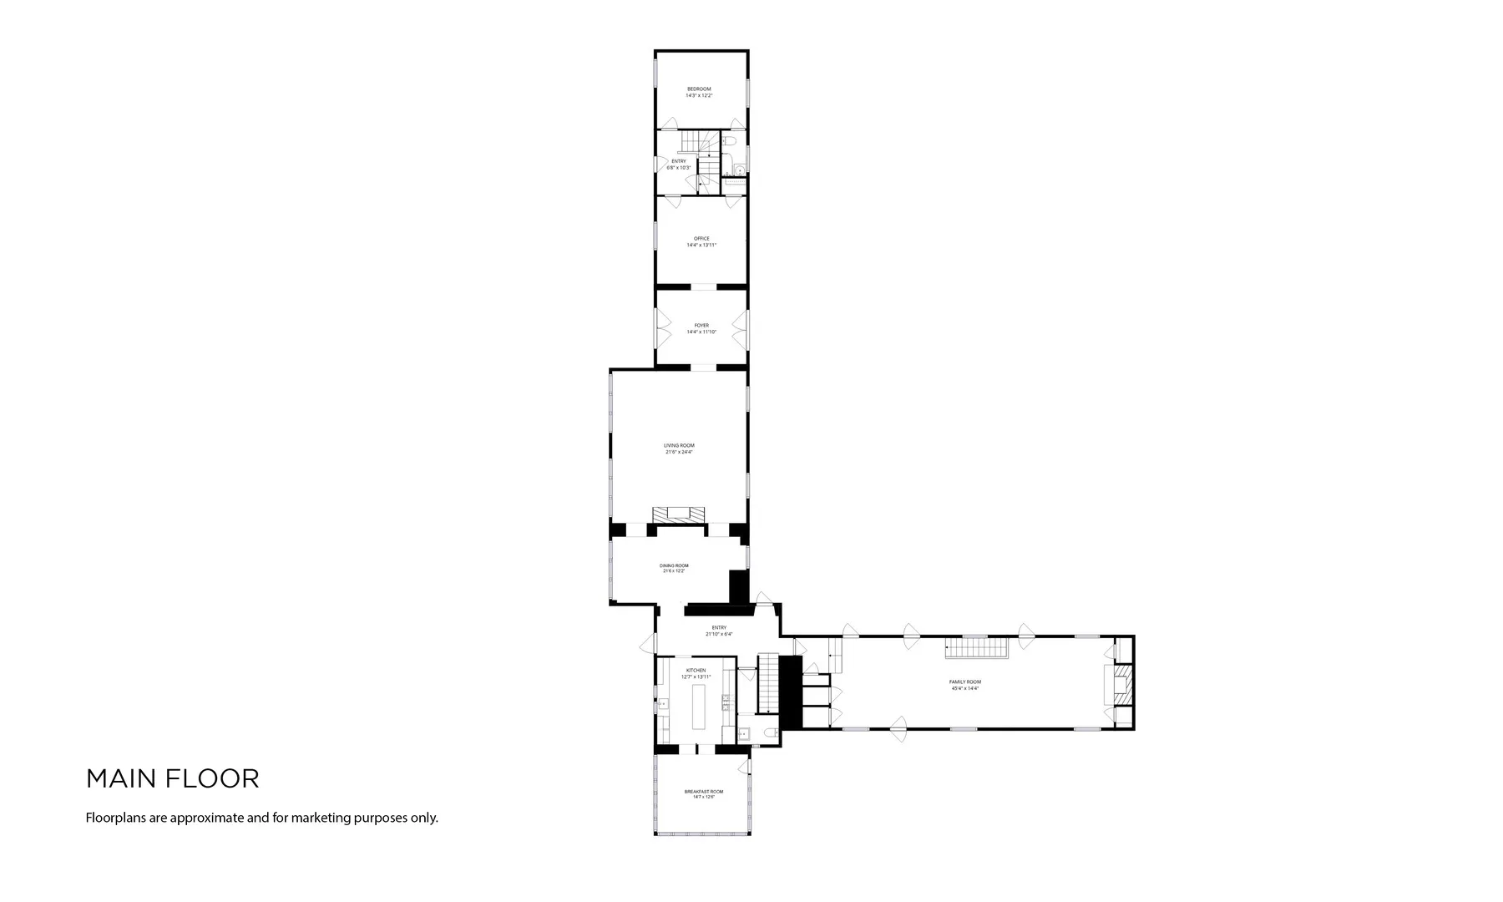
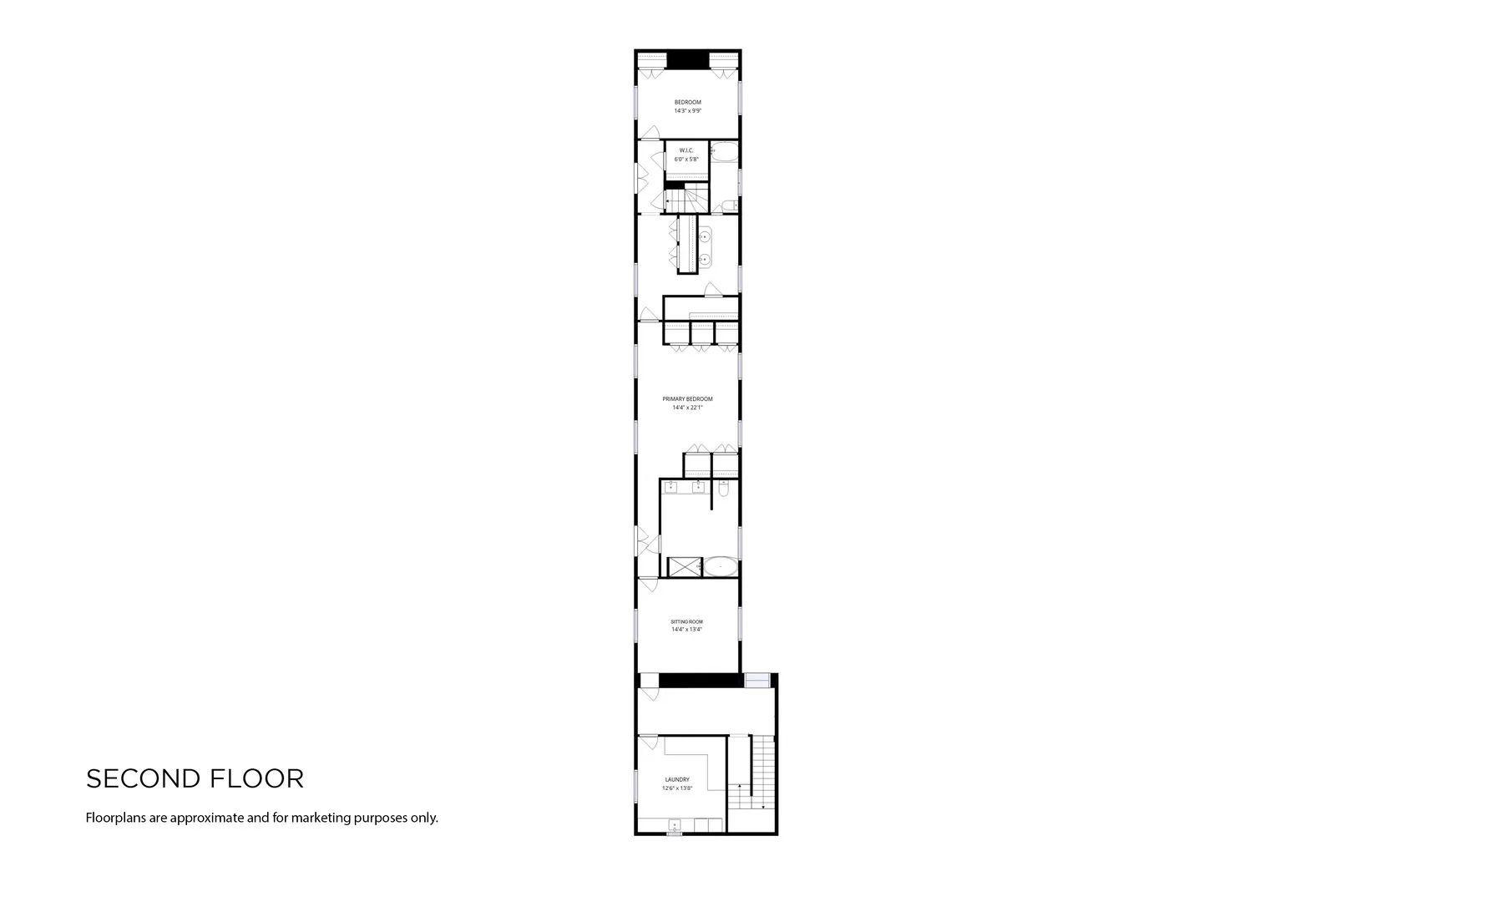
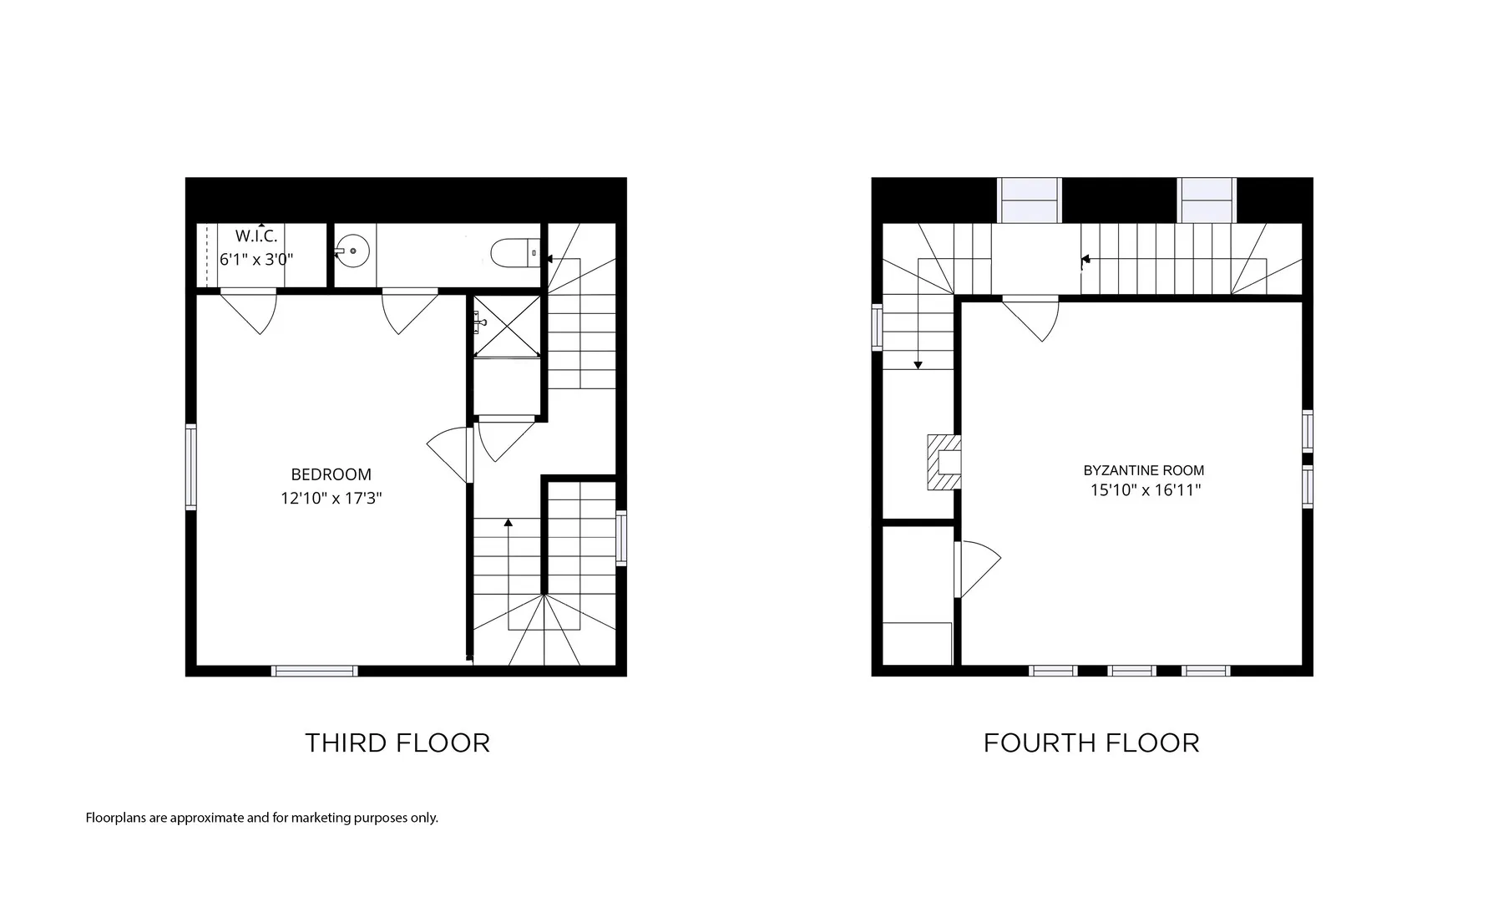
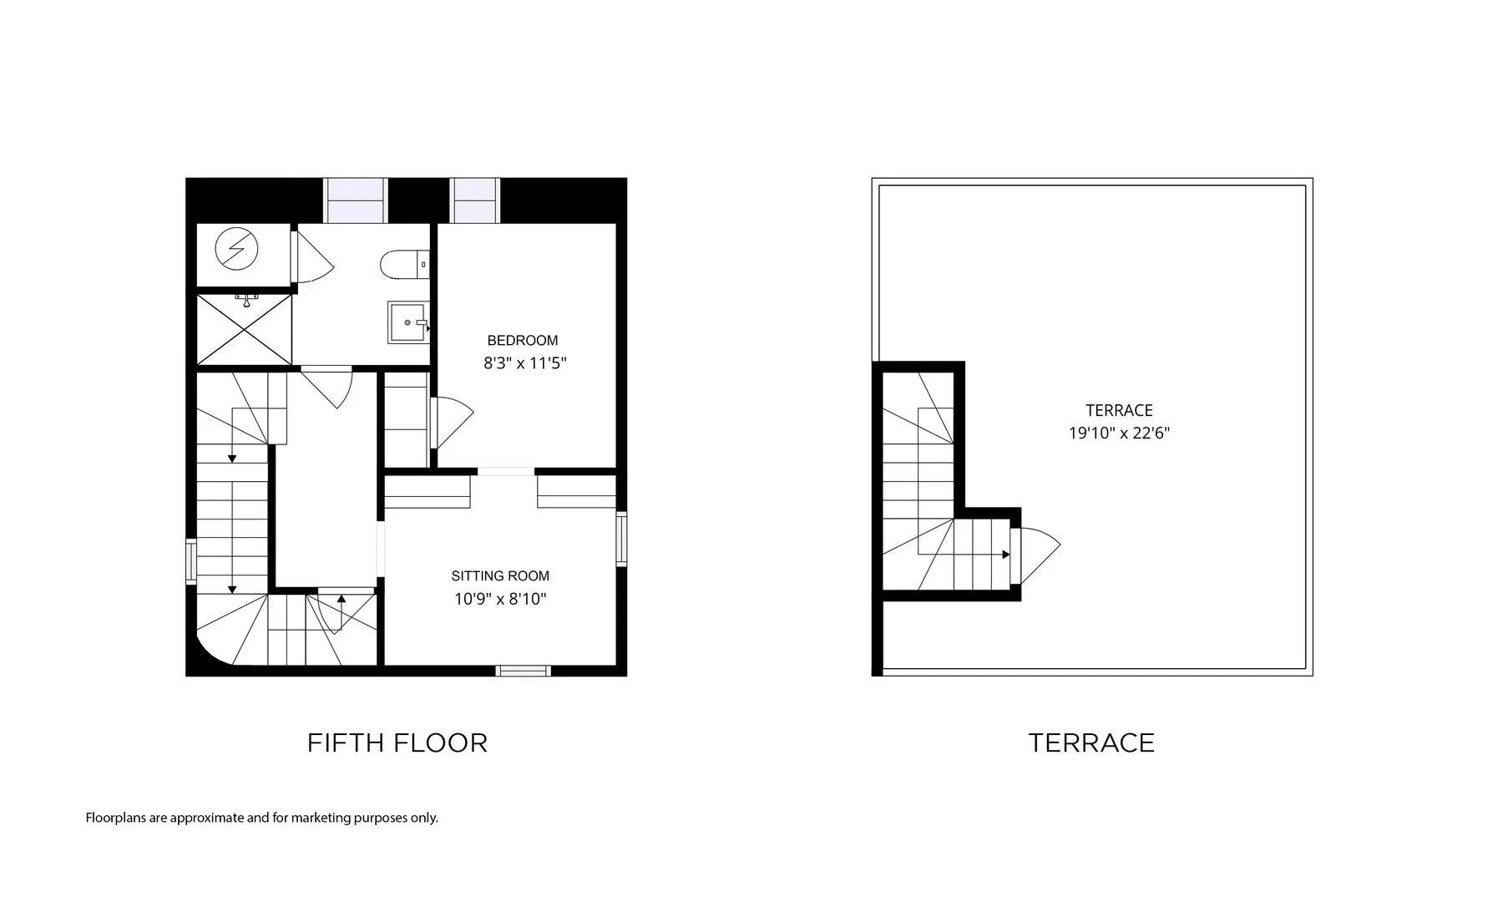
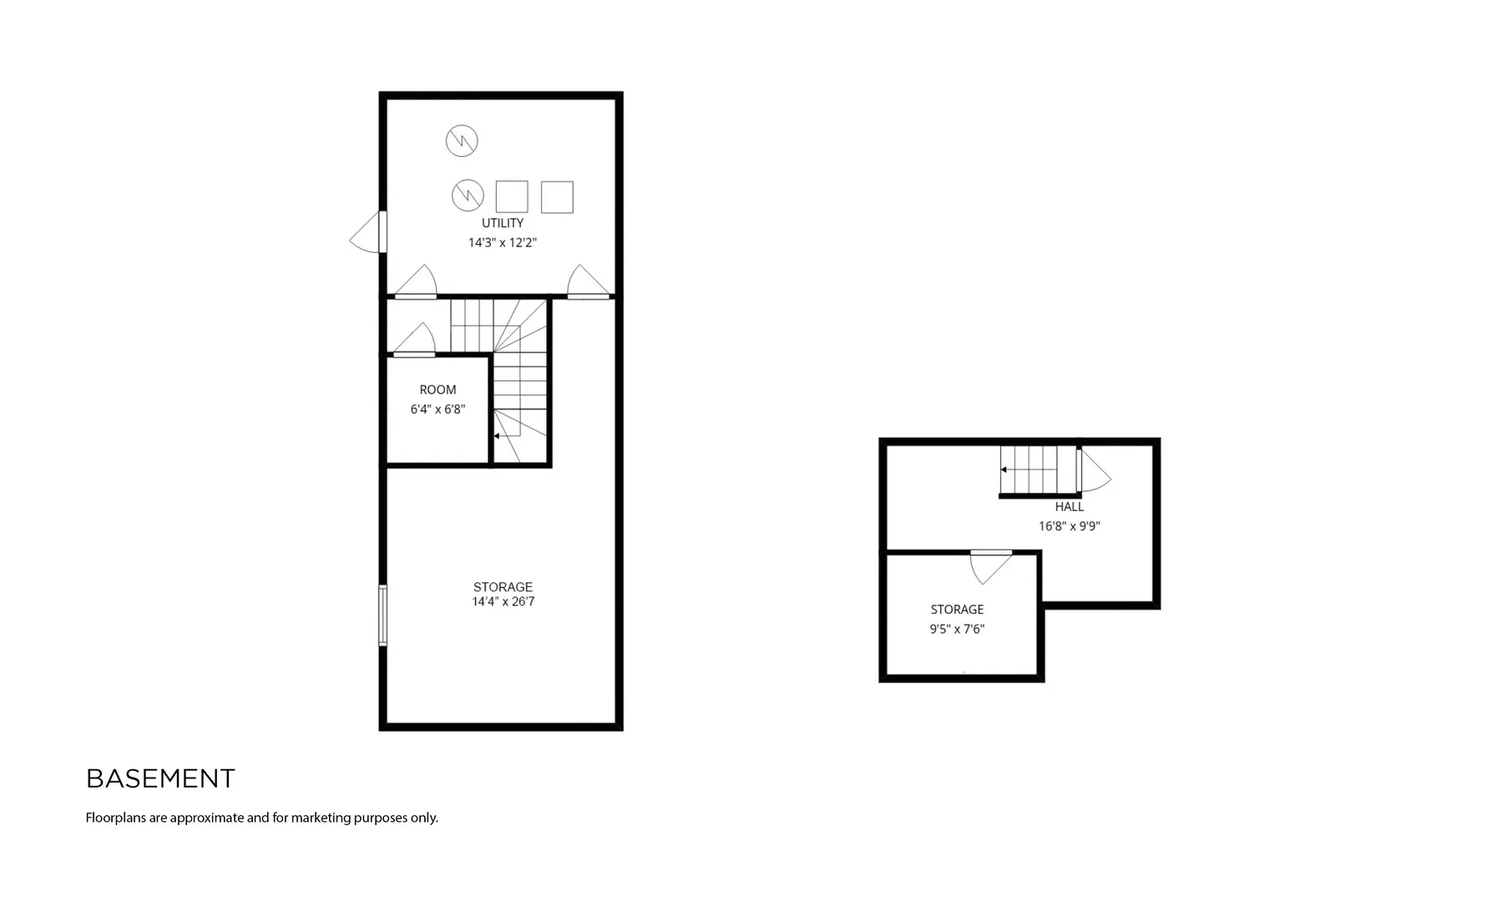
Designed by David Adler as the coach house for the historic Centaurs estate in 1928, the Tower House remains one of Lake Forest’s most celebrated architectural icons set near the shores of Lake Michigan. The five-story Italianate-style residence overlooks nearly an acre of private, wooded grounds, culminating in the famous tower, which features expansive views of the lake and the surrounding estate. The property is currently owned by acclaimed designer Kara Mann, who has meticulously designed plans for a potential renovation to modernize this significant historic property. Privacy is a defining feature of this Lake Forest estate, as it’s visible only through the wrought-iron gates and accessible via a courtyard. The interiors, including the kitchen and baths, have been renovated by previous owners while preserving the home’s architectural integrity and detailing. Adler’s love for symmetry, historic style, and craftsmanship is captured in coved ceilings, arched doorways, Art Deco-style tray ceilings, original brick and wood floors, and Palladian-inspired arched windows and French doors that mirror each other. Natural light pours through expansive windows, illuminating the main living and dining areas. Heights reach up to eleven feet, giving these spaces a sense of volume. The residence is thoughtfully arranged across five distinct levels, centering on a main floor that balances grand entertaining with privacy and separation. The chef’s kitchen is equipped with European-style cabinetry, Wolf, Sub-Zero, Viking, and Miele appliances, and opens to a sun-drenched solarium-the only addition to the original Adler footprint. A library with custom built-ins leads to a main-level guest suite. On the second floor, the layout provides a dedicated retreat with two primary suites and a bright, renovated laundry room. The architectural narrative continues upward through the tower, housing a fourth en-suite bedroom on the third level and the historic Byzantine Room on the fourth. This space features uniquely preserved murals by Russian-born artist Nicolai Remisoff, one of the few remaining examples of his work (the other is at the Lake Forest Library Rotunda). A fifth secluded bedroom suite and sitting area occupy the final interior level. The vertical journey concludes on the rooftop terrace, where treetop views and panoramas of the lake and the distant Chicago skyline offer a perspective as singular as the architecture itself. The property is completed by a detached two-car garage, an expansive patio, a private courtyard, and a lawn area suitable for a future pool. The Tower House stands as one of Lake Forest’s most significant David Adler projects, now with the rare advantage of a renovation vision for its next chapter as a luxury North Shore residence.
Residential For Sale
51 S Mayflower Road, Lake Forest, Illinois 60045
- Bedrooms : 5
- Bathrooms : 6
- Square Footage: 6,404 Sqft