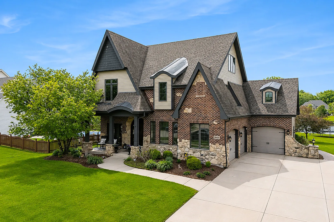
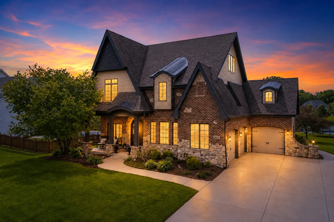
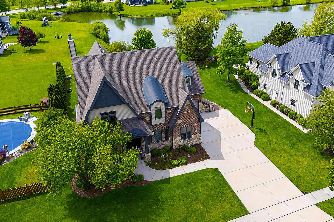
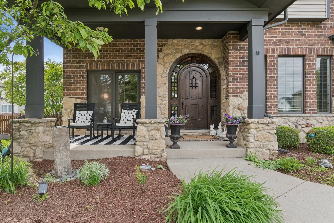
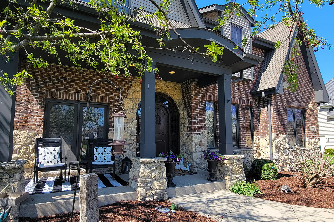
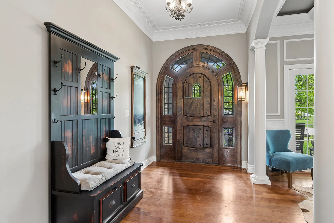
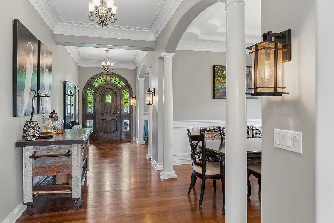
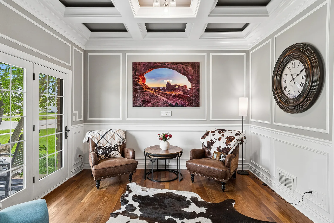
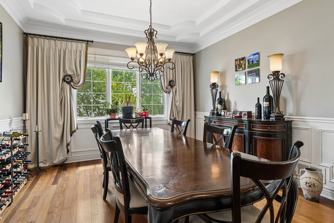
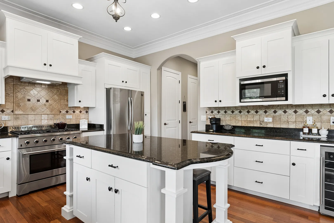
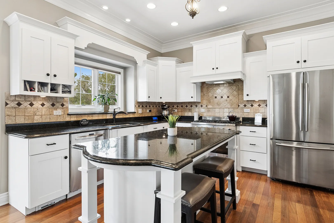
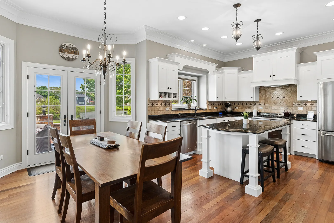
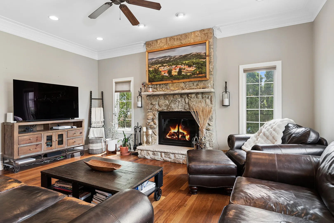
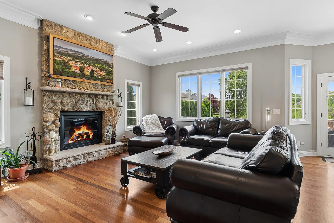
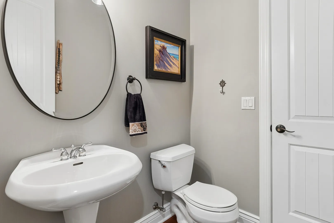
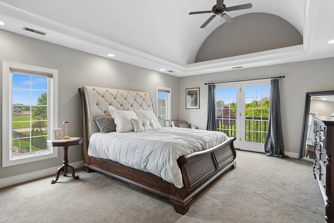
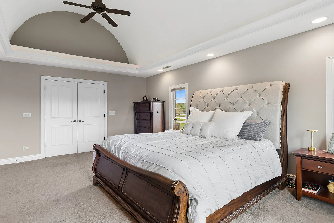
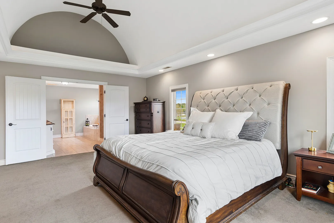
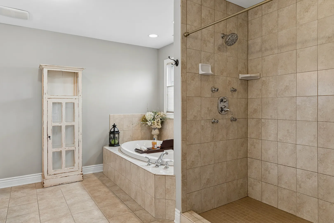
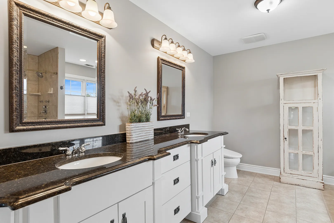
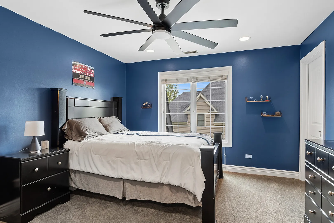
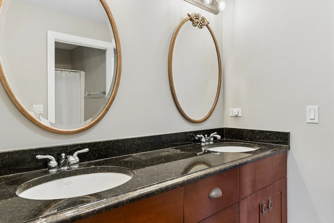
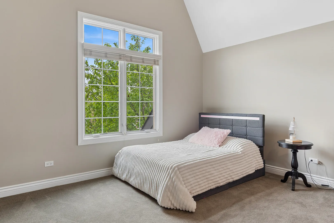
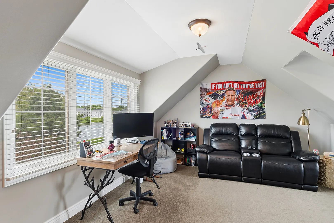
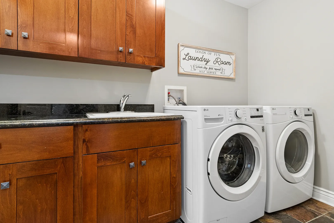
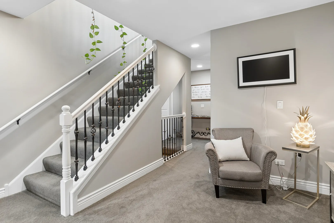
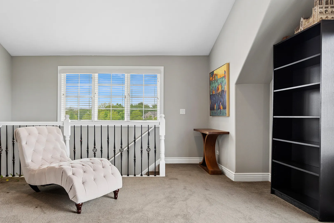
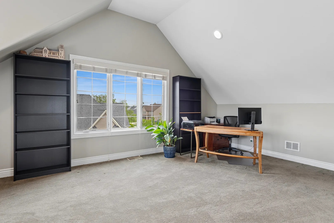
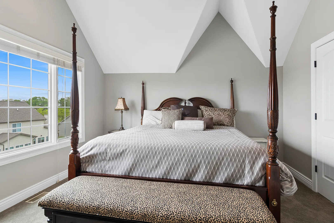
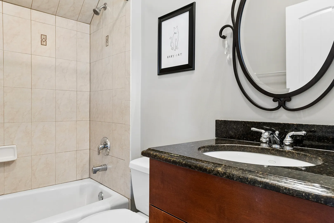
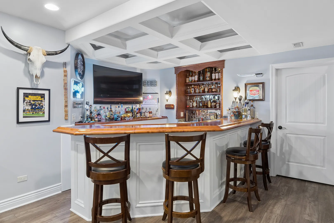
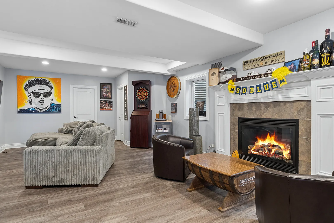
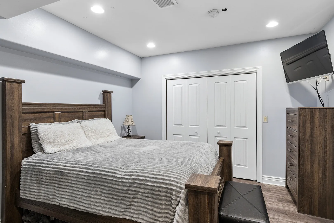
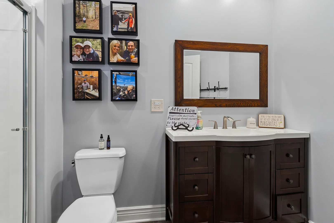
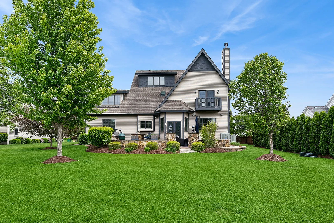
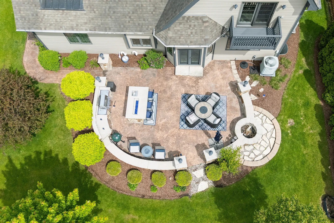
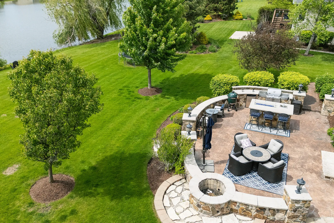
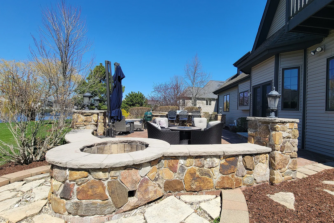
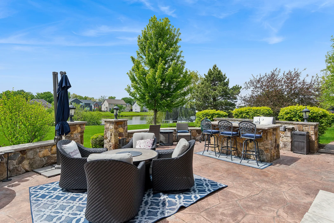
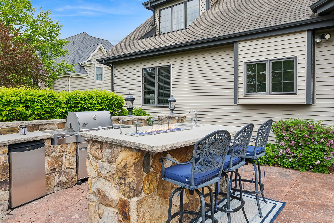
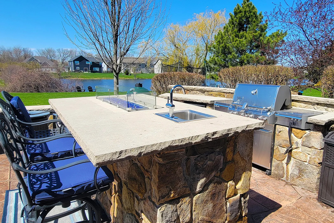
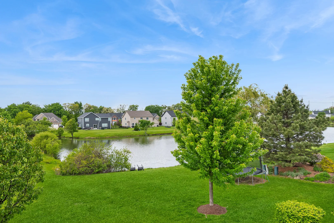
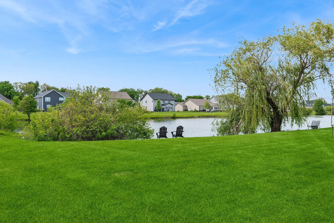
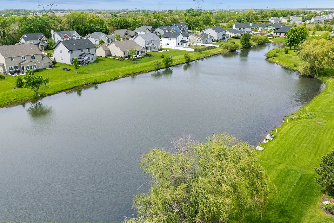
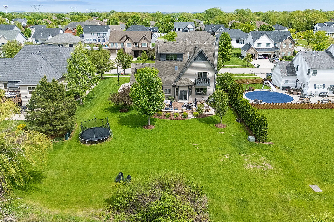
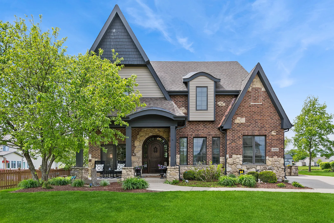
Your DREAM HOME awaits! Just beyond it’s Castlesque Grand Entryway’s Wrought Iron Detailing and Rustic Elegance, lies a combination of Architecturally-Significant Details rarely found elsewhere, including Cornice & Crown Moldings, Columns, 8-Foot Solid Core Interior Doors, 10-Foot 1st Floor Height, Custom Lighting, and More. One of the nicest features of this home is it’s Soaring Vaulted Ceilings, including Coffered Ceilings in the Living Room & Bar, Custom Arched Ceiling in the Primary Bedroom, and Various Tray and Cathedral Ceilings throughout. The Bright & Airy Kitchen features Staggered White Brakur Cabinetry, Granite Tops, Tumbled Travertine Backsplash, Breakfast Island w/Square-Pillared Legs & Decorative Base Moldings, Morning Bar, and Stainless Steel Appliances w/Wine Fridge. Grand Foyer, Formal Living Room w/Stationary French Doors to Front Porch, Dining Room, Family Room w/Woodburning Gas Start Fireplace, and Half-Bath w/Double 8-Foot Door Entry complete the 1st Floor. The Primary enSuite features French Doors on the Entry and Bath, a Balcony Deck, Large Walk-In Closet, and a Spacious 12×14 Full Bath w/Soaker Tub, Separate Shower and Dual Sink Vanity. Bedroom #2 w/Cathedral Ceiling, WIC & Transom Windows and Bedroom #3 w/WIC are connected by a Jack & Jill w/Water Closet. Bedroom 4 w/WIC features Windows overlooking both the Front & Back Yards. The 3rd Floor enSuite features a Large Living Area w/Pond Views, 5th Bedroom, and Private Full Bath. 2nd Floor Laundry w/Sink, Upper & Lower Cabinetry, and Washer & Dryer included. The Well-Appointed Finished Basement offers an Amazing Entertaining Space or In-Law Arrangement with it’s Beautiful Wet Bar, Recreation Room with Gas Fireplace, Full Bath, and a Bonus Room that can easily be utilized as a Guest/6th Bedroom. Enjoy Sunny Get-Togethers and Warm Breezes in the Luxury of your Backyard Retreat! The Oversized, Custom Stamped Concrete Patio with Seat Walls boasts a Built-In Gas Firepit, Grilling Station w/Natural Gas Line, Wet Bar w/Fire Feature, and a Relaxing Lounge Area… and all with Amazing Pond Views! This Amazing Custom Home also includes: Dual-Zoned Heating & Cooling (2 HVAC Systems), Tankless H2O, Central Humidifier (Zone 1), Central Vac, and Water Softener. The Heated 3-Car Garage includes an EV Charger and Extended 3rd Bay w/Service Door. Absolutely Gorgeous Curb Appeal w/Beautiful Professional Landscaping, a Lovely Front Porch, Various Architectural Features and Facades, including New Vinyl Siding (2024), and Wide Concrete Driveway. This Fabulous Custom Home is one of less than 2 Dozen Sought-After Maak Homes ever built! Make Your Appointment Today!
Residential For Sale
26455 S Justin Drive, Channahon, Illinois 60410
- Bedrooms : 5
- Bathrooms : 5
- Square Footage: 3,569 Sqft