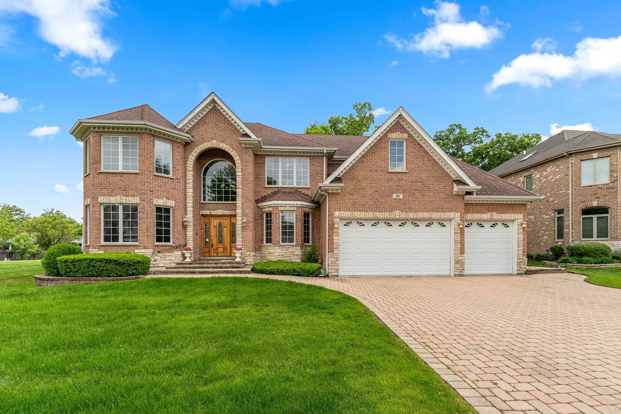
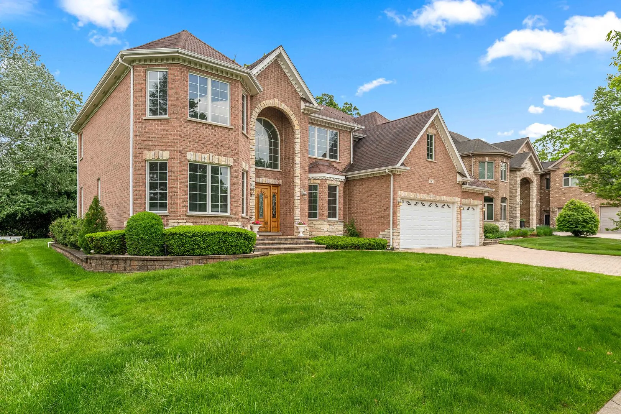
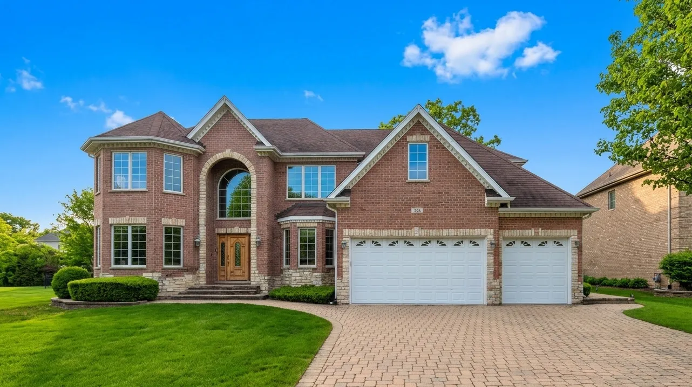
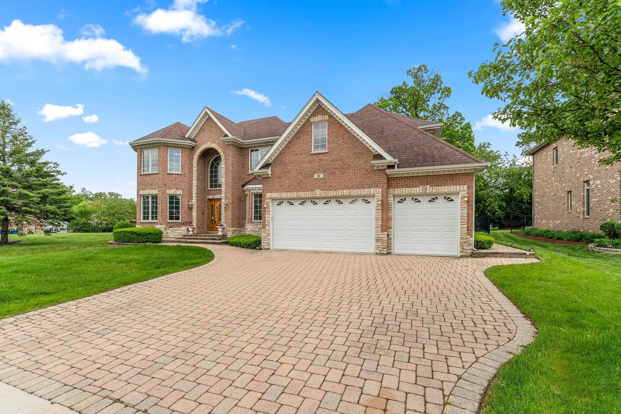
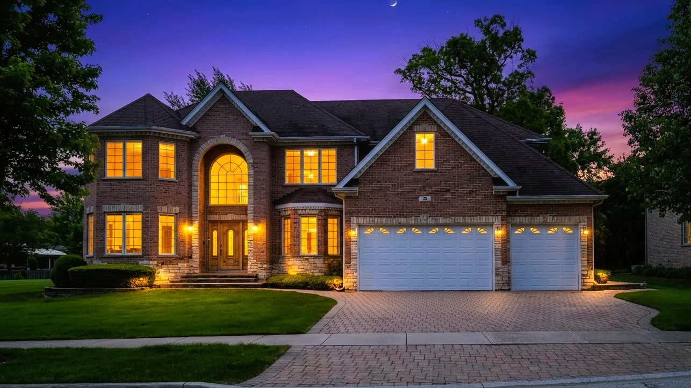
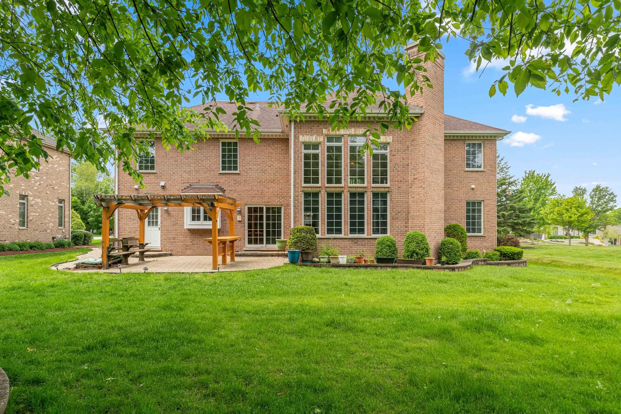
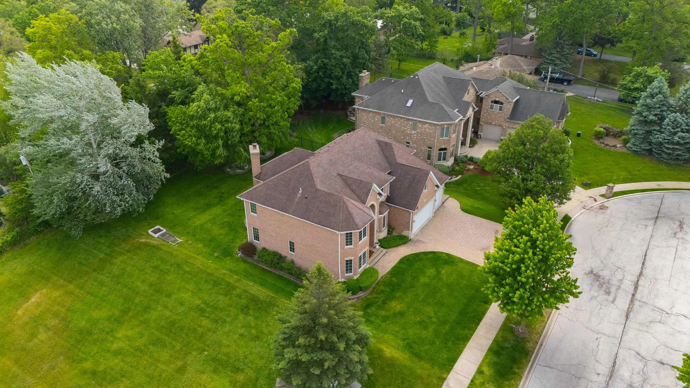
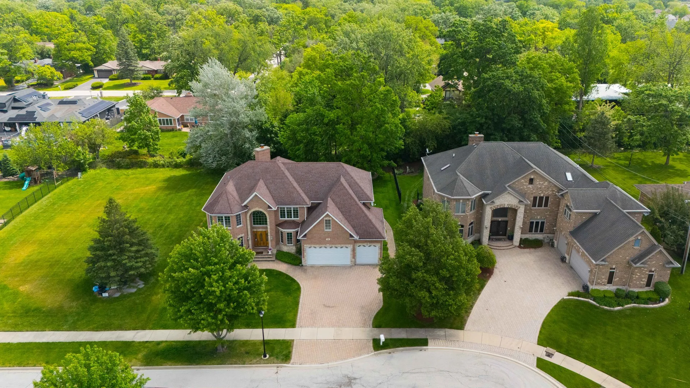
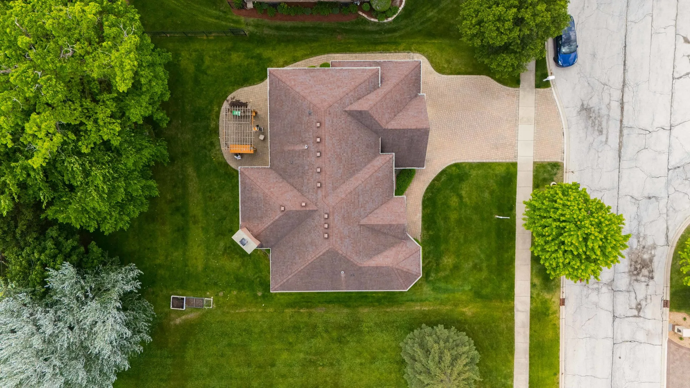
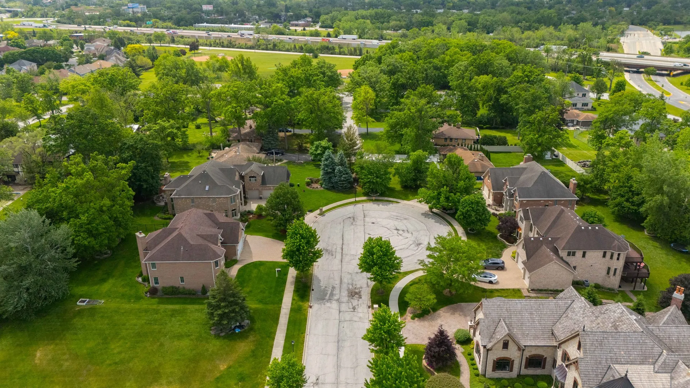
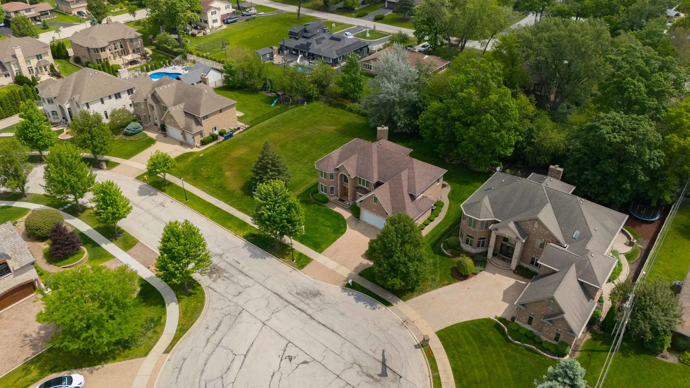
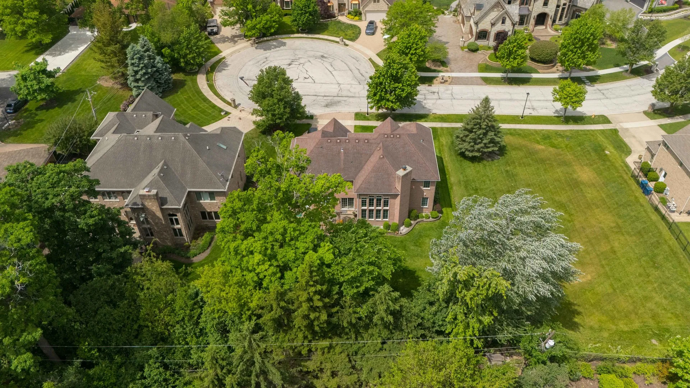
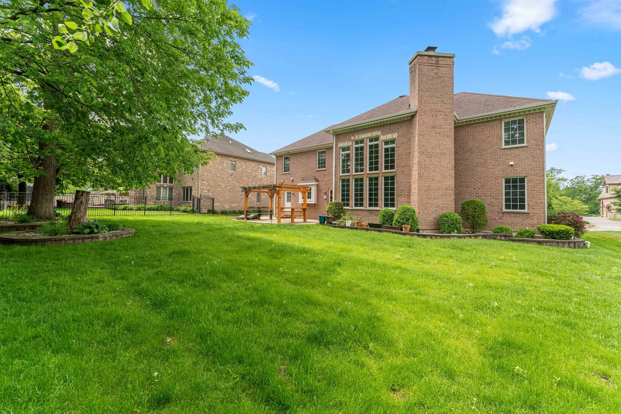
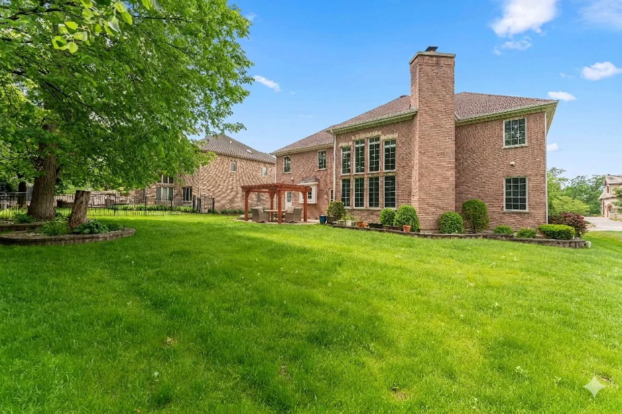
Welcome to your dream home in the exclusive Oak Forest Estates! This stunning all-brick custom residence boasts over 5,200 square feet, featuring 5 spacious bedrooms and 4 luxurious bathrooms. As you enter, a breathtaking two-story foyer welcomes you with natural light and gleaming hardwood floors that extend throughout the main level. This leads to a magnificent two-story family room, complete with a floor-to-ceiling stone fireplace and expansive windows. main level includes a charming living room with elegant crown molding and a cozy bay window, making it perfect for relaxation. Entertain with ease in the sophisticated formal dining room, featuring a tray ceiling and a bright bay window that flows seamlessly into the kitchen. Chef’s dream come true kitchen showcasing custom cabinetry, premium granite countertops, a center island, and stainless steel appliances. It opens to a bright breakfast nook, with sliding glass doors leading to your private backyard oasis, complete with a brick paver patio and charming pergola. 2nd floor features a luxurious primary suite with a dramatic tray ceiling and beautiful hardwood flooring. The open layout leads to an extravagant en-suite bathroom that provides a spa-like experience, complete with granite finishes, dual vanities, a soaking Jacuzzi tub, a separate shower, and an oversized walk-in closet. Additionally, 2nd floor includes a fantastic design with three spacious, sun-filled bedrooms, all boasting stunning hardwood floors. Two full bathrooms are also available, ensuring optimal convenience for family living. This home offers incredible amenities, including a first-floor bedroom with French doors, a full bath, and main-floor laundry. Exterior features a brick paver driveway and underground sprinkler system. Inside, enjoy upgrades like a central vacuum and a spacious, heated three-car garage with an EV charging port. Additionally, full basement is a blank canvas – already plumbed for a bathroom and ready for you to design your dream space!. This house is conveniently located near major expressways, shopping, dining, and just minutes from Maple Meadows Golf Course, offering one of the area’s premier championship golf experiences. Don’t miss the opportunity to own and enjoy luxury living in this exceptional home!
Residential For Sale
281 N Forest Drive, Addison, Illinois 60101
- Bedrooms : 5
- Bathrooms : 4
- Square Footage: 3,479 Sqft