Properties

Features
: Forced Air , Natural Gas
: Central Air
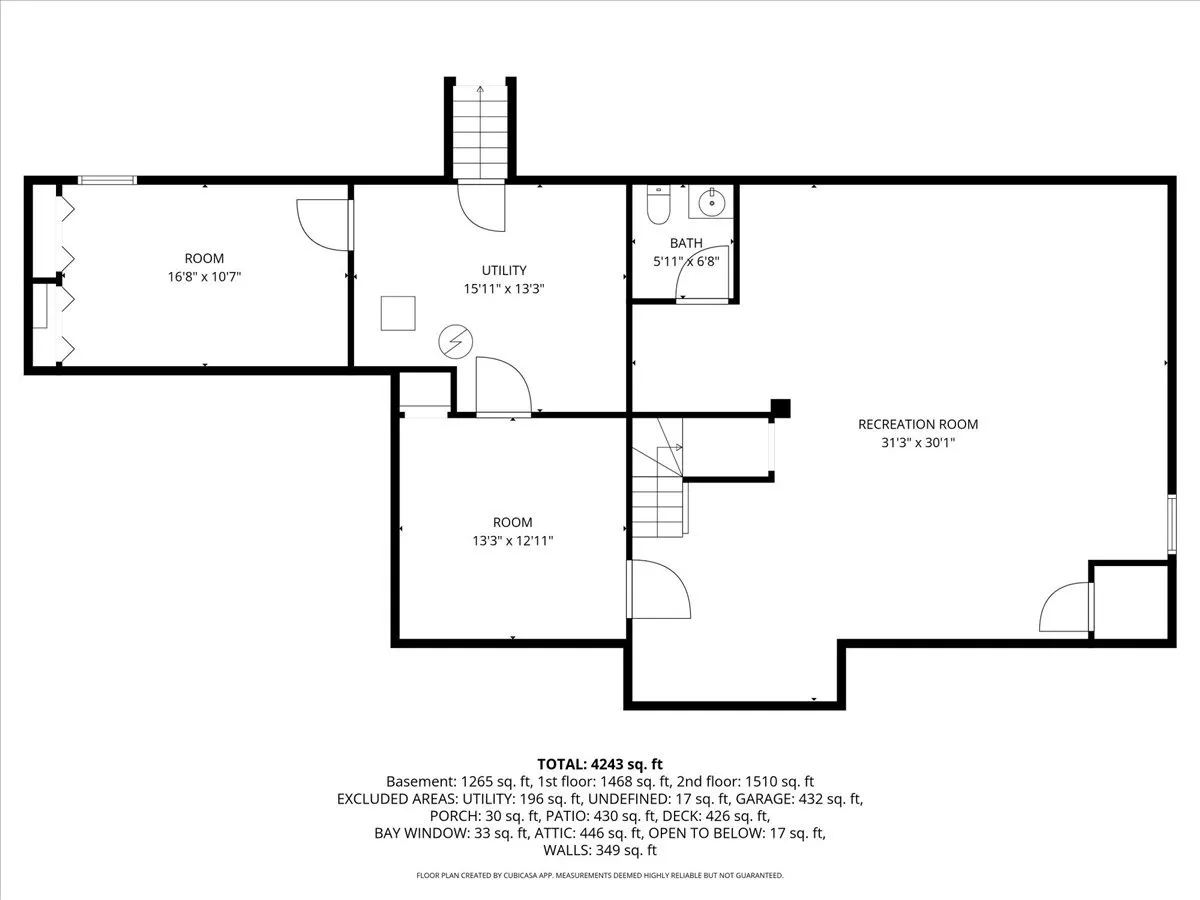
: Full , Finished , Exterior Entry , Rec/Family Area , Storage Space , Egress Window
: Gas Starter , Wood Burning
: Deck , Patio
: Garage Door Opener , Garage Owned , Attached , Garage , Concrete , Yes
: Outdoor Grill , Lighting
1
: Carpet , Hardwood
: Walk-In Closet(s) , Separate Dining Room , Built-in Features , Pantry , Special Millwork , Cocktail Lounge , Cathedral Ceiling(s) , 1st Floor Bedroom , Quartz Counters
: Gas Dryer Hookup , In Unit , Main Level
: Public Sewer
: Pond
: Skylight(s)
: Tudor
Appliances
: Range , Microwave , Washer , Dryer , Dishwasher , Double Oven , Freezer , Disposal , Stainless Steel Appliance(s) , High End Refrigerator , Gas Oven , Gas Cooktop , Humidifier
Address Map
US
IL
Lake
Libertyville
Red Top
60048
Furlong
842
Drive
W88° 3' 28.1''
N42° 15' 49.6''
Milwaukee Ave to Golf, South on 4th Ave, East on Furlong to house.
Green Oaks / Libertyville
Neighborhood
Townline Elementary School
73
Libertyville High School
128
73
Hawthorn Middle School North
Additional Information
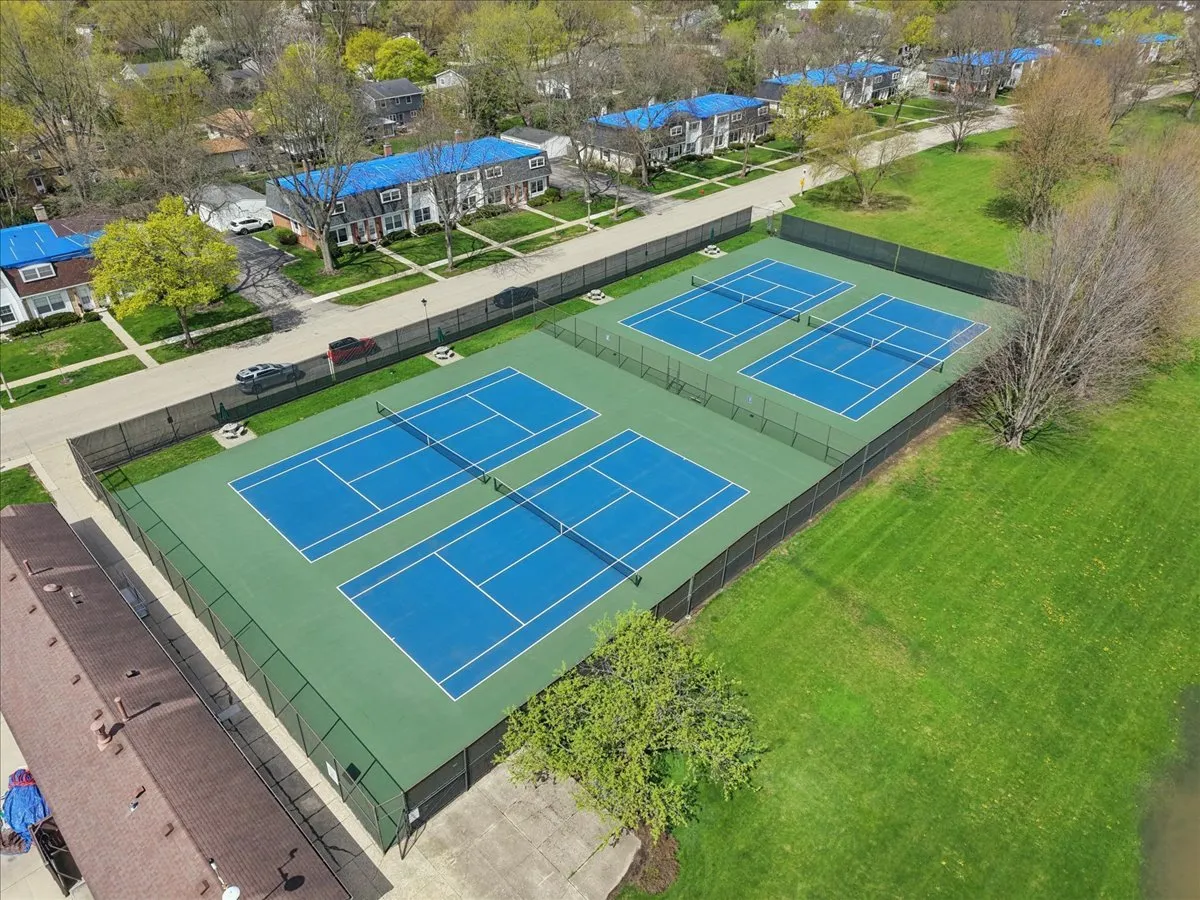
: Curbs , Street Paved , Park , Sidewalks , Street Lights , Pool , Tennis Court(s) , Lake
: Brick , Stucco , Cedar
: Concrete Perimeter
2.5
: Cul-De-Sac , Landscaped , Mature Trees , Backs to Open Grnd , Level , Views , Pie Shaped Lot
12110
: Lake Michigan
@properties Christie's International Real Estate
Dawn Sullivan
Financial
Not Applicable
: None
19462.28
Listing Information
247848
25752
MRED
: None
Listing Information
Pending
2026-07-07T14:13:02Z
2026-07-07T14:12:49Z
Property Description

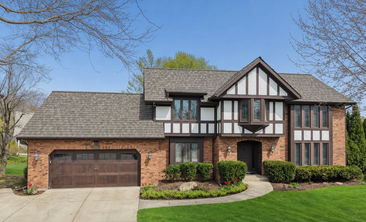
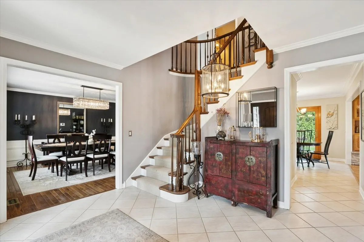
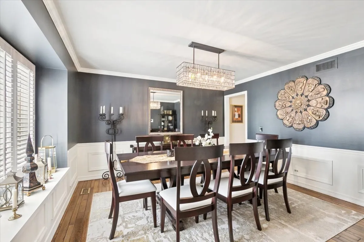
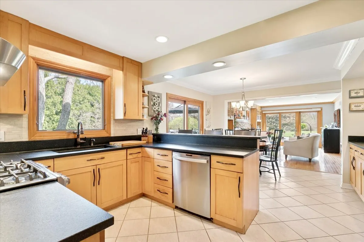
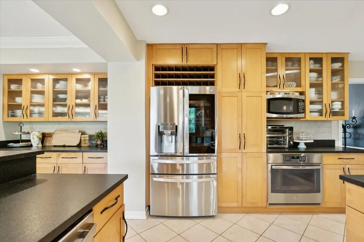
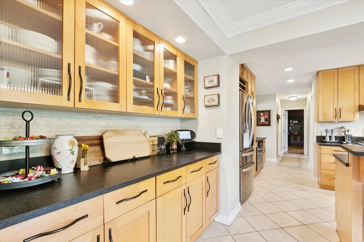
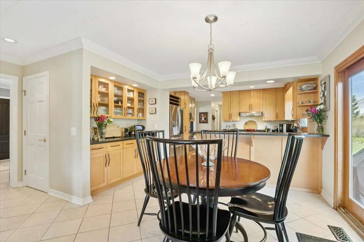
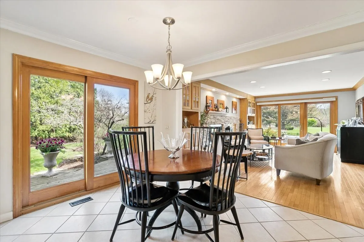
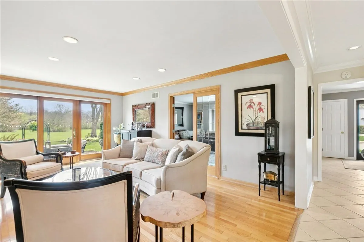
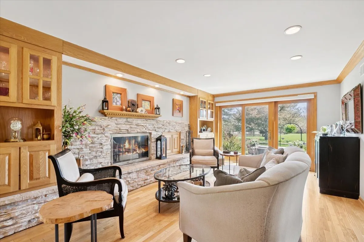
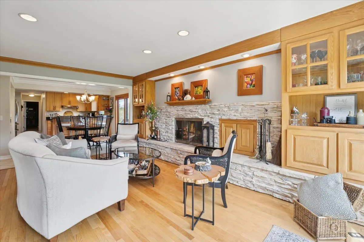
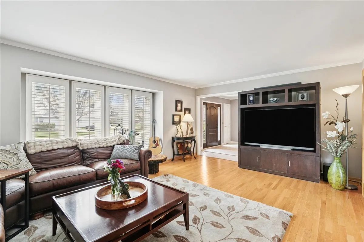
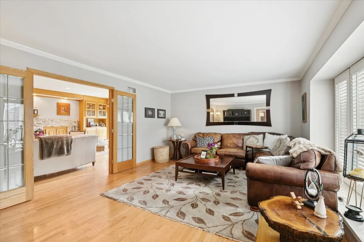
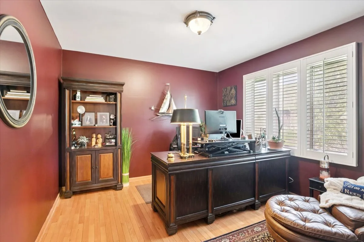
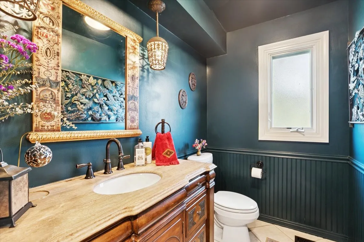
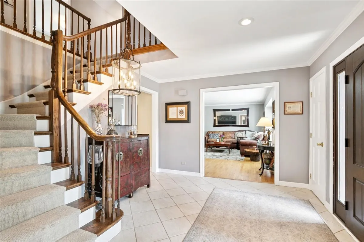
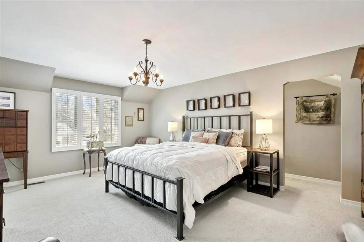
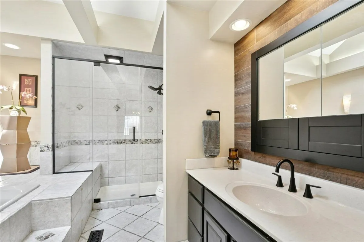
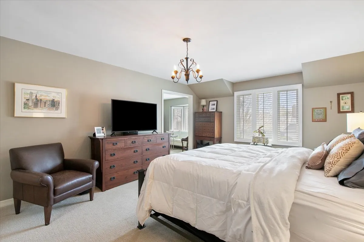
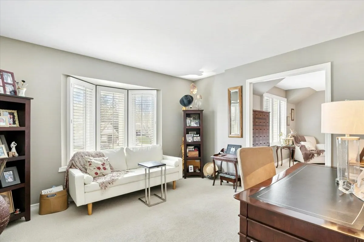
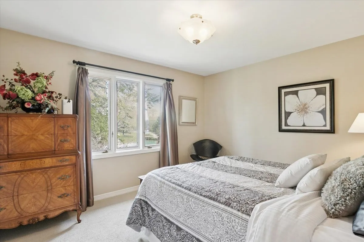
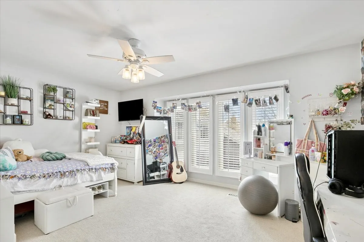
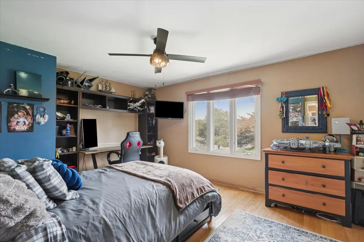
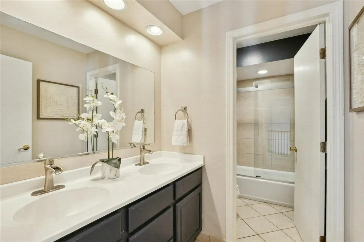
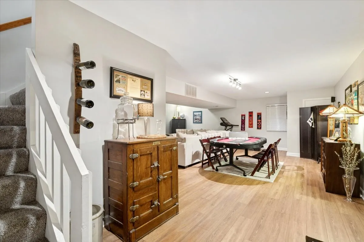
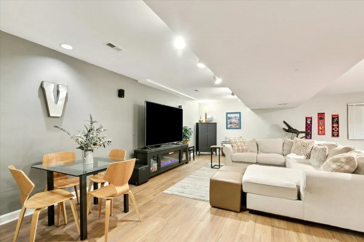
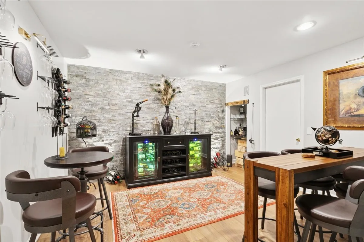
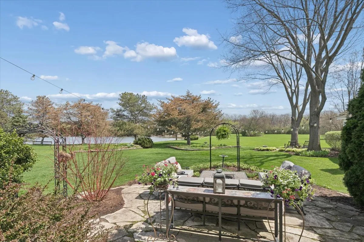
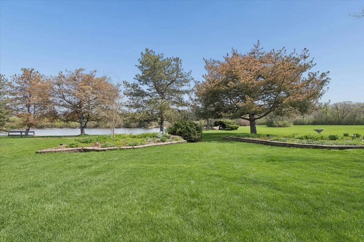
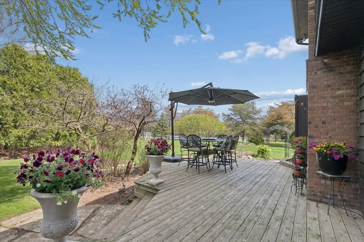
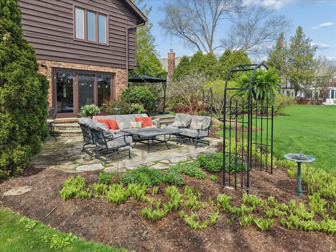
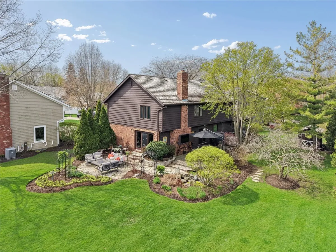
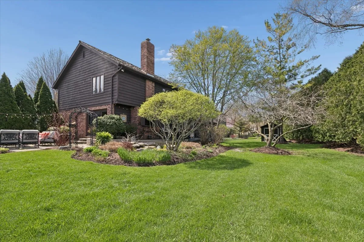
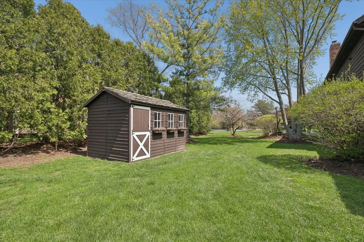
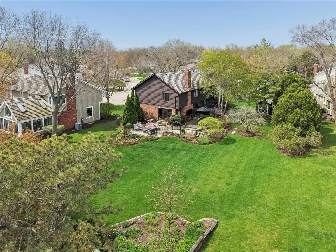
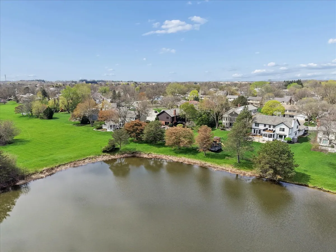
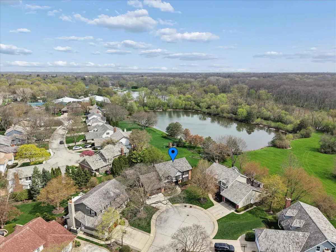
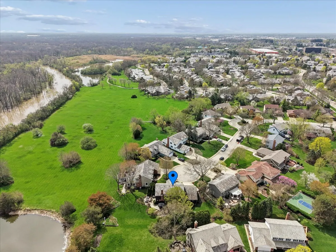
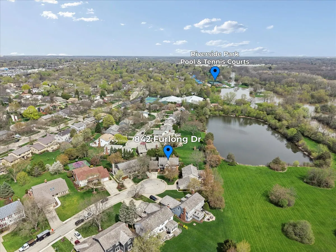
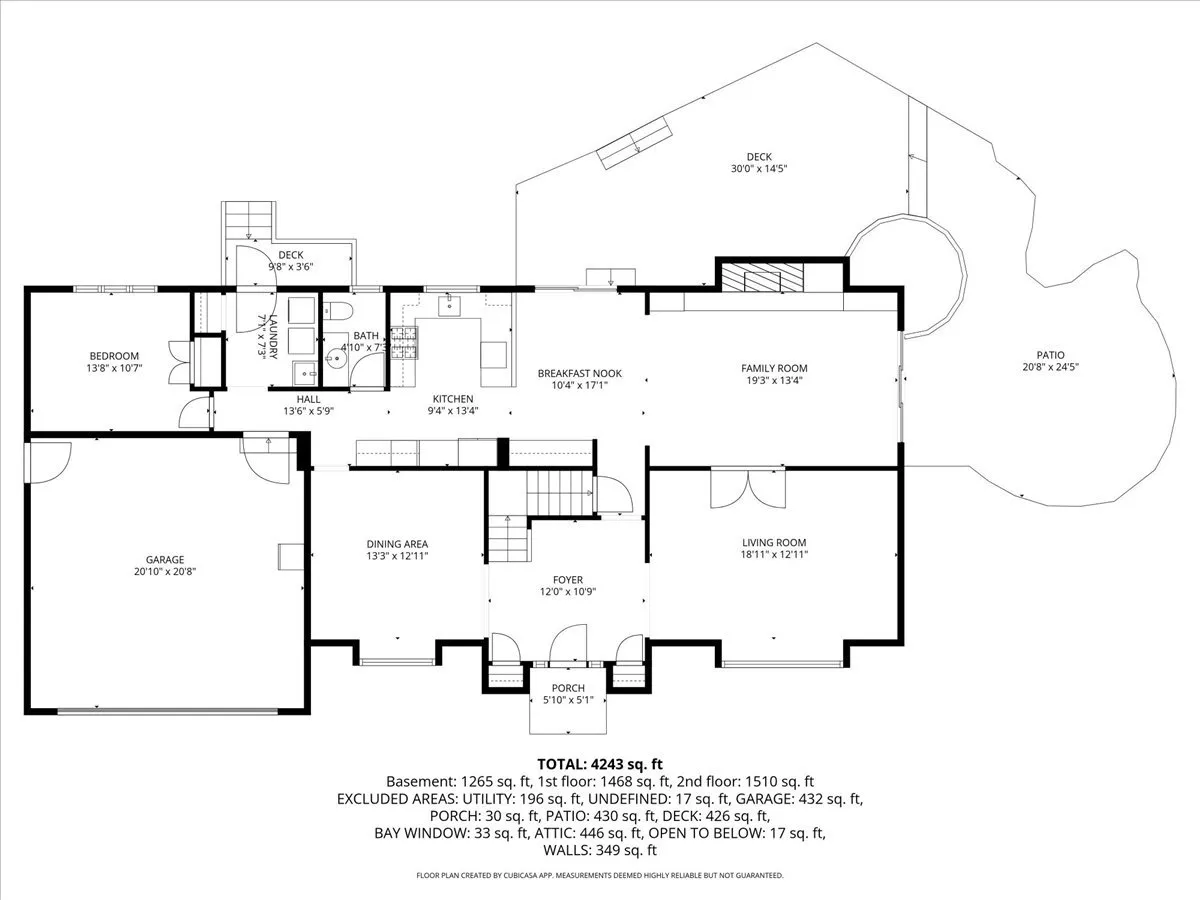
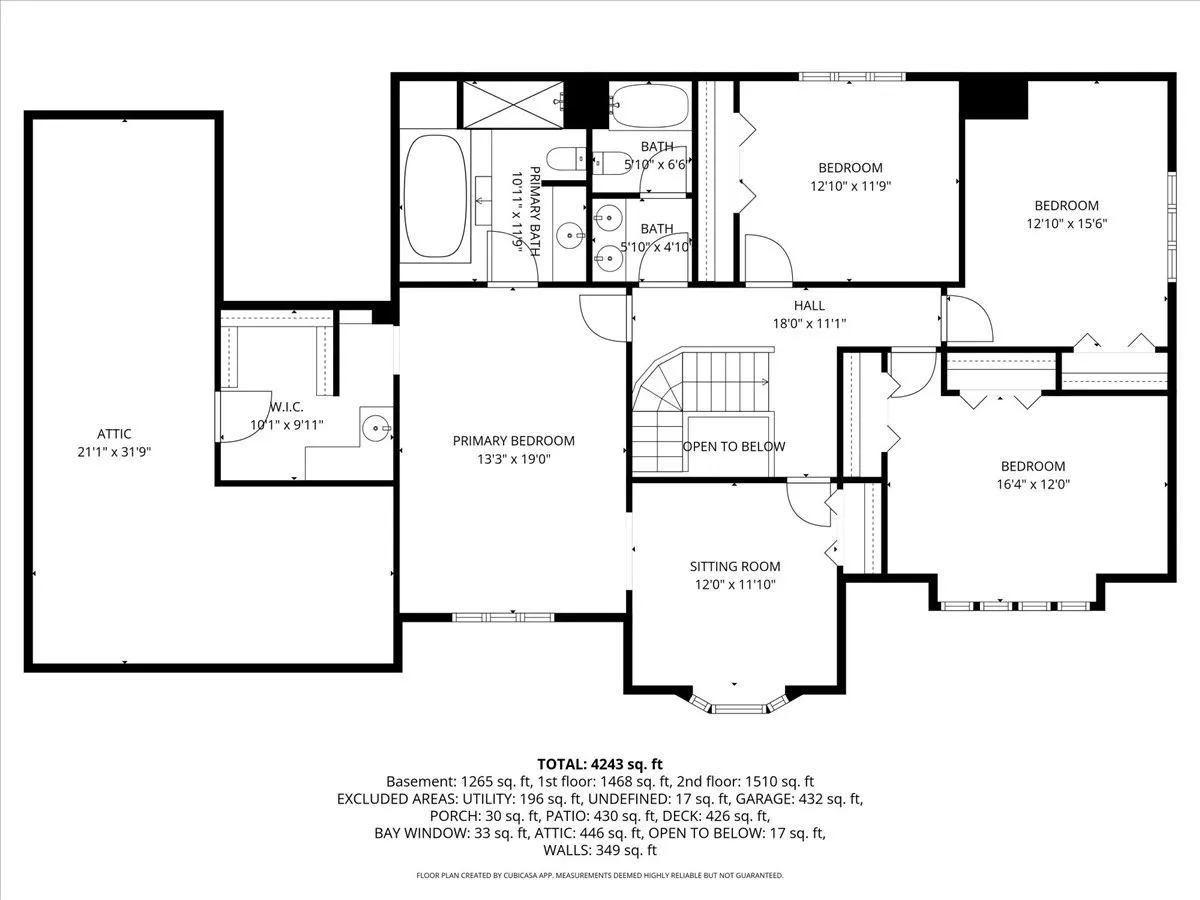
BRAND NEW ROOF!! Set at the end of a quiet cul de sac, this stunning tudor backs to an open greenbelt with scenic pond views & enhanced privacy. Thoughtfully renovated over time, this 5 bed 2.2 bath home blends bold design with timeless craftsmanship. Rich finishes include custom cabinetry, plantation shutters, crown moldings, hardwood floors, and stacked stone fireplace. Gourmet kitchen features coffee bar, 2 ovens, custom cabinetry, breakfast bar, stainless steel appliances, and leathered quartzite surfaces. The principal suite offers a spa bath, dressing room, and adjoining office/nursery/sitting room. 3 additional bedrooms upstairs share an updated bath. Main level office is quiet and tucked away from the action. Finished basement has enough space for media, games and speakeasy wine bar! Outdoor living features deck, hardscaping, water feature, outdoor media, and lush perennial gardens. This home is designed for everyday living and exceptional entertaining. A rare combination of thoughtful design, lasting finishes, and a setting that feels as good as it looks. Perfectly situated between downtown Libertyville and Mellody Farm open-air shopping and dining destination. Close to award-winning schools, parks, train, and the vibrant downtown Libertyville restaurant, shopping and social scene. Enjoy casual concerts at Independence Grove Forest Preserve this summer! ** Choice high school zone, District 128.

Residential For Sale

842 Furlong Drive, Libertyville, Illinois 60048

  • Bedrooms : 5
  • Bathrooms : 4
  • Lot Size: 0.28 Acre
$895,000
Listing ID#12655937
QR Code
Basic Details
Property Type : Residential
Listing Type : For Sale
Listing ID : 12655937
Price : $895,000
View : Water
Bedrooms : 5
Rooms : 12
Bathrooms : 4
Half Bathrooms : 2
Year Built : 1979
Lot Size : 0.28 Acre
Full Bathrooms : 2
Listing Status : Pending
Roof
Roof : Asphalt
Contact Agent