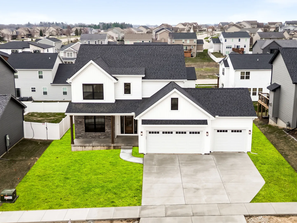
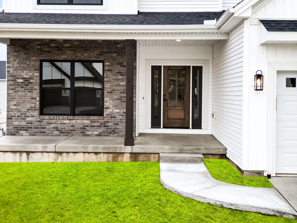
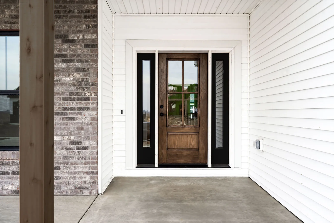
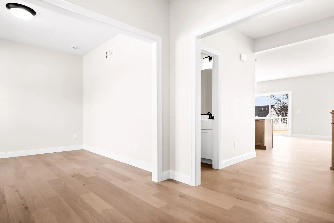
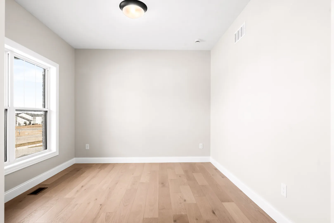
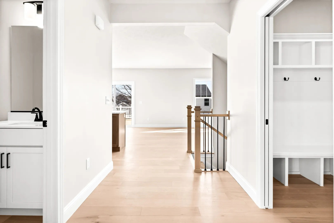
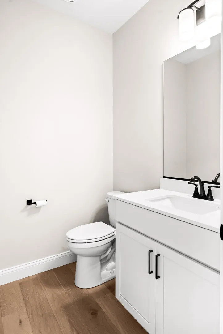
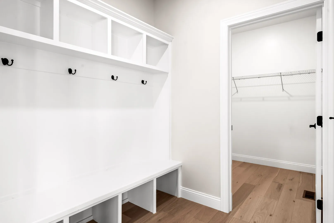
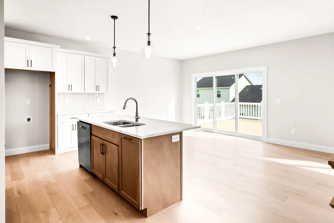
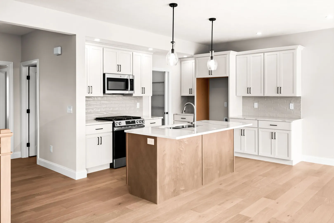
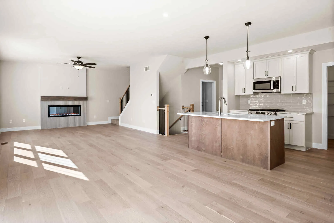
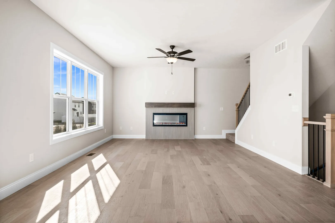
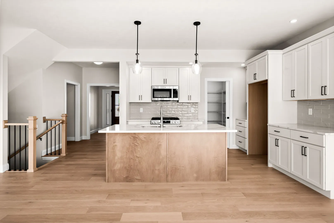
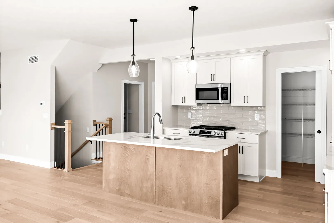
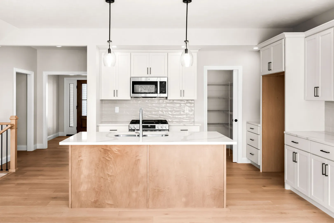
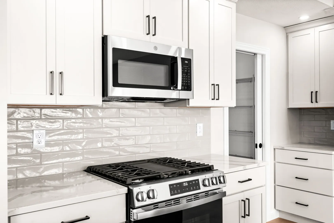
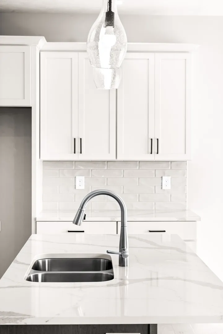
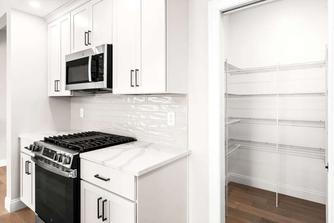
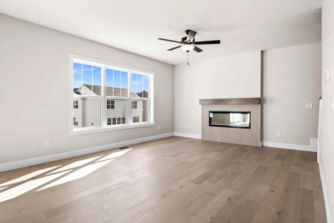
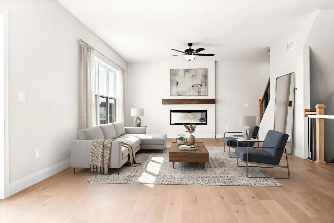
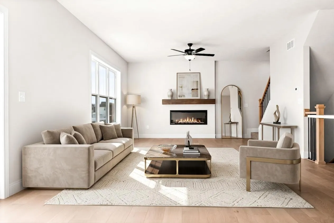
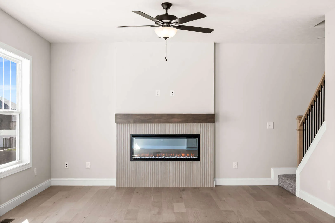
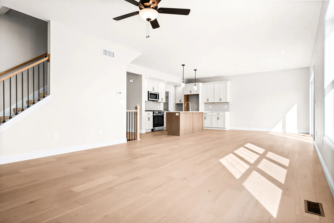
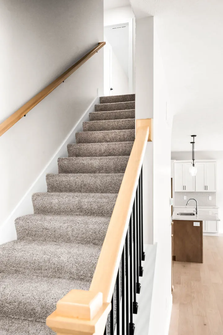
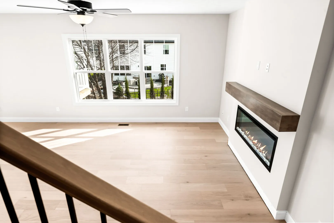
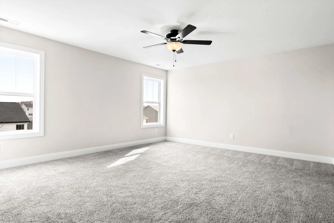
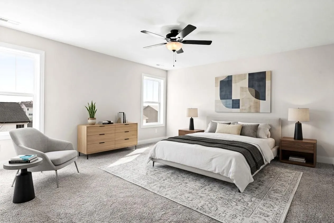
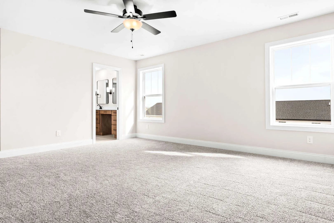
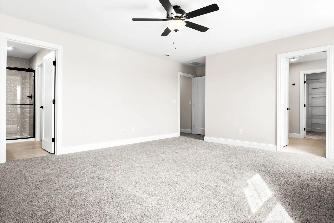
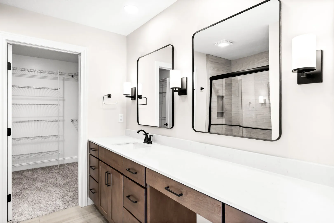
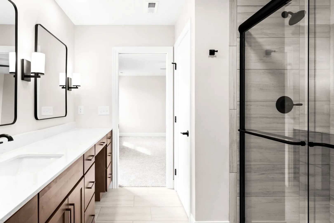
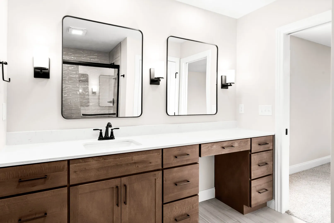
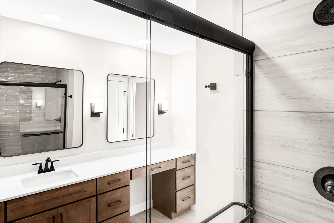
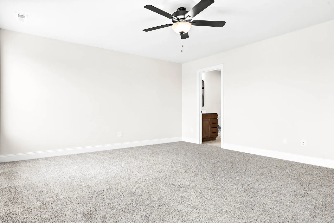
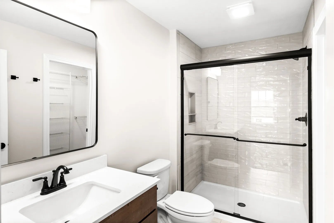
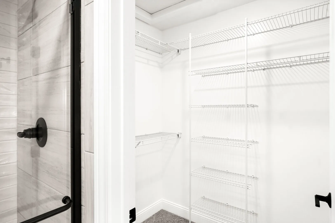
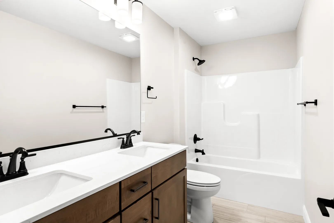
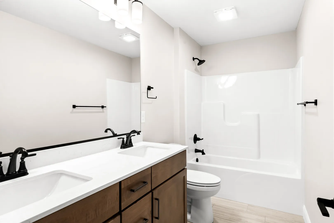
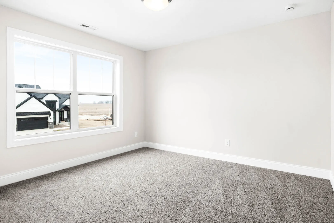
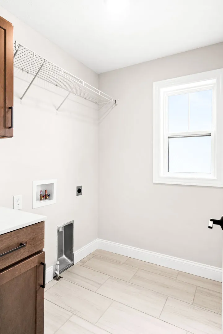
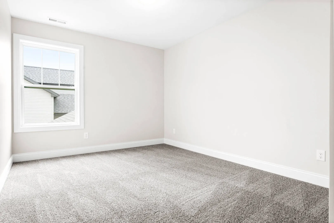
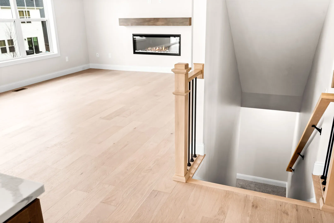
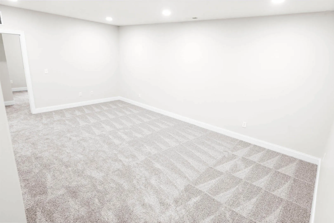
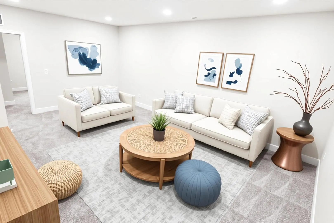
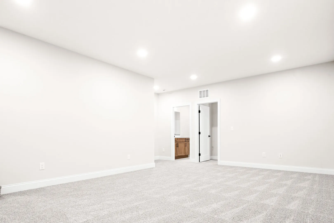
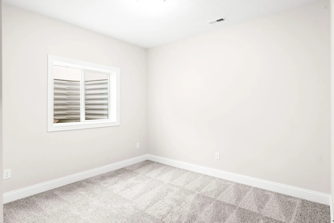
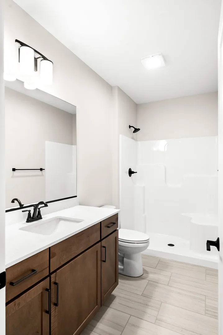
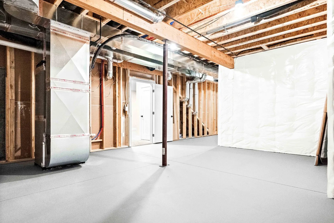
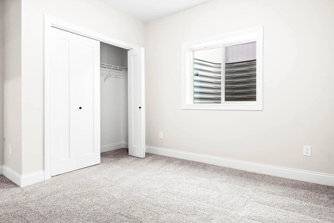
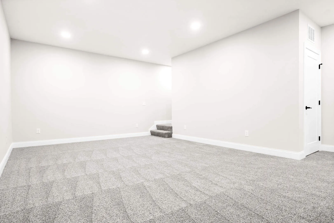
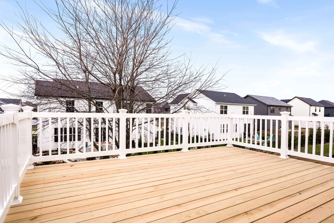
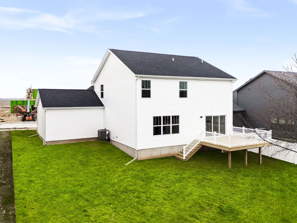
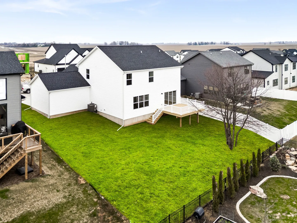
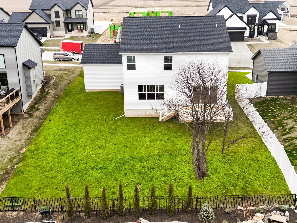
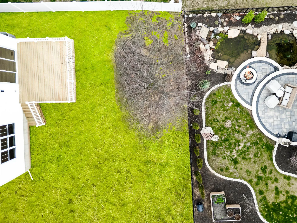
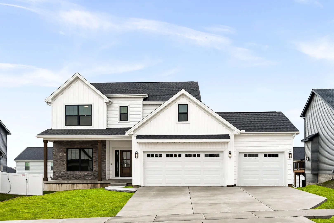
Welcome to something truly special in the newest section of The Groves at Kickapoo Creek. This brand new custom build by Jodi Custom Homes, in partnership with Vision Ventures Construction and Remodeling, brings a level of creativity and craftsmanship that stands out in today’s market. This stunning 5 bedroom, 4.5 bath two story home was thoughtfully designed with both style and function in mind. From the moment you step inside, you will appreciate the open concept layout, natural light, and the warmth of natural white oak wood plank flooring that flows throughout the main level. The kitchen is a true centerpiece, featuring quartz countertops, stainless steel appliances, and a layout that opens seamlessly into the main living space, perfect for entertaining or everyday living. Step outside to the sizeable deck just off the main floor, offering a great extension of your living space for relaxing or hosting. Upstairs, you will find four generously sized bedrooms, including a primary suite that is unlike anything else in the Bloomington market. This home introduces a rare and innovative feature: dual primary bathrooms, designed as his and hers private spaces. It is a true first for our community and a game changer for comfort, convenience, and personal space. The fully finished basement adds even more versatility with a spacious family room, an additional bedroom, and a full bath, making it ideal for guests, a home office, or extended living. Every detail in this home reflects quality, intention, and a fresh take on modern living. If you have been waiting for something unique with high end finishes and a design that truly stands apart, this is the one.
Residential For Sale
5211 Castlebar Drive, Bloomington, Illinois 61705
- Bedrooms : 4
- Bathrooms : 5
- Square Footage: 3,522 Sqft