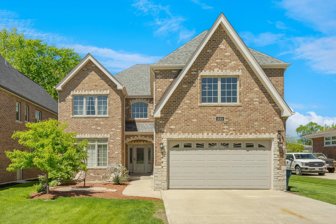
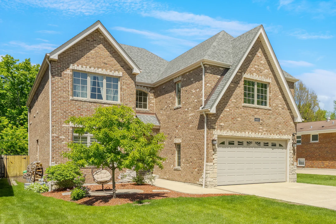
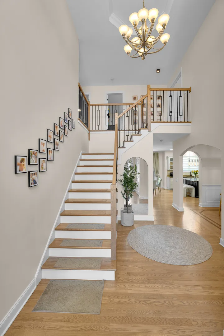
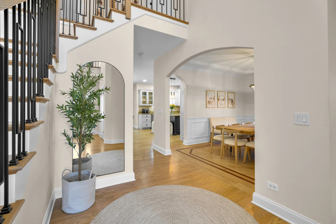
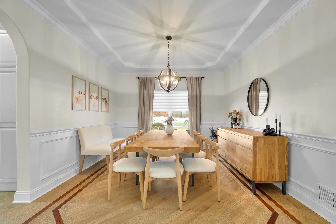
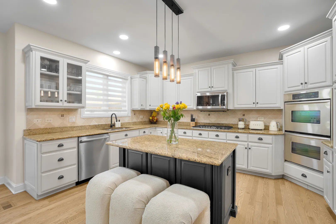
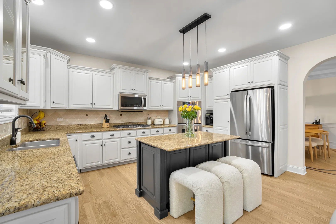
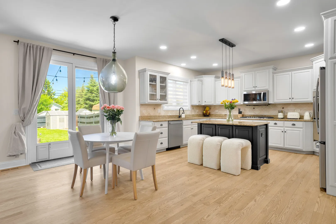
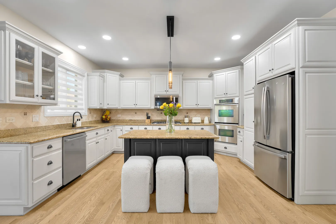
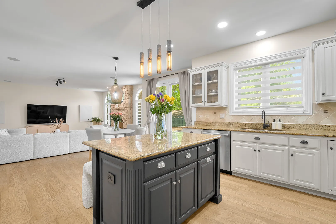
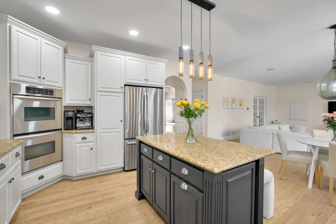
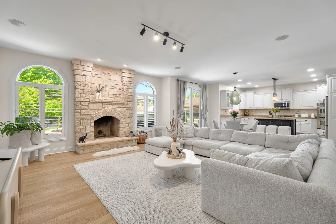
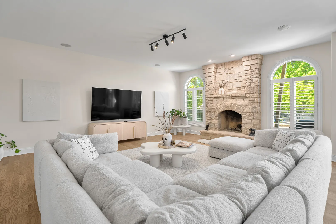
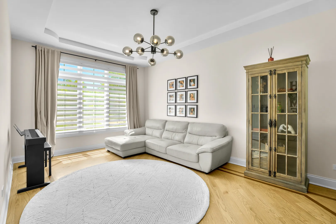
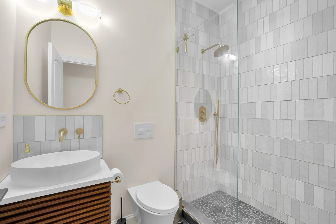
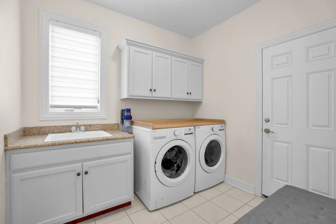
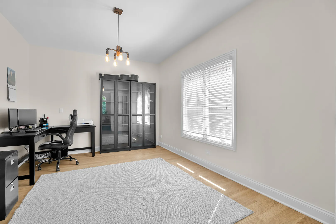
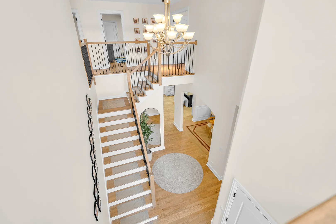
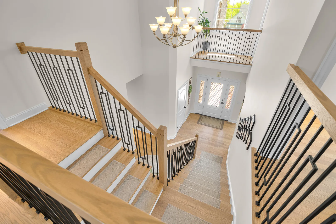
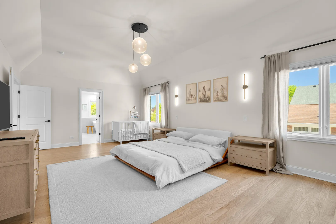
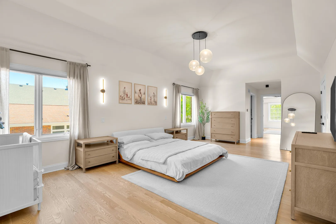
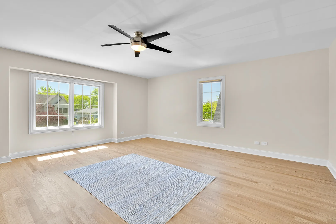
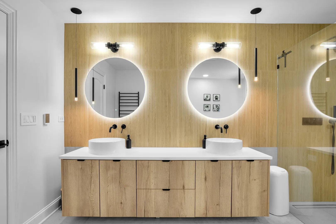
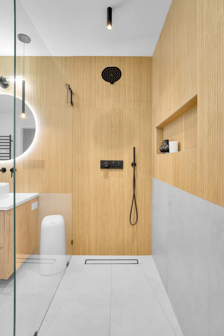
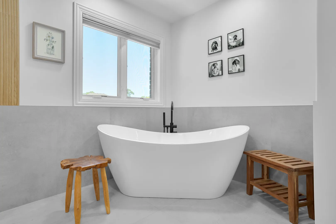
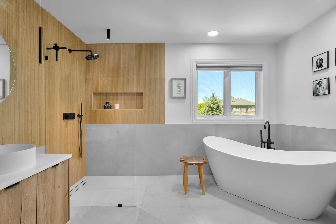
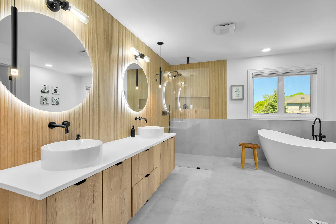
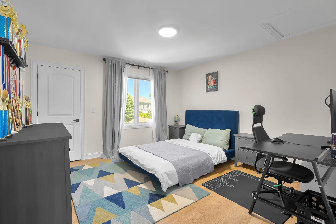
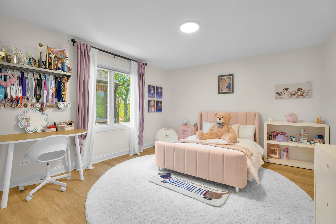
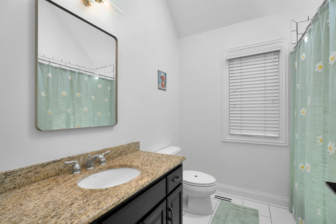
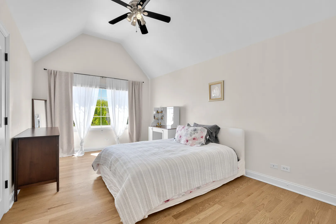
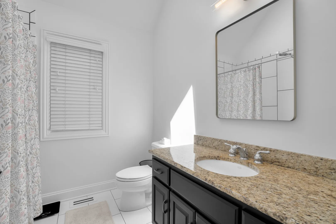
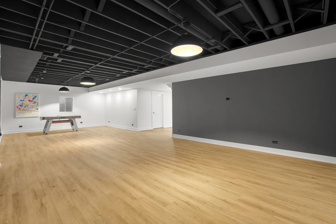
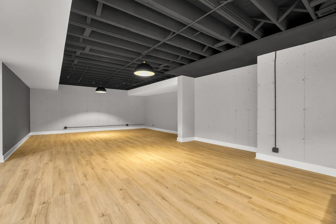
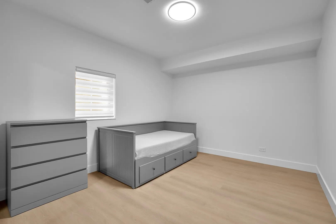
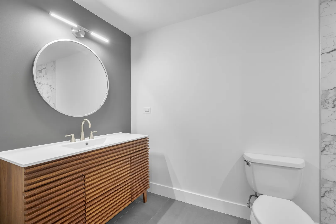
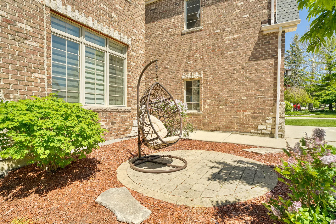
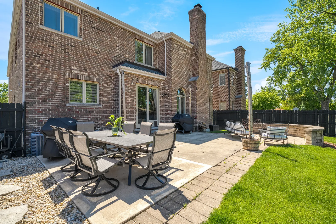
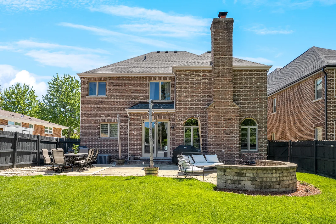
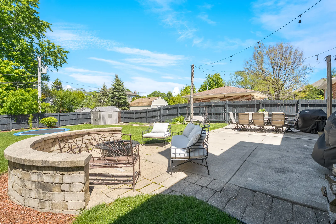
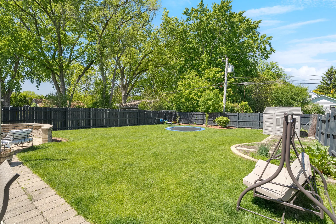
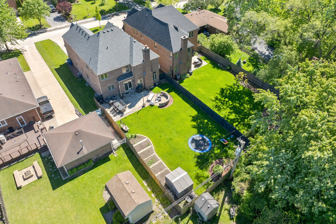
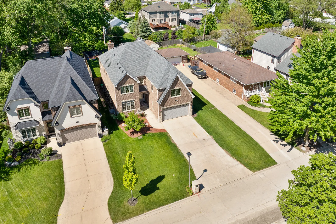
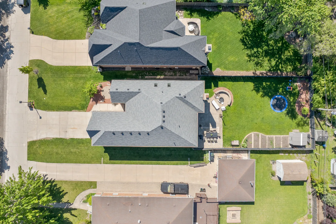
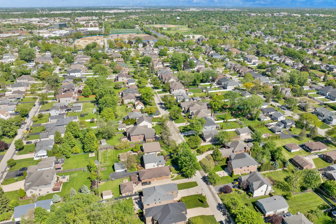
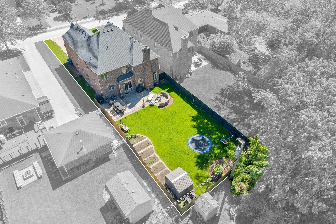
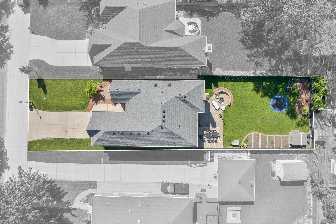
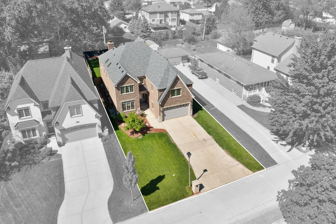
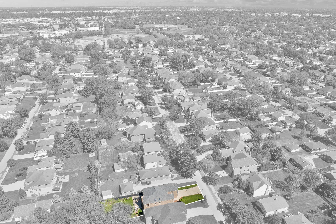
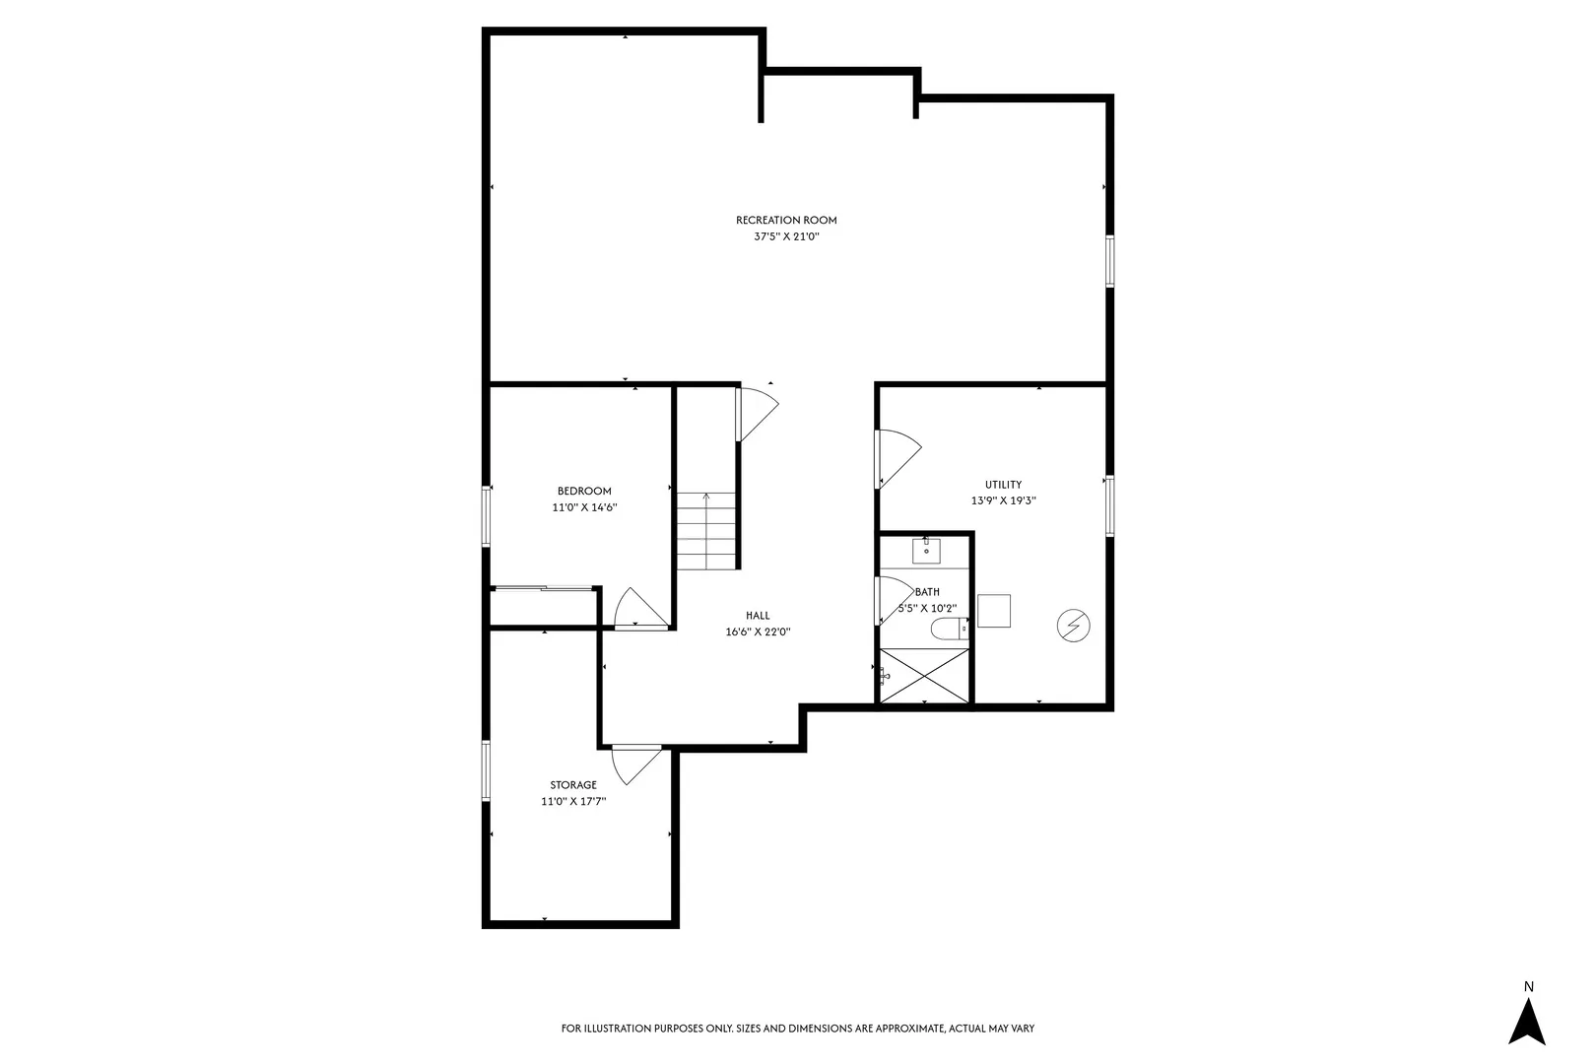
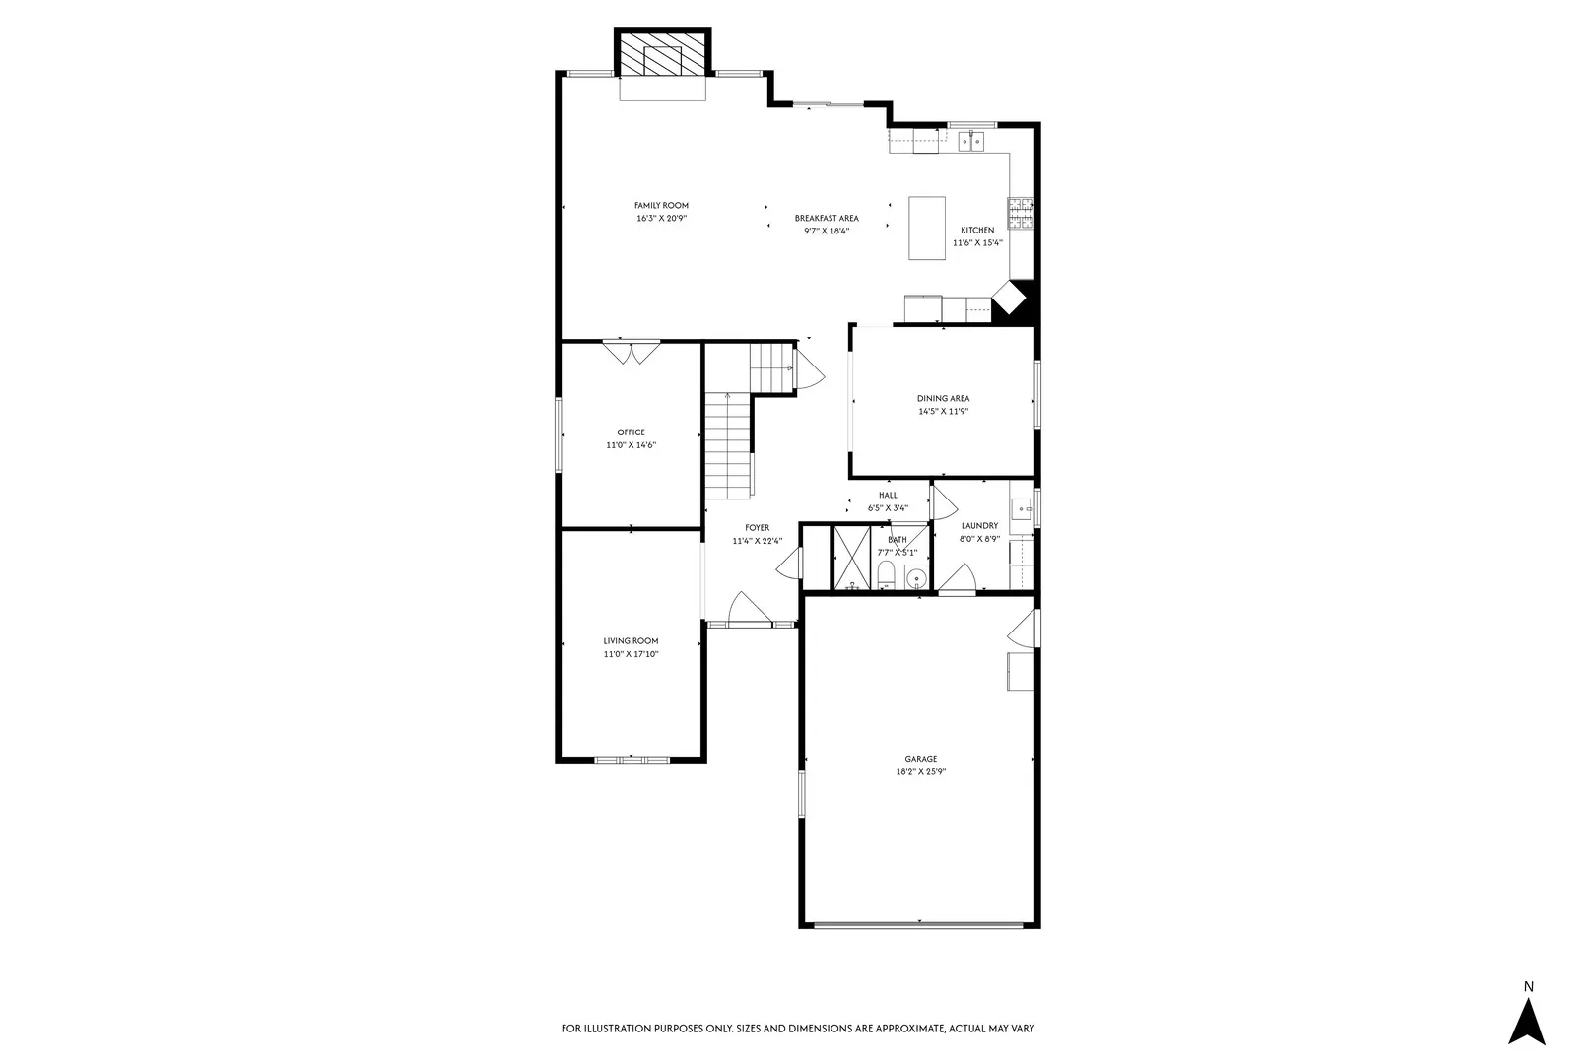
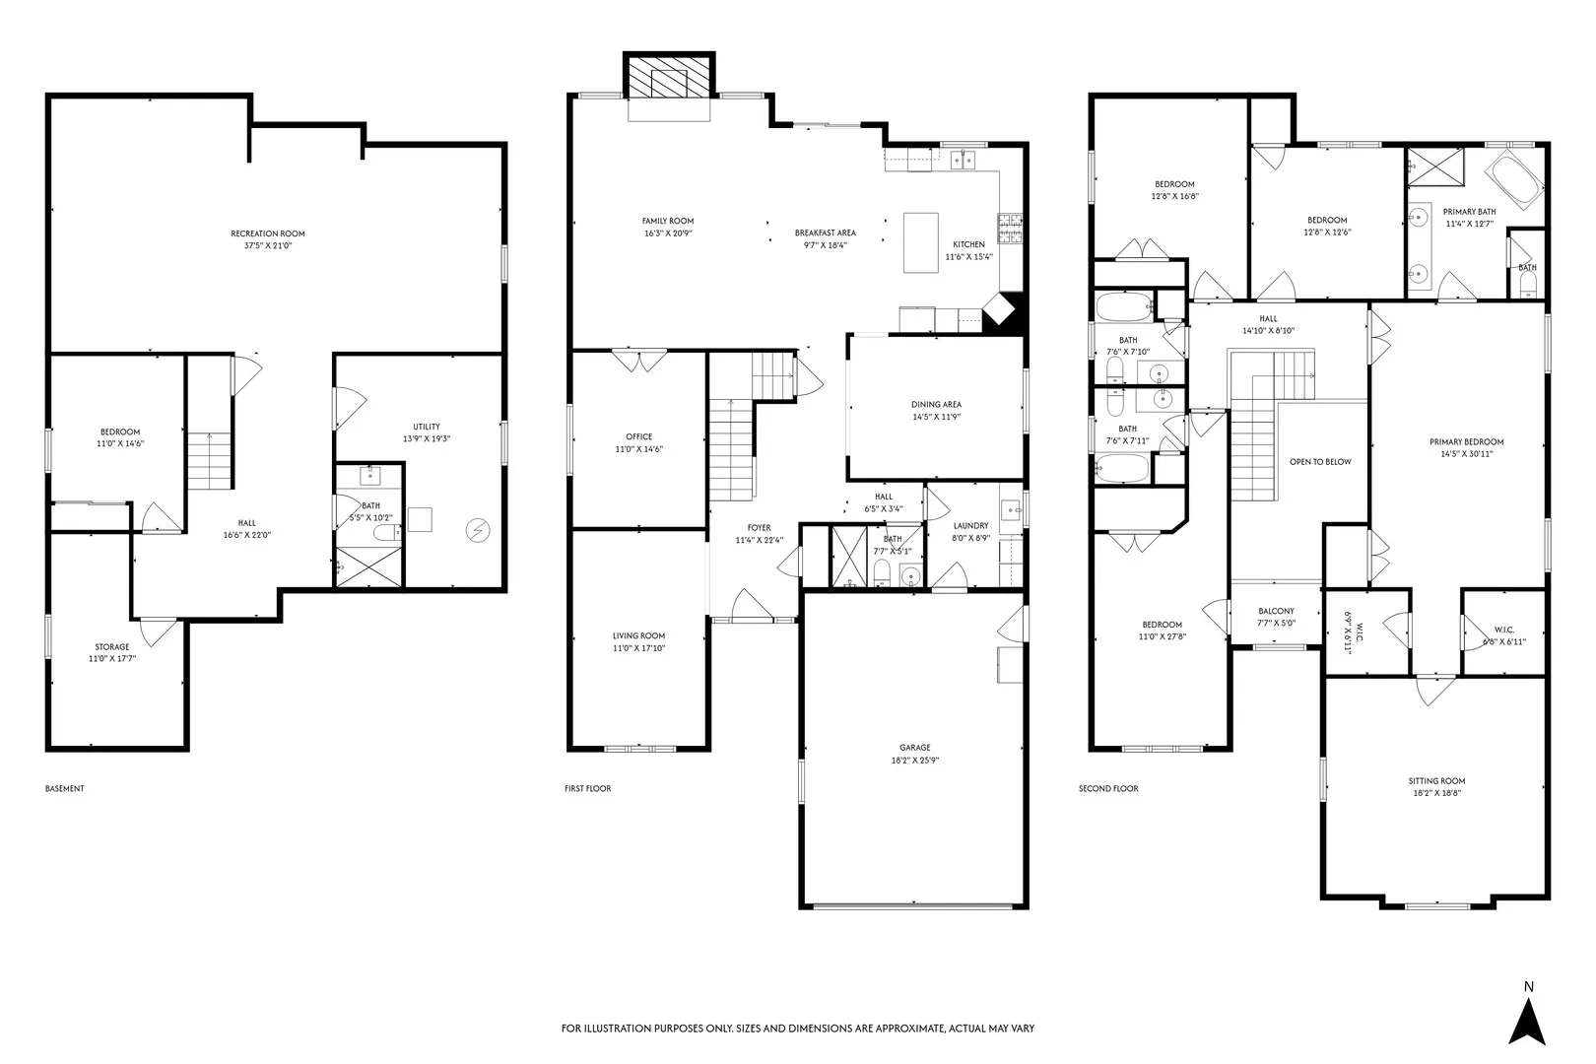
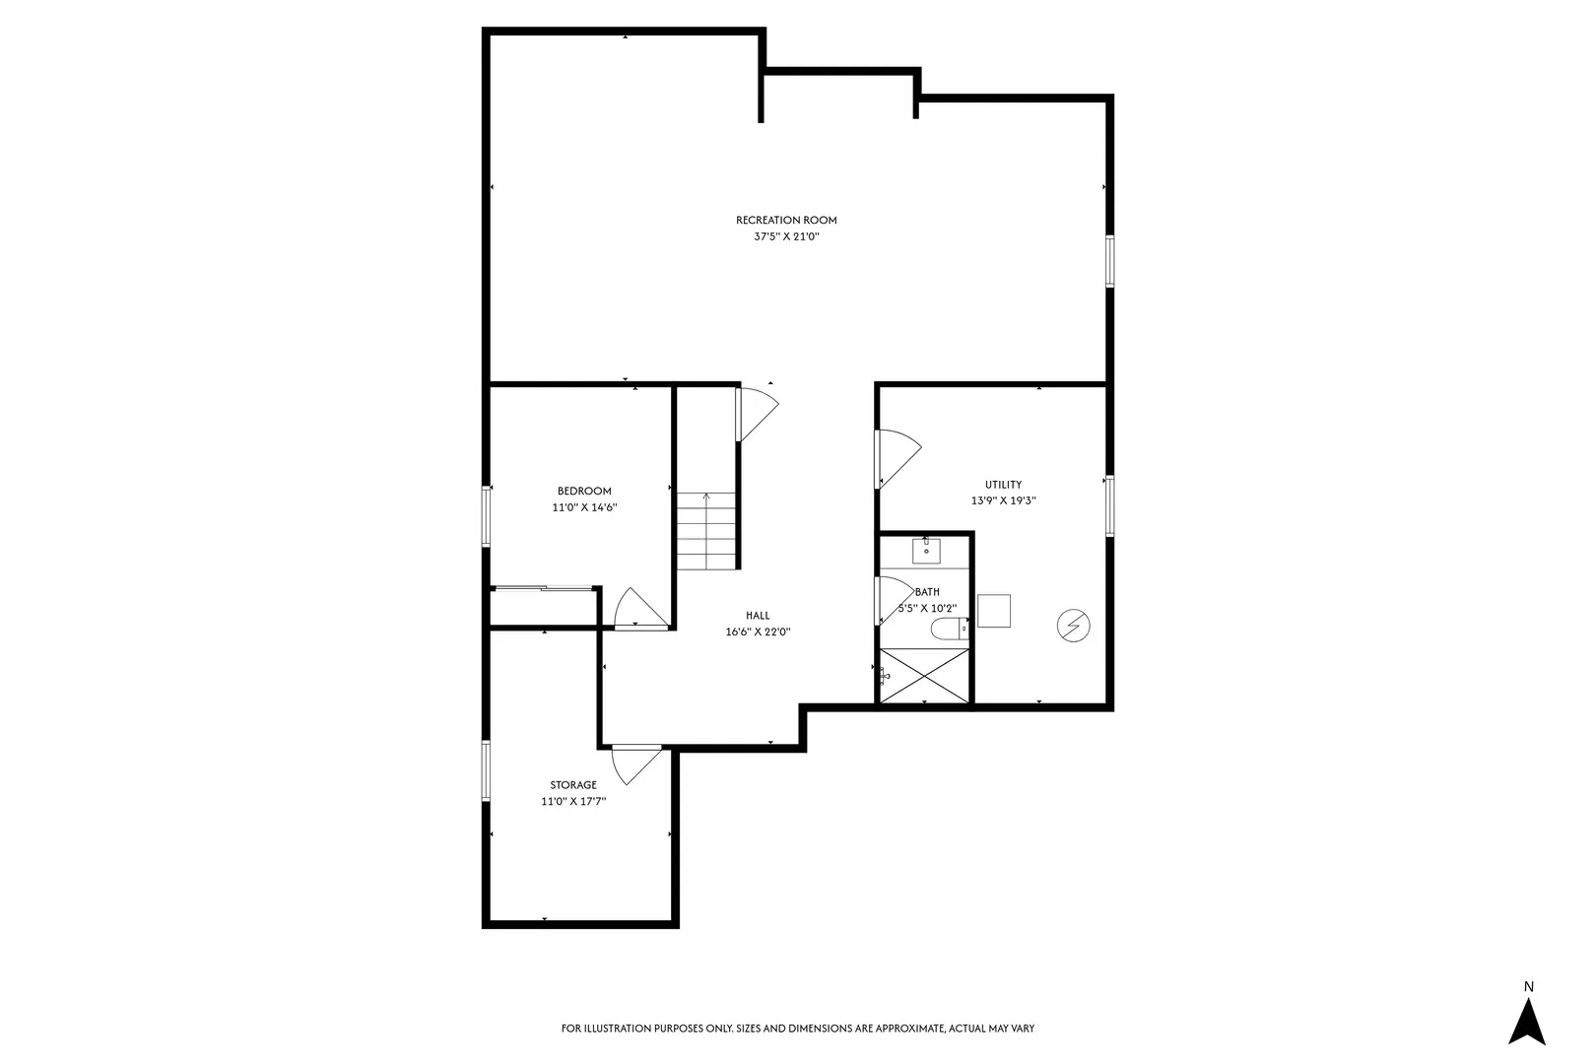
Welcome to THE HOUSE designed for both luxurious everyday living and effortless entertaining. Inside, a dramatic two-story foyer immediately sets the tone with soaring ceilings, abundant natural light, refinished hardwood flooring, and a stunning rebuilt staircase featuring sophisticated wrought-iron accents. The thoughtfully designed layout flows seamlessly from one space to the next, creating a warm yet refined atmosphere throughout the home. At the heart of the home is a beautifully refreshed KITCHEN appointed with stainless steel appliances, double ovens, generous cabinetry, and continuous connection to the main gathering spaces. The adjacent great room is anchored by a full masonry fireplace and enjoys peaceful views of the expansive backyard . French doors open to an additional flex space perfectly suited for a private office, playroom, library, or lounge. Formal dining and living areas, a mudroom/laundry space, and a FULL BATH complete the main floor. The second level features an impressive PRIMARY RETREAT designed with versatility in mind. Two connected living spaces provide endless possibilities for a private sitting room, nursery, fitness area, dressing suite, or secondary office. The modern spa inspired MASTER BATH has been fully renovated and showcases heated flooring, dual vanities, a freestanding soaking tub, and an oversize walk in shower. Additional accommodations include a private GUEST SUITE, two more spacious bedrooms, and another full bathroom. Gleaming hardwood flooring throughout the upper level . The newly finished BASEMENT adds approximately 1500 sq ft of additional living and entertaining space, including an extra bedroom, stylish new bathroom, and a generous recreation area ideal for gathering, movie nights, or extended guest stays. OUTDOOR living is equally impressive with a fully fenced backyard featuring an oversized paver patio, built-in sitting wall, and an in-ground trampoline that creates a resort-like setting for relaxation and entertaining. Numerous recent improvements provide exceptional value and peace of mind, including newer roof and both HVAC (2023), 2 humidifiers (2025), LG Washer/Dryer (2026), Bosch dishwasher (2026), air ducts professionally cleaned (2025), additional electrical panel (2026), light fixtures ,windows treatments ,all interior doors hardware (2024), entry doors with fine glass (2023), fully finished basement (2026). This home situated 5 min walking distance from Berens park that received an under 100 mil renovation and set to be completed by fall 2027 with fully rebuilt Wagner center and tons of activities added for lifestyle that is far from boring!
Residential For Sale
643 W Crockett Avenue, Elmhurst, Illinois 60126
- Bedrooms : 4
- Bathrooms : 5
- Square Footage: 4,020 Sqft