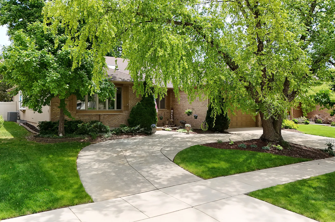
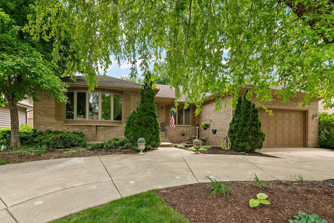
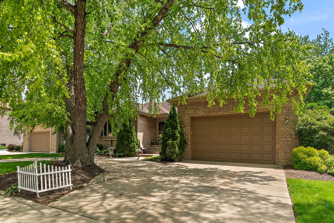
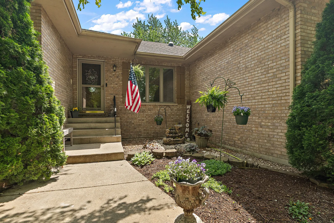
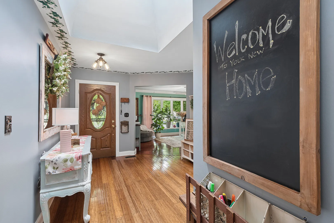
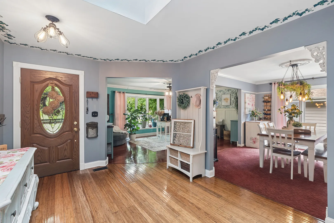
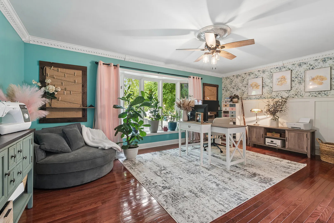
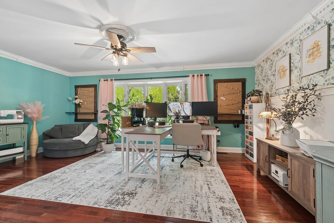
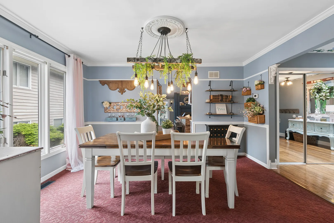
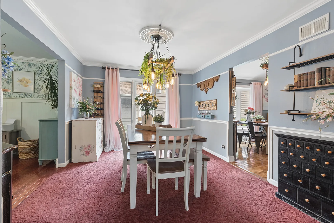
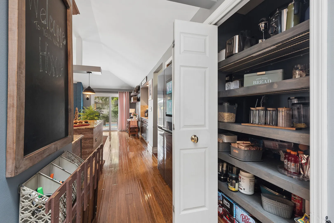
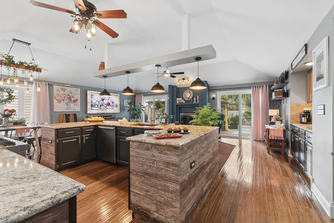
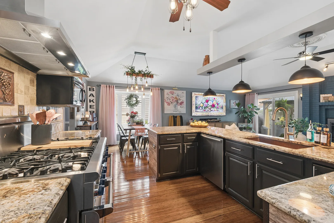
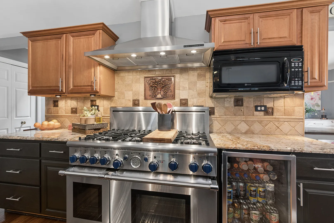
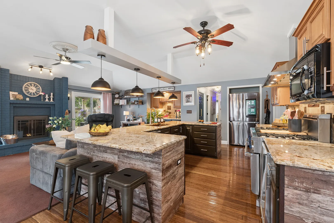
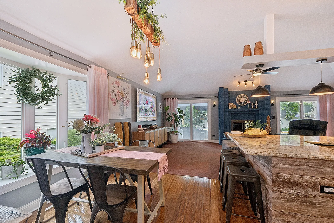
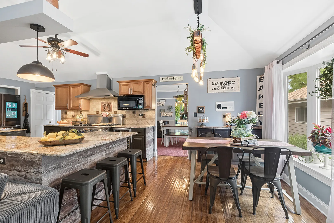
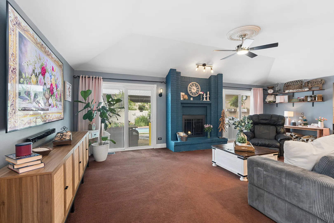
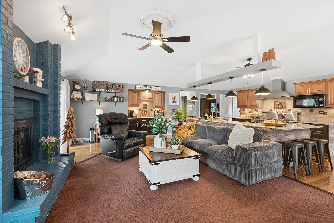
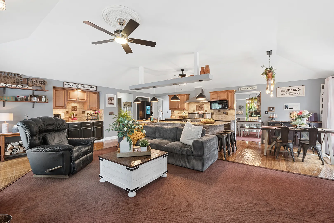
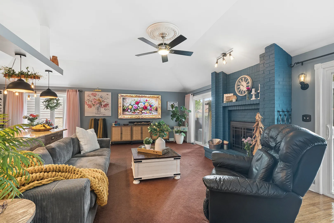
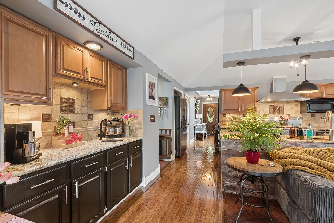
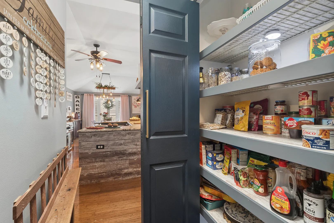
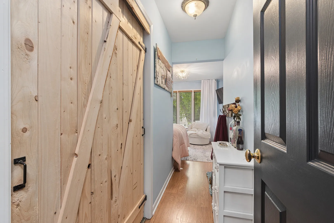
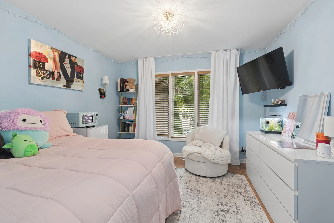
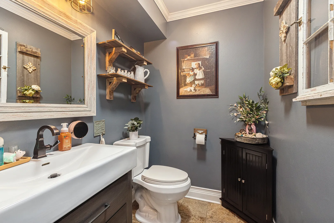
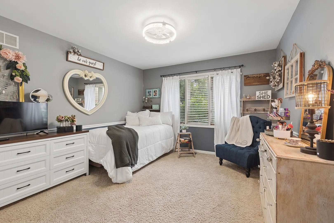
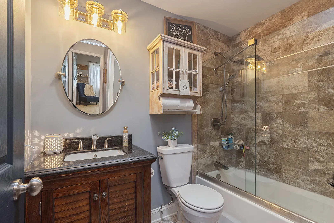
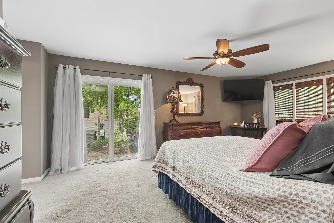
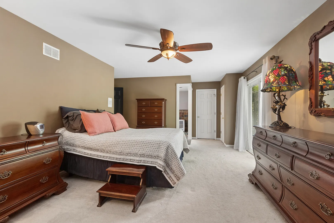
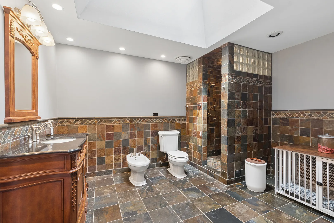
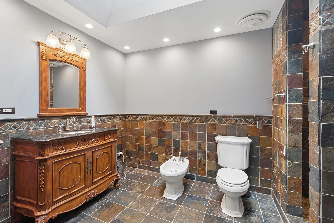
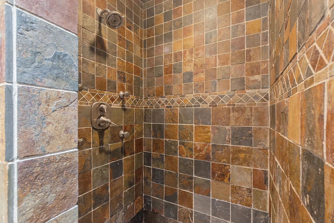
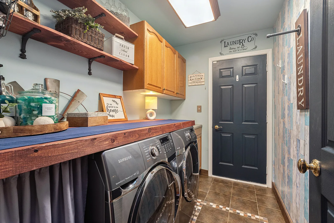
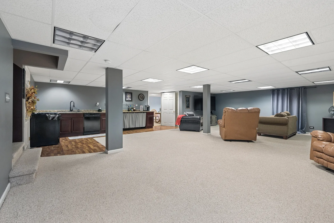
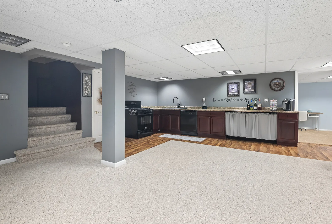
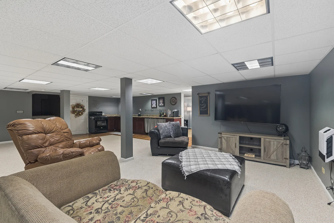
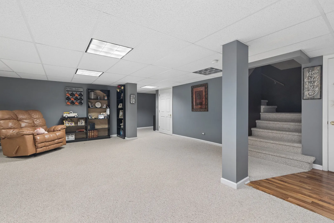
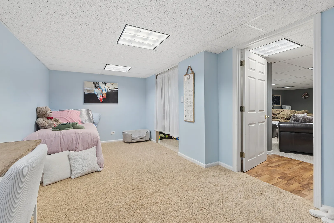
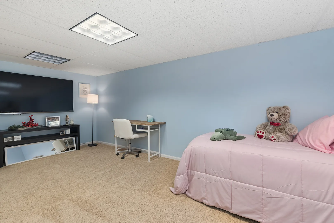
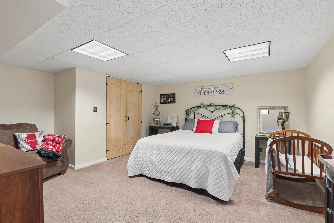
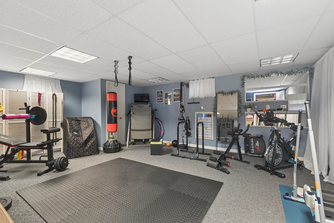
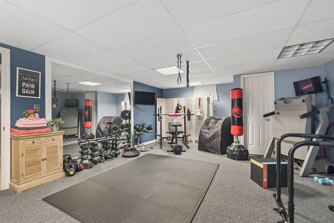
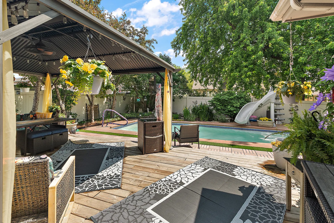
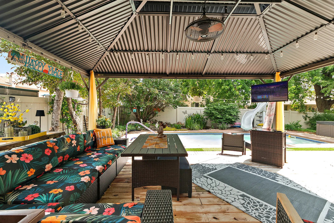
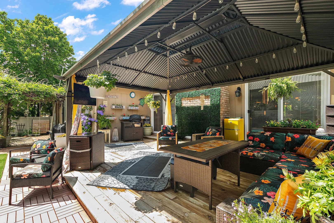
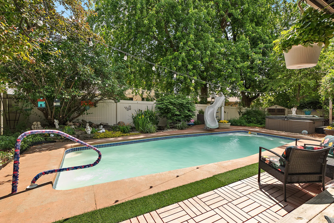
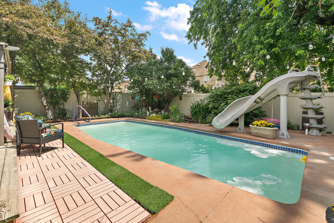
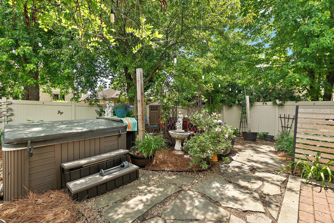
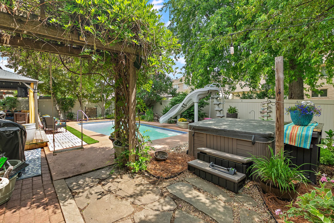
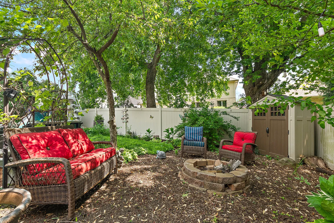
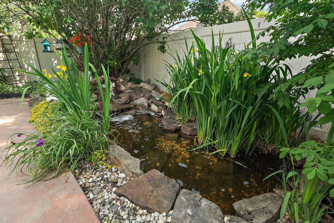
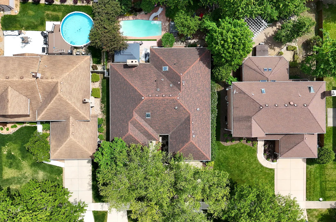
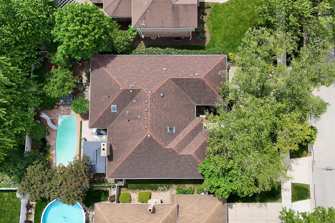
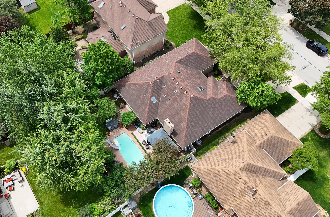
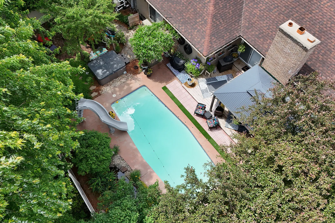
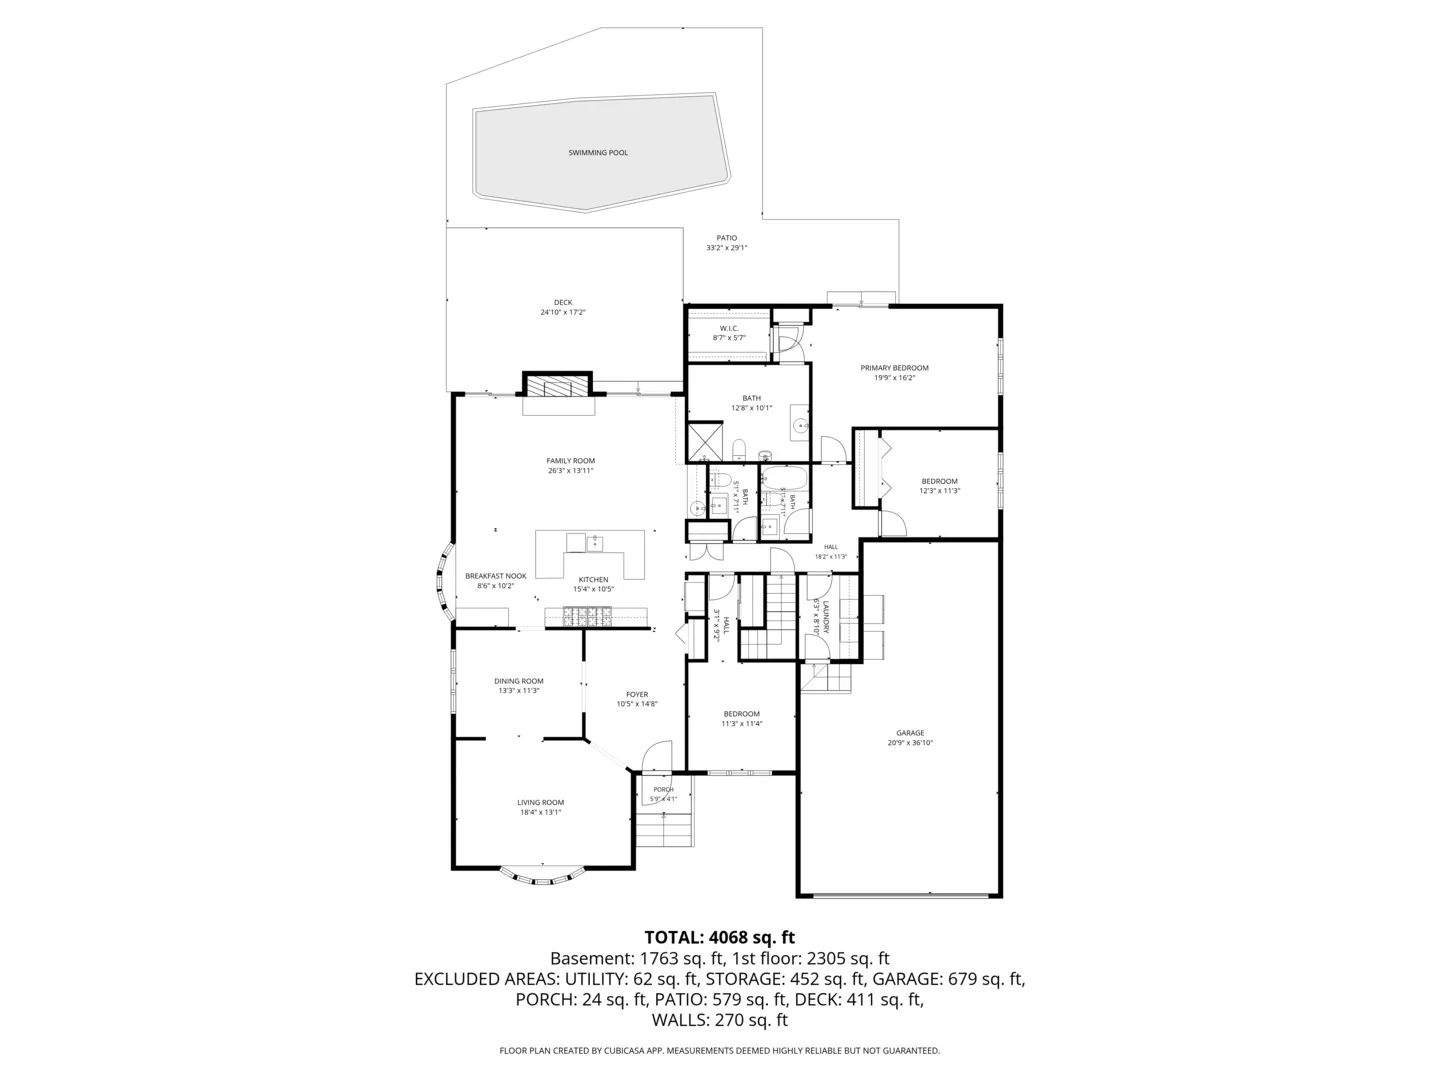
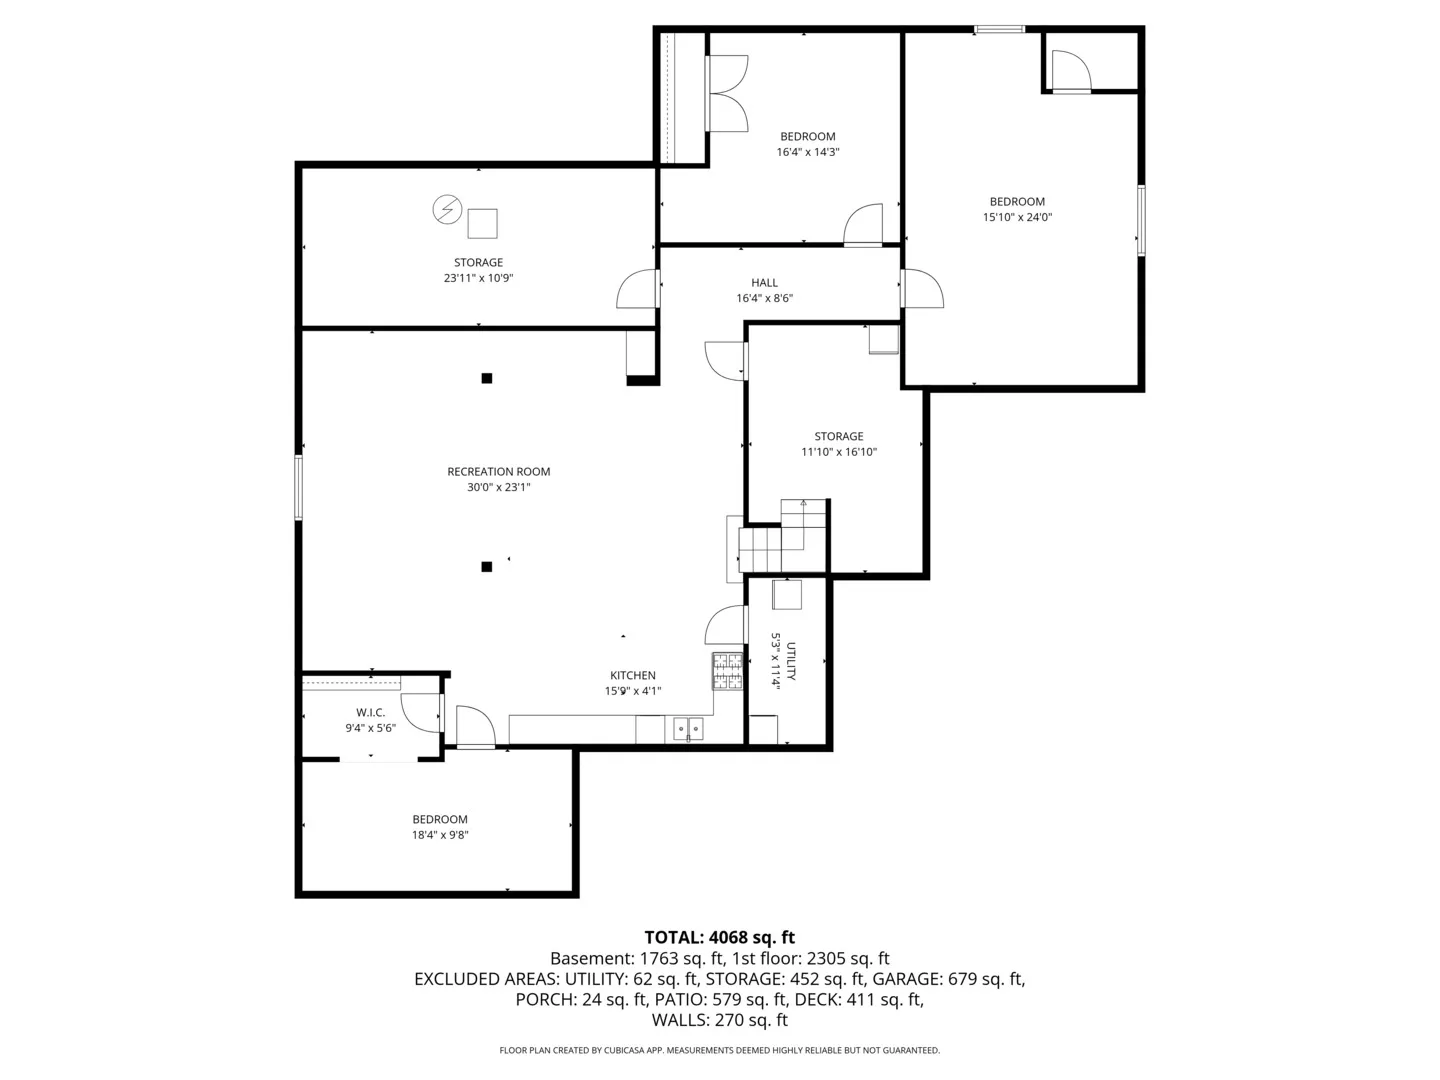
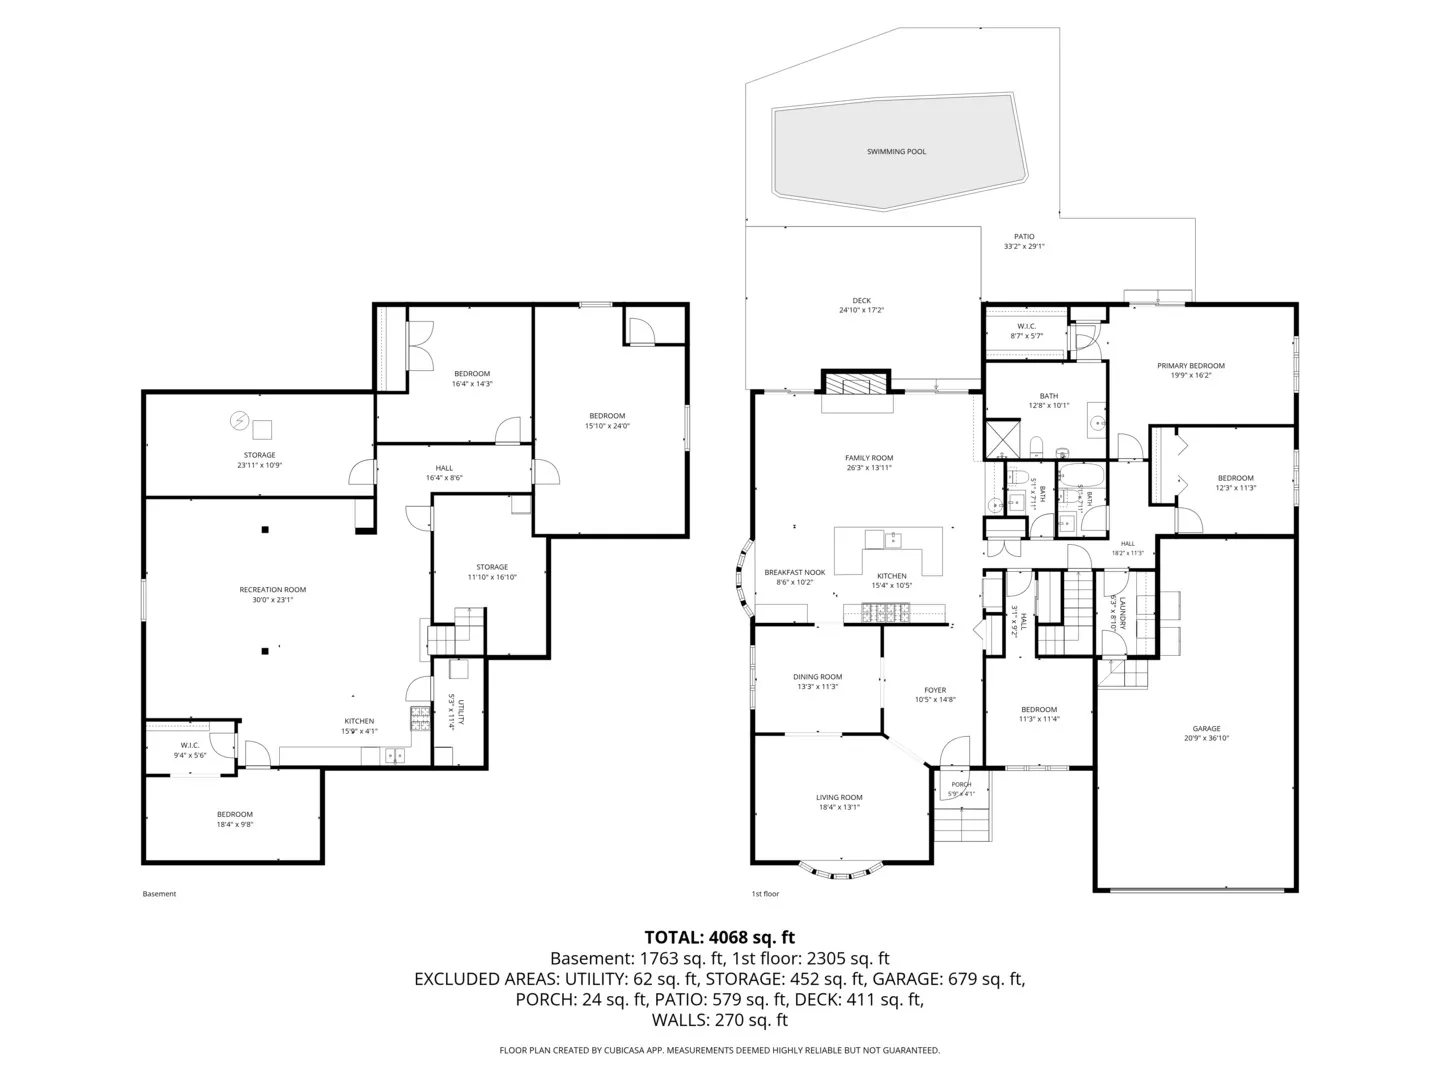
Amazing 3 Bedroom, 2.5 Bathroom Ranch Home tucked away in a quiet neighborhood of Addison offering over 4,200 Sq/Ft of finished living space including a full Finished Basement with 3 additional Flex Room/Bedroom options! Step inside to a large welcoming Foyer with skylight, bright Living Room filled with natural light and formal Dining Room perfect for entertaining. The Chef’s Kitchen features custom cabinetry, granite countertops, stone backsplash, undercounter beverage fridge, seated island, double closet pantries, dining area and stainless-steel appliances including a 48″ Thermador Professional Stove with matching range hood. The open concept Family Room showcases a gas fireplace, butler bar and lofted ceiling shared with the Kitchen. Spacious Primary Bedroom Suite offers a private full Bath, large Walk-in Closet and sliding glass door leading to the Backyard Patio. Two additional main floor Bedrooms, full hallway Bath, half Bath and Laundry Room complete the main level. The finished Basement is an entertainer’s dream featuring a huge Recreation Room with second Kitchen, 3 additional Flex Rooms ideal for Bedrooms, Office or Workout space, plus 2 large Storage Rooms and second Laundry area. Step outside and prepare to fall in love with the incredible Backyard entertainment oasis! Designed for unforgettable gatherings, this outdoor retreat features a wood deck with gazebo, inground pool with water slide, relaxing hot tub, firepit, tranquil koi pond, mature trees and a 6-foot vinyl privacy fence creating the ultimate private escape. Whether hosting summer pool parties or enjoying peaceful mornings by the koi pond, this backyard delivers an outdoor living experience rarely found. Additional features include 3-Car Tandem Garage, Circular Driveway with parking for up to 8 vehicles, skylights, custom trim, engineered hardwood floors and so much more. Conveniently located near grocery stores, retail shopping, dining and easy access to I-355 and I-290. Just 20 minutes to Oakbrook Center, Woodfield Mall and O’Hare International Airport.
Residential For Sale
437 N Kevin Drive, Addison, Illinois 60101
- Bedrooms : 3
- Bathrooms : 3
- Square Footage: 4,742 Sqft