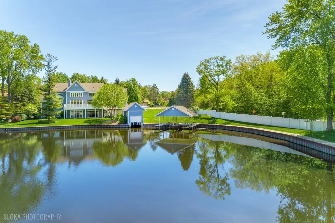
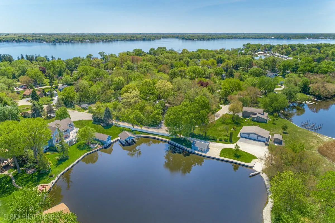
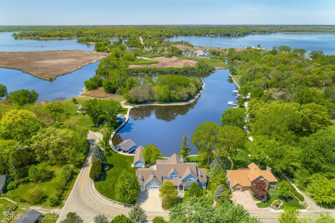
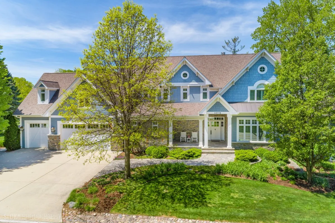
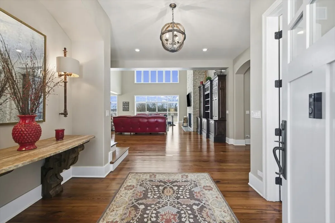
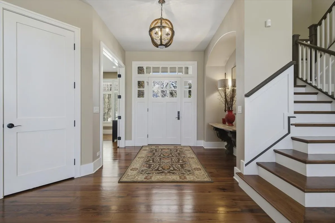
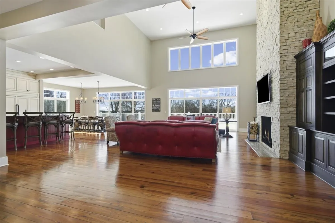
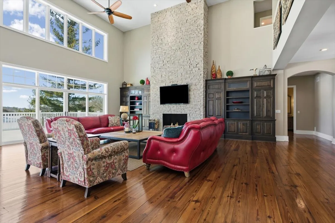
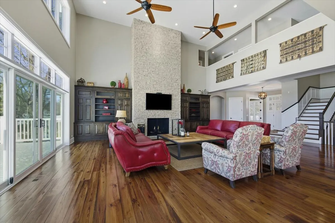
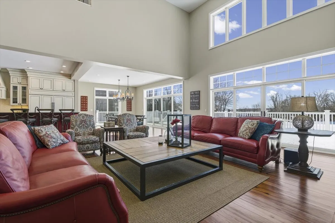
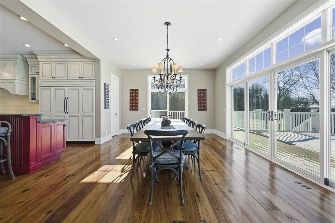
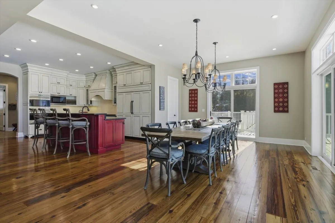
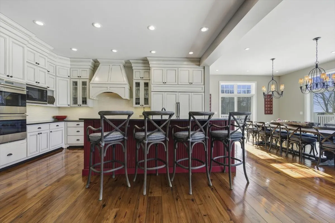
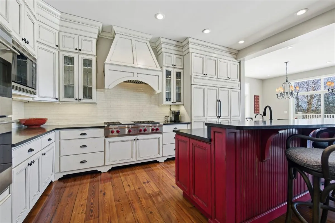
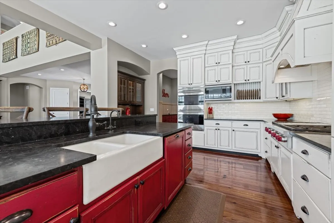
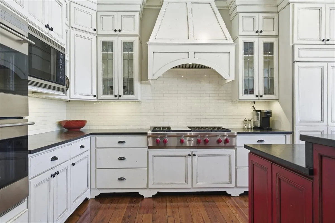
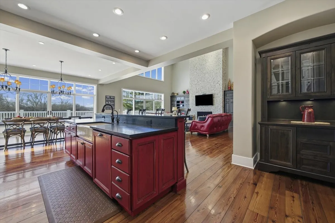
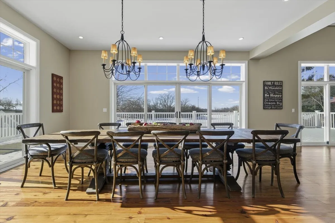
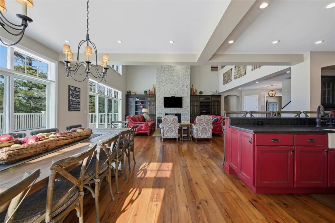
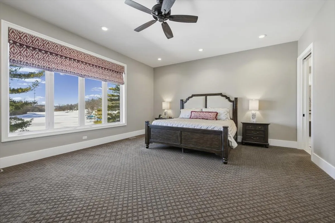
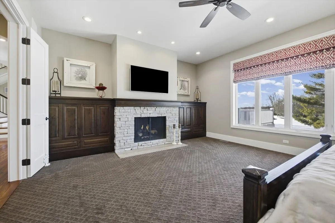
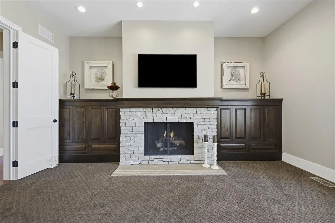
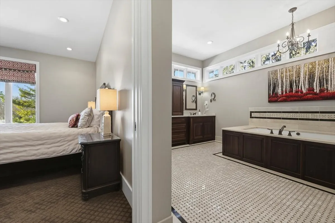
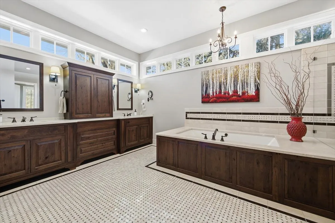
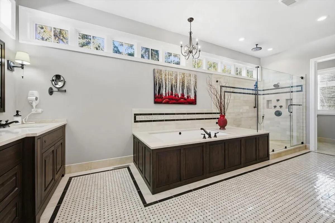
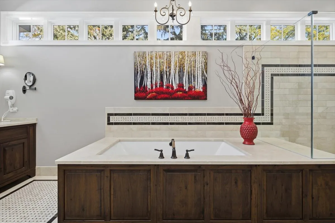
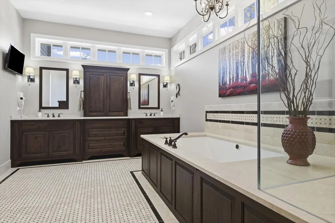
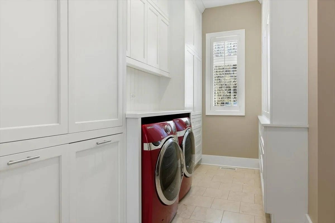
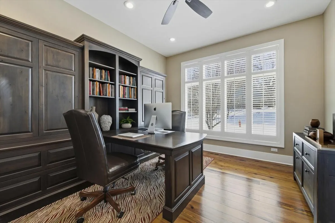
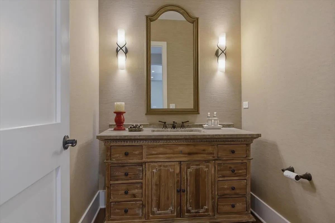
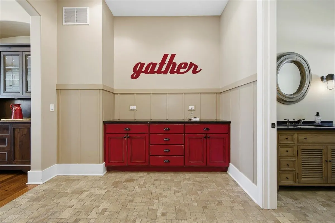
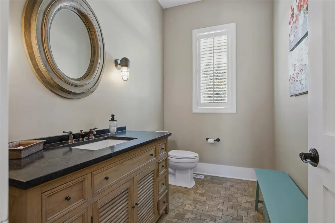
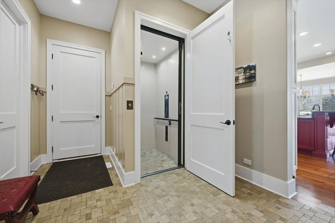
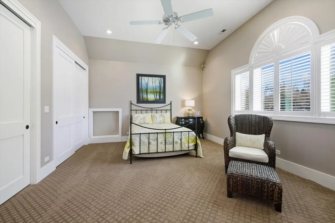
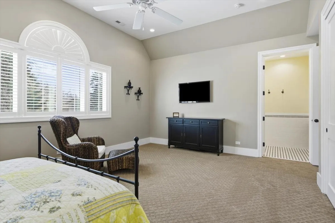
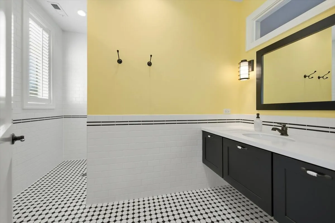
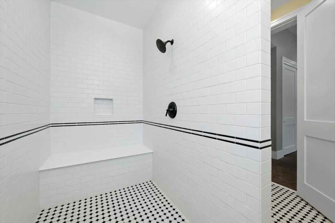
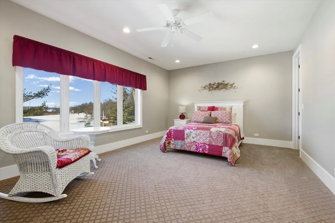
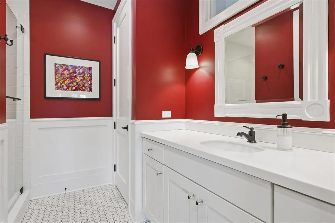
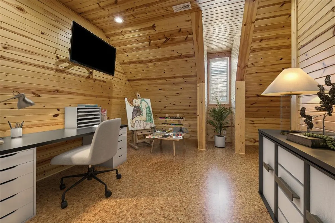
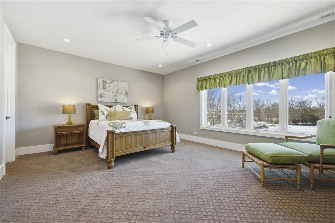
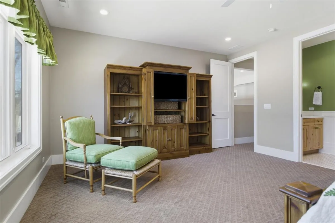
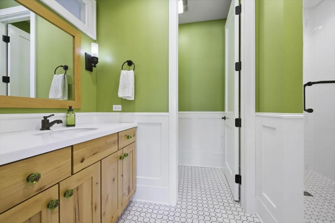
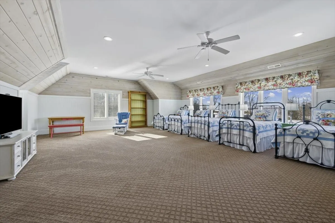
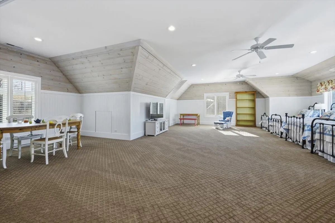
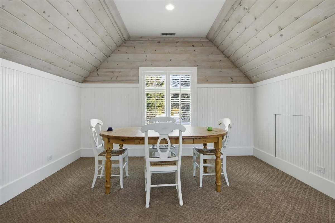
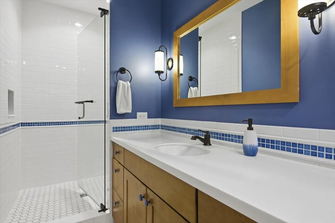
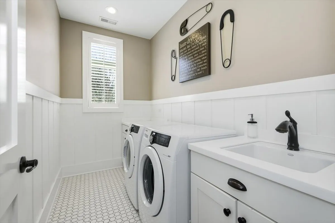
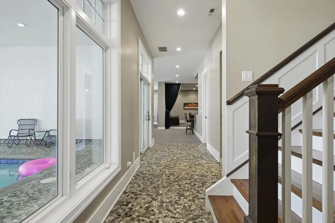
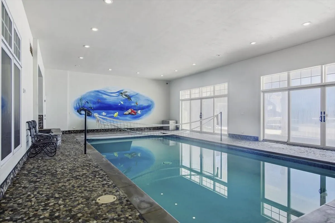
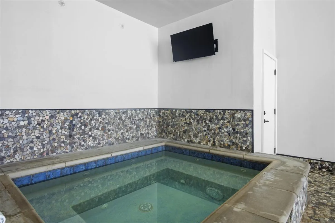
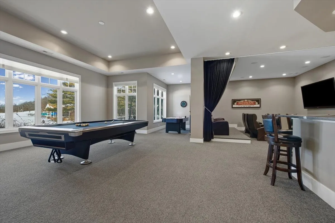
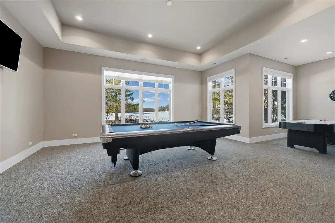
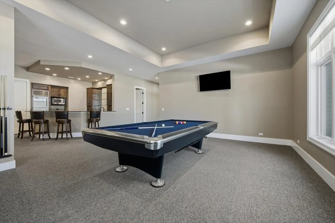
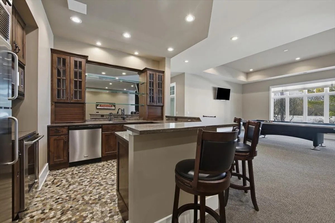
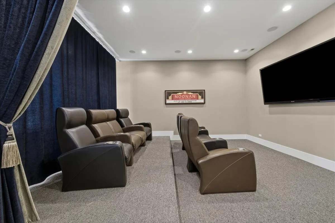
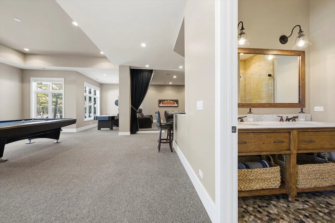
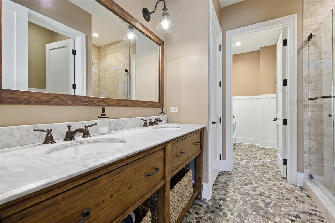
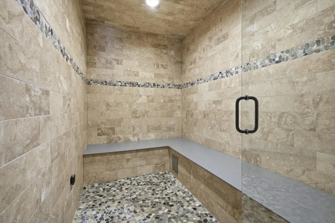
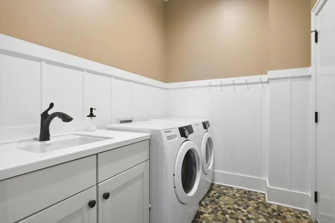
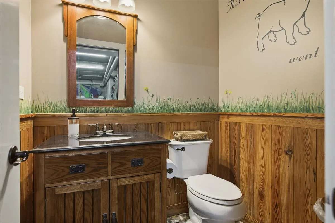
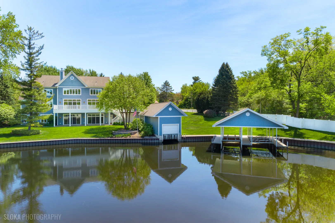
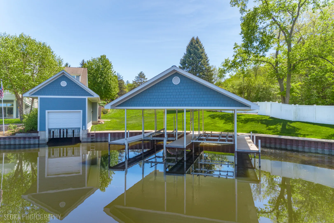
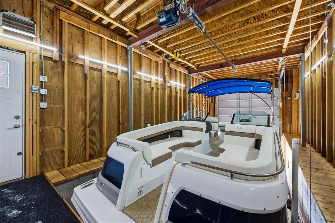
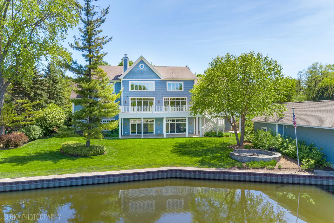
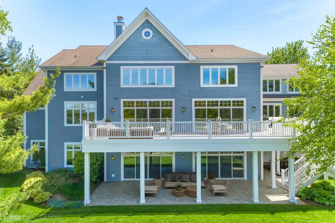
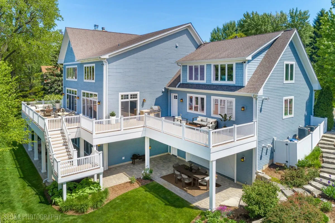
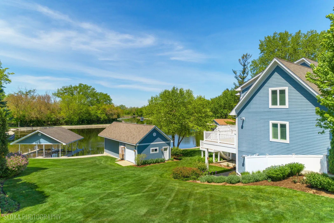
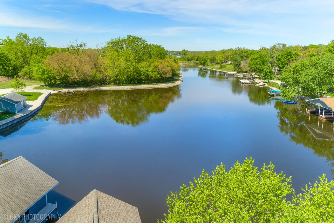

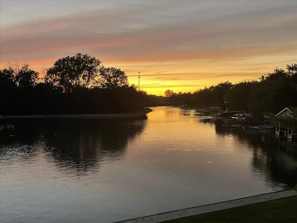
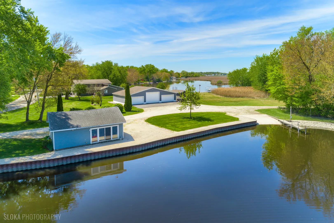
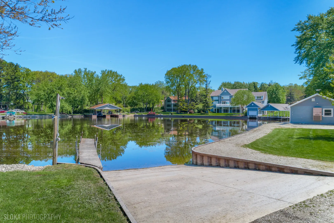

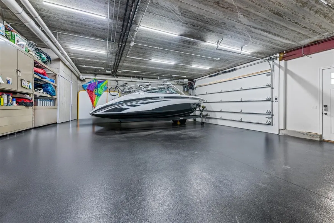
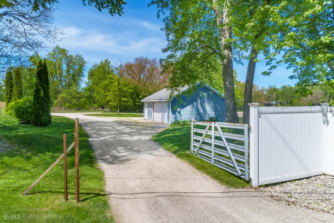
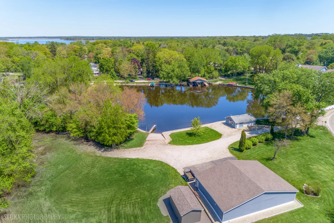
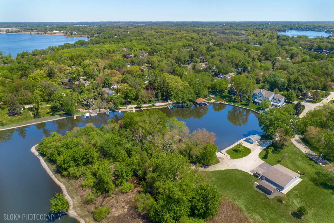
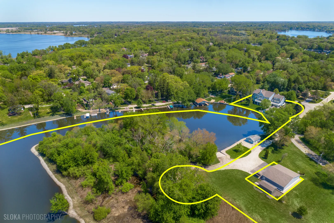
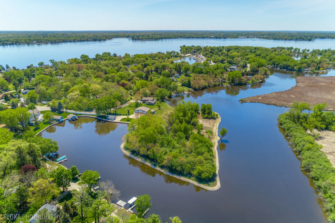
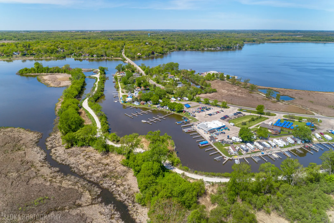
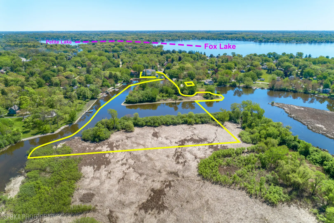
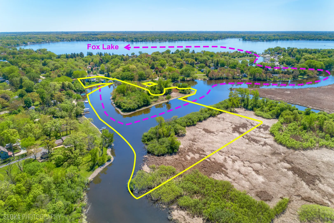
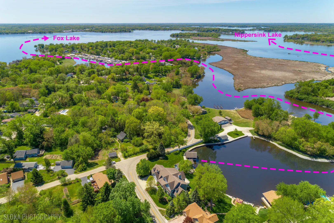
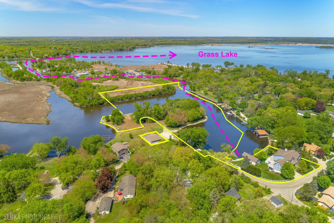
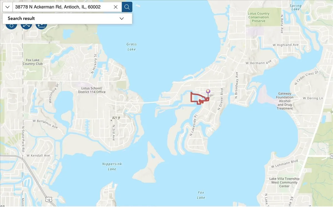
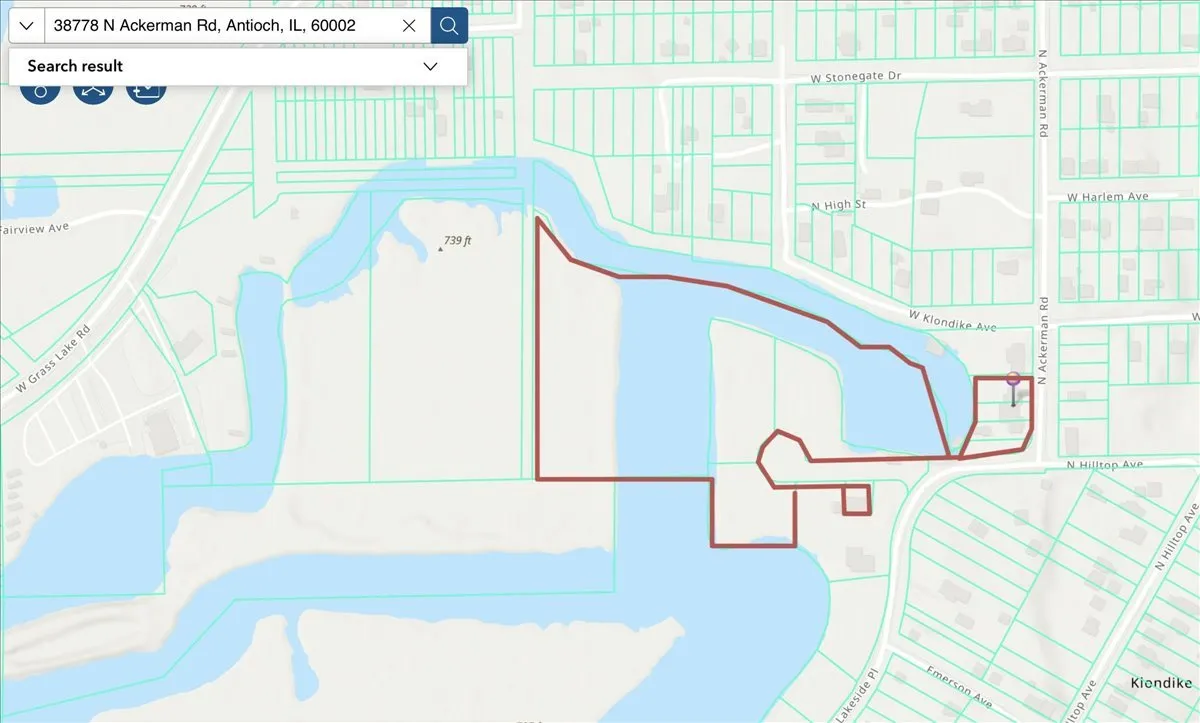
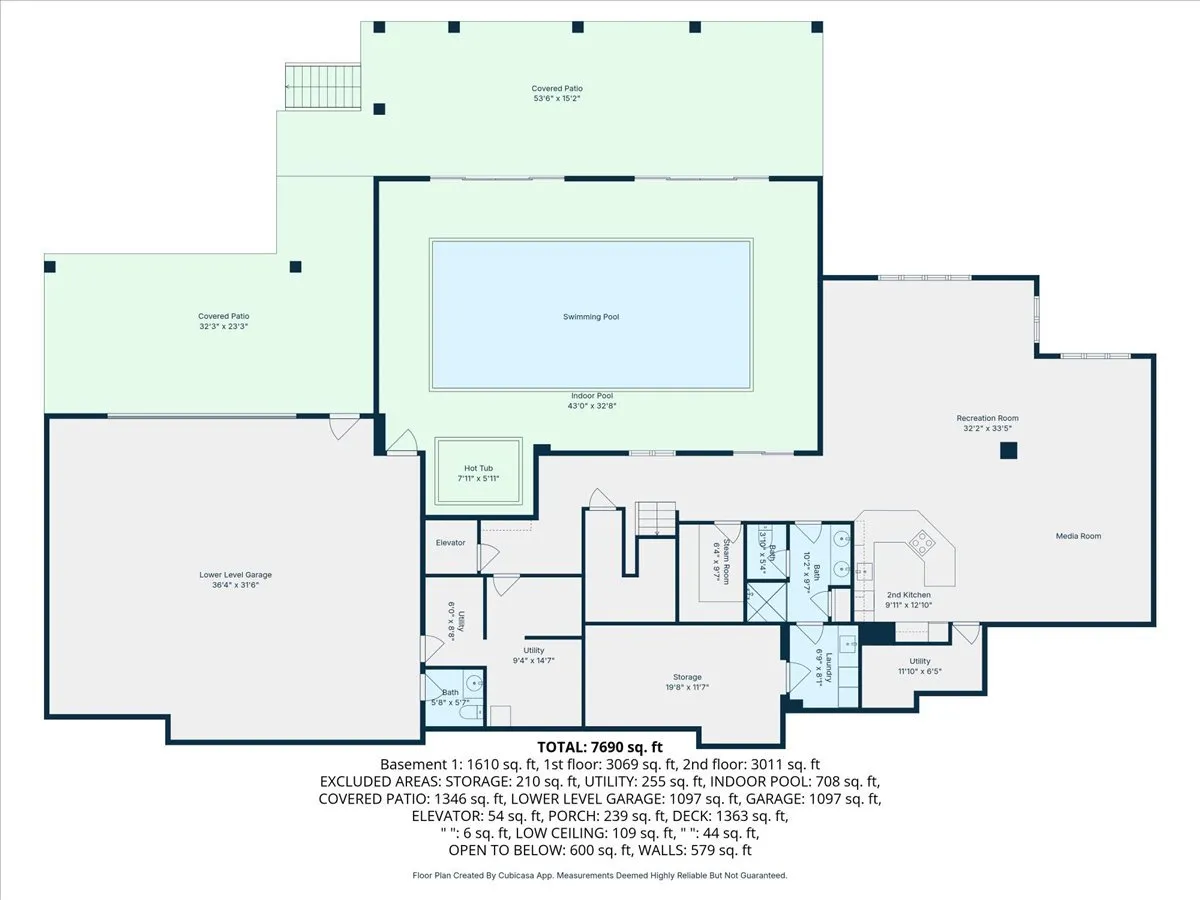
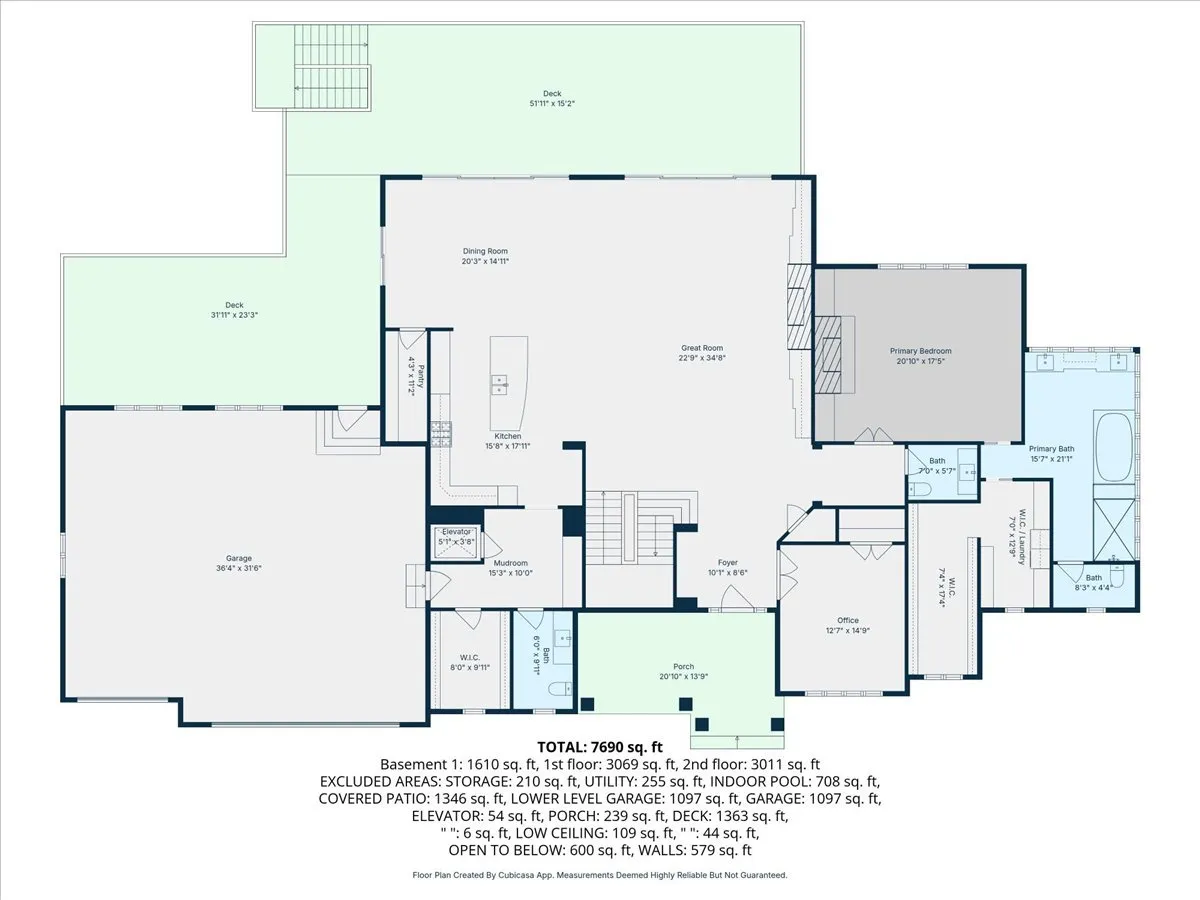
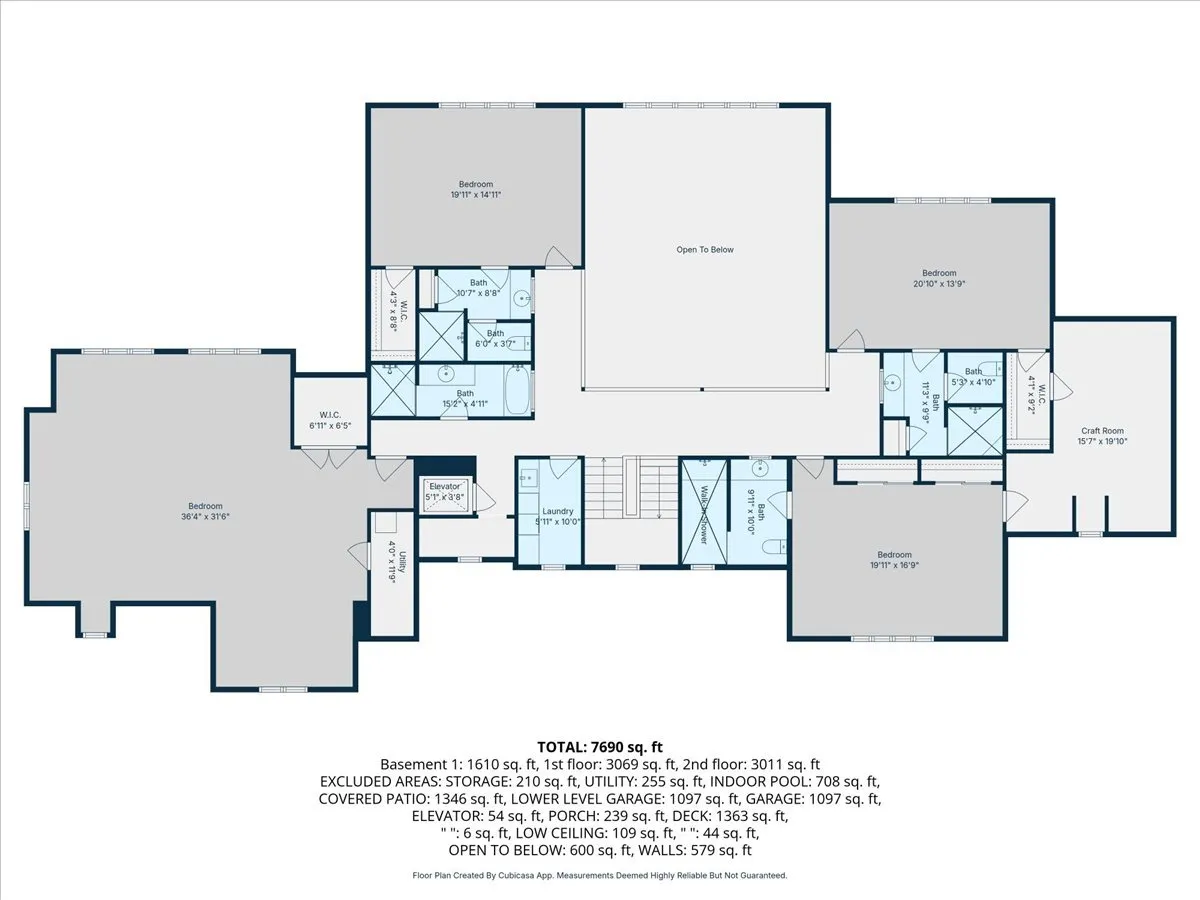

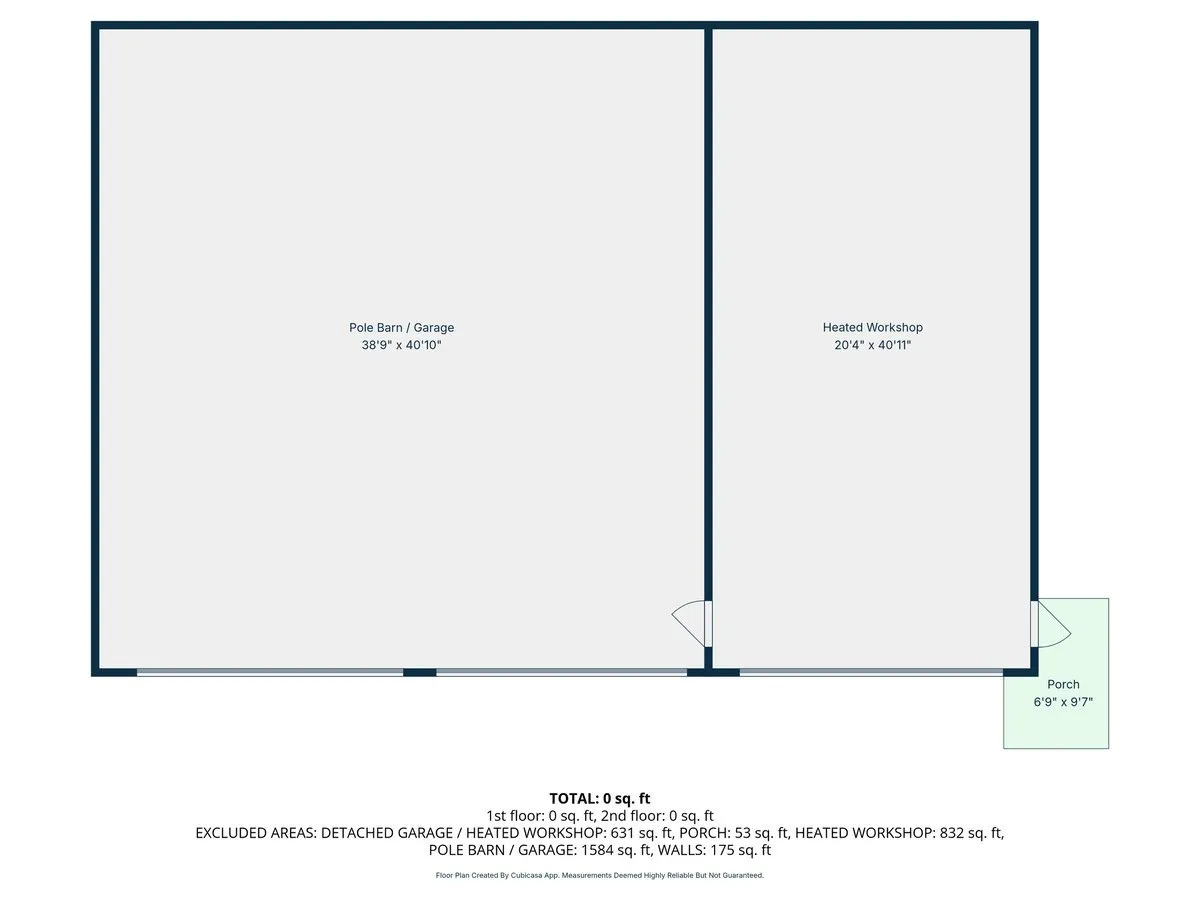
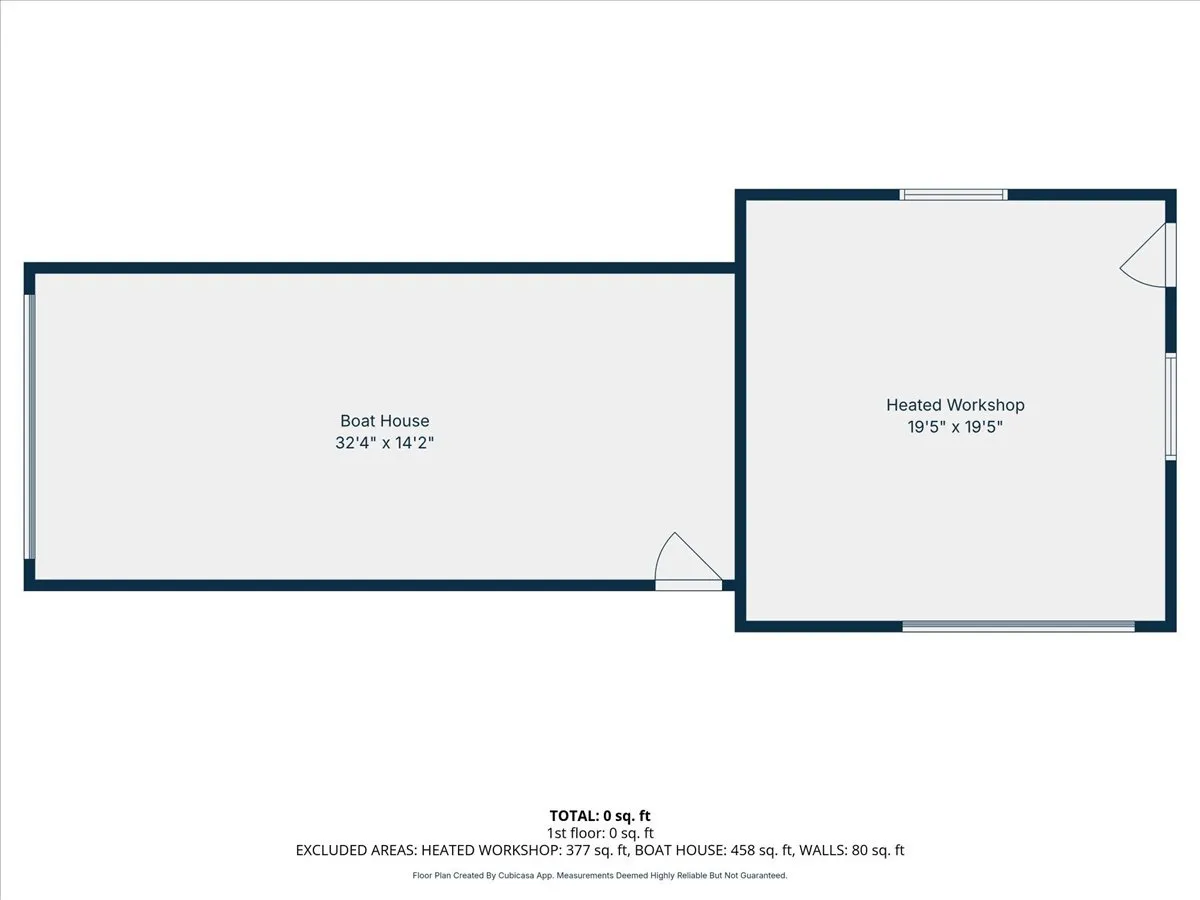
Experience the ultimate in lakefront living in one of the Chain O’Lakes’ most coveted and tranquil settings on a secluded bay offering both serenity and effortless access to the open waters. This truly one-of-a-kind legacy estate spans more than 14 acres with an extraordinary 2,500 feet of pristine waterfront, creating a rare blend of privacy, scale, and natural beauty. The peaceful bay provides a protected environment ideal for swimming, kayaking, paddleboarding, birdwatching and year-round fishing, while still allowing quick passage to the main lakes. Custom-built by the current owners with uncompromising quality and attention to detail, the residence offers approximately 8,400 square feet of refined living space, featuring 4+ bedrooms (currently Bonus Room used as Bunk Room for guests), 6 full and 3 half baths, an indoor pool & spa, an elevator, laundry on all three levels and an impressive collection of luxury amenities. A dramatic, sun-filled Great Room welcomes you with soaring ceilings, a striking two-story fireplace, and breathtaking sunset and bay views. The flowing, open-concept design continues into the gourmet kitchen and dining area, with access to a full-length deck-perfect for grilling, al fresco dining, and evening gatherings under the stars. The chef’s kitchen is appointed with a Wolf cooktop and double ovens, separate Sub-Zero refrigerator and freezer, honed granite countertops, a large center island, built-in hutch, and a spacious walk-in pantry. The main-level primary suite is a private retreat, featuring a stone fireplace, stunning water views, a spa-inspired bath with heated floors, an expansive walk-in closet, and a dedicated washer and dryer. Additional main-level highlights include a private office with built-in desks and storage, a large mudroom and a heated three-car garage with a TV. Designed for both entertaining and recreation, the walk-out lower level offers an expansive recreation room, a media room, a second kitchen, a steam room and pool with easy outdoor access to a large paver patio. The lower-level garage provides convenient on-site boat storage. For the boating enthusiast, the property delivers a private marina experience including a conditioned 32′ x 14′ boathouse for year-round storage; 3 covered permanent piers with lifts, a private concrete boat ramp and adjacent guest pier for safe docking and easy launching. For collectors and hobbyists, there is 1,400 SF heated and cooled workshop attached to the boathouse, an additional heated and cooled detached garage/shop, and a 40′ x 60′ barn with a heated workshop and generous storage. The Chain O’Lakes comprises 15 interconnected lakes and 45 miles of waterways across approximately 7,100 acres, offering an ever-changing lifestyle of recreation and exploration — cruise the Chain’s larger lakes, visit waterfront restaurants, or retreat to quieter waters for fishing, waterskiing, and wakeboarding. This rare waterfront estate seamlessly blends luxury, recreation, and privacy, all just minutes from state parks, shopping, major highways, and approximately 45 minutes from O’Hare and Mitchell International Airports. Enjoy an easy commute directly to Chicago via commuter trains from Antioch or Fox Lake. A once-in-a-lifetime opportunity to own one of the Chain’s most exceptional properties.
Residential For Sale
38778 N Ackerman Road, Antioch, Illinois 60002
- Bedrooms : 4
- Bathrooms : 9
- Square Footage: 8,398 Sqft