Properties

Features
: Natural Gas
: Central Air
: Walk-Out Access , Partially Finished
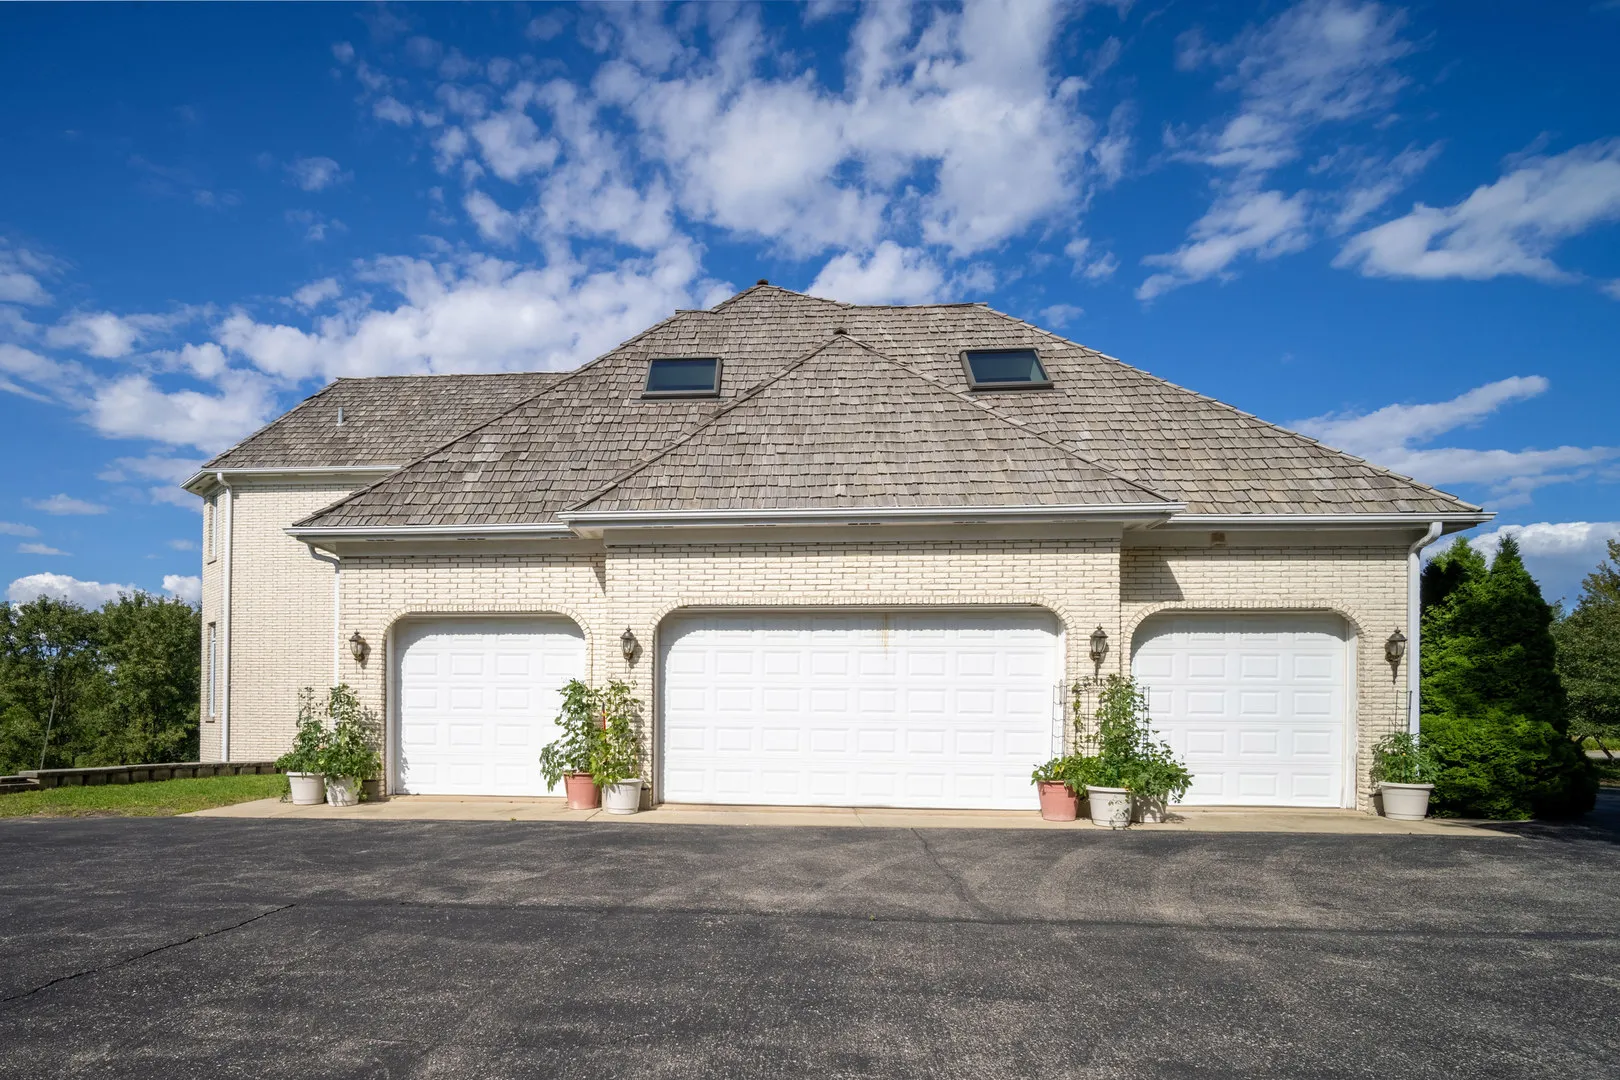
: Circular Driveway , Asphalt , Garage Door Opener , Garage Owned , Attached , Garage , Heated Garage , Yes
4
: Walk-In Closet(s) , Built-in Features , Open Floorplan , Cathedral Ceiling(s) , Vaulted Ceiling(s)
: Multiple Locations , Upper Level , Main Level
: Public Sewer
: Skylight(s)
Address Map
US
IL
Cook
Inverness
60010
Macalpin
1100
Drive
W89° 52' 4.7''
N42° 7' 4.1''
Option 1: Via I-355 Take I-355 heading west (if you're already on the north or northwest side of Inverness) or head north/south to merge onto I-355. Exit at Dundee Road (US-68). Go west on Dundee Road, passing through Long Grove toward Inverness. Turn right on County Line Road, then veer left onto Macalpin Dr. Follow Macalpin Dr to reach 1100 Macalpin Dr. Option 2: Via I-90 Take I-90 heading west. Exit onto Rand Road (IL-12) or Barrington Road (US-14) depending on your starting point. Head south toward Inverness, then navigate via local roads to reach Macalpin Drive.
Inverness
Inverness
Neighborhood
Grove Avenue Elementary School
220
Barrington High School
220
220
Barrington Middle School Prairie
Additional Information
: Brick
4
50355
: Lake Michigan
eXp Realty
Antoinette Chiavetta
Financial
Not Applicable
: None
30954
Listing Information
265743
28116
MRED
: None
Listing Information
Active
2026-05-25T05:06:37Z
2026-05-25T05:05:39Z
Property Description

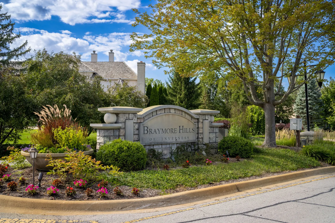
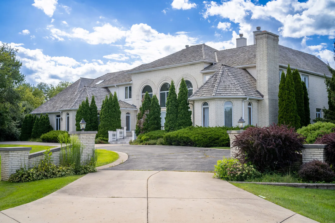
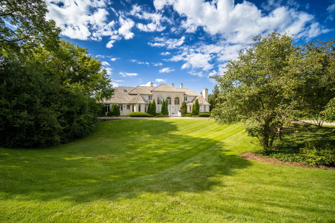
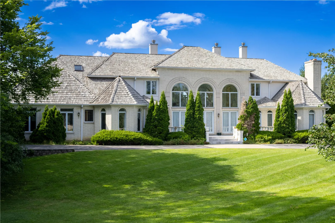
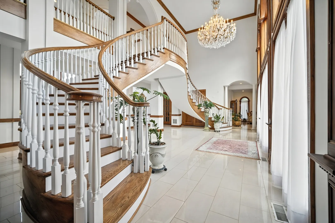
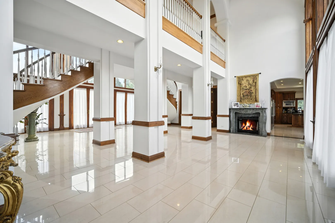
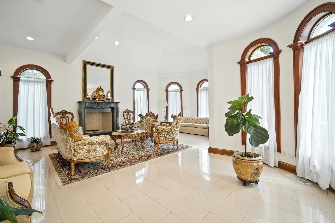
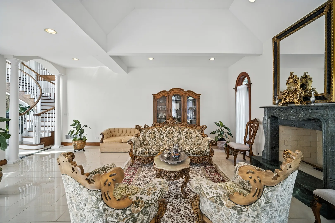
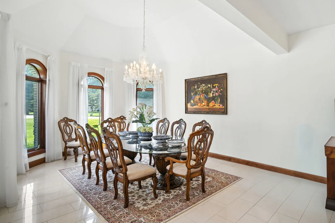
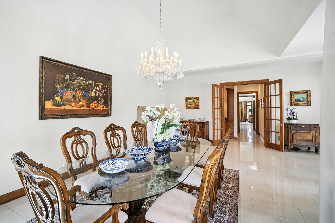
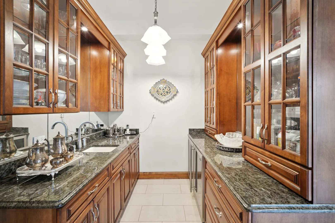
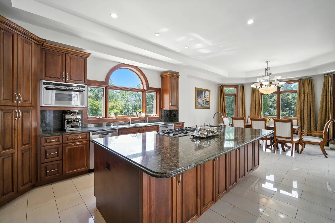
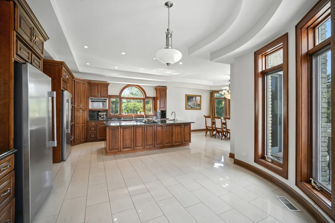
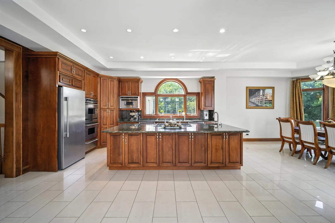
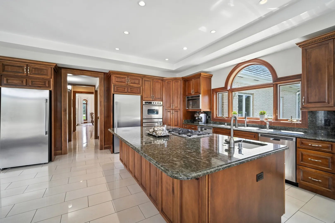
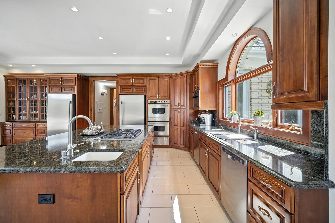
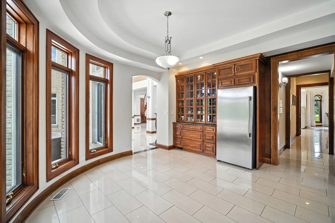
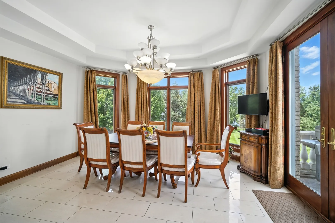
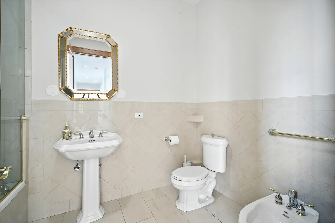
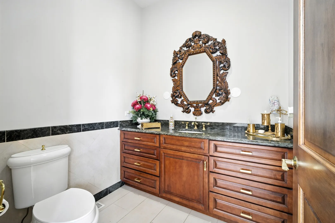
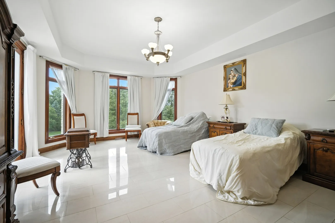
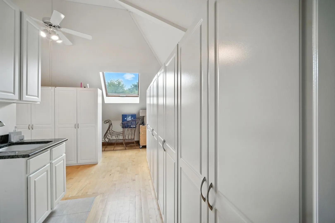
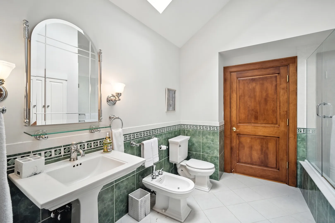
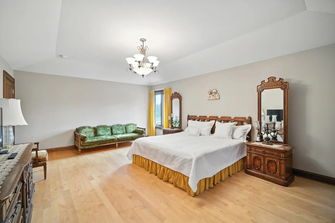
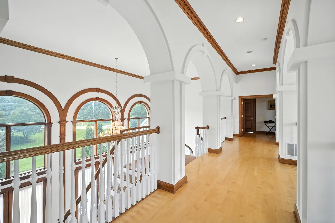
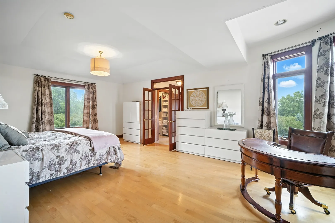
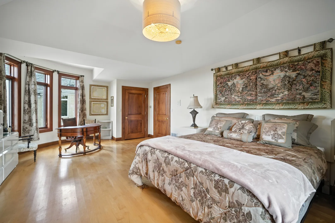
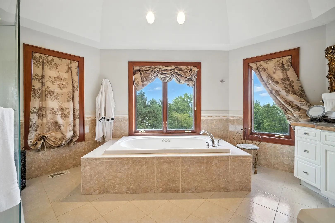
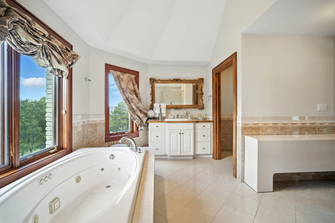
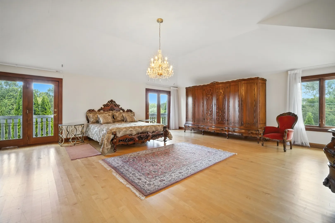
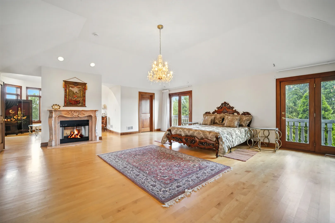
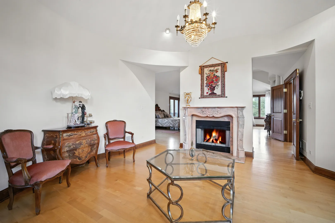
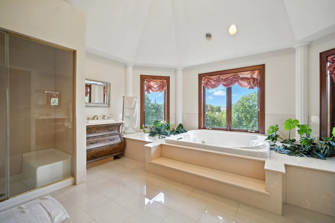
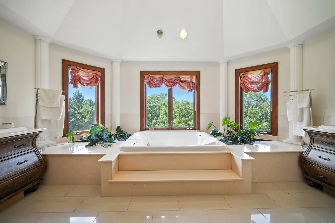
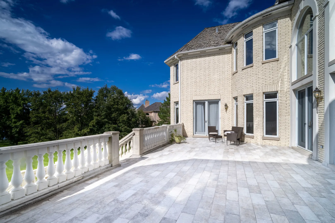
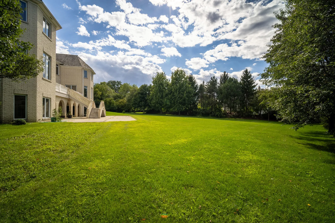
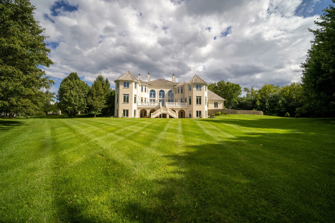
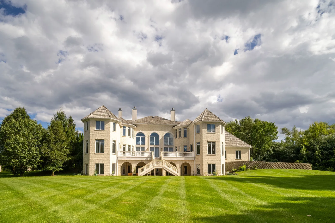
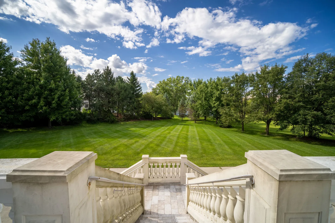
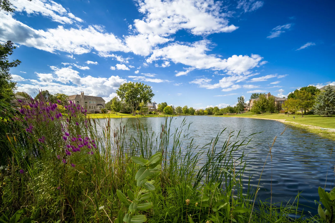
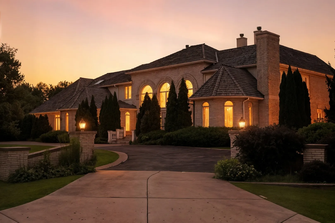
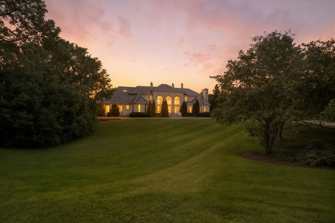
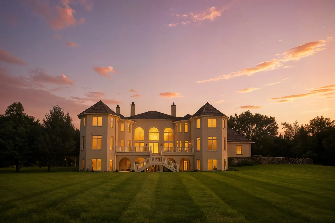
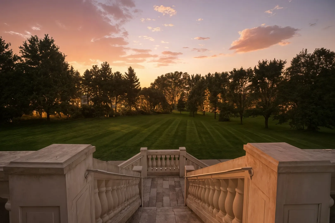
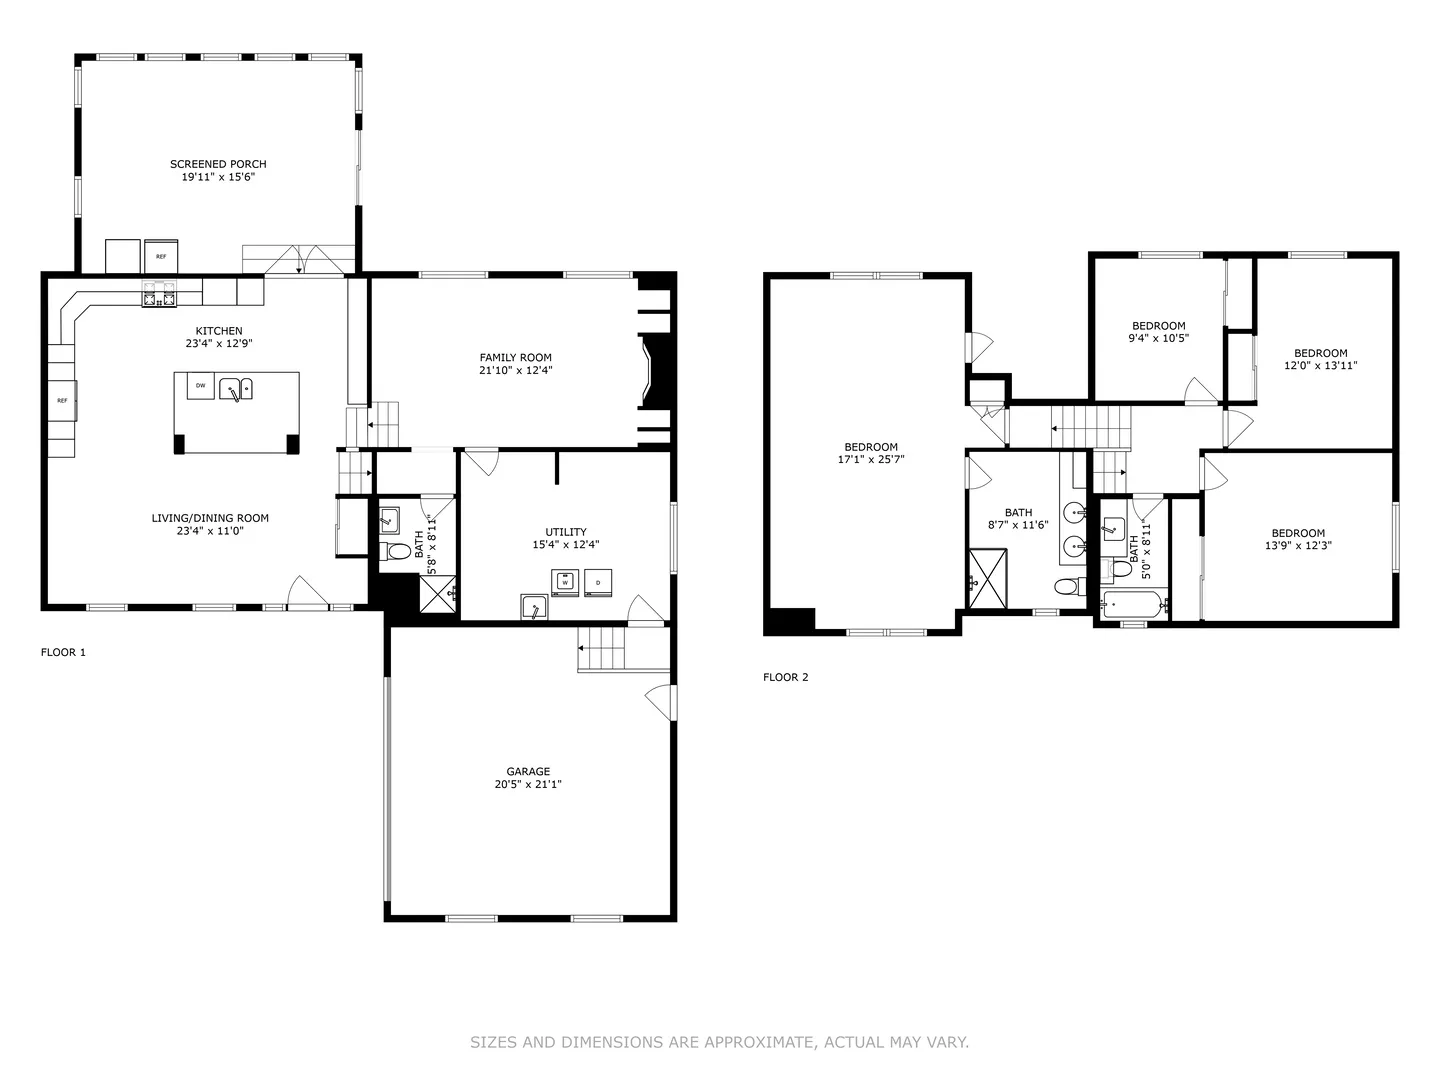
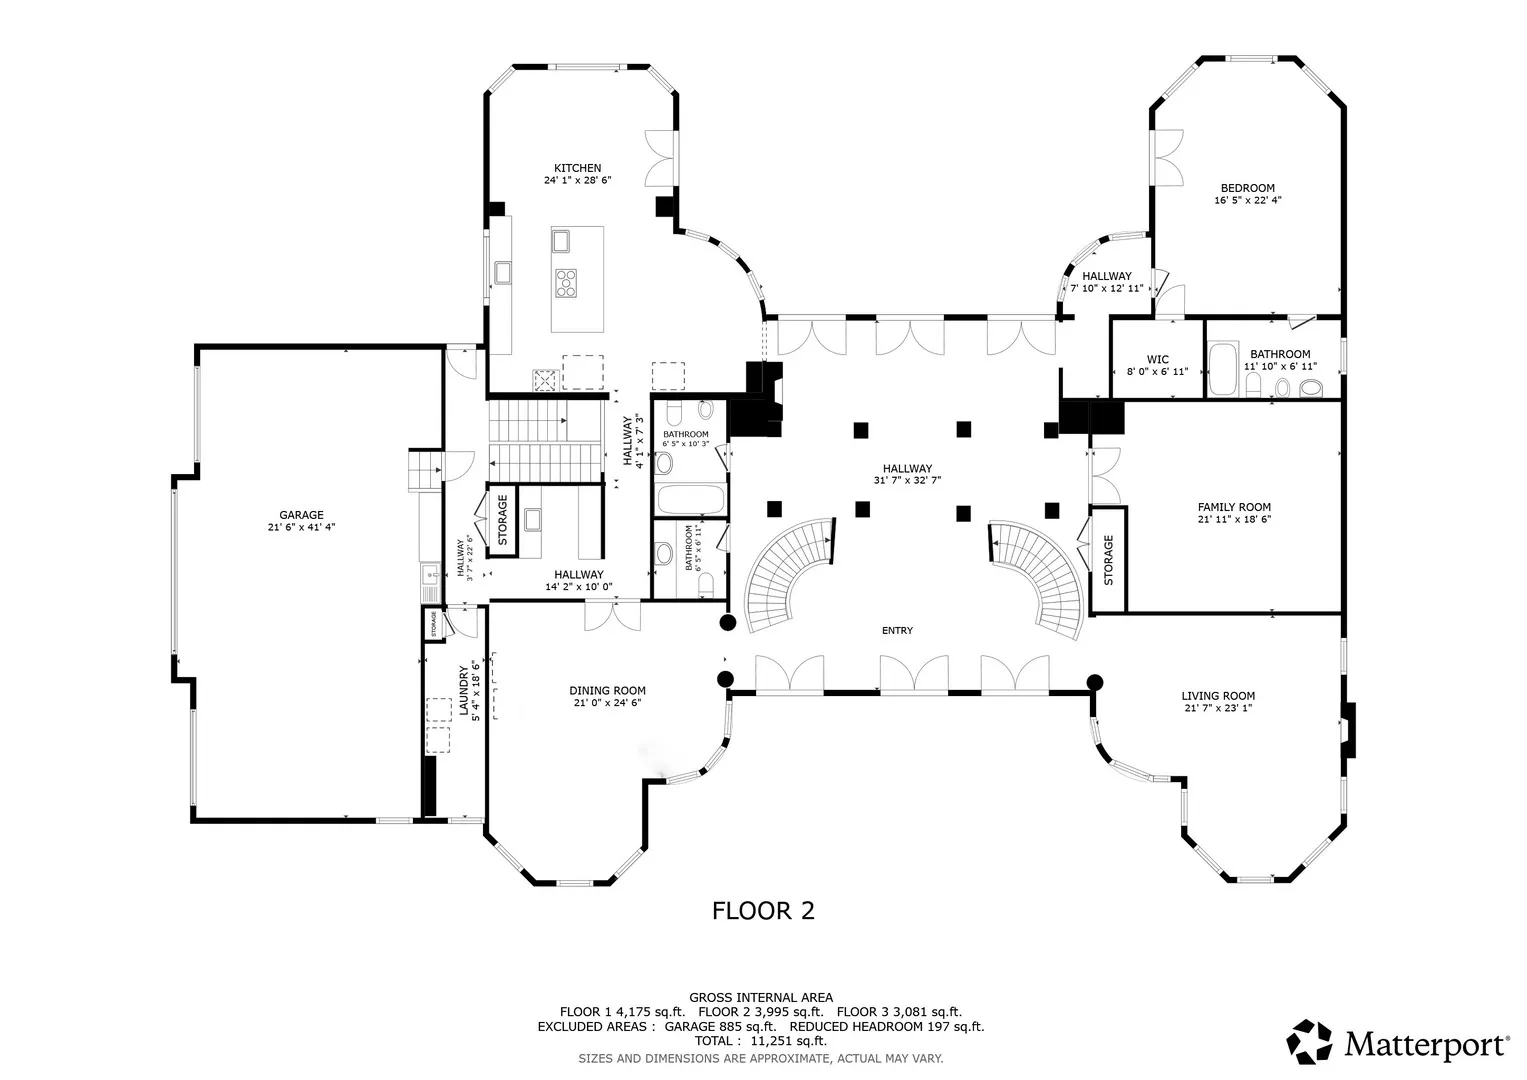
**SHOWING WILL START 5/25**Nestled on over an acre of serene, private grounds in Inverness’s prestigious Braymore Hills, this impressive two-story masonry estate offers more than 7,900 square feet of refined living space. Built in the early 2000s, the home features 7 bedrooms and 8 baths (6 full, 2 half), along with a partially finished lower level perfect for recreation or entertaining. The versatile floor plan allows for easy conversion to 4 primary bedrooms while still providing additional rooms ideal for a library, home office, or media space. Highlights include a butler’s kitchen, built-in pizza oven, elegant double front staircase, and a secondary back staircase leading to a convenient second laundry and storage area. Positioned on a corner lot with a partial water view, the residence is filled with high-end details throughout. Architecturally striking with its shake roof and multi-level design, the home blends luxury and functionality with central vacuum, central air, a dual fireplace in the master suite, and a spacious four-car attached garage.

Residential For Sale

1100 Macalpin Drive, Inverness, Illinois 60010

  • Bedrooms : 4
  • Bathrooms : 8
  • Square Footage: 7,936 Sqft
$2,500,000
Listing ID#12652242
QR Code
Basic Details
Property Type : Residential
Listing Type : For Sale
Listing ID : 12652242
Price : $2,500,000
Bedrooms : 4
Rooms : 8
Bathrooms : 8
Half Bathrooms : 2
Square Footage : 7,936 Sqft
Year Built : 2000
Lot Size : 1.16 Acre
Full Bathrooms : 6
Listing Status : Active
Waterfront Yn : 1
Contact Agent