Properties

Features
: Forced Air , Natural Gas
: Central Air
: Full , Walk-Out Access , Finished , Exterior Entry
: Fenced
: Gas Starter
: Patio
: Garage Door Opener , Garage Owned , Attached , Garage , Brick Driveway , Yes
1
: Hardwood
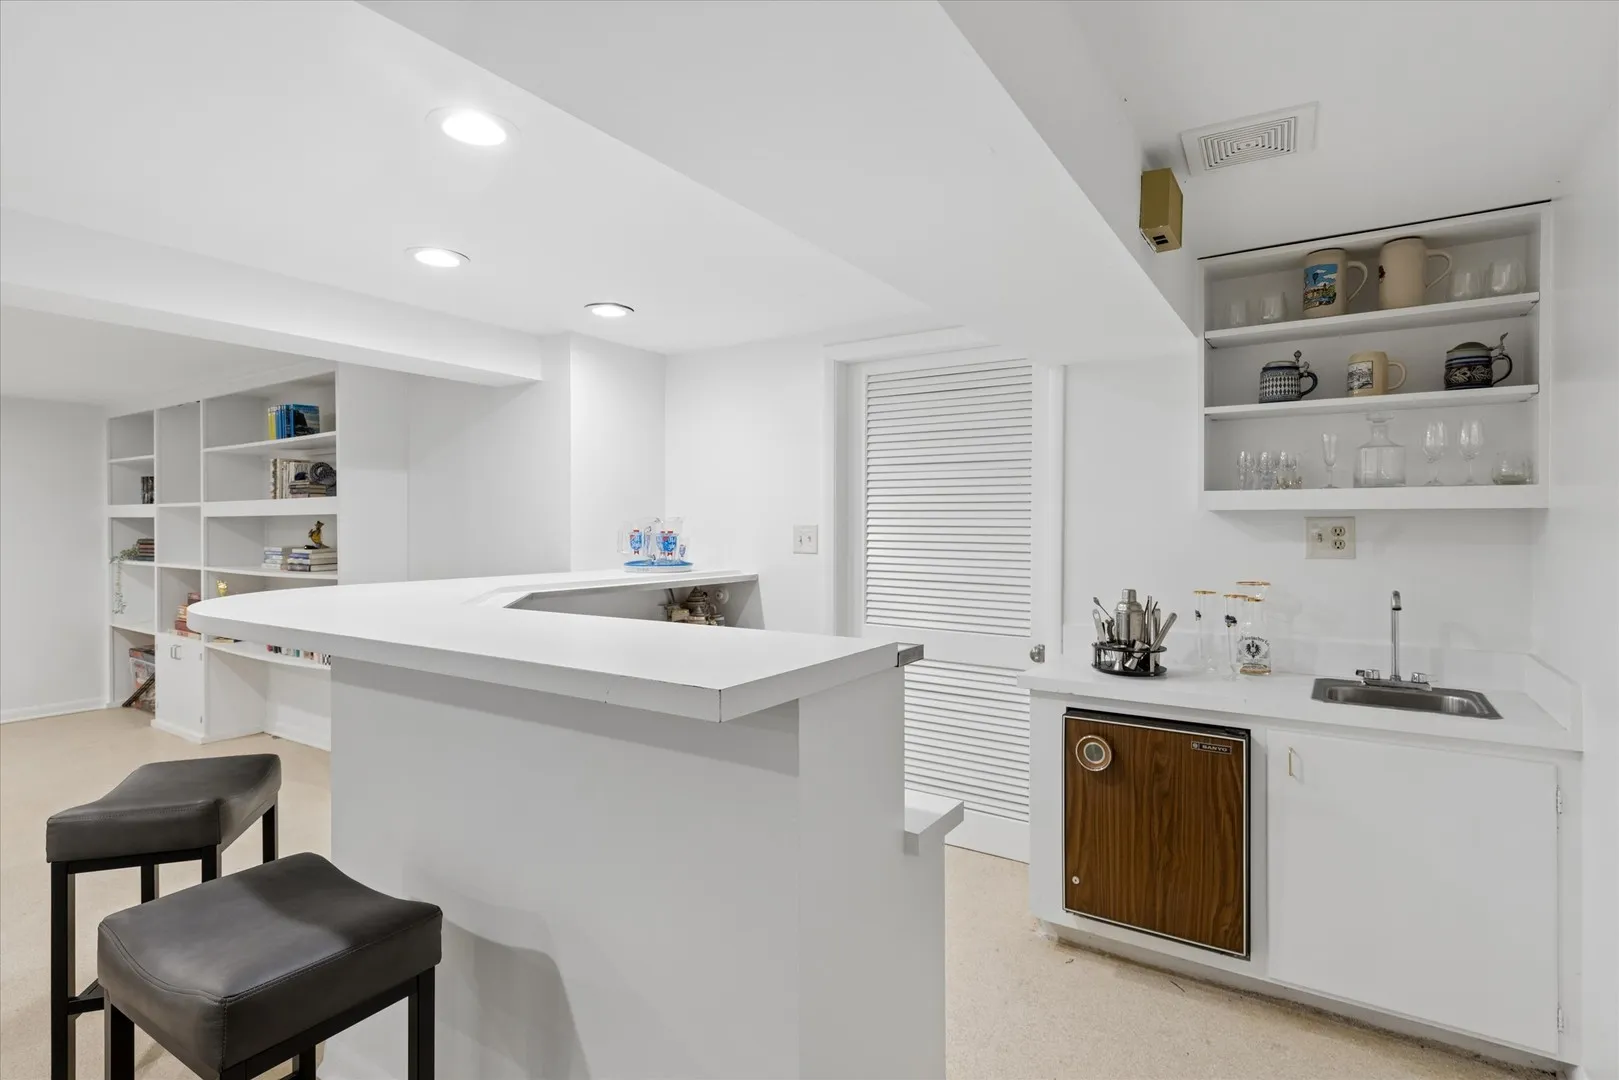
: Cathedral Ceiling(s) , Wet Bar , 1st Floor Full Bath , 1st Floor Bedroom
: Storm Sewer
: Skylight(s) , Screens
: Ranch
Appliances
: Microwave , Washer , Dryer , Dishwasher , Double Oven , Disposal , Stainless Steel Appliance(s) , High End Refrigerator , Wine Refrigerator , Bar Fridge , Humidifier
Address Map
US
IL
Du Page
Elmhurst
60126
Adams
116
Street
W88° 3' 41.1''
N41° 52' 27.7''
York to Adams, west 1 block to home.
Elmhurst
Elmhurst
E
E
Neighborhood
Jackson Elementary School
205
York Community High School
205
205
Bryan Middle School
Additional Information
: Curbs , Street Paved , Sidewalks , Street Lights
: Brick
Circuit Breakers
Circuit Breakers
: Concrete Perimeter
2
: Corner Lot , Landscaped
140 X 55
: Lake Michigan
@properties Christie's International Real Estate
Tim Schiller
Financial
Not Applicable
: None
11647.66
Listing Information
Amy Schiller
25792
@properties Christie's International Real Estate
245805
25792
MRED
: None
Listing Information
245124
25792
@properties Christie's International Real Estate
Contingent
2026-06-12T20:09:03Z
2026-06-12T20:08:55Z
Property Description

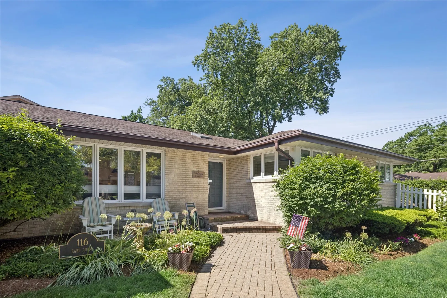
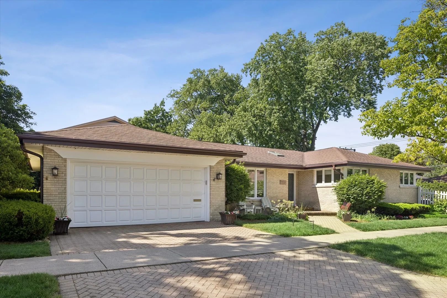
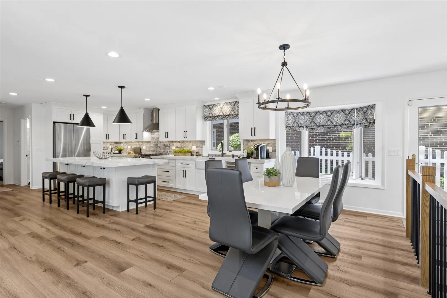
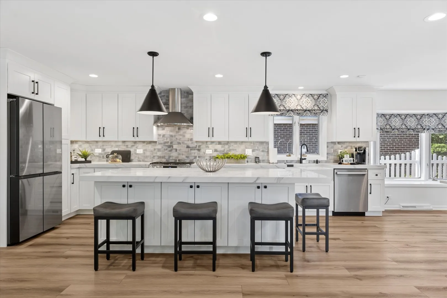
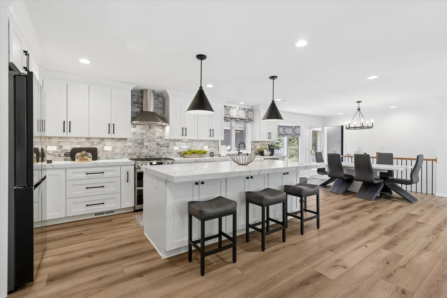
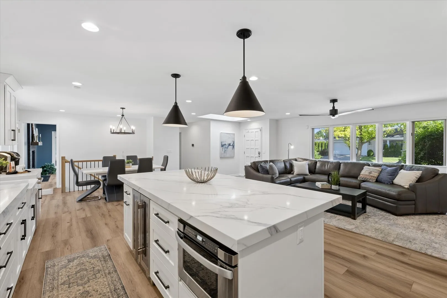
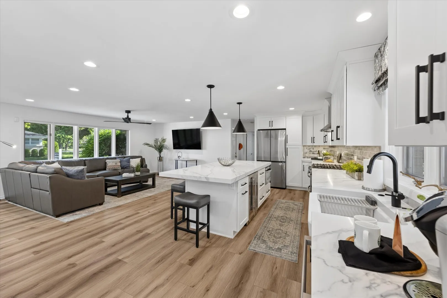
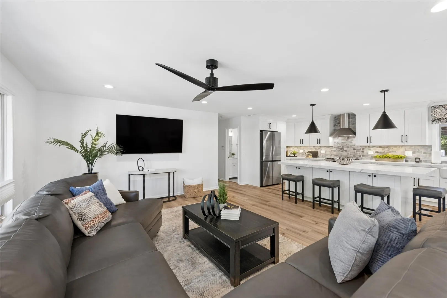
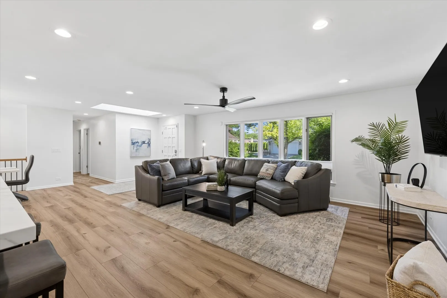
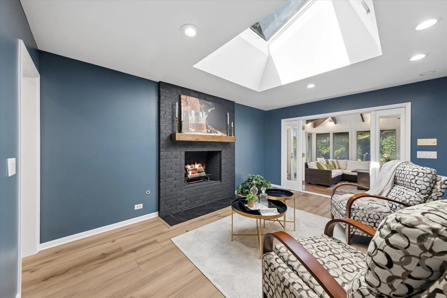
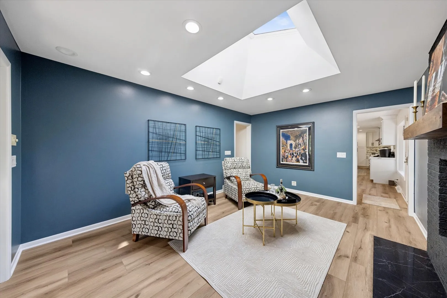
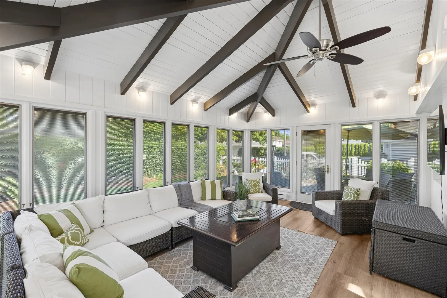
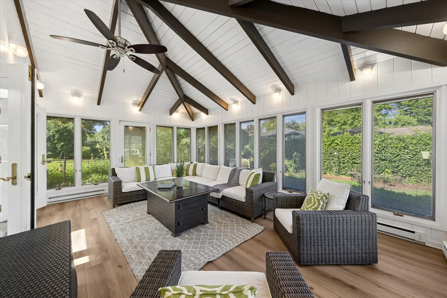
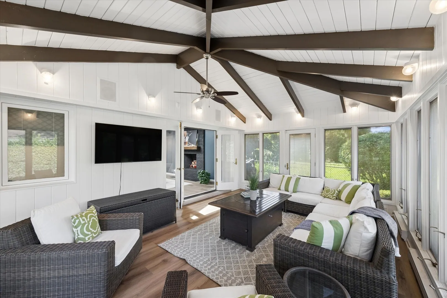
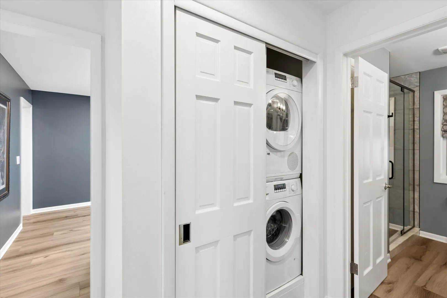
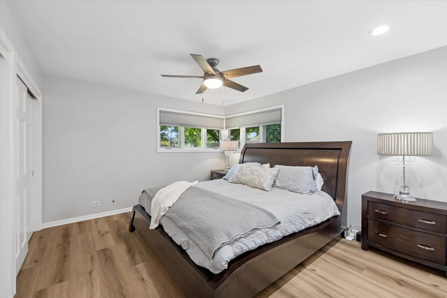
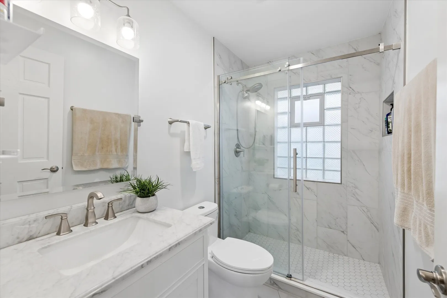
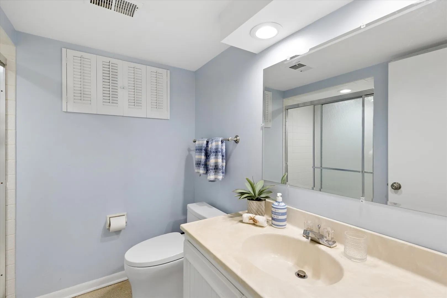
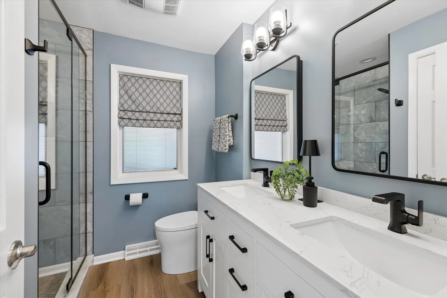
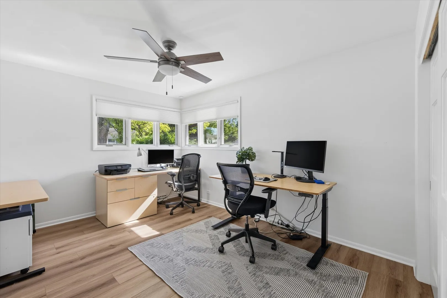
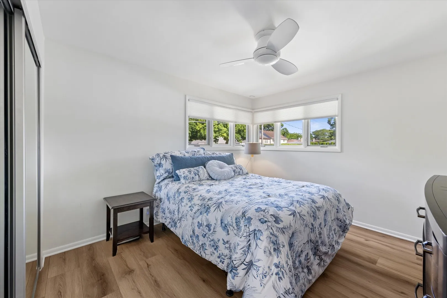
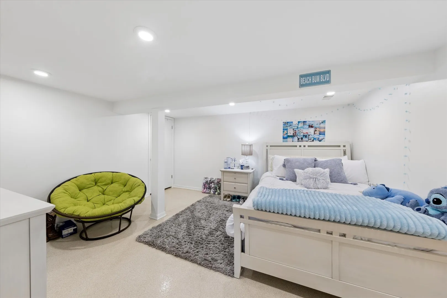
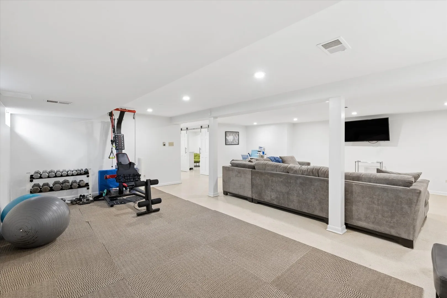
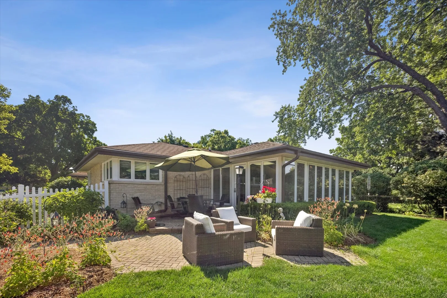
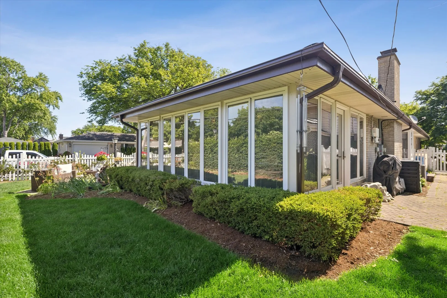
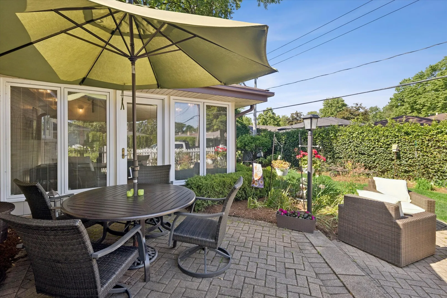
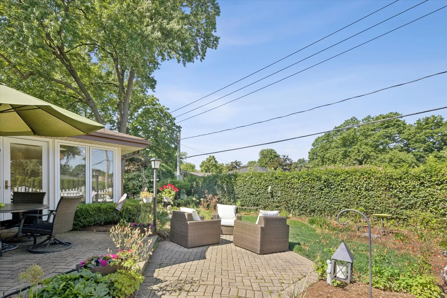
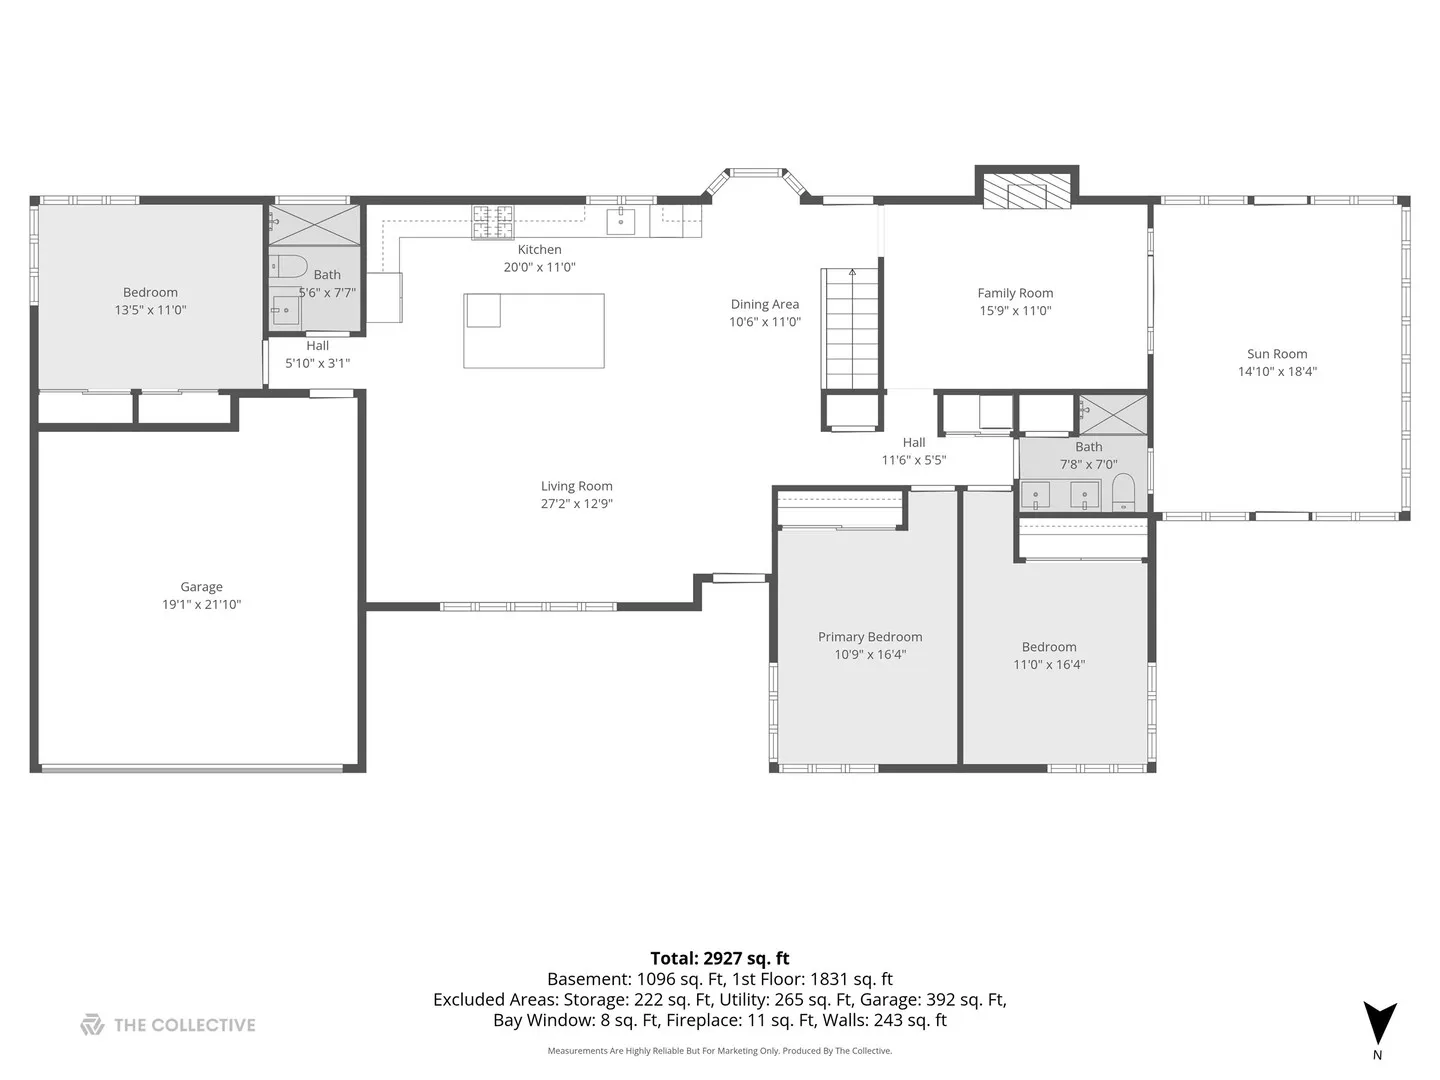
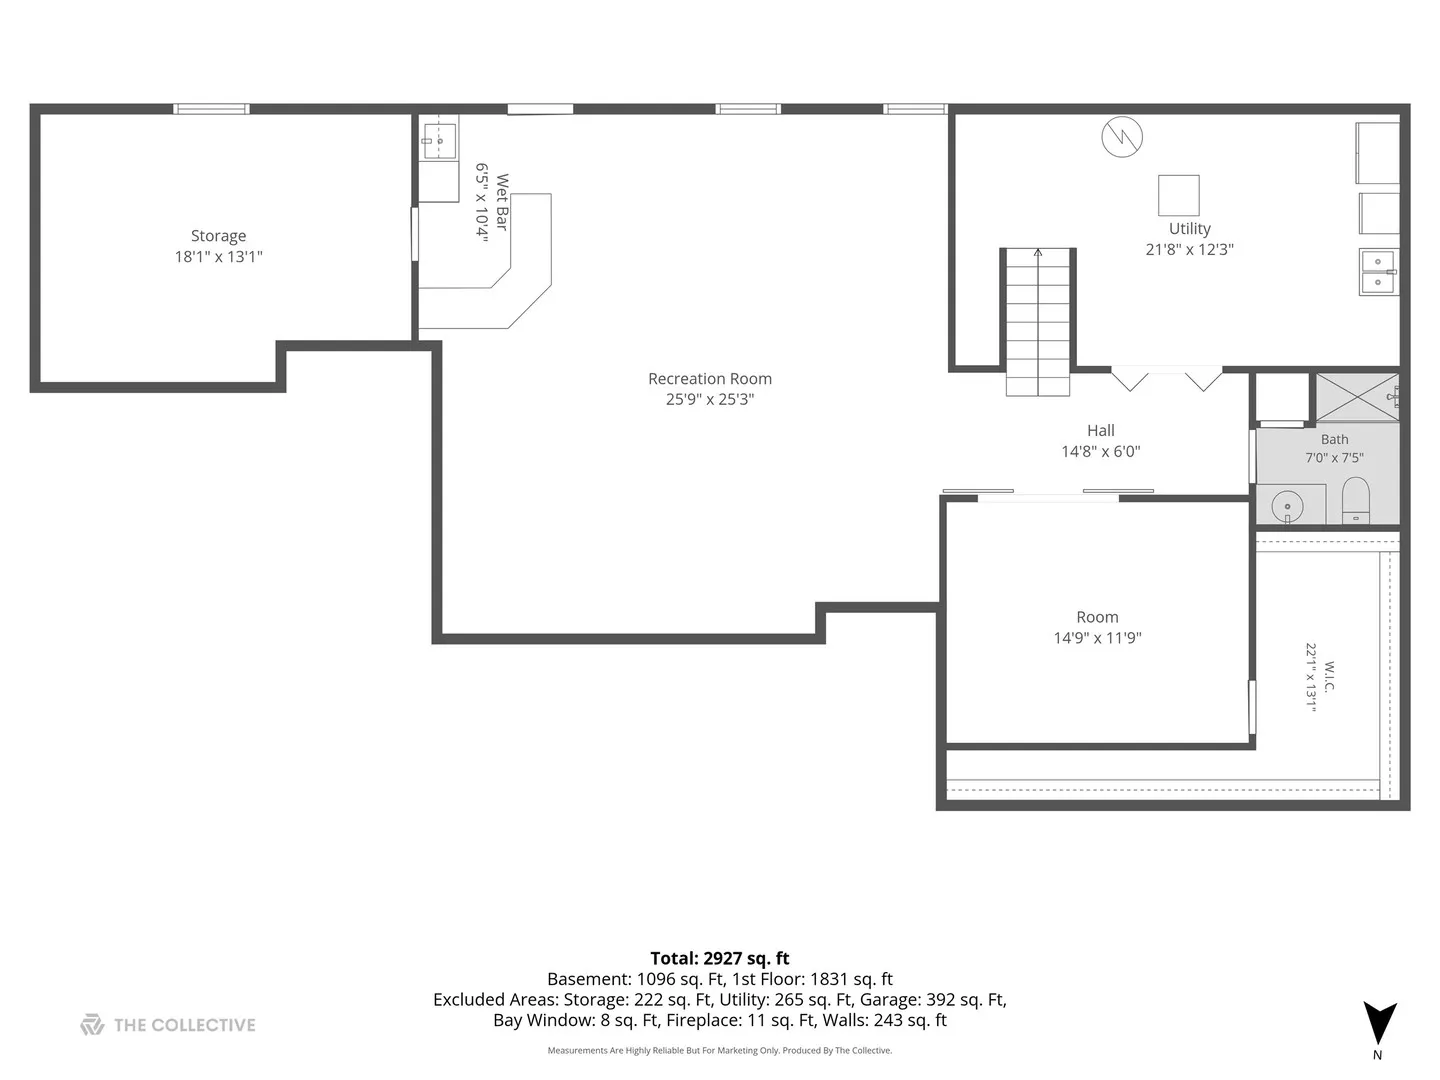
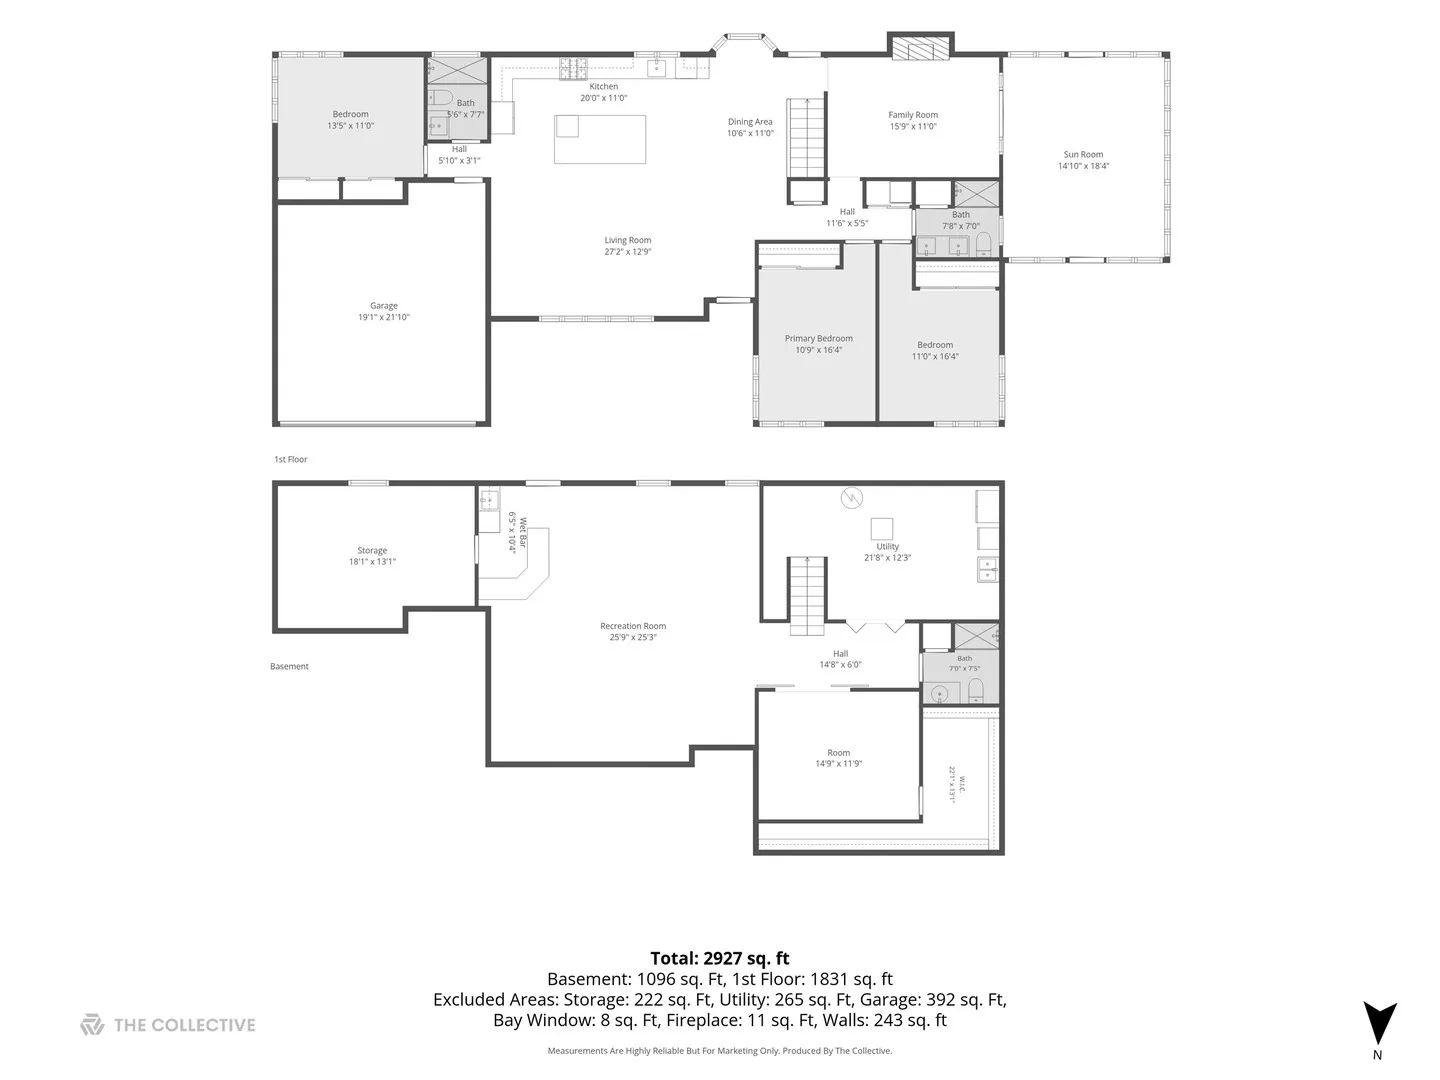
Welcome to this beautifully reimagined solid brick ranch offering 3,683 square feet of finished living space, including 2,141 square feet on the main level and a finished 1,542 square foot basement. A charming brick paver walkway welcomes you home. The open-concept floor plan is centered around a stunning custom white kitchen featuring quartz countertops, designer tile backsplash, stainless steel appliances, and an impressive 10+ foot island. The kitchen flows seamlessly into the informal dining area and spacious family room, creating the perfect setting for everyday living and entertaining. A separate bourbon room offers a cozy retreat with a wood-burning fireplace. The main level features three spacious bedrooms and two beautifully updated bathrooms. An expansive four-season room, currently enjoyed year-round, extends the living space and overlooks the private backyard. The finished basement offers incredible flexibility and is currently set up as the perfect private living space, featuring a bedroom, walk-in closet, full bathroom, family room, exercise room, full bar, and two separate storage rooms. Additional highlights include first-floor laundry, an attached two-car garage, brick paver patio, fenced yard, and professionally landscaped grounds with mature trees and plantings. Tucked away in a quiet South Elmhurst location surrounded by beautiful homes and families, this home is just a short walk to parks, schools, and everything that makes Elmhurst special. Love Elmhurst.

Residential For Sale

116 E Adams Street, Elmhurst, Illinois 60126

  • Bedrooms : 3
  • Bathrooms : 3
  • Square Footage: 2,141 Sqft
$1,099,000
Listing ID#12656802
QR Code
Basic Details
Property Type : Residential
Listing Type : For Sale
Listing ID : 12656802
Price : $1,099,000
Bedrooms : 3
Rooms : 10
Bathrooms : 3
Square Footage : 2,141 Sqft
Year Built : 1965
Lot Size : 0.18 Acre
Full Bathrooms : 3
Listing Status : Active Under Contract
Roof
Roof : Asphalt
Contact Agent