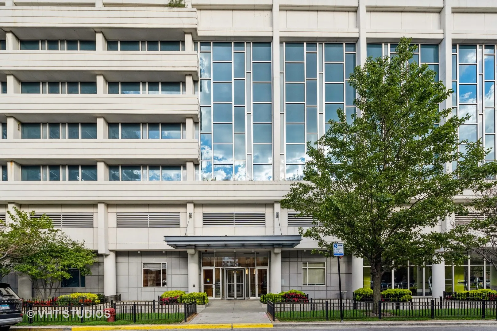
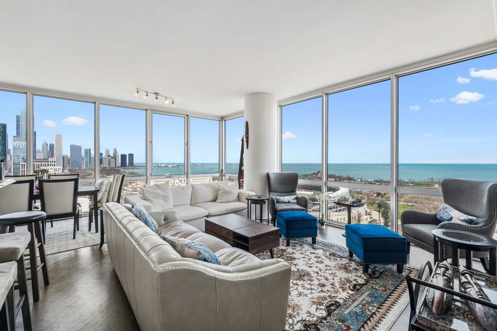
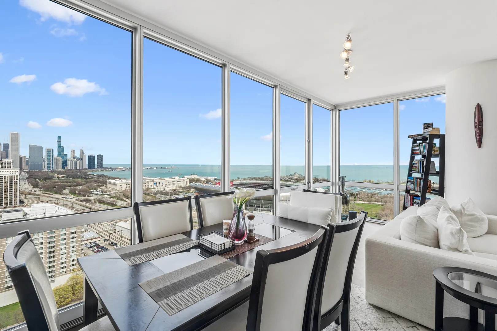
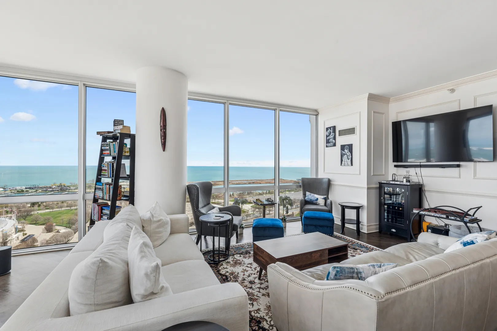
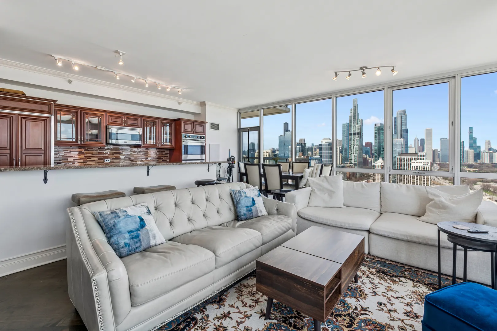
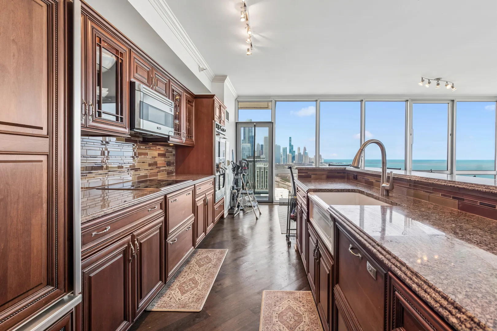
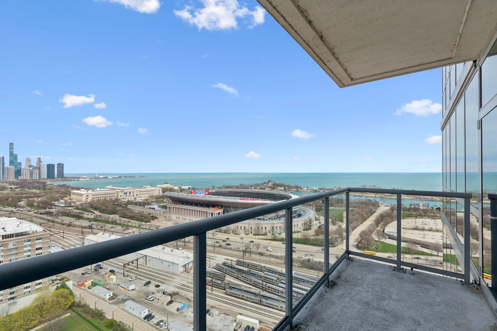
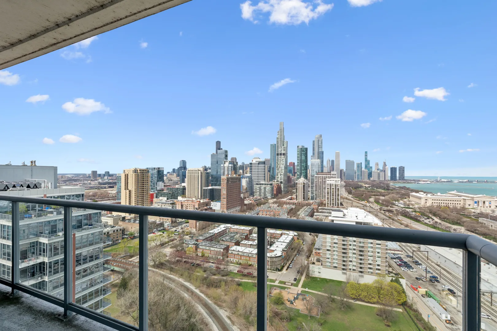
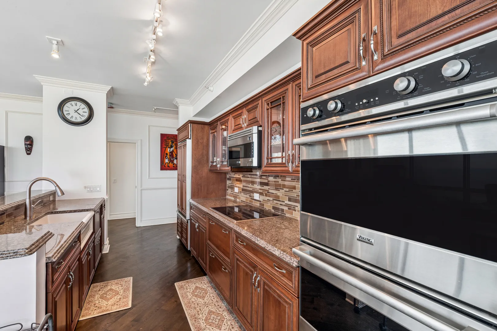
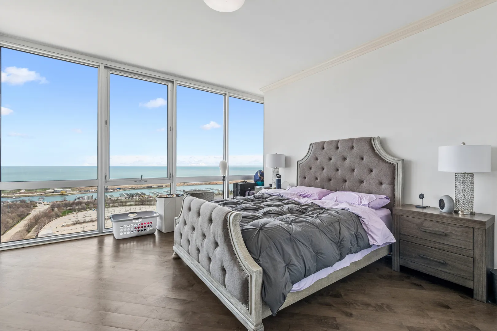
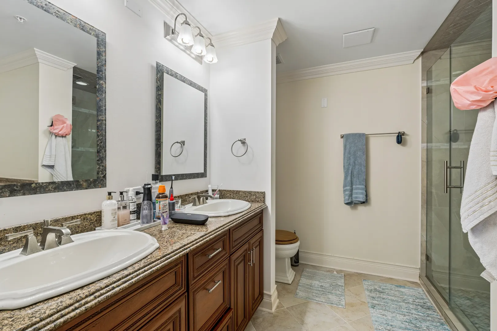
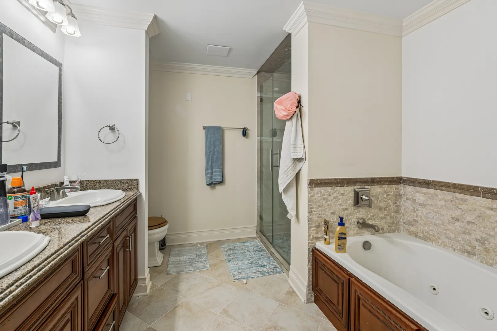
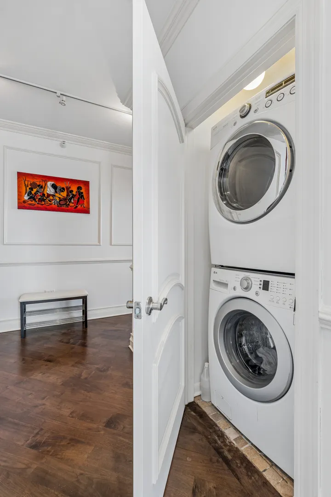
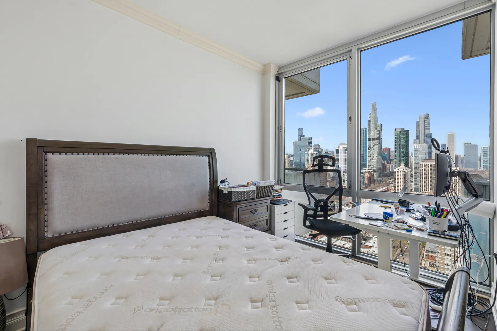
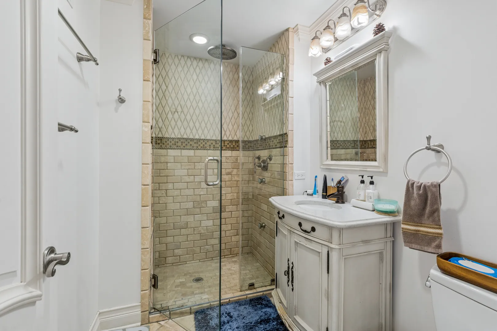
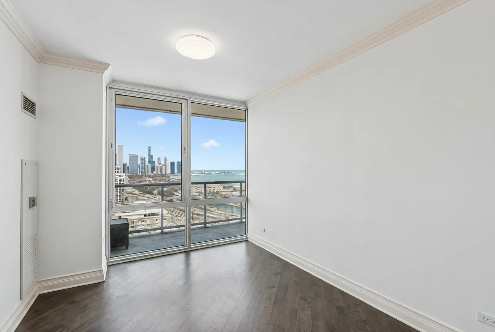
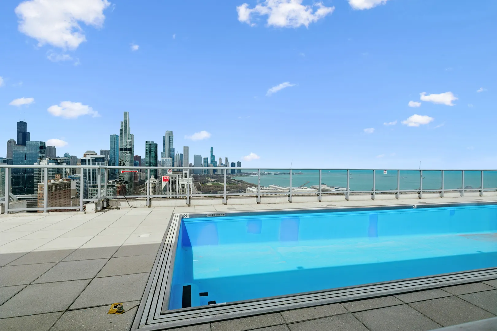
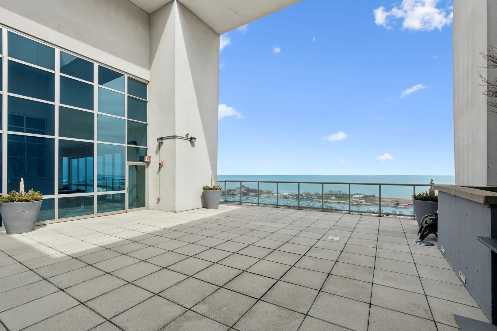
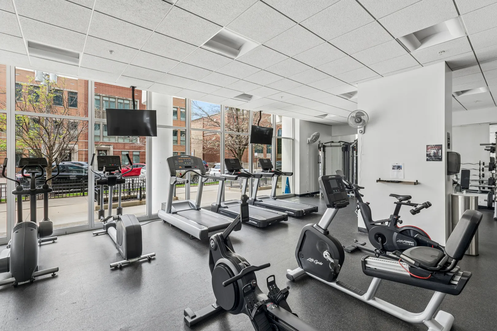
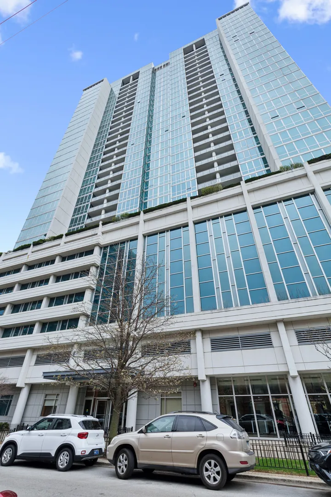
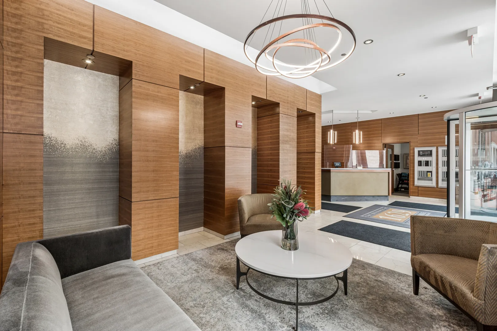
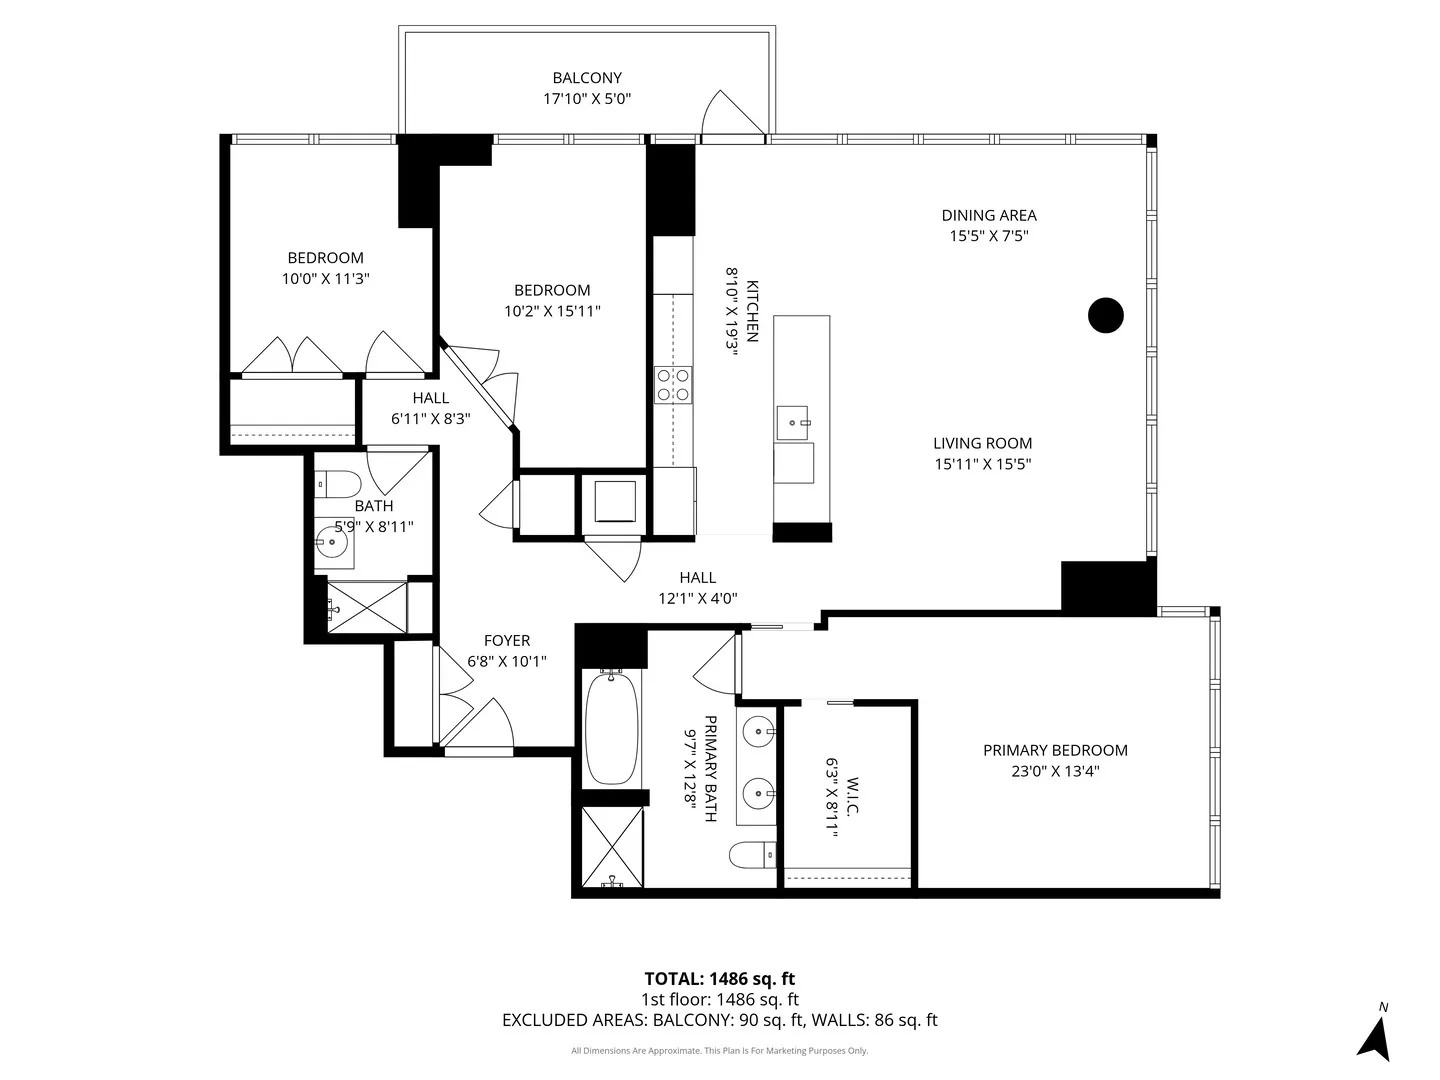
SPECTACULAR AND BREATHTAKING do not describe the unrivaled views of the east, north, and south exposures of the 27th floor vista from this 3 bedroom, 2 bathroom condominium in the 1600 Museum Park Condominium. Don’t look for comps…there is none. The panorama is enhanced by the floor to ceiling windows in the living room, dining room, bedrooms and kitchen. Unimpeded views of downtown Chicago, Navy Pier, Grant Park, Buckingham Fountain, Soldier Field, Northerly Island, McCormick Place, and the Jewell of Chicago…. Lake Michigan, the views of which are guaranteed by recorded easement that spans the footprint of the building. Wide plank diagonal walnut floors throughout. Extra wide custom ceiling and floor mouldings and decorative wall and door mouldings. Huge foyer with enormous front hall closet. Full size stackable W/D in laundry closet and a separate large linen closet. All bedrooms have spacious closets. The primary bedroom has a WIC with custom built- ins. Primary BA features custom cherry wood cabinets and front panel on whirlpool tub, custom glass shower door, body sprayers, extra large overhead shower head. Showers in primary bath are programable for time and temperature. Custom tile from Europe in shower, floor and walls. Grohe fixtures. The 2nd BA also has numerous body sprayers, Grohe fixtures, European tiles, custom cabinetry, lighting fixtures and glass shower door. Kitchen features designer cherry wood cabinetry everywhere with in and under cabinet lighting. Fisher Paykel double dish drawer with cabinet front panel, SubZero refrigerator/freezer with custom front cabinet panel, Wolf ceramic cooktop, Viking double SS walloven, Viking microwave oven, ceramic farm sink imported from France with disposal. Glass backsplash. Building amenities include roof top pool and sundeck, party room, gas BBQ grills in huge patio overlooking Lake Michigan, men and women’s sauna, exercise room, storage, on site engineer, building manager, 24 HR doorperson. This property was professionally designed and finished for the owners. It is for the sophisticated buyer with appreciation for quality and detail. Shown by appointment only. Contact Listing Agent. 1 premier parking space on 1st level of garage included. Additional adjacent parking space available for purchase at 45K. Property comes with LUX Super Home Warranty.
Residential For Sale
1629 S Prairie Avenue Unit 2701, Chicago, Illinois 60616
- Bedrooms : 3
- Bathrooms : 2
- Square Footage: 1,570 Sqft