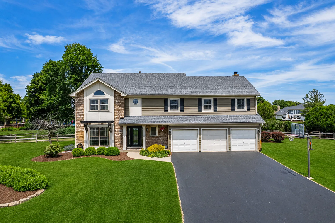
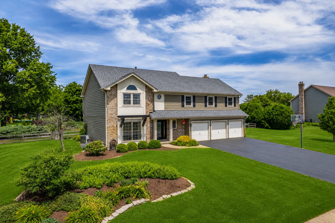
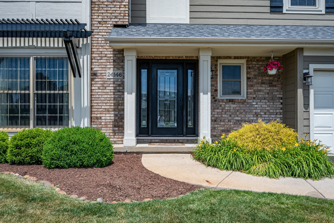
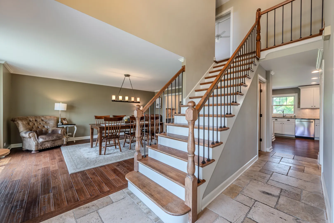
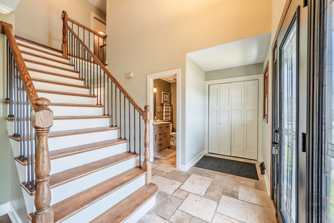
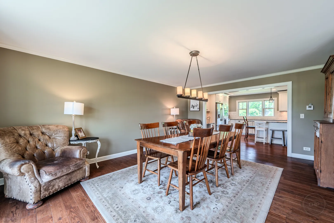
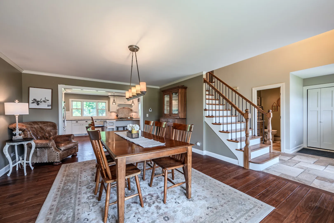
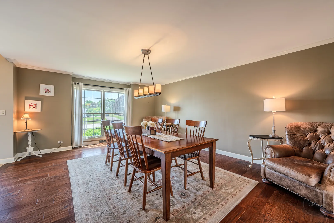
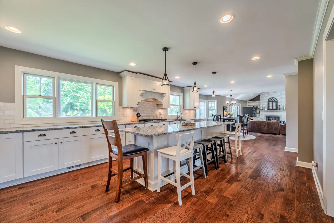
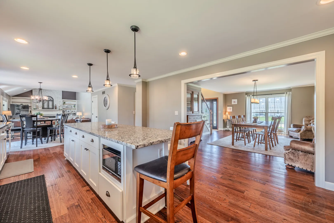
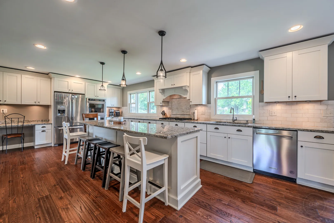
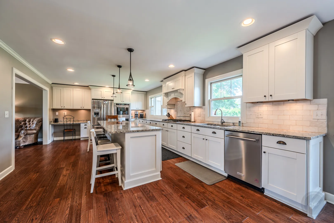
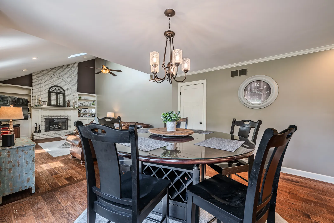
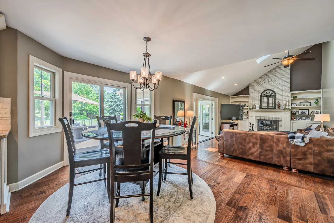
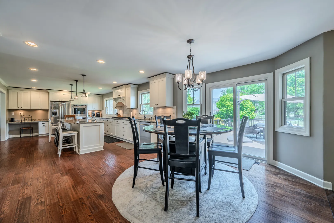
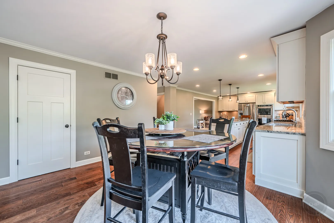
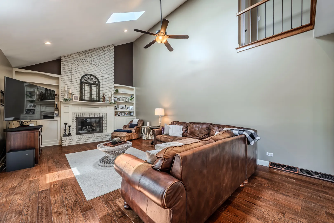
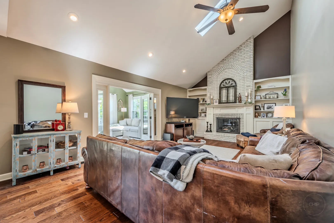
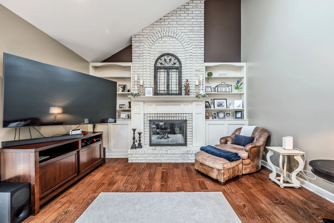
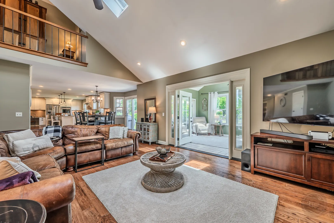
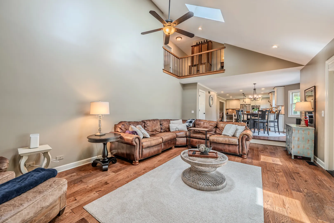
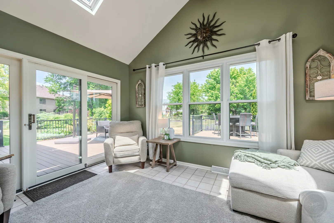
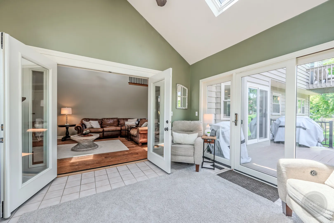
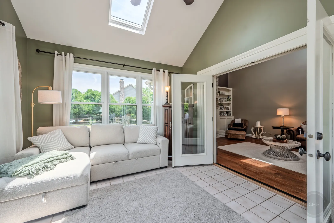
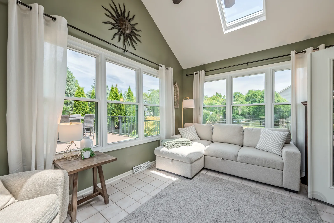
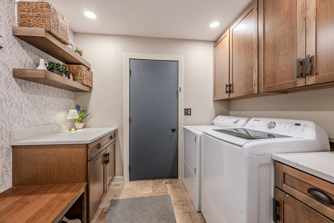
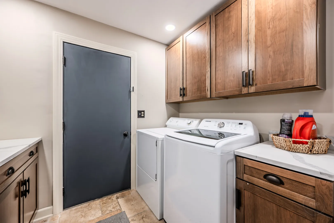
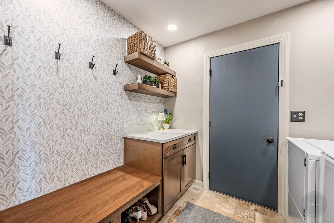
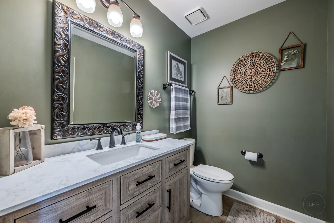
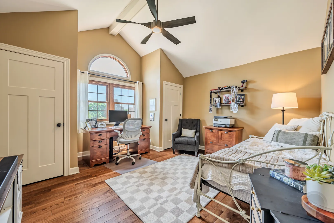
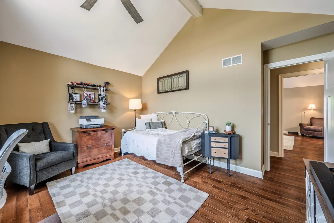
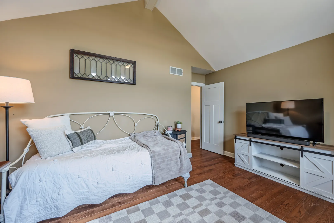
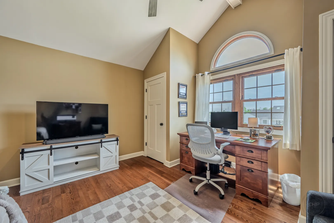
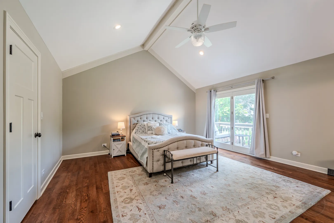
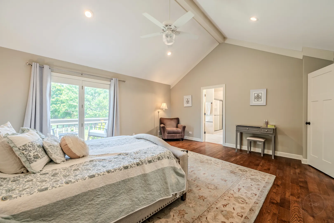
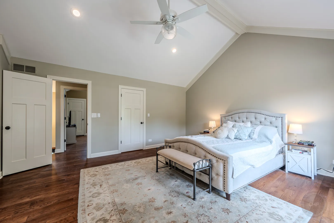
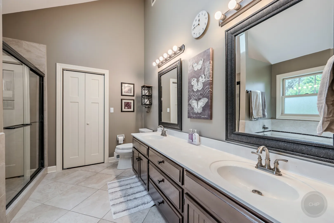
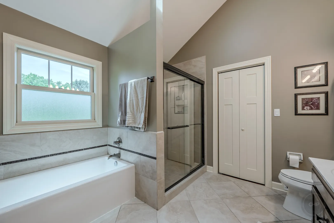
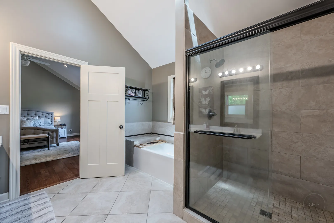
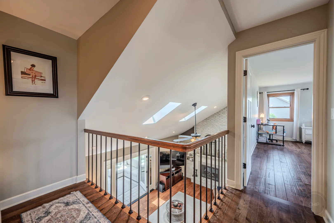
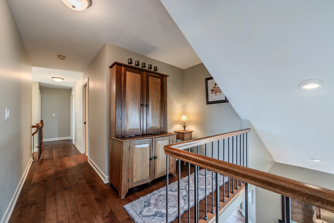
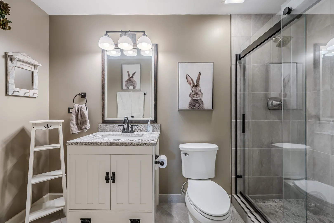
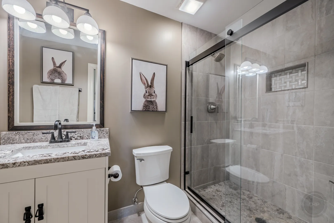
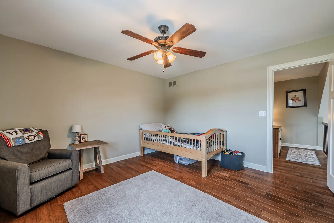
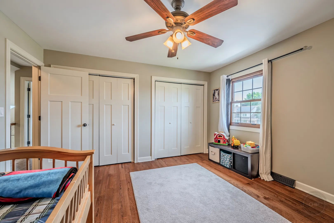
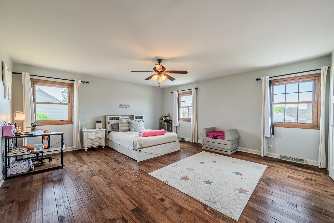
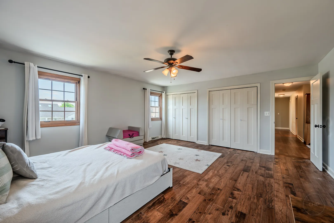
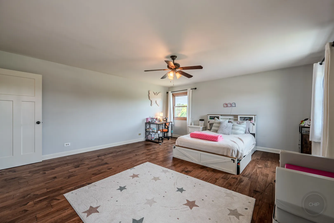
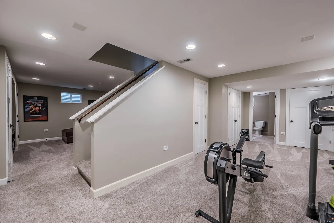
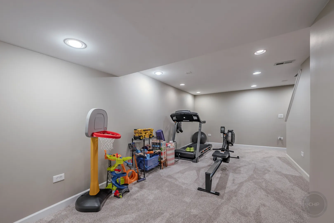
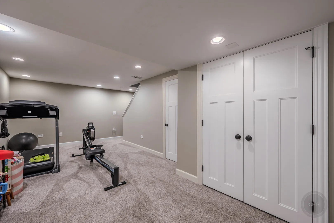
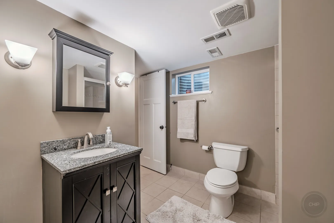
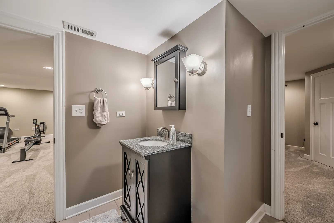
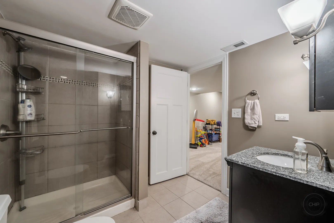
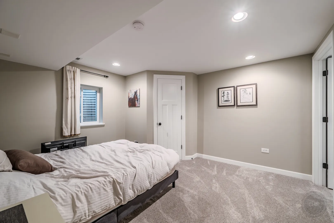
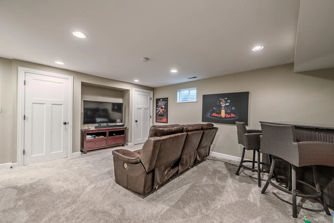
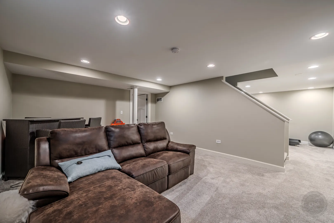
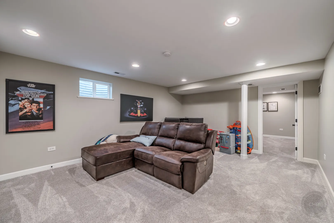
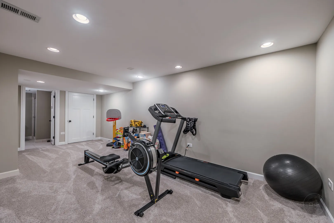
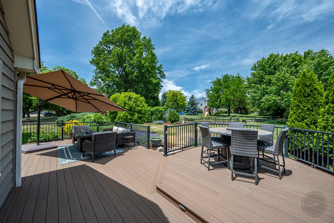
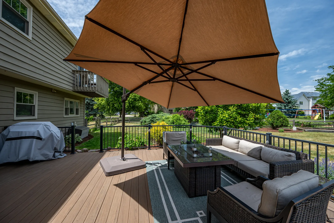
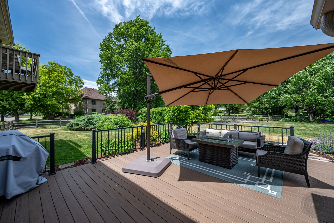
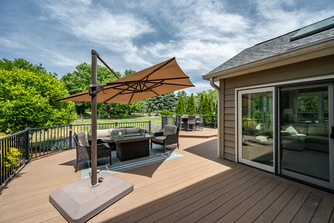
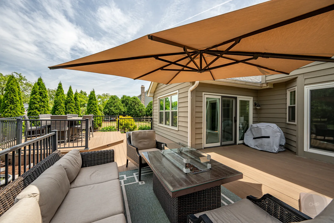
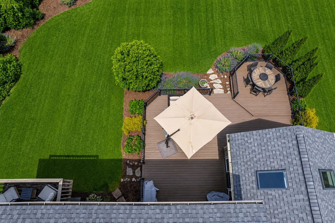
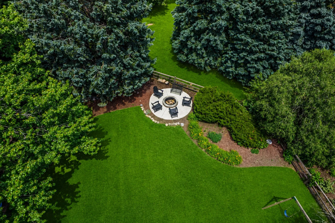
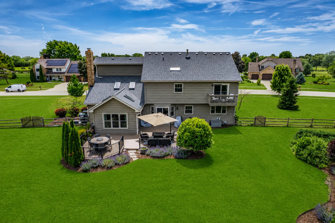
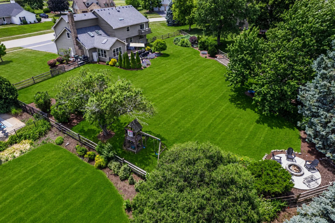
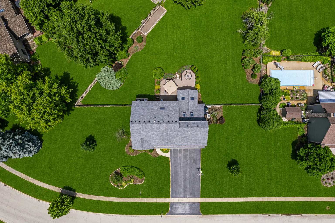
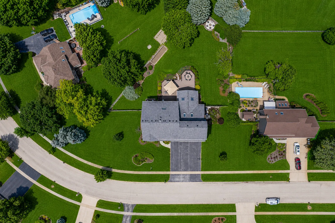
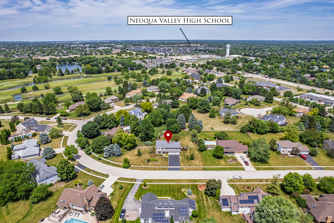
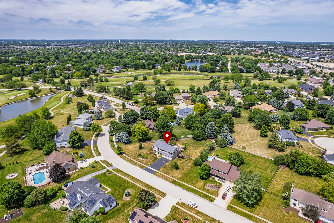
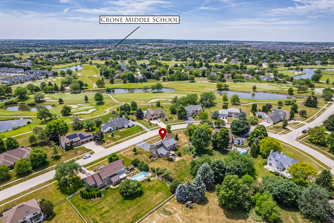
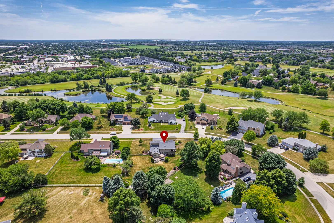
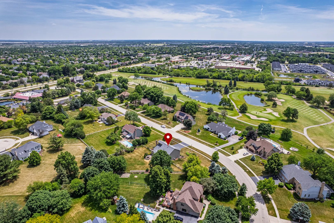
Welcome to this beautifully updated custom residence in Tamarack Fairways offering the perfect blend of luxury, comfort, and everyday functionality. Situated on a professionally landscaped lot with mature trees, almost an acre of property and exceptional curb appeal, this home showcases quality craftsmanship and thoughtful design throughout. Step inside to a dramatic two-story foyer highlighted by rich hardwood flooring, an open staircase with iron balusters, and abundant natural light. The main level features spacious formal living and dining areas, creating the perfect setting for entertaining guests or hosting holiday gatherings. At the heart of the home is a stunning chef’s kitchen featuring custom white cabinetry, granite countertops, stainless steel appliances, a large center island with seating, abundant workspace, and a sunny breakfast area overlooking the backyard. The kitchen flows seamlessly into the impressive two-story family room, where soaring ceilings, skylights, built-in shelving, and a floor-to-ceiling brick fireplace create a warm and inviting atmosphere.The spacious sunroom offers a peaceful retreat with vaulted ceilings and panoramic views of the backyard, while the beautifully updated mudroom and laundry room provide practical organization and storage. The upper level includes generously sized bedrooms and updated bathrooms, highlighted by a luxurious primary suite featuring vaulted ceilings, hardwood floors, and a spa-inspired ensuite bath complete with a soaking tub, separate glass shower, dual vanities, and ample storage. The finished basement expands the living space with a large recreation area, fitness space, additional bedroom, full bathroom, and plenty of storage-ideal for guests, multigenerational living, or entertaining. Outdoor living is equally impressive with a spacious maintenance-free deck, stylish seating area, and serene views of the professionally landscaped yard. A private firepit gathering area surrounded by mature evergreens creates the perfect setting for relaxing evenings under the stars. Additional highlights include:Three-car attached garage, Hardwood flooring throughout, NEW roof in April of 2026, NEW windows throughout, NEW carpet in basement, NEW sump pump and ejector pump 2025, NEW kitchen aid double oven, NEW kitchen aid dishwasher, check out the full list of updates in additional info. This exceptional home combines timeless elegance, modern updates, and a highly functional floor plan in a setting that offers both privacy and convenience. Unincorporated Naperville so LOW TAXES and award winning district 204 schools. A truly move-in ready opportunity that is sure to impress.
Residential For Sale
24146 Brancaster Drive, Naperville, Illinois 60564
- Bedrooms : 4
- Bathrooms : 4
- Square Footage: 3,291 Sqft