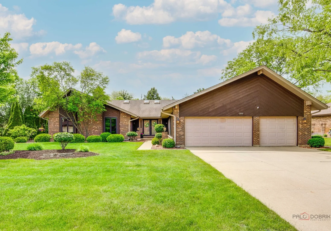
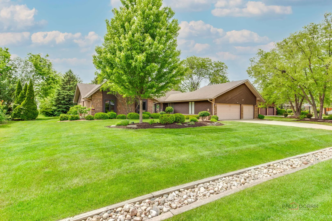
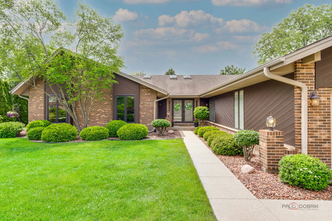
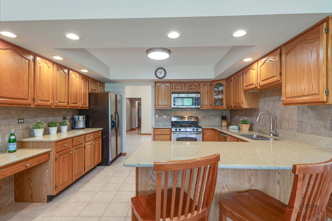
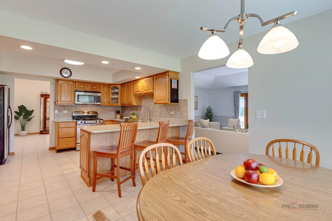
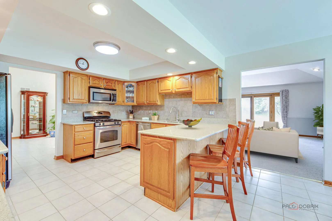
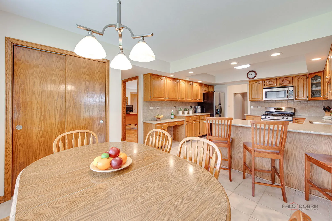
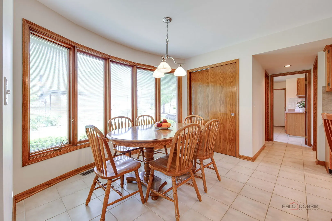
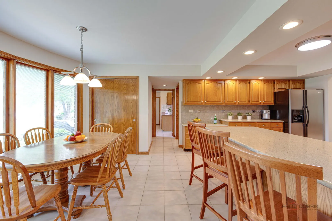
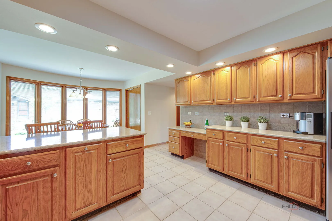
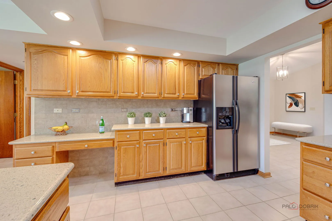
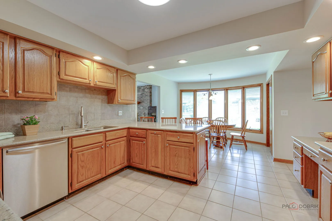
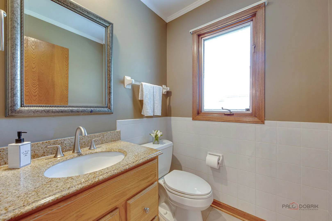
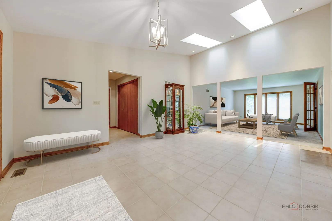
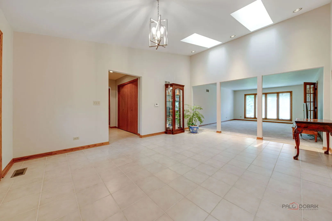
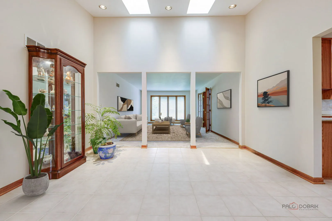
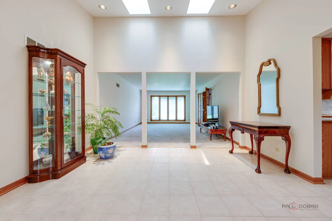
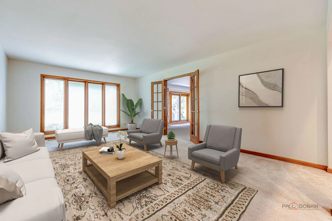
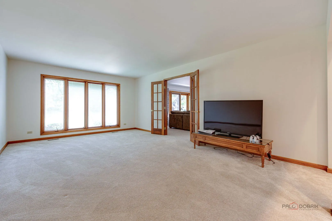
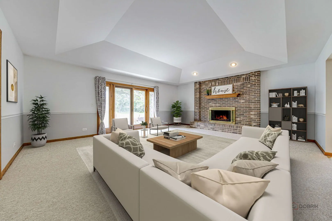
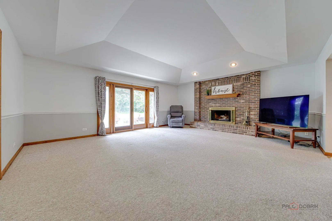
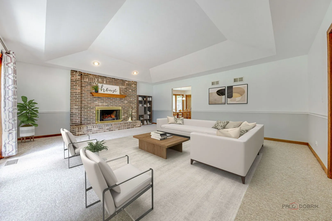
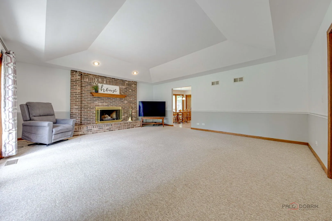
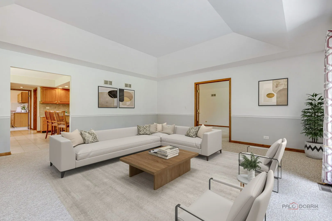
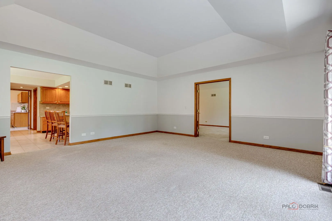
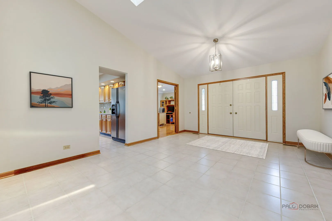
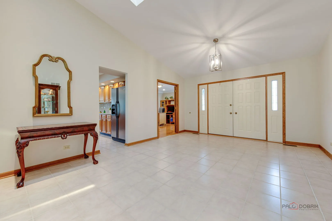
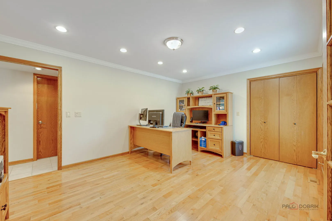
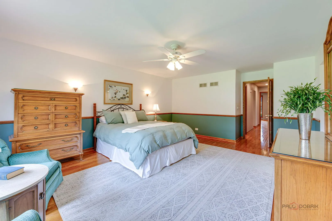
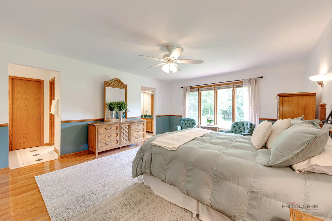
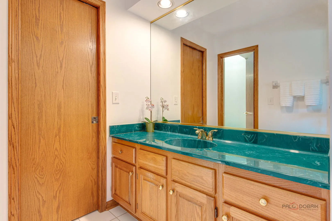
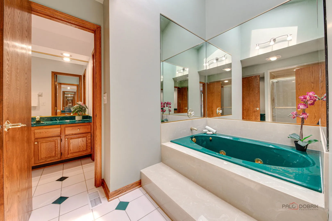
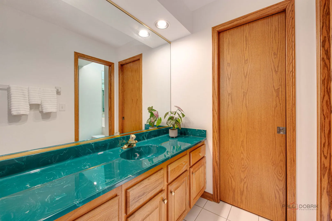
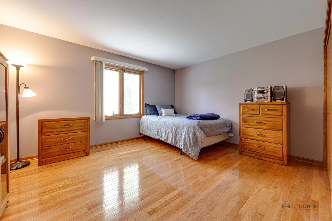
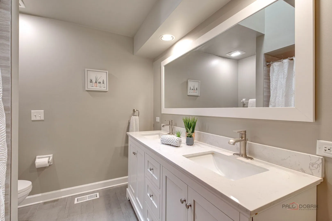
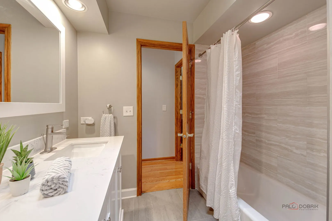
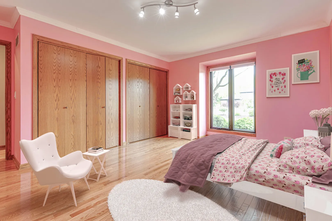
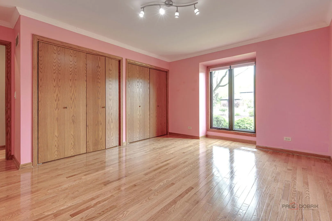
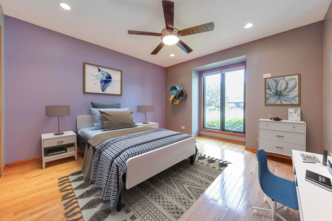
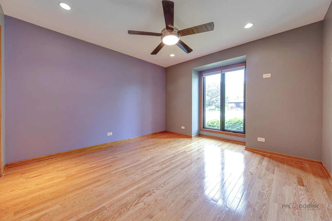
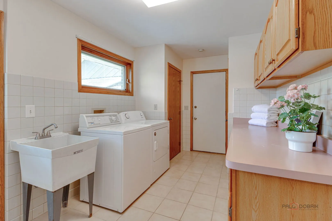
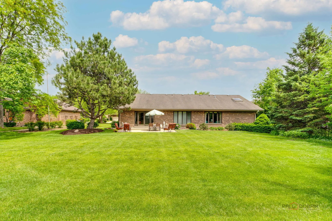
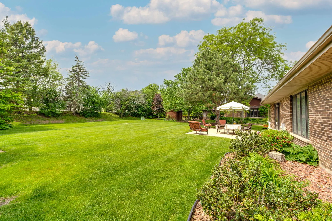
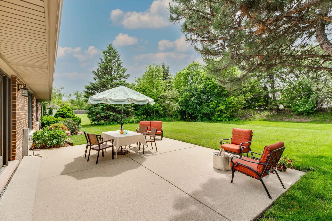
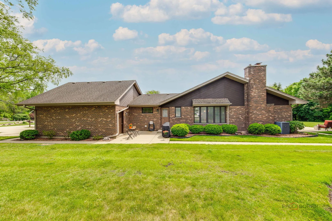
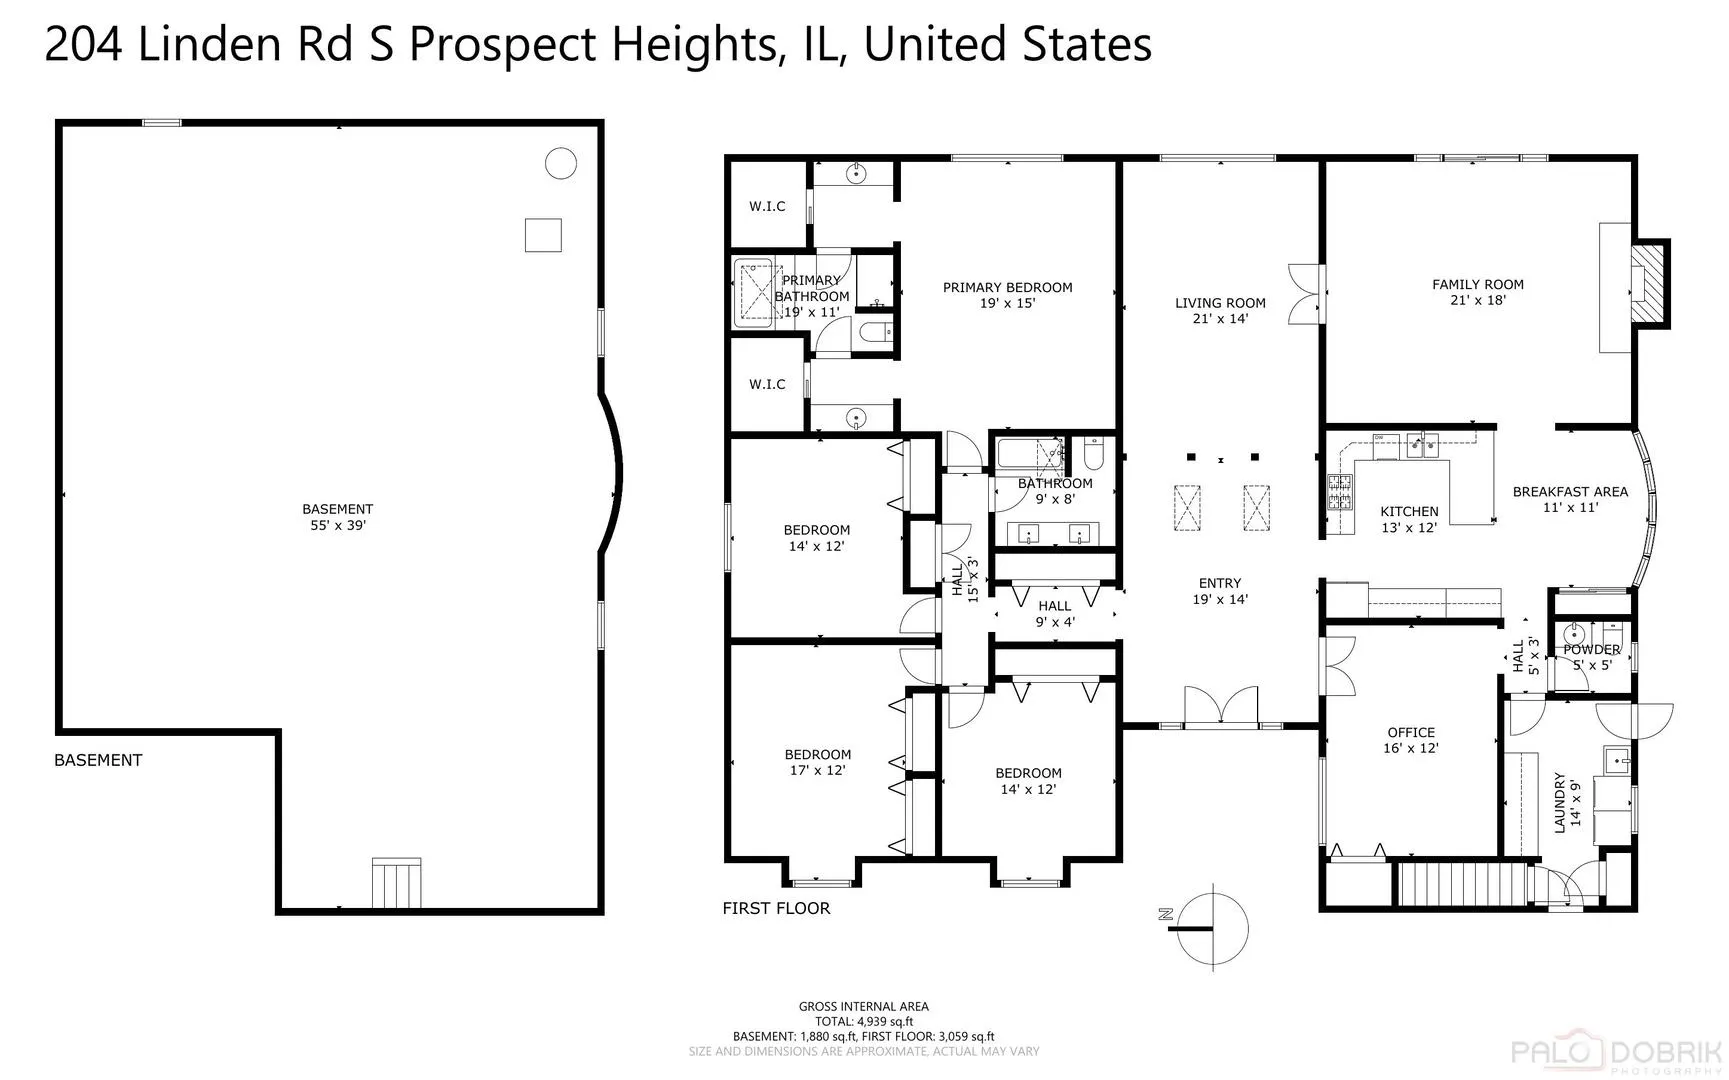
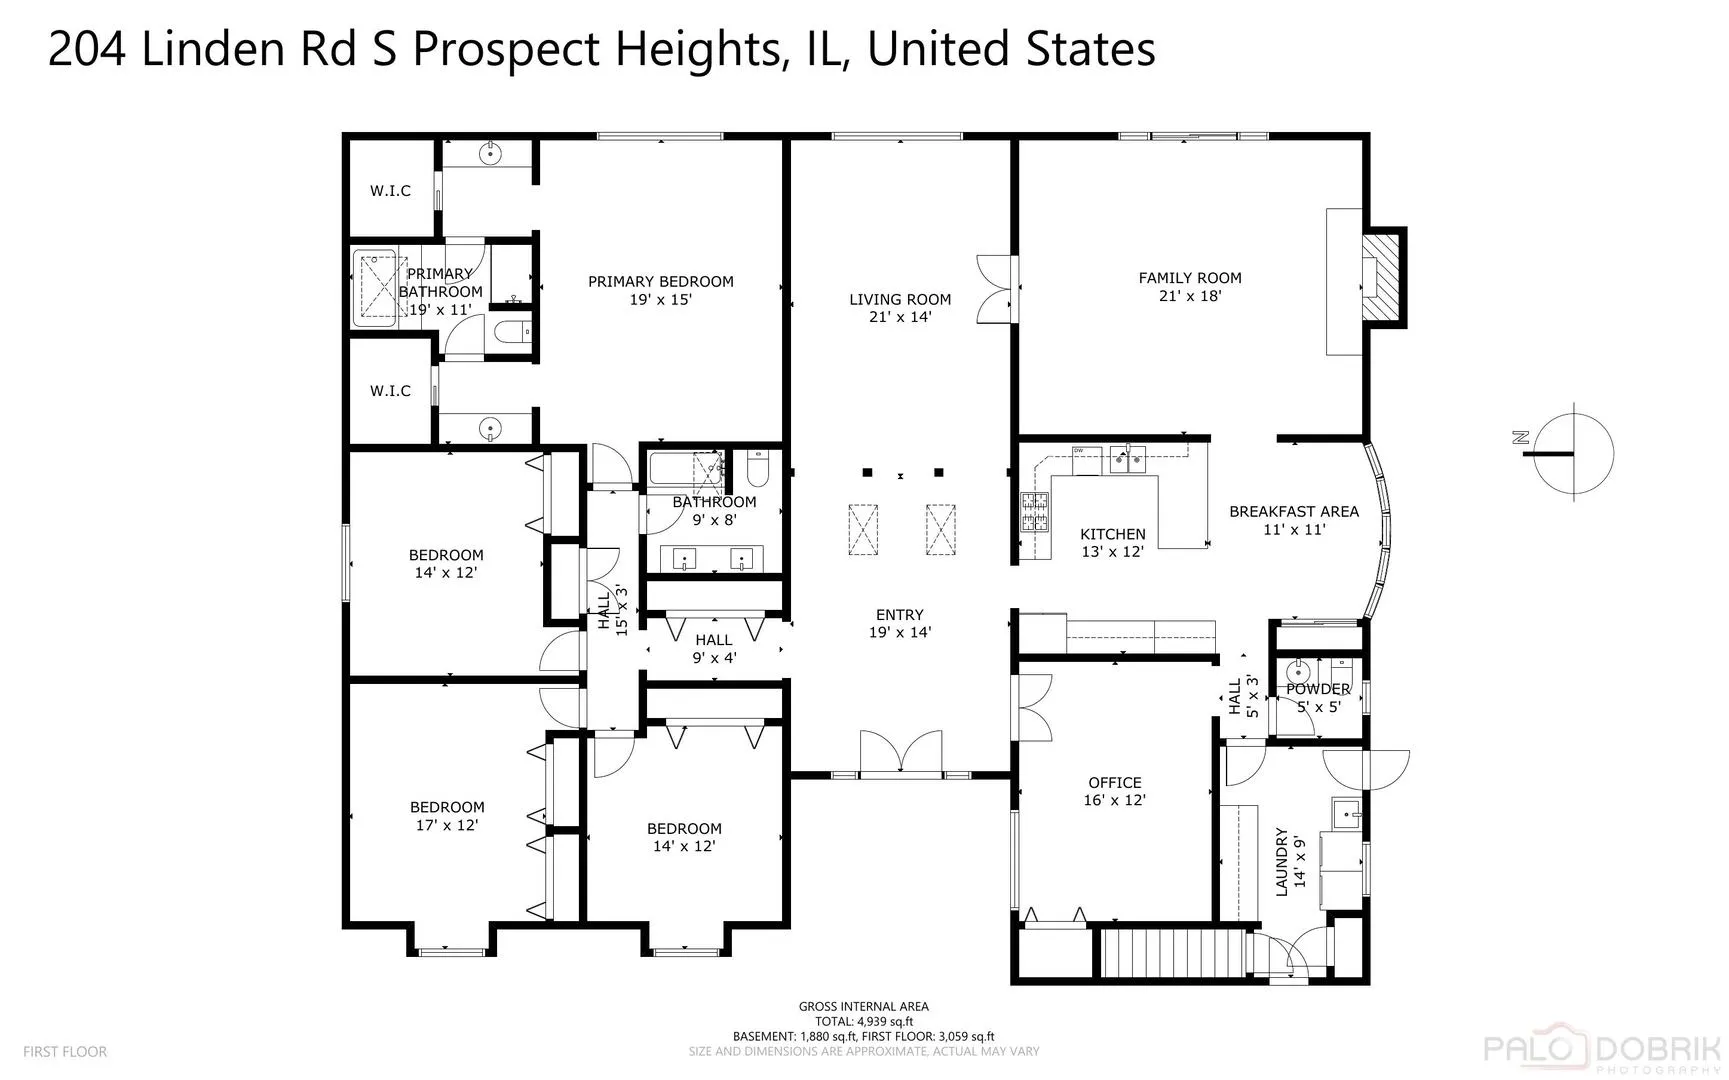
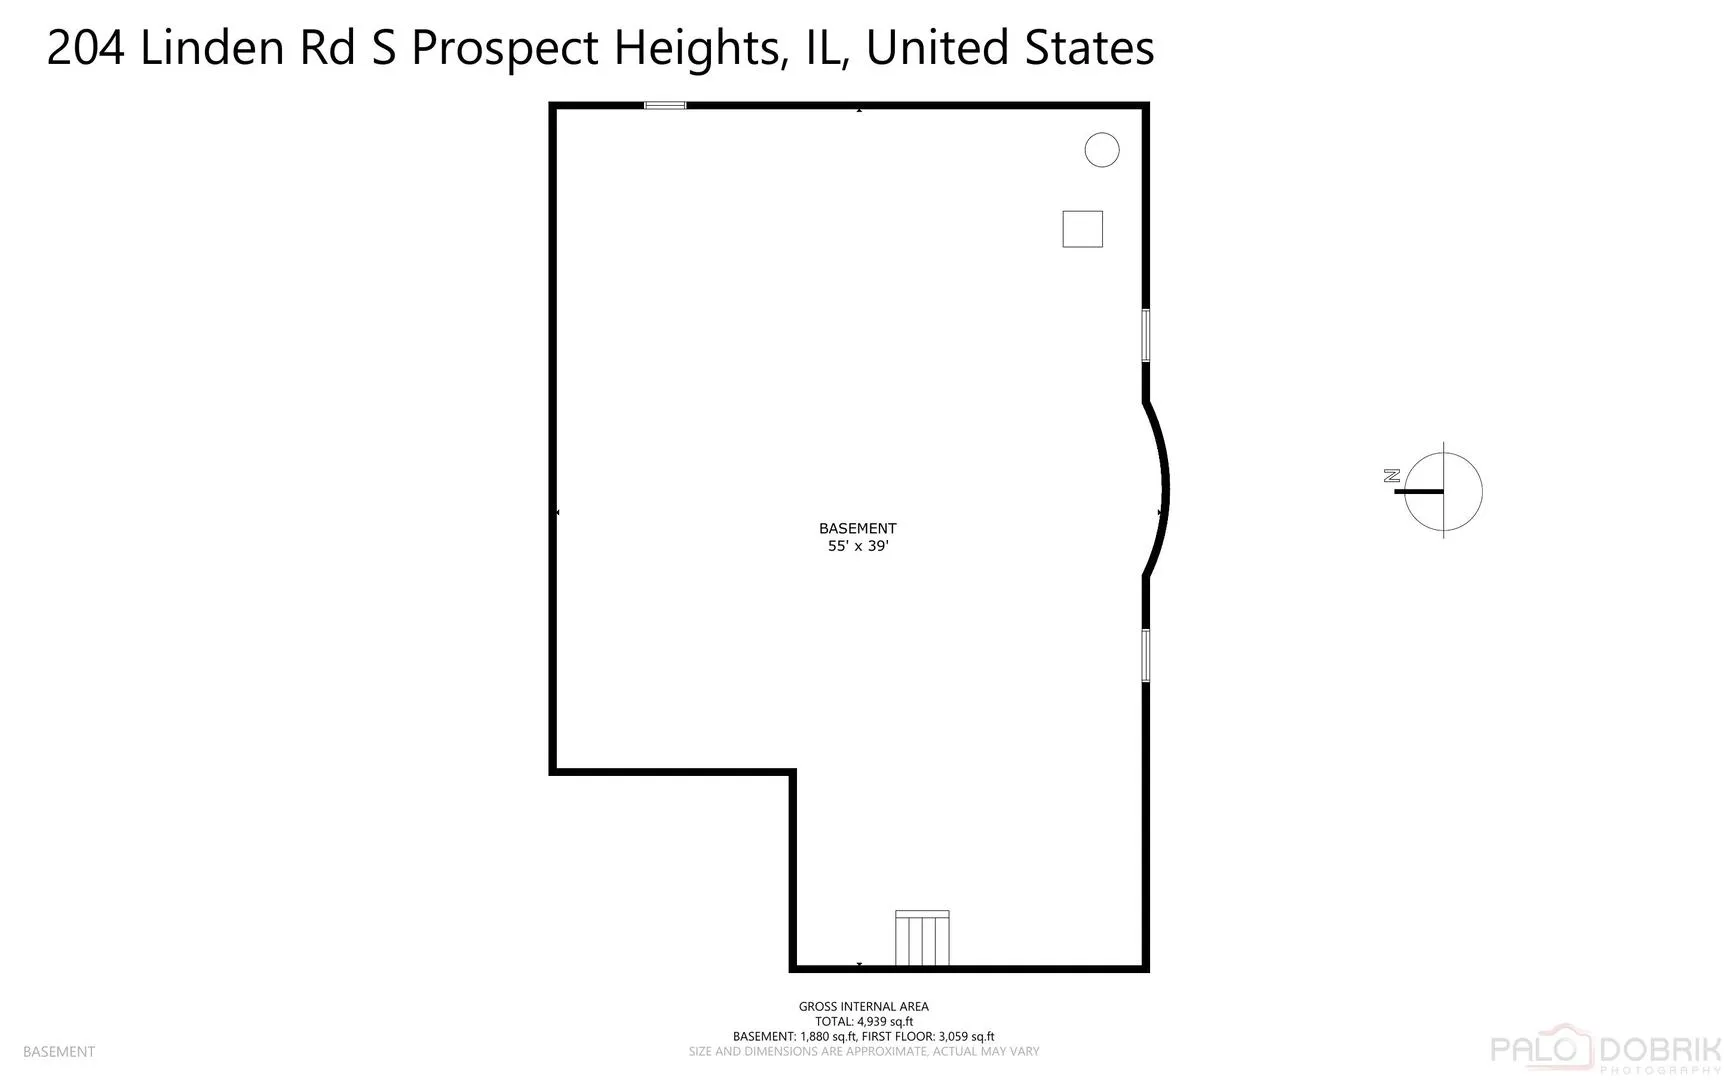
First Time On Market! Don’t miss this spacious and inviting 4 bedroom, 2.5 bath brick and cedar ranch on a gorgeous half-acre cul-de-sac lot. Open Kitchen features serene quartz countertops and tile backsplash, a double-bowl sink and all stainless steel appliances. Adjacent Breakfast Room features bay window and a large pantry closet. Outside, enjoy summer grilling with the installed natural gas line ready for your grill! The Owner’s Suite will be your sanctuary, with its spa-like bath featuring separate vanities of deepest jade, a jetted tub, separate glass-doored shower, vaulted ceiling and skylight, and separate walk-in closets. Three additional large bedrooms, and updated (2021) Hall Bath with Kohler fixtures and skylight that floods the room with natural light. The Great Room is a spacious yet cozy space featuring a lofty tray ceiling, gorgeous wood-burning fireplace with gas starter, and a slider out to the large patio and expansive, level backyard that is perfect for gardens, play sets, a winter ice rink, or maybe even a pool! The adjacent Living Room flows from the vaulted Foyer and into the Great Room creating integrated spaces, perfect for both entertaining and everyday living. Not to be missed, the deep basement (plus finished crawl!) offers abundant storage and at 1880 sf, offers real potential to further expand your living space with additional bedroom(s), space for games, a play room, workshop, media and music, maybe even a wet bar and kitchen! Spacious and efficient first floor laundry. Wide Driveway and a deep 3-Car garage, with loads of space offering even more storage. Walk to restaurants, shopping, and John Hersey High School!
Residential For Sale
204 Linden S Road, Prospect Heights, Illinois 60070
- Bedrooms : 4
- Bathrooms : 3
- Square Footage: 3,059 Sqft