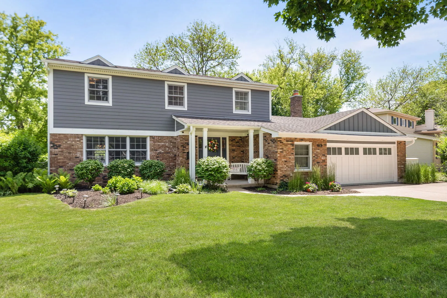
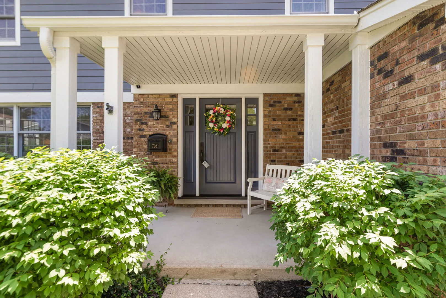
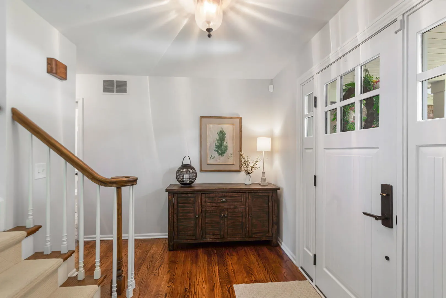
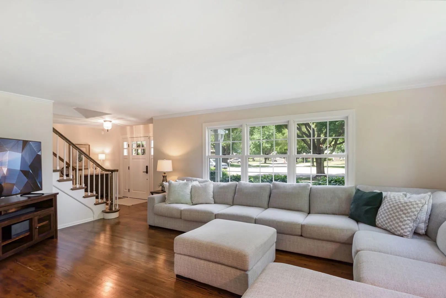
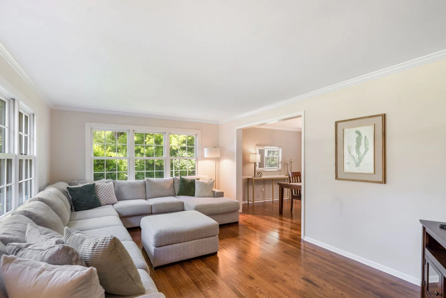
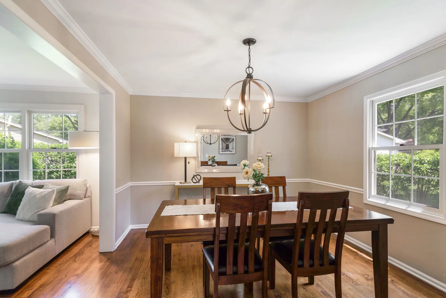
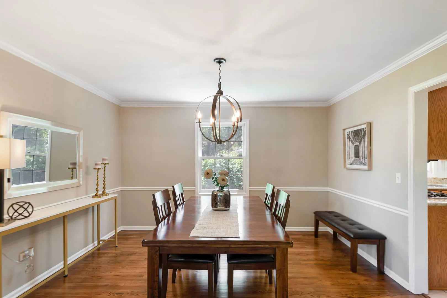
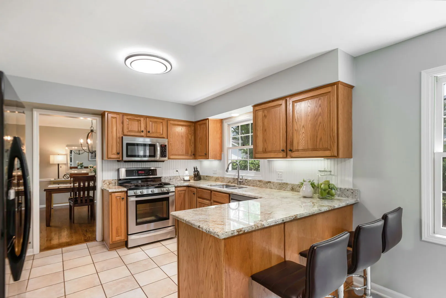
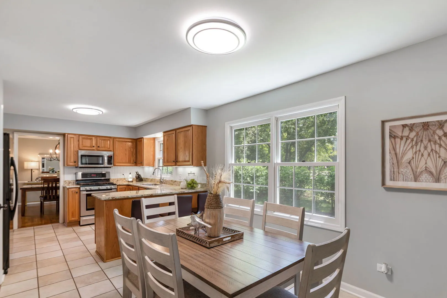
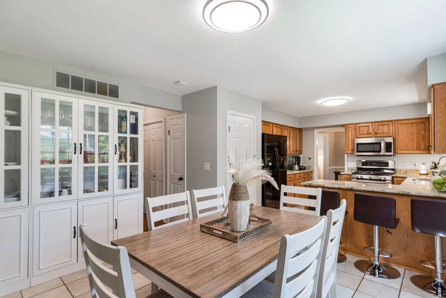
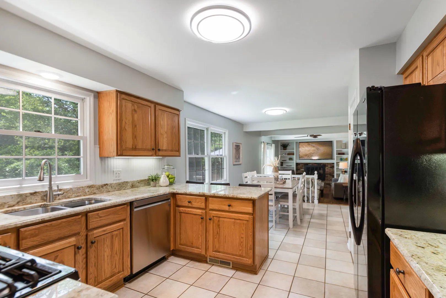
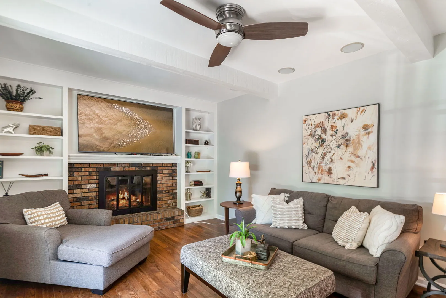
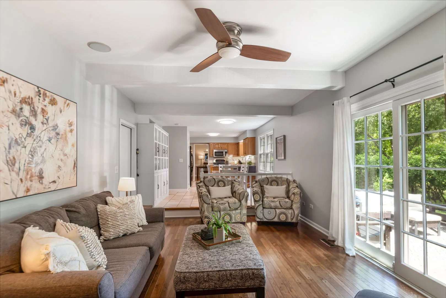
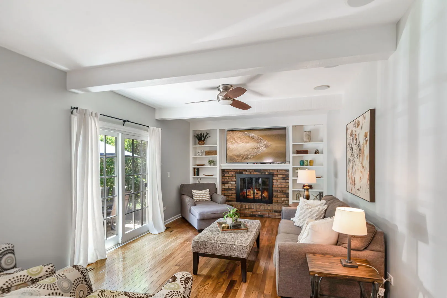
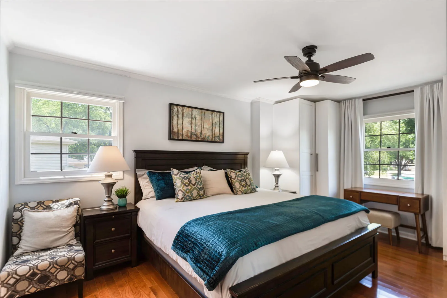
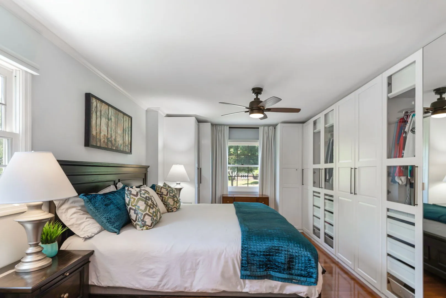
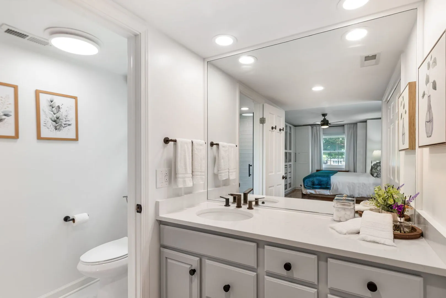
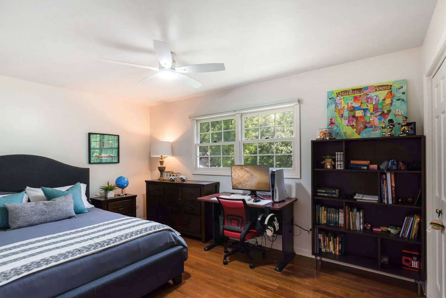
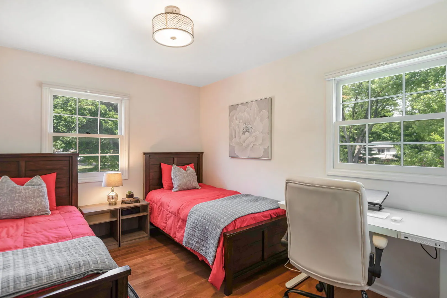
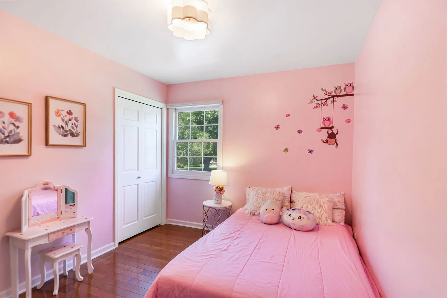
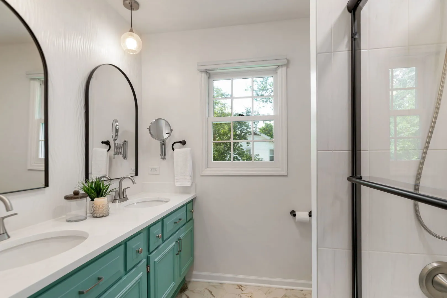
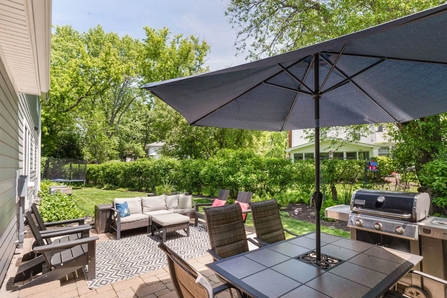
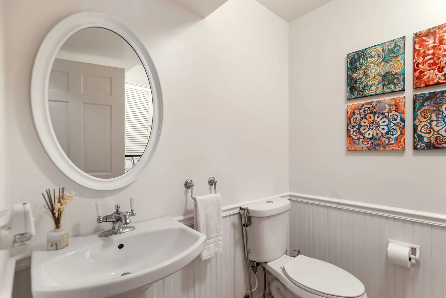
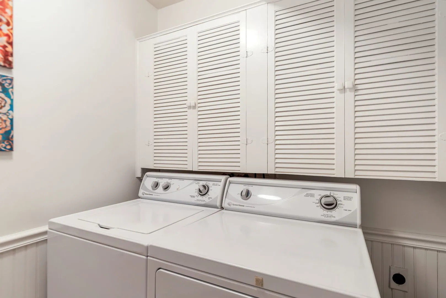
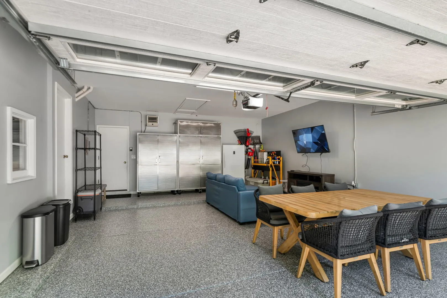
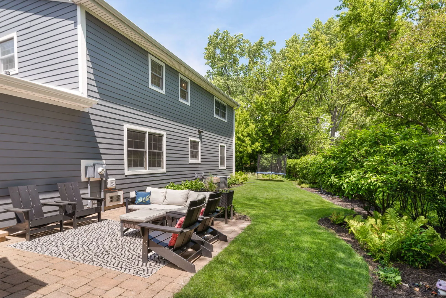
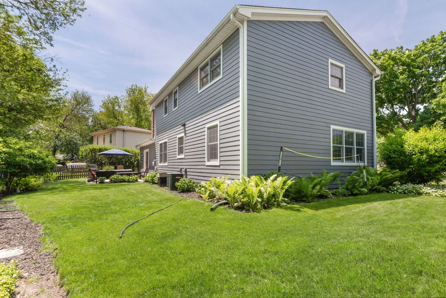
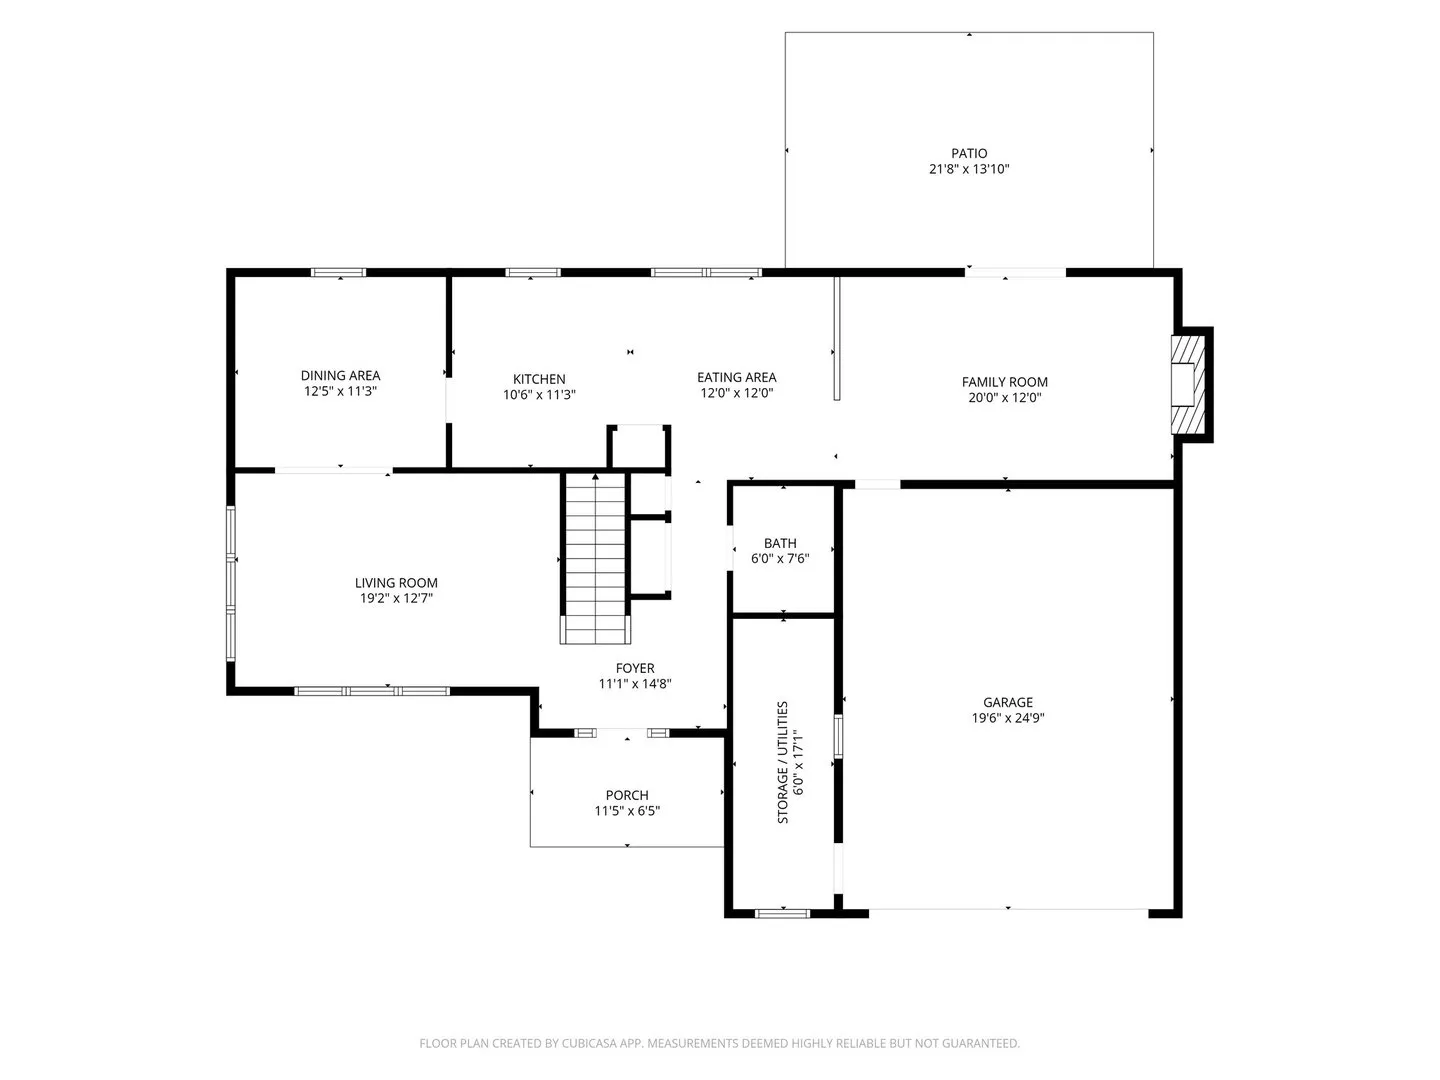
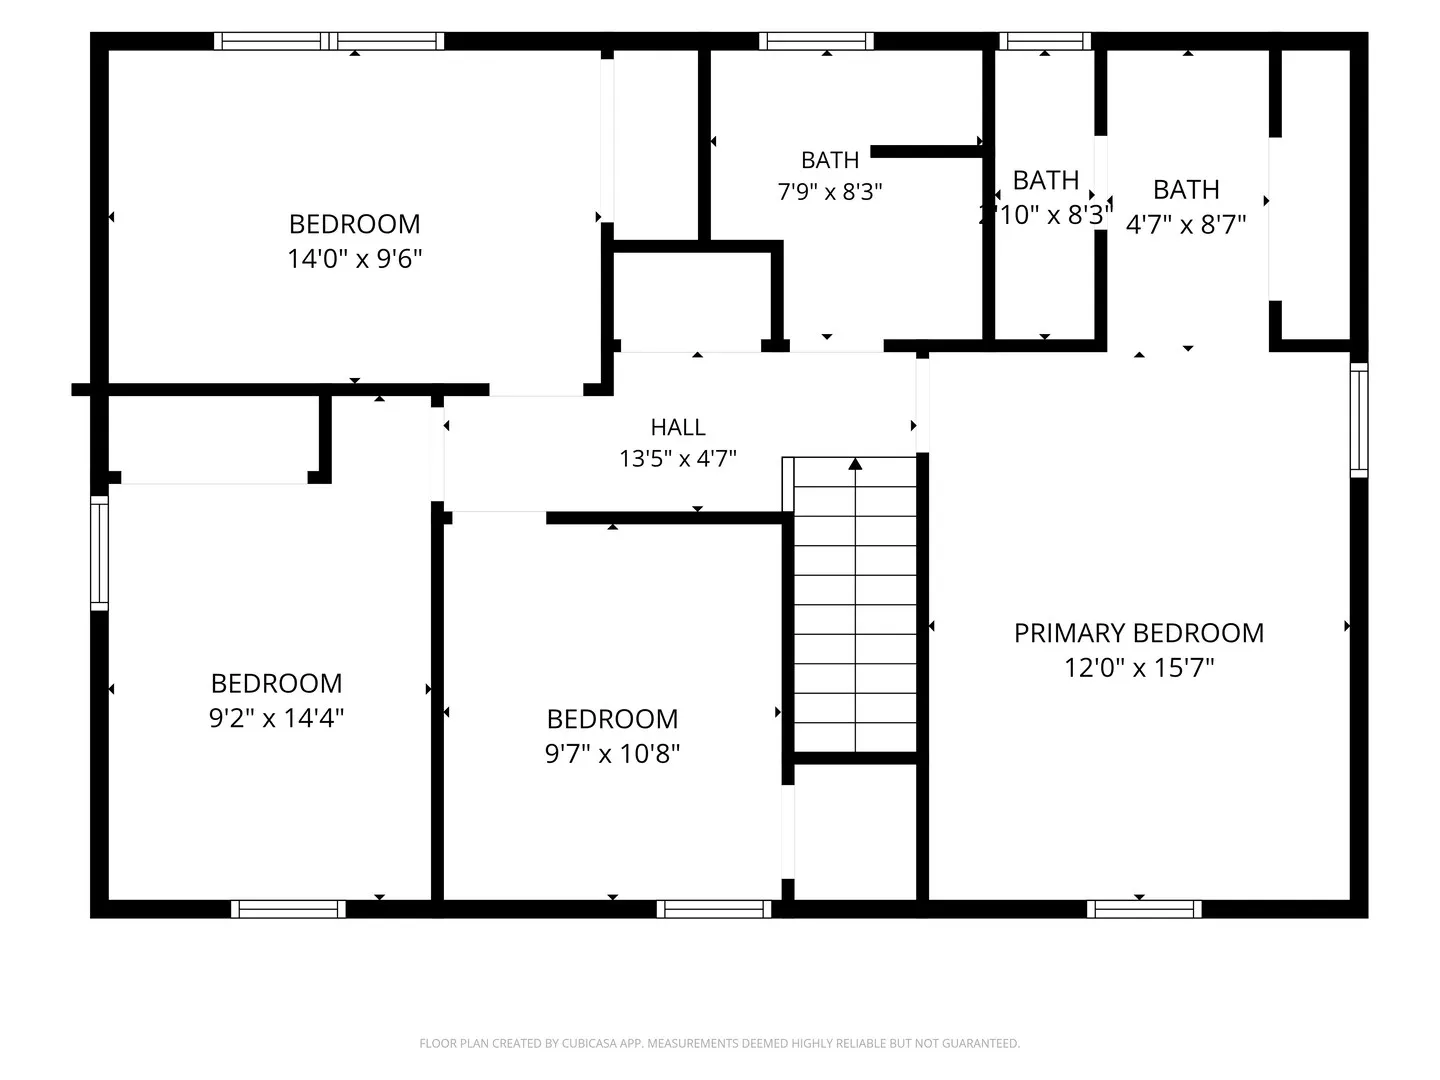
Tucked into the quiet, centrally located Regency Estates subdivision of Libertyville, this move-in ready home has been lovingly maintained inside and out. Outstanding curb appeal is enhanced by Hardie Board siding, a newer fiberglass front door system, and professional landscaping. Step onto the covered front porch and into a bright, spacious living room that flows seamlessly into the formal dining room. The kitchen features abundant cabinetry, granite countertops, a breakfast bar, and an eating area with additional built-in cabinetry. The adjoining family room is anchored by a cozy gas fireplace flanked by custom-built shelving. A newer Marvin sliding door opens to the home’s inviting outdoor living space, complete with a beautiful paver-brick patio and natural privacy screening. Hardwood flooring extends throughout both levels, creating a warm, carpet-free living environment. Additional conveniences include first-floor laundry, a powder room, two HVAC systems (one for each level), and a Nest thermostat system. Upstairs, the primary suite features a custom IKEA closet system that will remain with the home. The private bath has been thoughtfully updated with a new tiled shower and refreshed vanity, including new countertops, fixtures, and lighting. Three additional bedrooms and a beautifully updated full bath complete the second floor. A standout feature of this home is the exceptionally deep 2.5-car heated garage, fully renovated in 2025 with a new coated concrete floor, drywall, and lighting. Designed for flexibility, this finished space can serve as a traditional garage, an handing-out area, or a combination of both. Ample storage is available in the garage utility/storage room (8 x10), attic, and crawl space. The backyard offers a private, cozy setting perfect for relaxing, grilling, and entertaining. The cul-de-sac location provides an oversized side yard, creating even more space for outdoor enjoyment. Just around the corner, Nicholas-Dowden Park offers a playground, tennis courts, and ball fields. Libertyville continues to be one of Chicagoland’s most desirable communities, recently ranked the #2 Best Suburb to Call Home by Chicago Magazine. Residents enjoy a vibrant downtown filled with restaurants, boutiques, and historic Cook Park, along with highly rated schools and convenient access to Metra and major highways. A beautifully updated home in an exceptional location-ready for its next owners to move in and enjoy.
Residential For Sale
716 S Dymond Road, Libertyville, Illinois 60048
- Bedrooms : 4
- Bathrooms : 3
- Square Footage: 2,252 Sqft