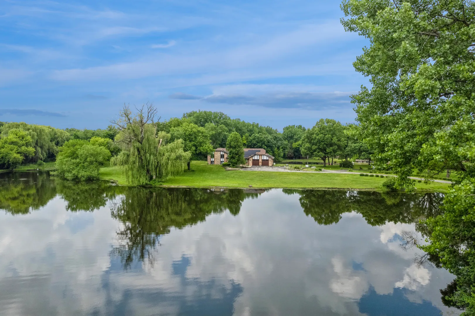
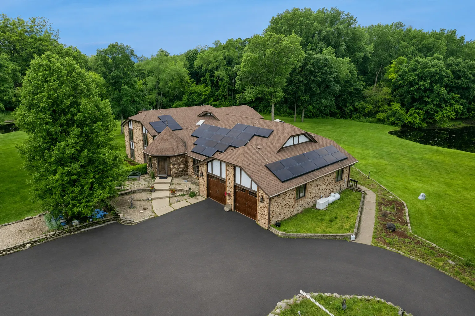
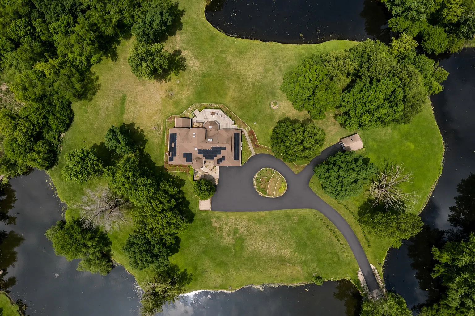
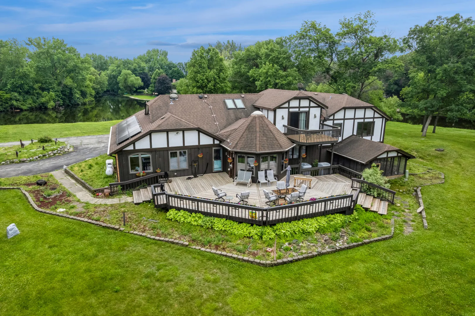
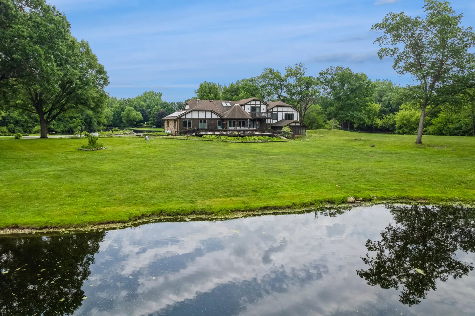
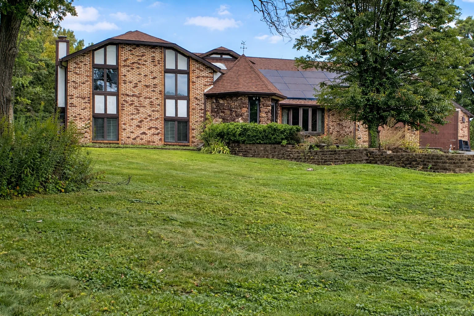
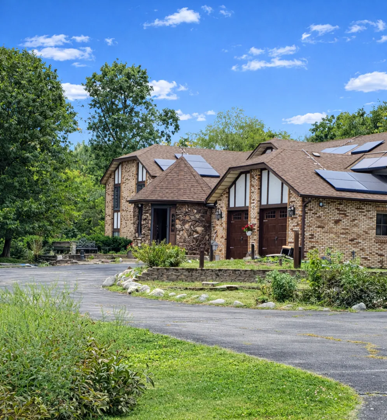
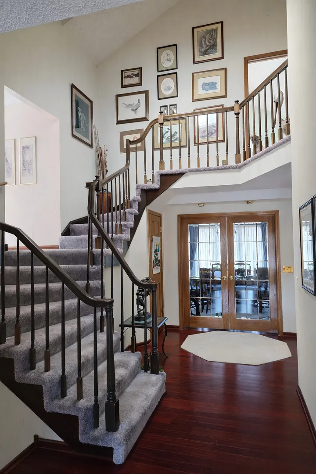
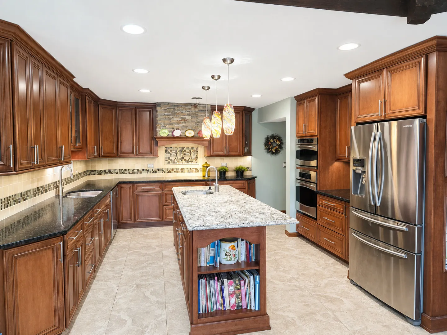
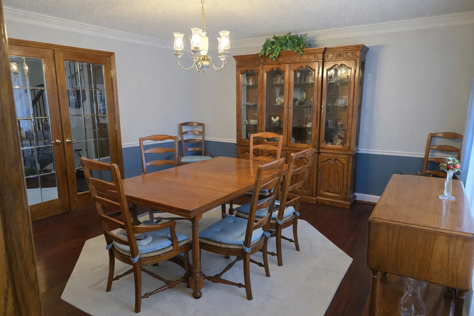
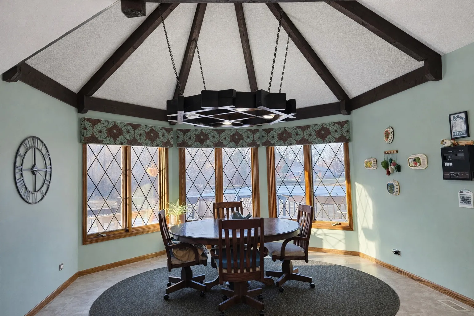
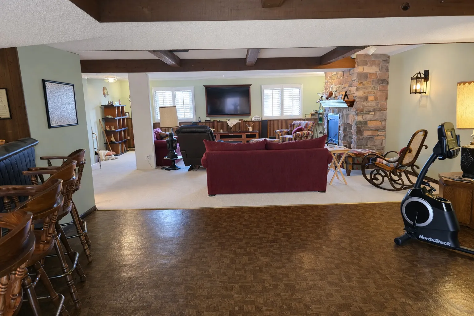
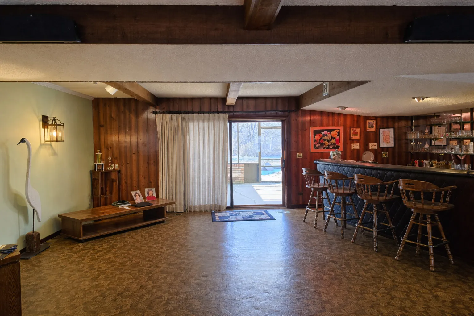
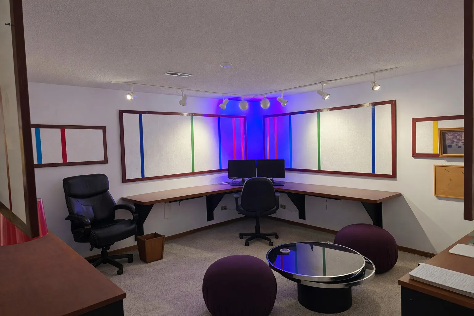
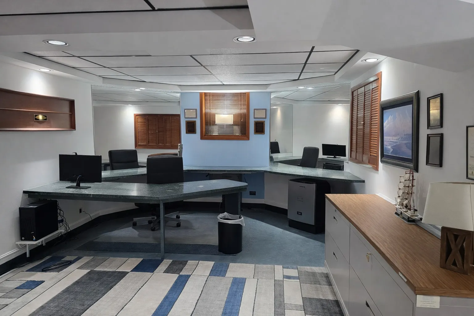
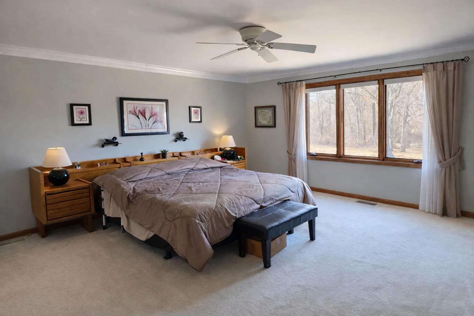
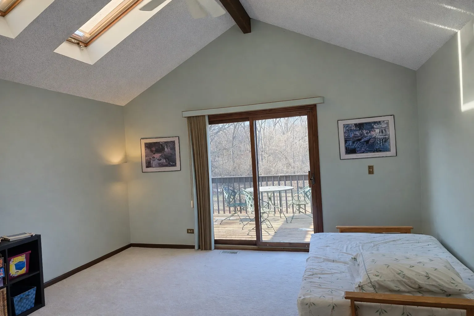
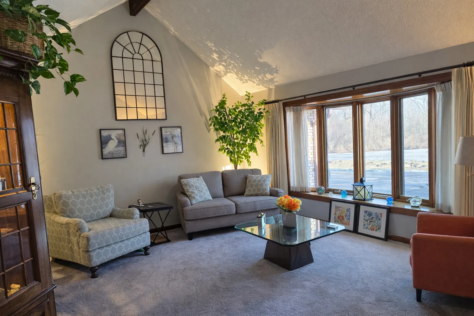
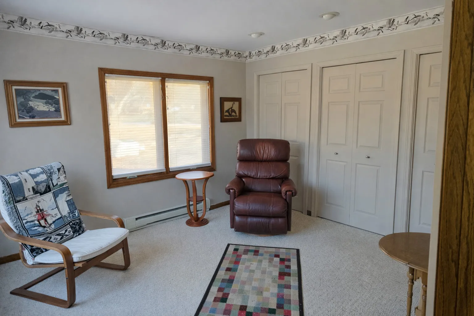
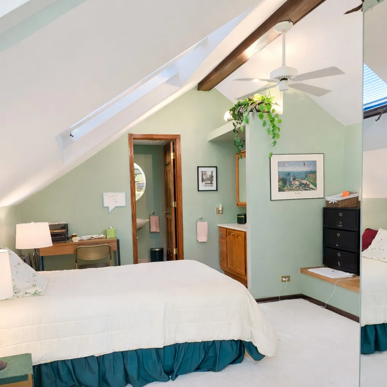
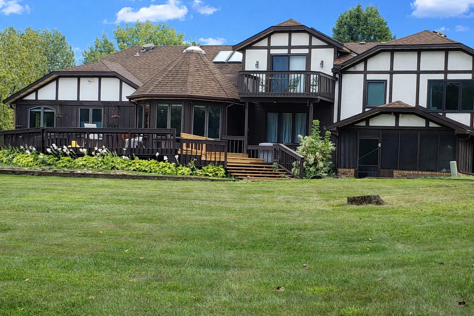
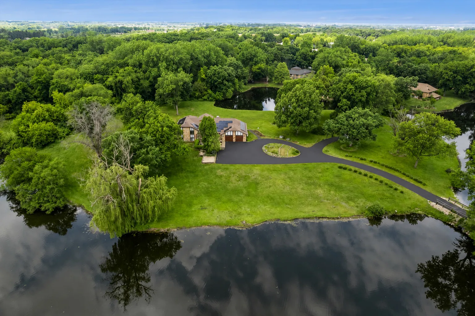
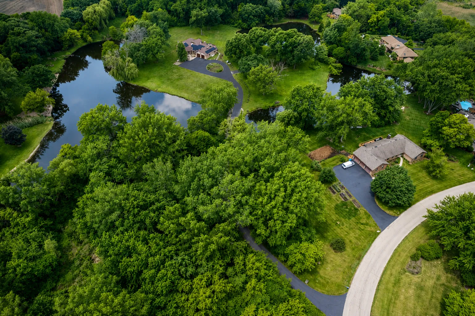
Tucked away on almost 7+ wooded acres and surrounded on three sides by spring fed lakes, this 4,000+ square foot builder’s original home is more than a residence – it’s a rare sanctuary. Imagine waking each morning to sunlight across the water. Coffee tastes better with deer grazing nearby and the quiet ripple of the lake just steps from your door. Evenings become an experience – casting a fishing line from your own yard, watching wildlife, and feeling the stillness that only nature can provide. As you enter, the multi sided foyer offers a dramatic beamed 2-story ceiling creating a rustic atmosphere. Formal LR w/beamed cathedral ceiling and large bow window to enjoy the views. Glass french doors to formal dining room. Custom designed kitchen with loads of maple cabinets, granite counters, 8′ quartz island with second sink, coffee bar area, SS appliances & porcelain floor. Dramatic bayed breakfast area overlooking large deck. 5th bedroom off kitchen offers easy access to outdoors. Family room has stone gas fireplace adjacent to rec room with wet bar & 8′ slider to screened porch. Entertaining couldn’t get better in this expansive space. Three bedrooms upstairs include master suite w/private bath, up a few more stairs to the 4th bedroom with sitting room & full bath (great for guests, in-laws, etc). Finished basement with an office & a multi-media room that’s perfect for your pool table or as a game room. Despite the tranquil, tucked-away feel, convenience is never compromised. Located just minutes from regional shopping, golf course, hospitals and easy expressway access, you can enjoy a peaceful retreat without sacrificing accessibility. Here you have both!! Check this out before it’s gone.
Residential For Sale
17n396 Binnie Lakes Trail, Dundee, Illinois 60118
- Bedrooms : 5
- Bathrooms : 5
- Square Footage: 3,917 Sqft