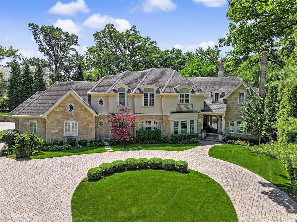
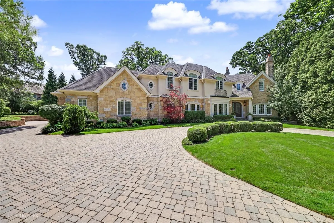
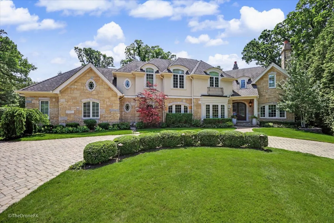
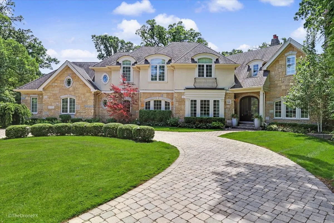
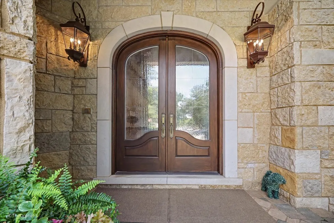
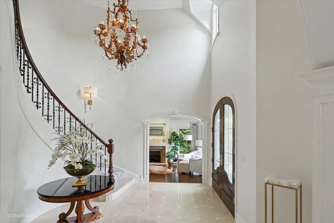
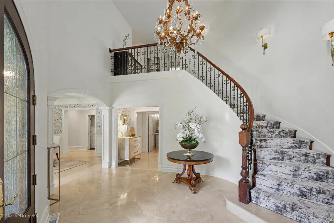
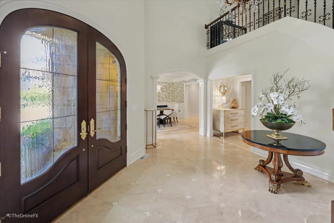
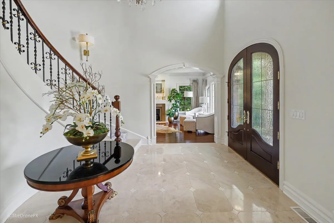
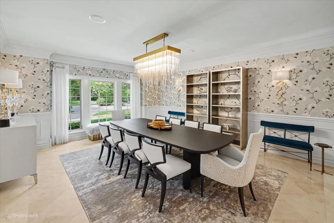
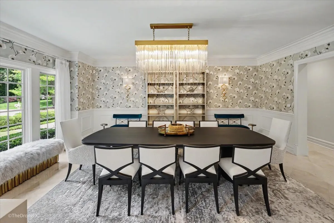
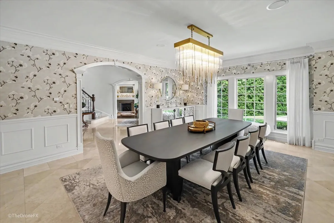
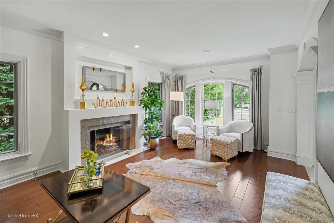
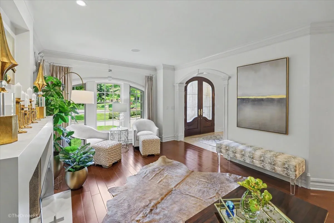
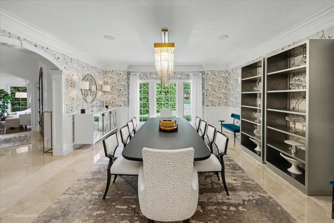
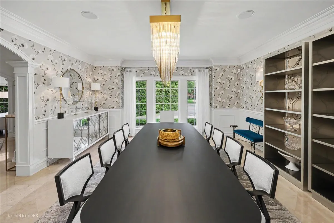
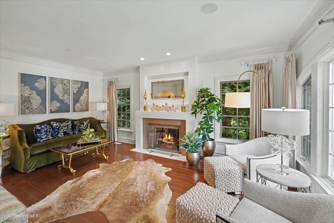
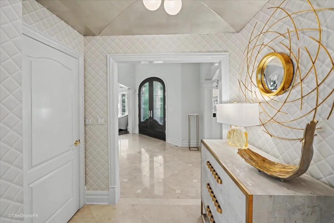
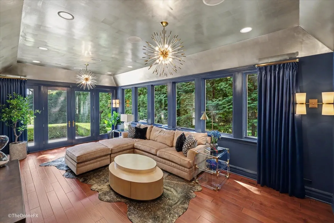
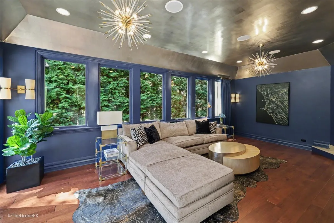
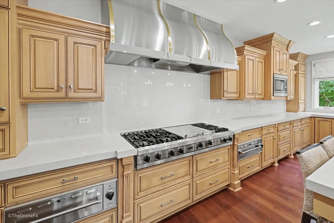
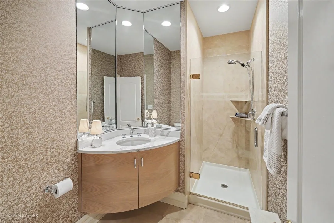
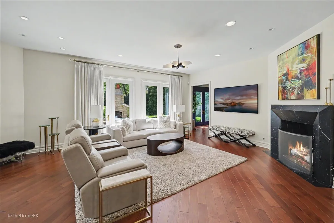
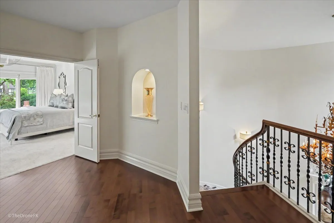
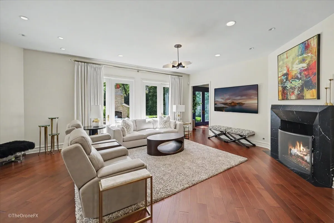
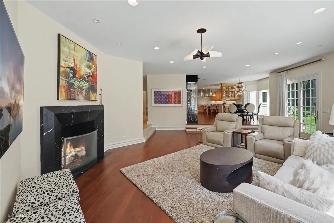
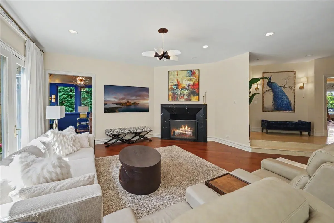
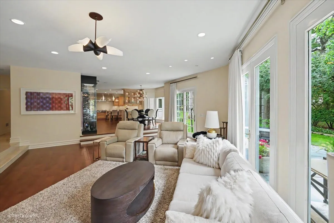
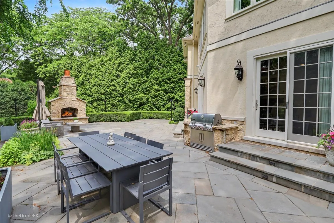
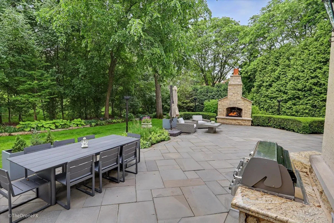
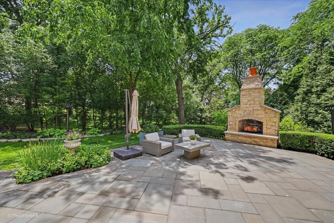
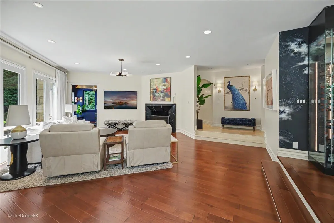
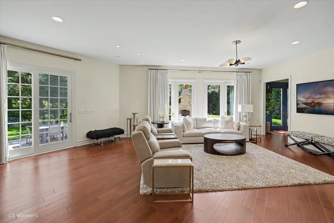
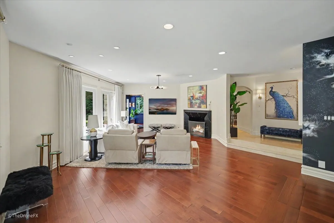
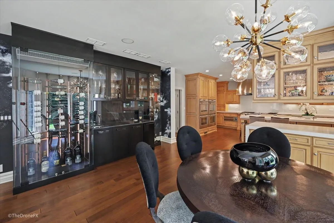
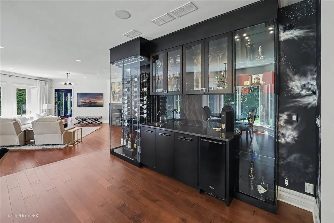
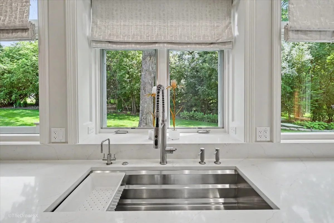
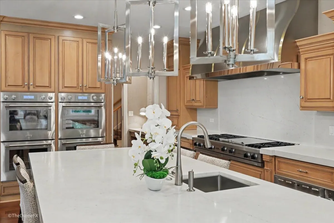
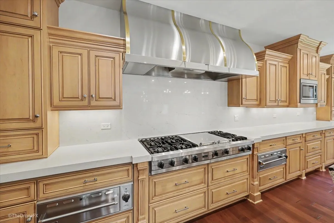
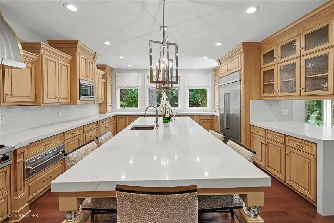
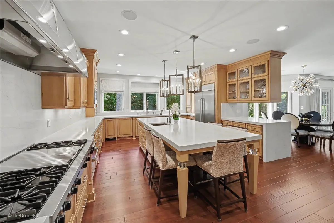
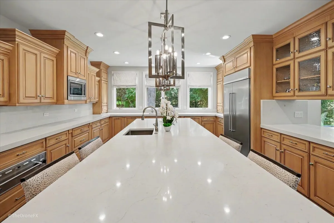
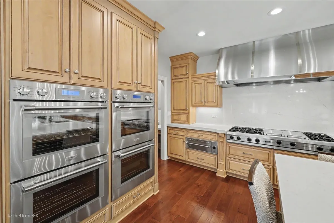
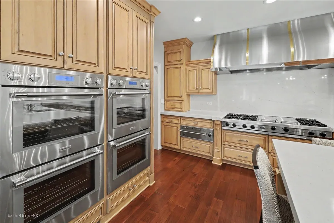
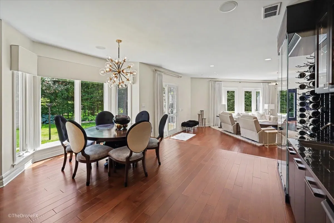
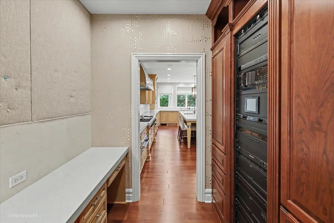
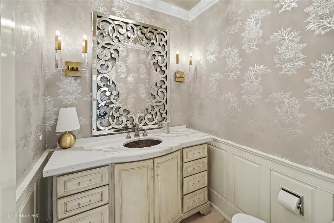
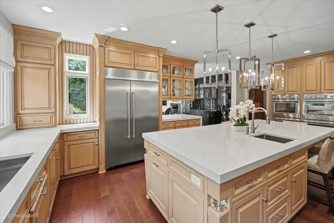
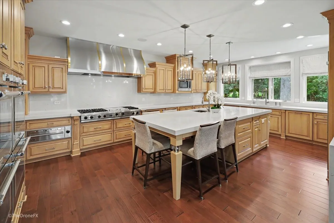
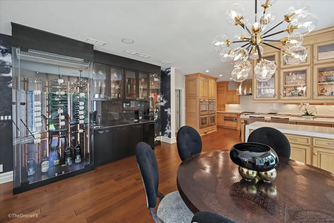
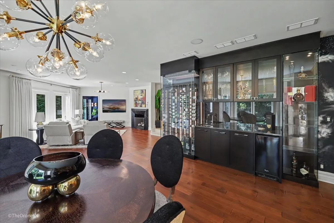
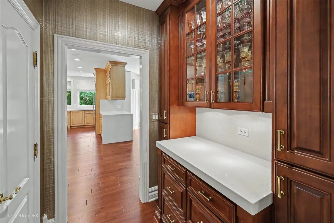
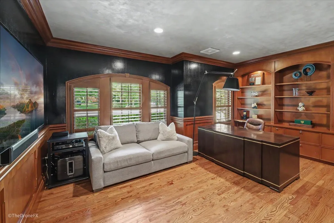
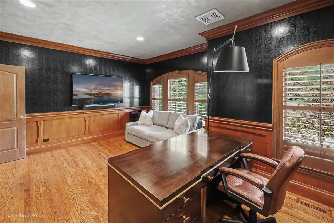
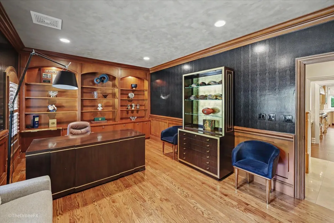
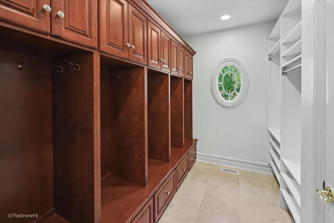
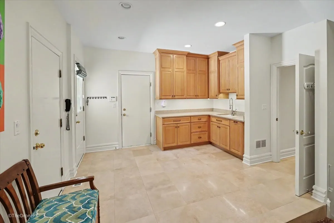
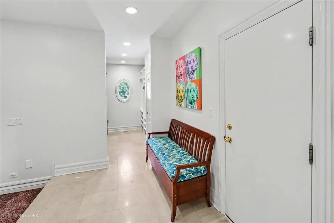
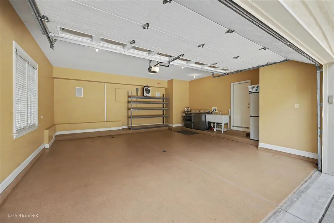
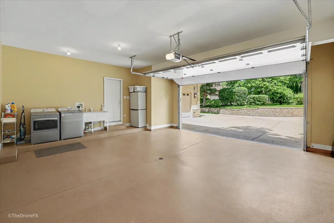
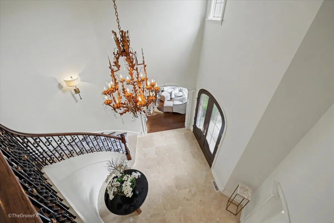
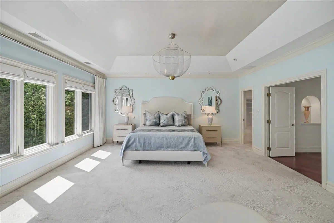
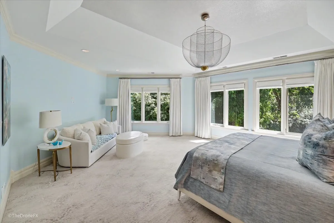
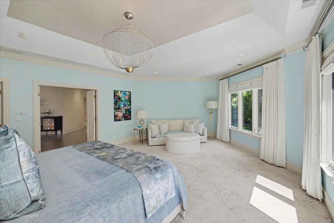
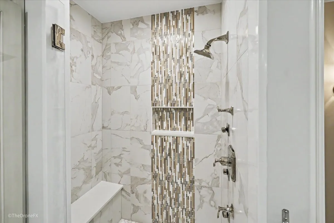
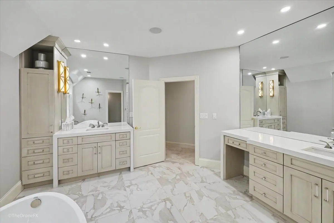
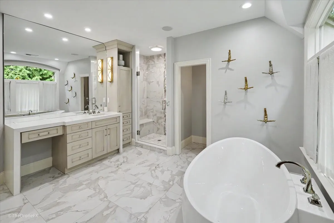
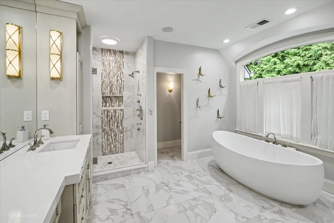
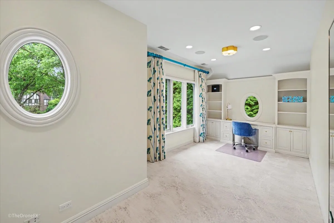
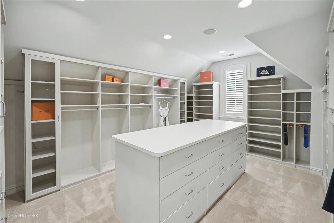
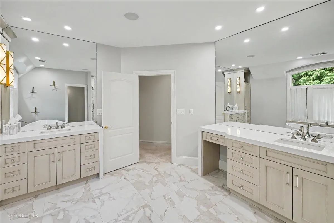
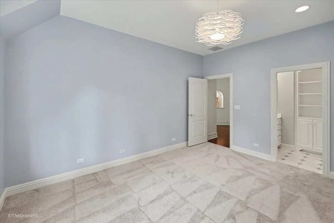
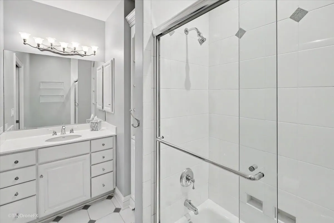
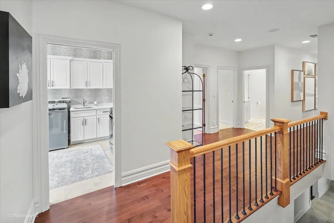
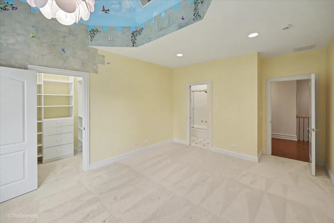
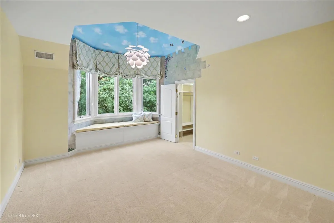
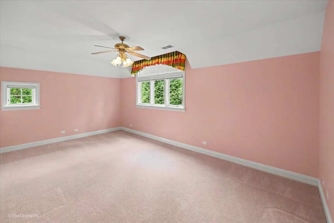
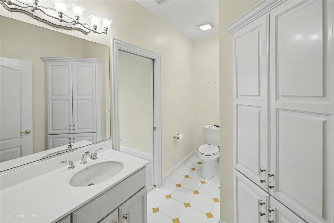
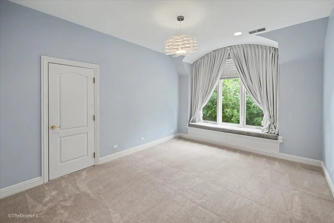
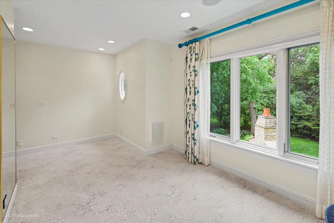
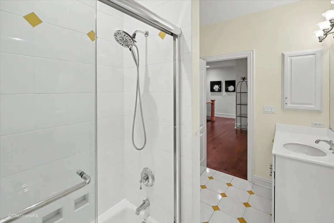
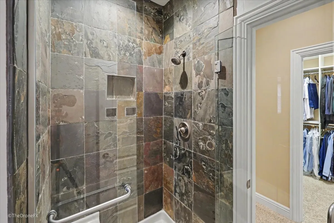
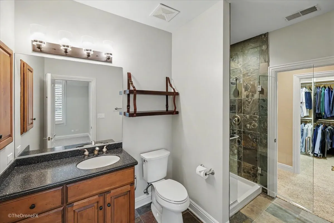
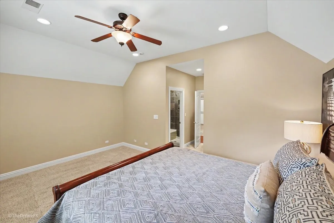
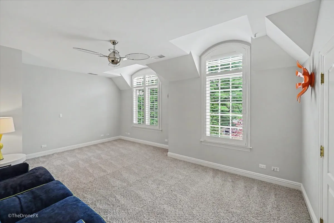
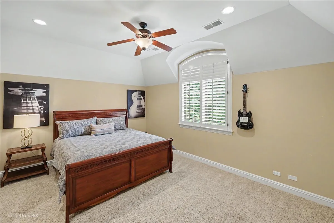
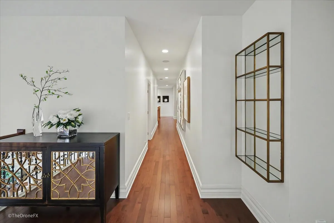
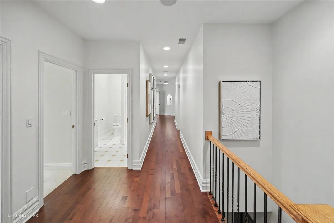
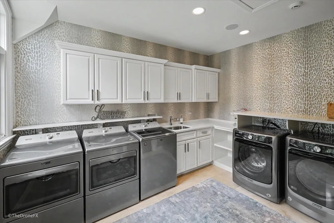
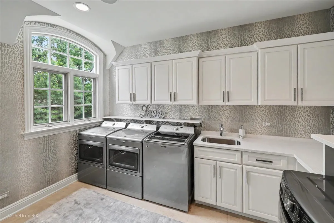
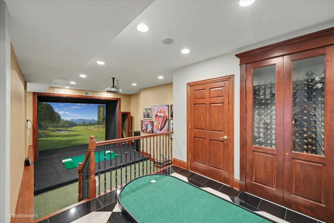
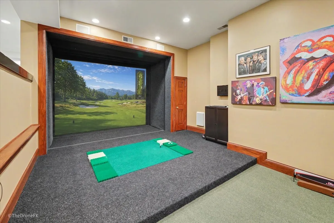
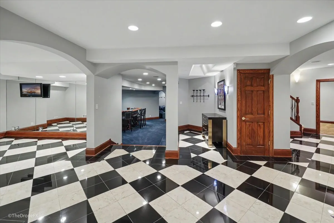
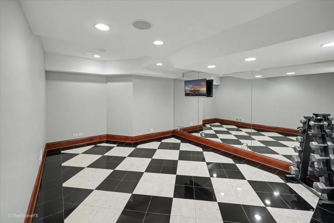
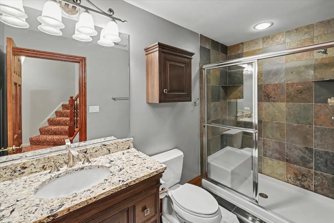
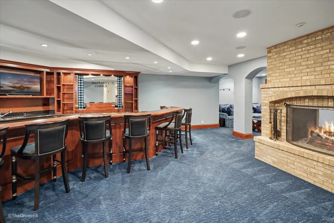
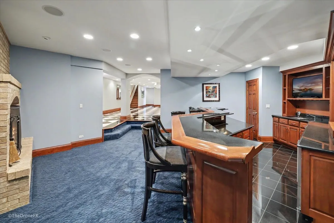
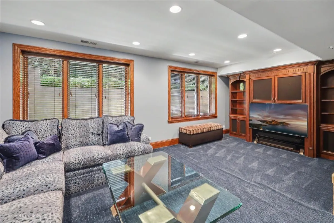
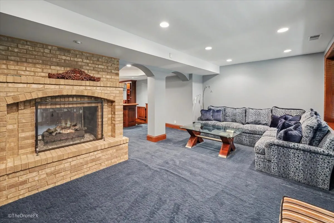
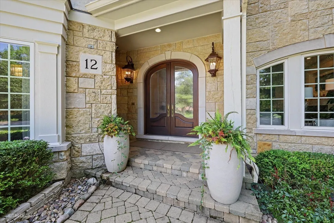
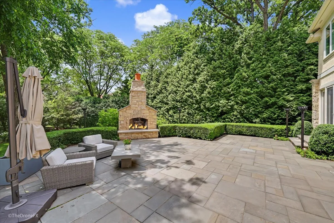
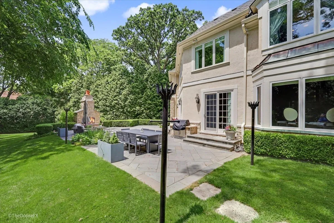
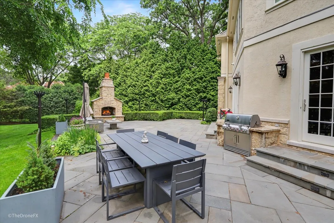
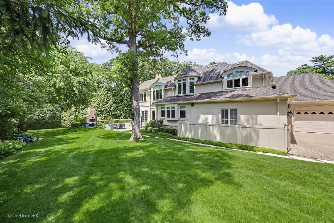
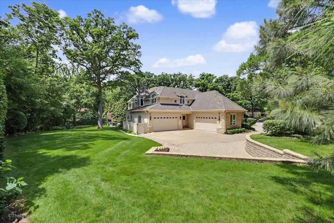
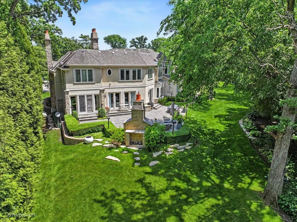
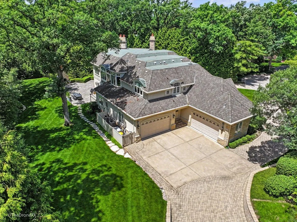
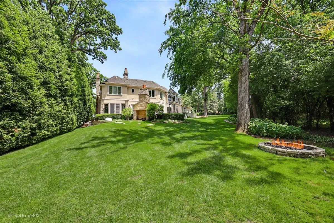
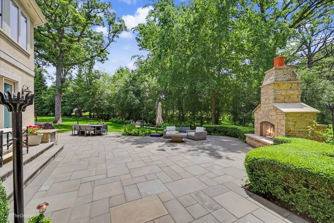
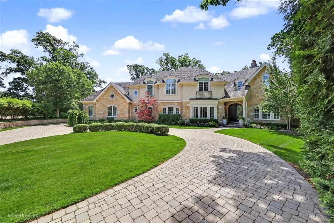
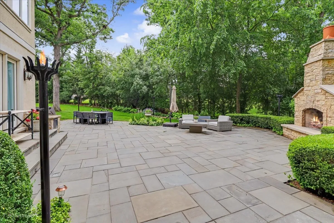
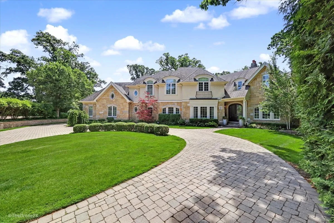
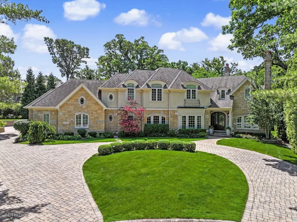
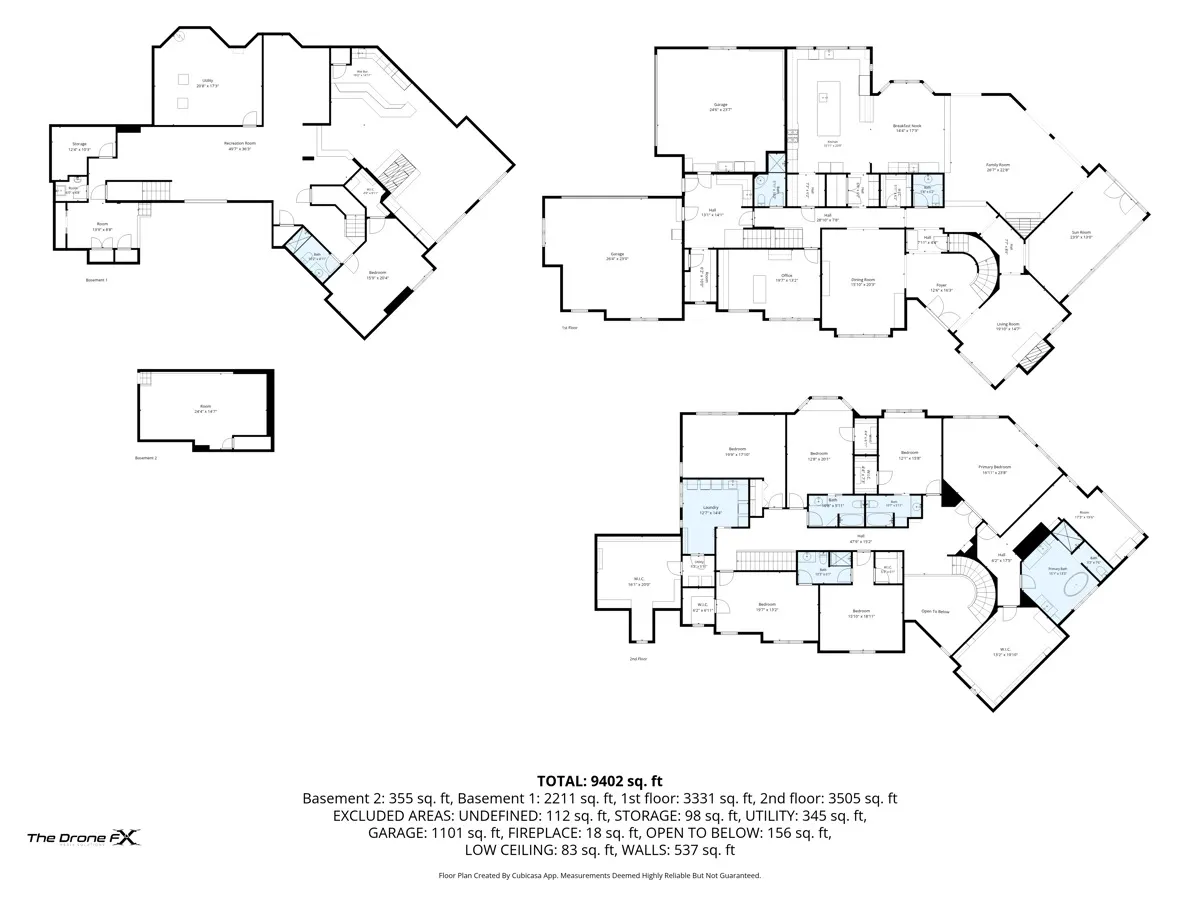
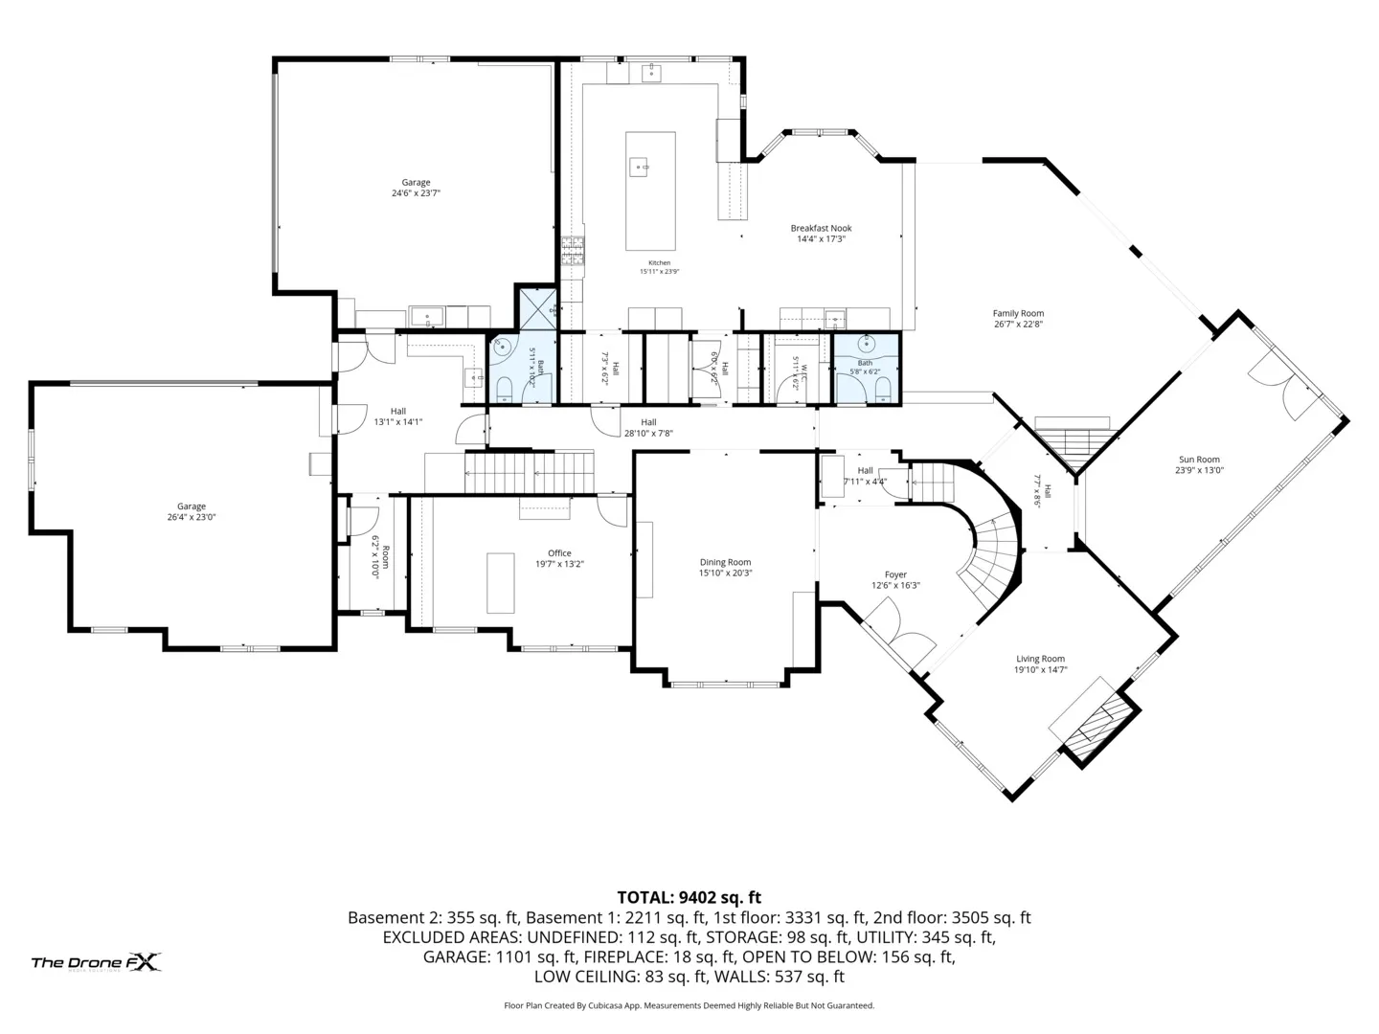
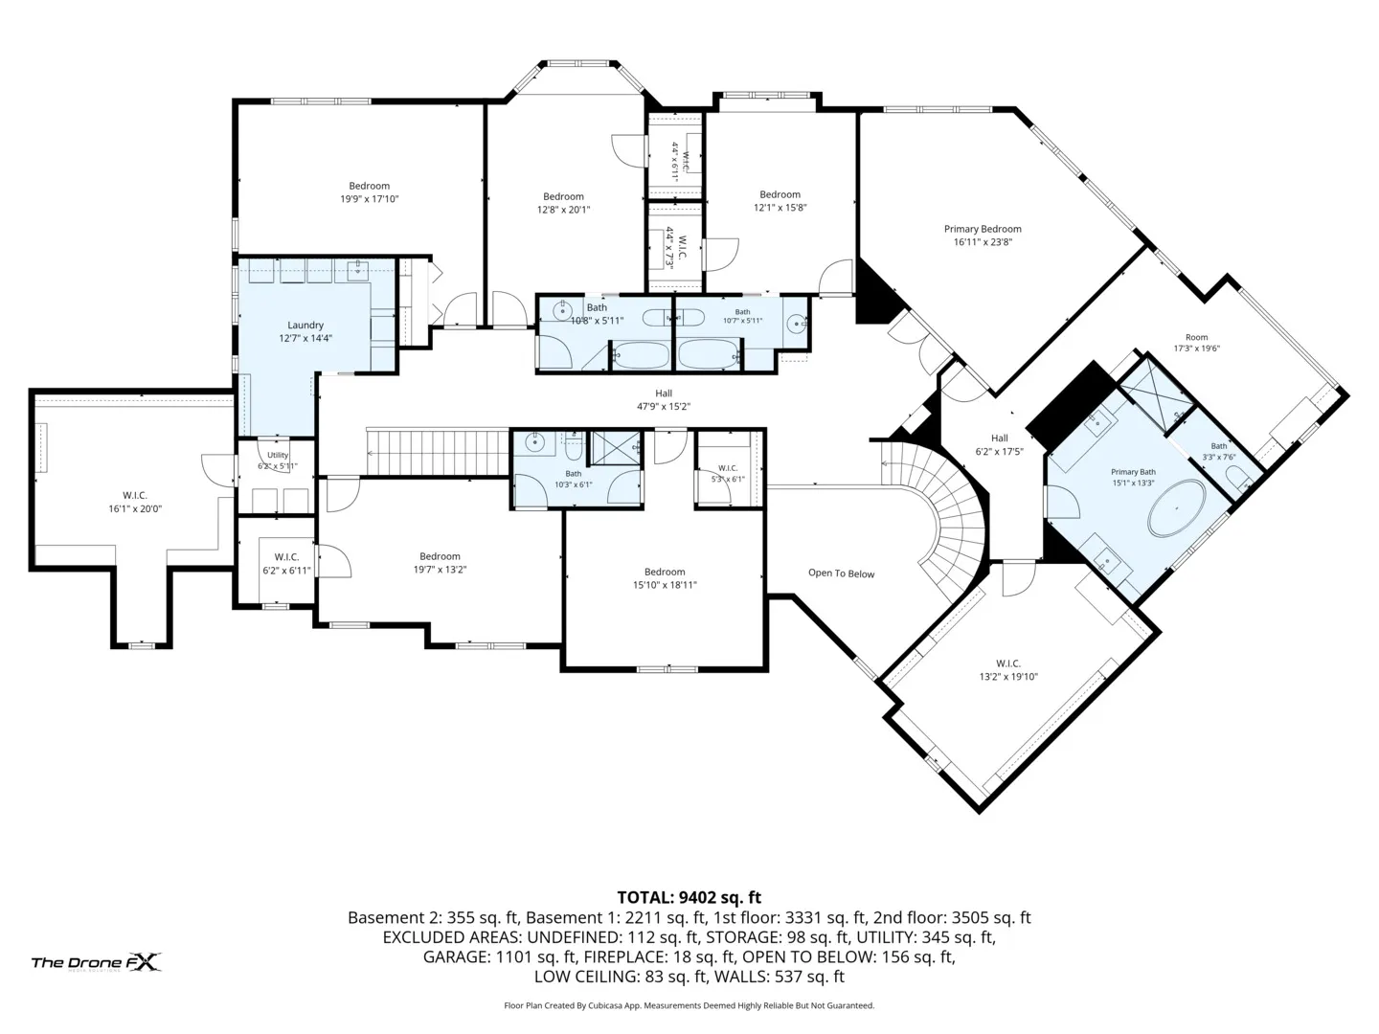
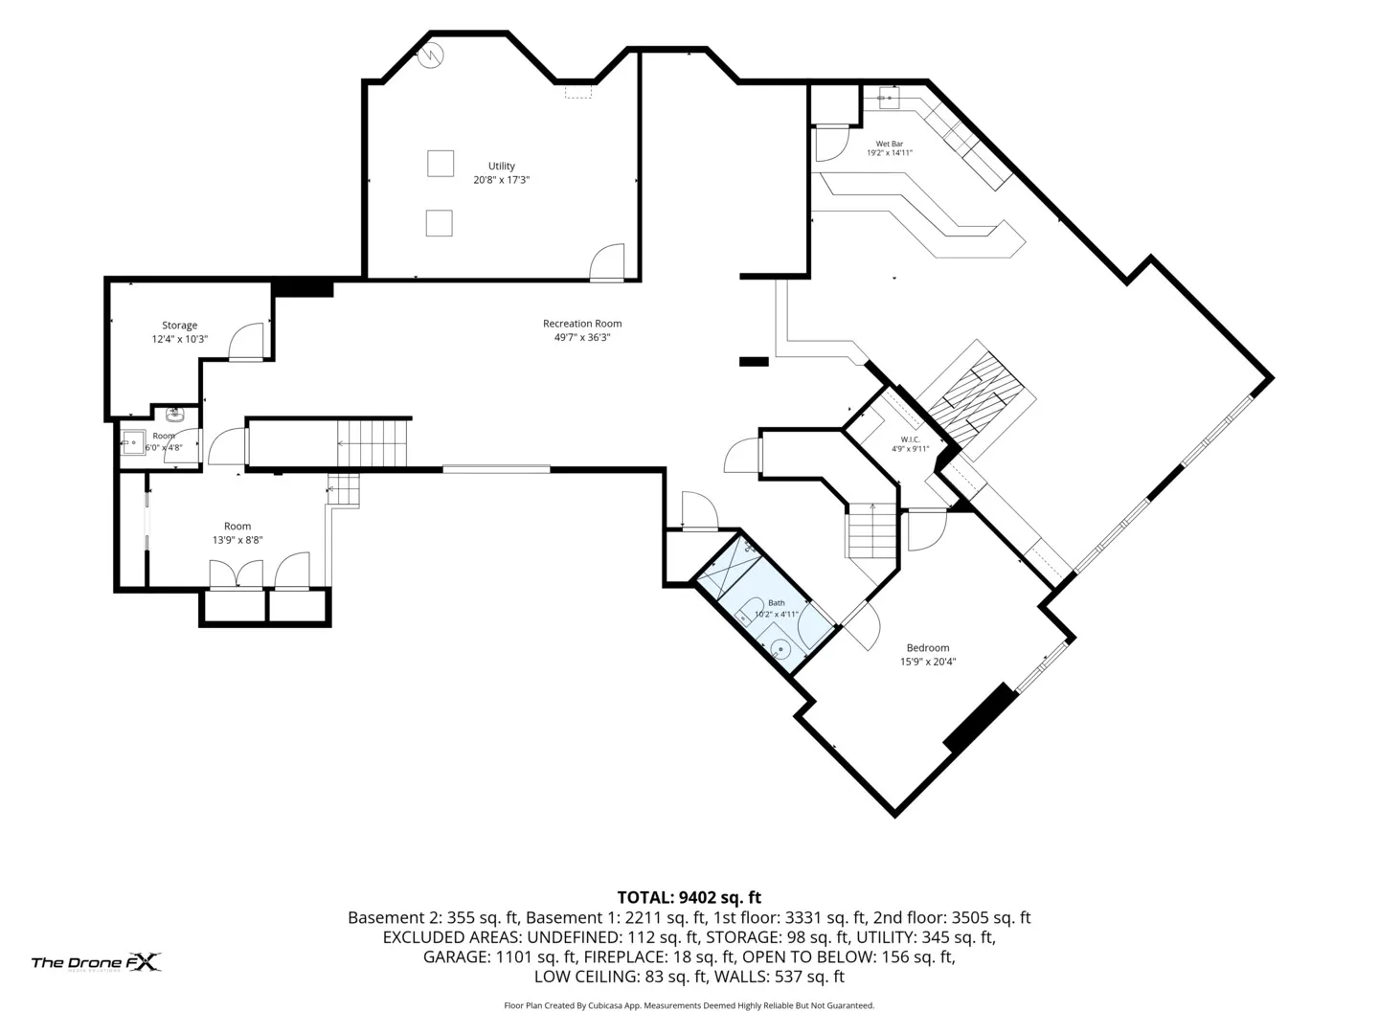
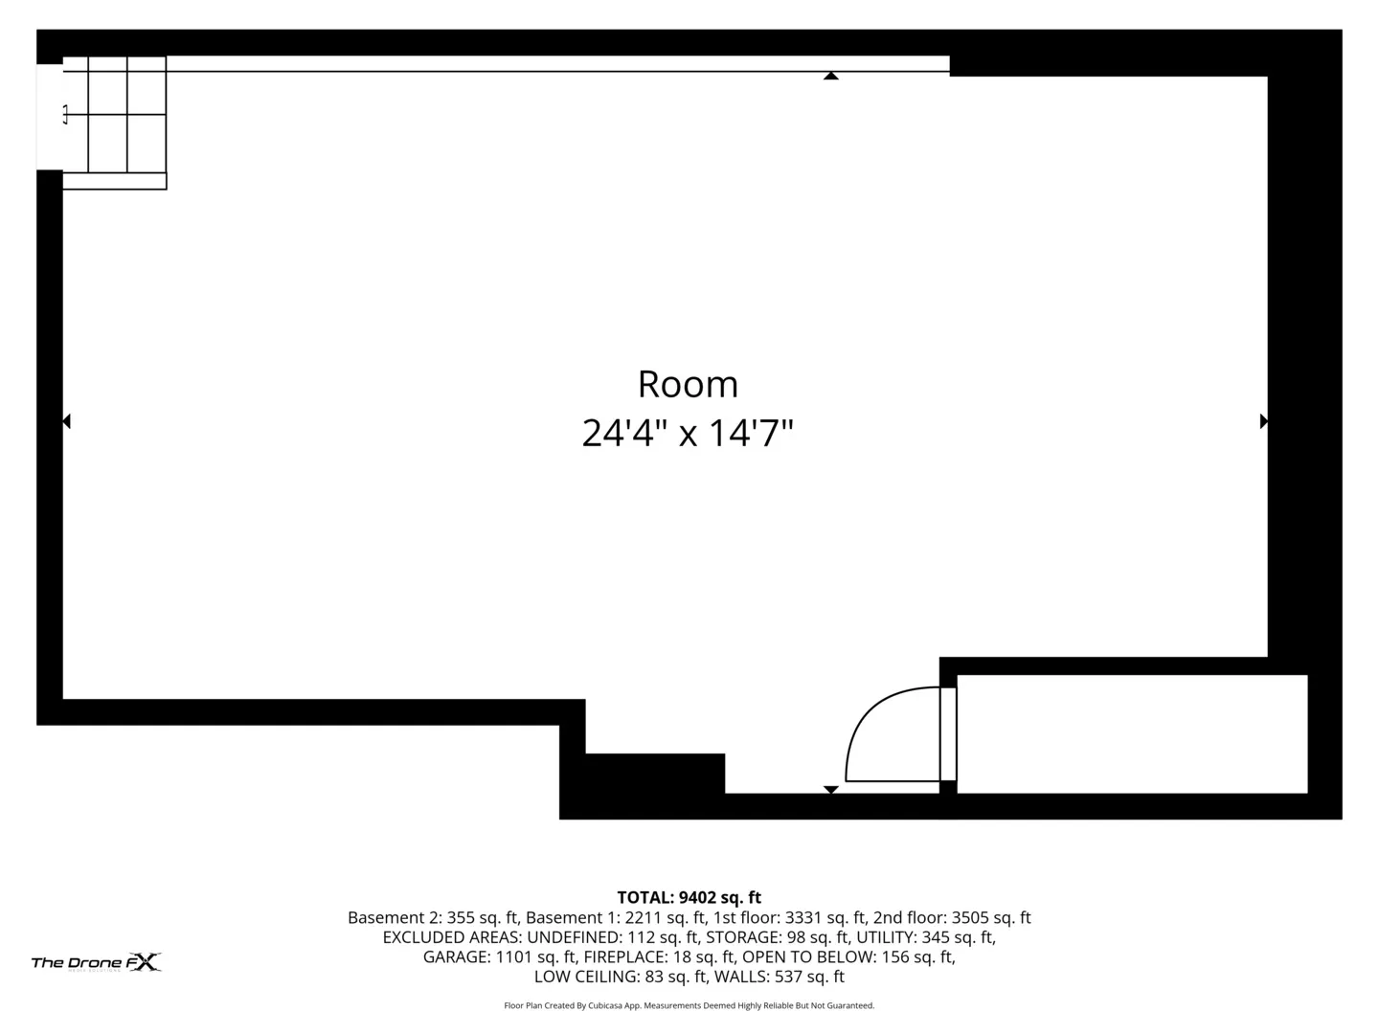
Welcome to this DREAM HOME! Beautifully appointed and updated Oak Brook estate situated on a prime interior lot on a quiet street and cul de sac. Private yard and large patio, hardscaping, outdoor fireplace and mature trees, bushes and perennials. Truly luxury living at its best! Finest appointments throughout and great attention to detail. Original owners have made many recent updates. Over 7088 sq ft on first and second level and close to 2800 sq ft in finished basement. Open floor plan. Hardwood, marble, limestone and travertine flooring. Beautiful lighting fixtures and custom window treatments. Radiant heat in basement and zoned heating and cooling. Power generator. Grand entry two story foyer. Winding staircase. Living room with a fireplace. The large formal dining room is perfect for entertaining. The updated chef’s kitchen is truly the heart of the home, with stainless steel appliances, large island and lots of counter space and custom cabinetry. Four Thermador built in wall ovens, Viking 8 burner stove with grill, extra large range hood, 2 Viking warming drawers, Bosch dishwasher. There is ample cabinetry, pot filler, walk in pantry and Butlers pantry. the glass wine display and cabinetry, wet bar and more counter space. The breakfast area is open to the patio doors to the brick paver patio and yard. There is a first floor full bathroom and another half bathroom. The family room has a fireplace and open to breakfast room, and kitchen. The first floor office has custom millwork and built in cabinetry. A stunning sunroom/sitting room of off the family room with lots of windows and patio doors to the back patio. Large mud room. The second floor has 6 bedrooms with en suite bathrooms. The luxurious primary bedroom is a private retreat with an additional sitting room, gorgeous walk in closet and views of the beautiful yard. The primary bathroom has a soaking tub, dual vanities and separate shower.. The second floor laundry room has 3 washers and 2 dryers and ample counter space and custom cabinetry. The finished basement has a state of art golf simulator, exercise room, bar, recreation area, fuli bathroom and a bedroom and an additional powder room. The outdoor hardscaping and landscaped yard, patio, fireplace are perfect for family enjoyment and entertainment. The heated 4 car garage is heated, has an additional full size washer and dryer and epoxy flooring. The brick paver circular driveway and side drive with lots of parking spaces. The home is a private oasis at the end of the cul de sac yet easy access to highways major roads, Oak Brook shopping center, Oak Brook Sports core, Lifetime Fitness, Butler National Golf course and Butterfield Country Club and Oak Brook Golf Course. Award winning Butler School District 53 and Hinsdale Central High School.
Residential For Sale
12 Carlisle Drive, Oak Brook, Illinois 60523
- Bedrooms : 6
- Bathrooms : 9
- Square Footage: 9,813 Sqft