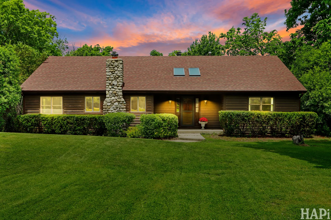
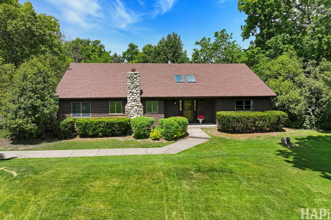
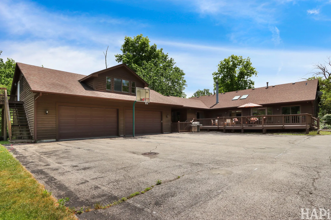
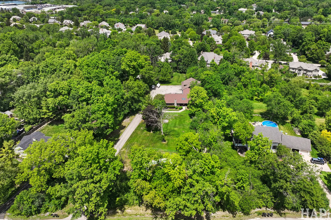
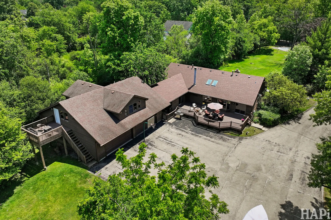
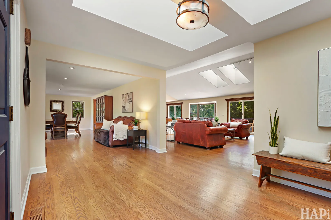
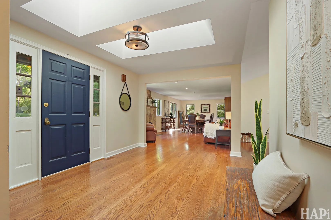
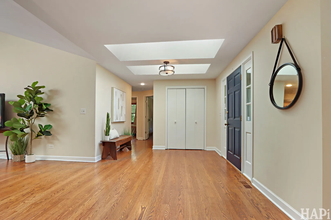
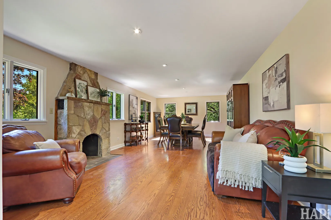
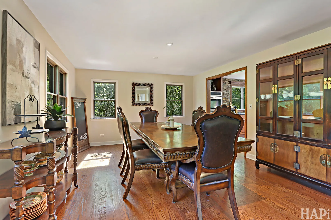
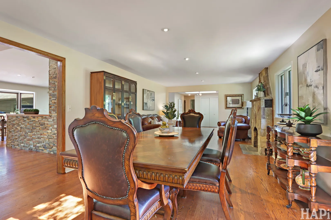
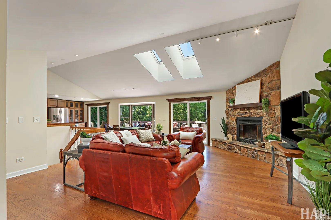
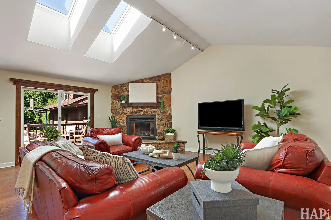
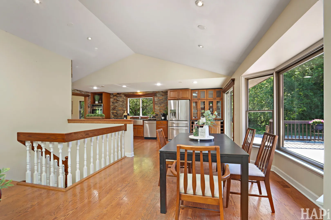
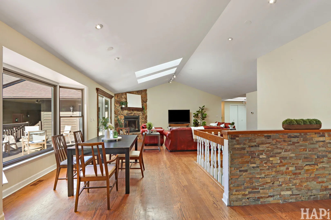
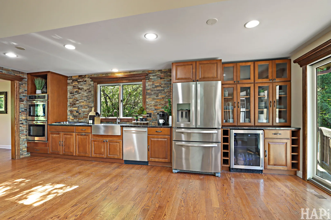
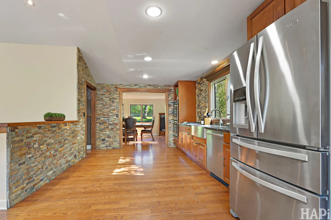
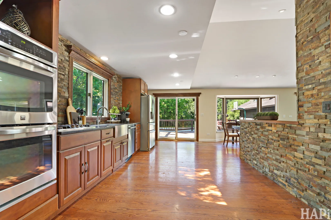
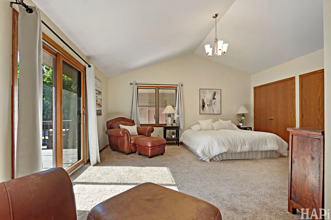
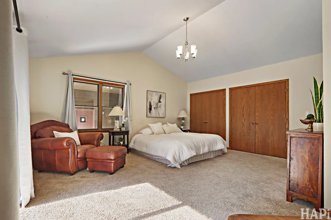
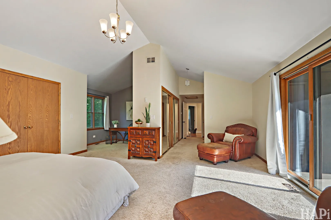
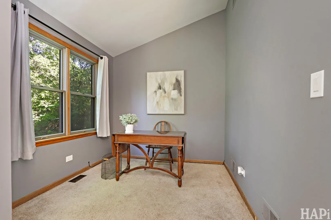
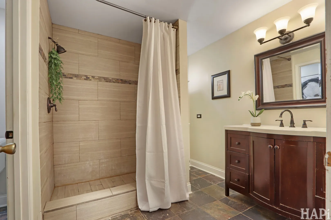
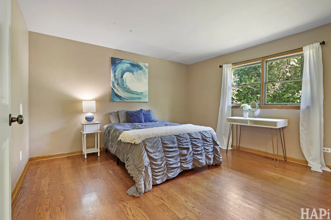
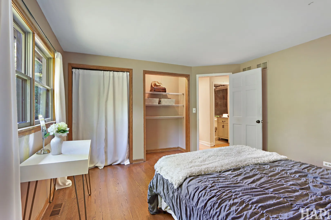
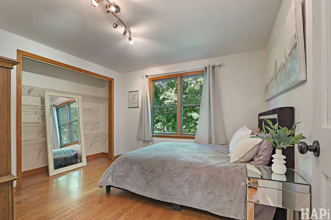
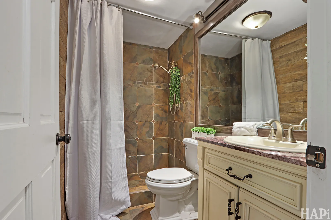
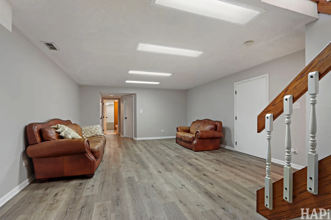
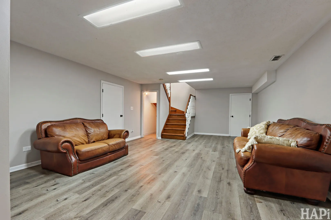
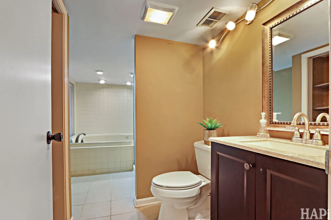
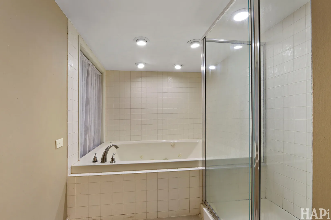
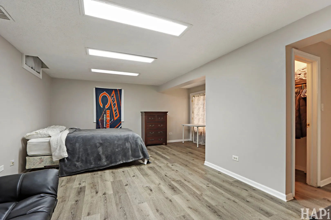
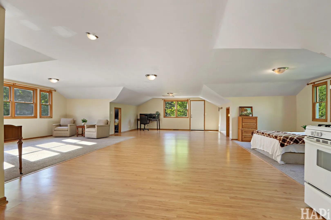
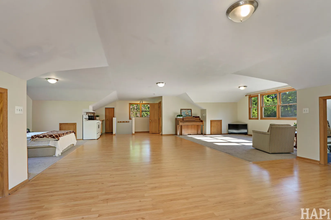
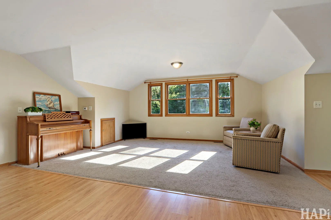
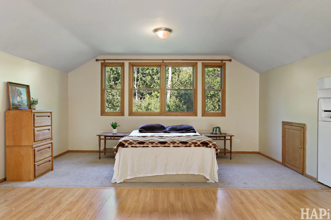
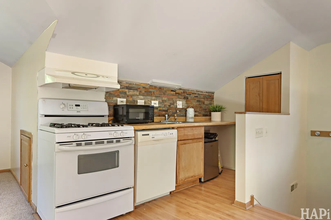
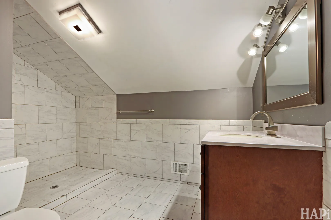
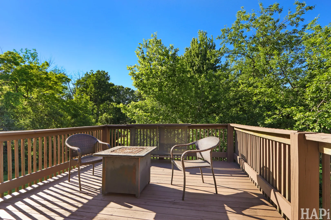
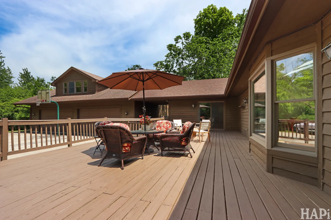
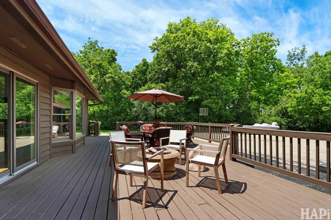
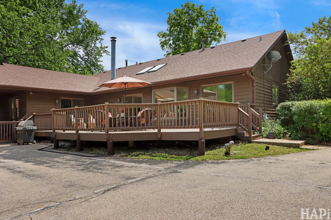
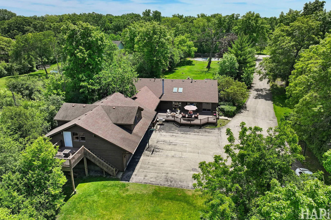
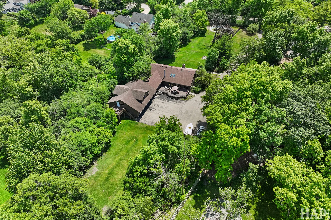
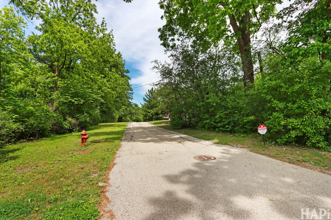
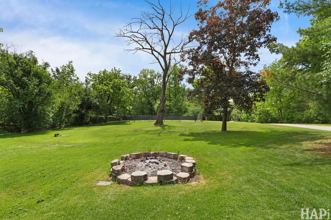
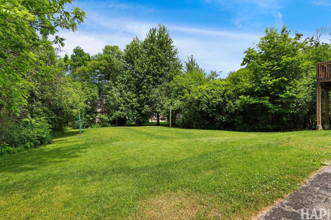
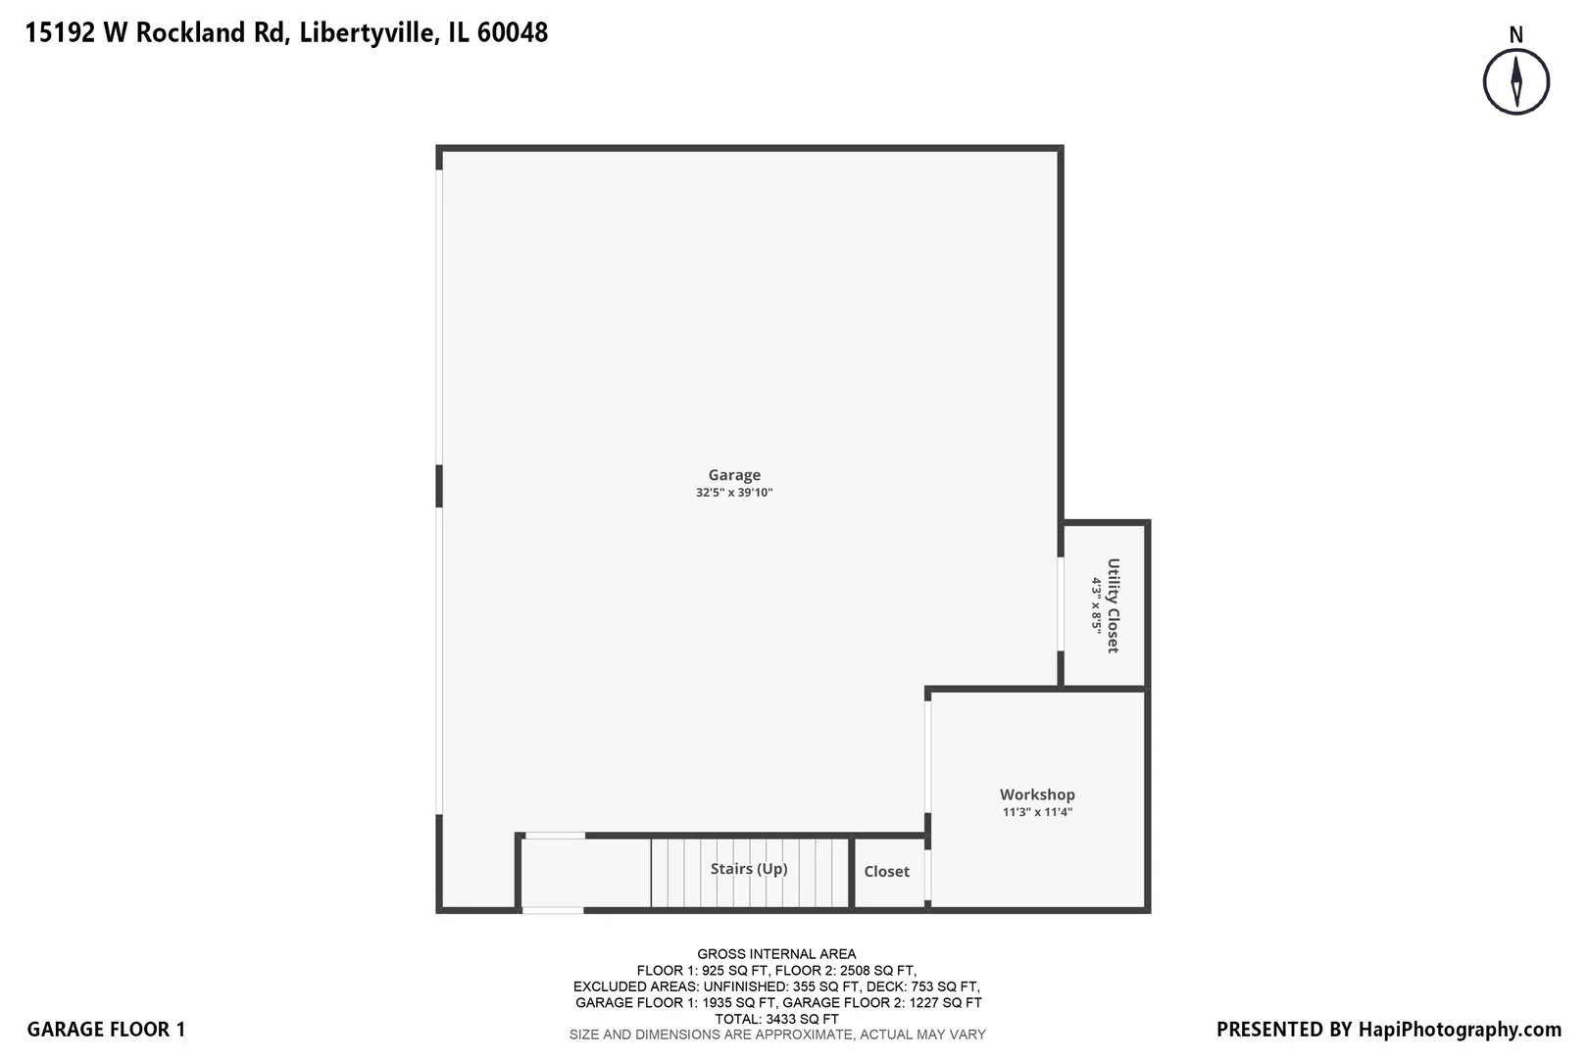
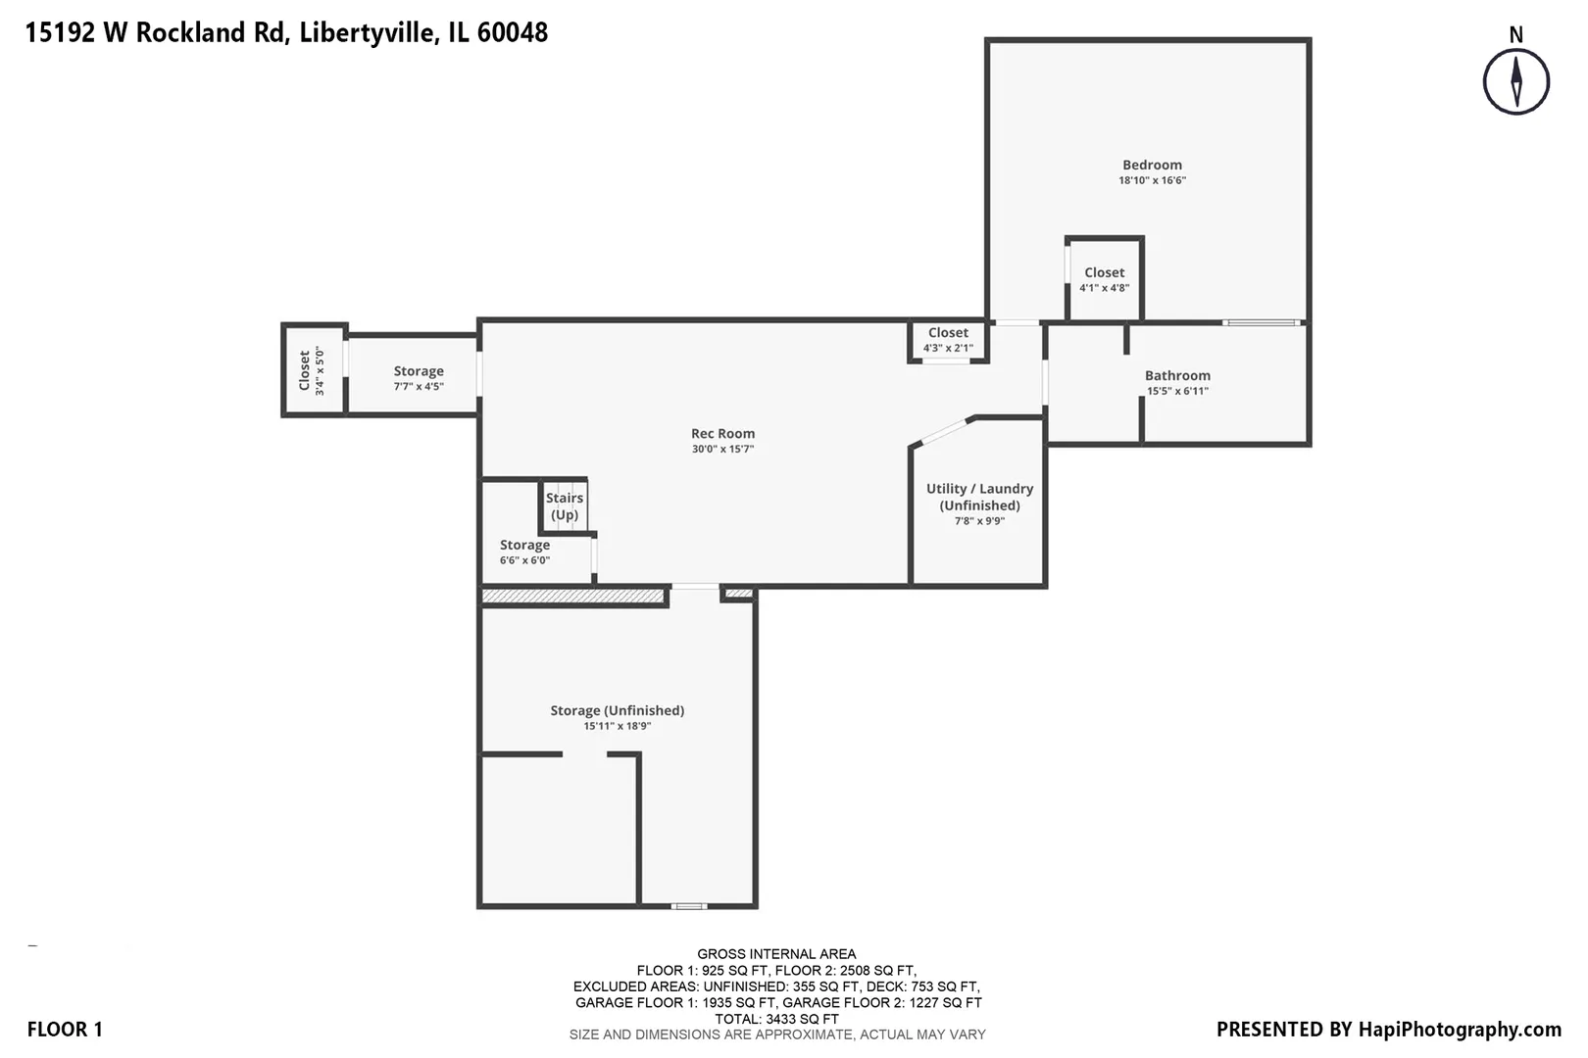
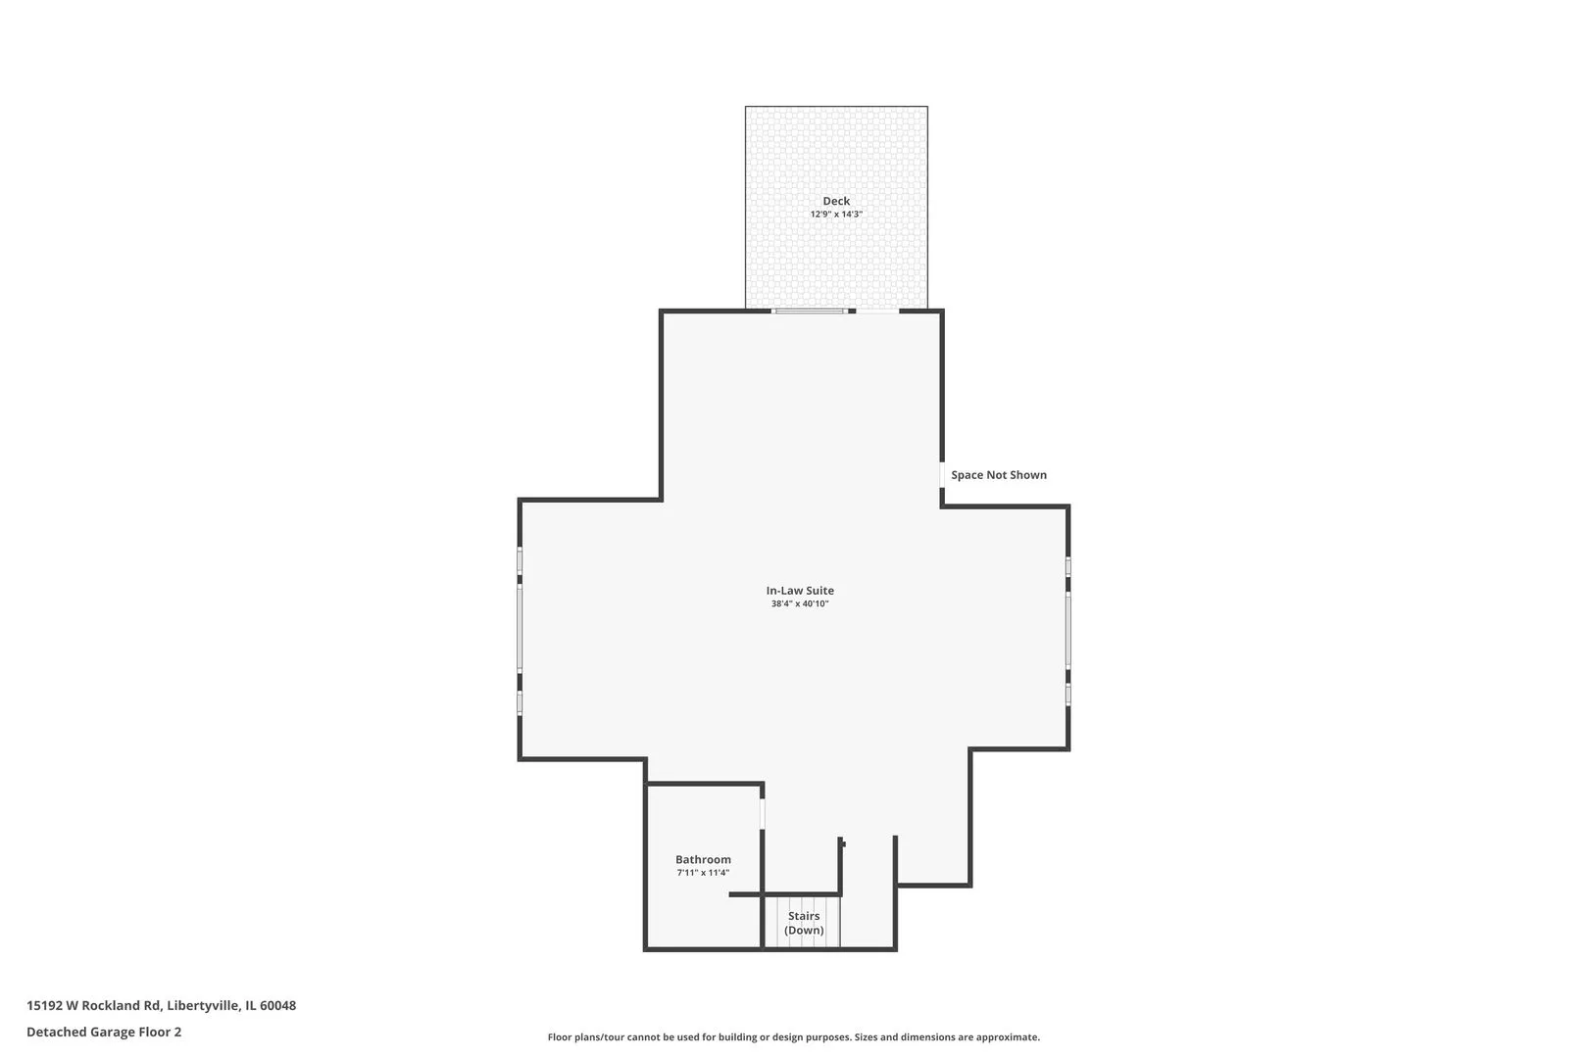
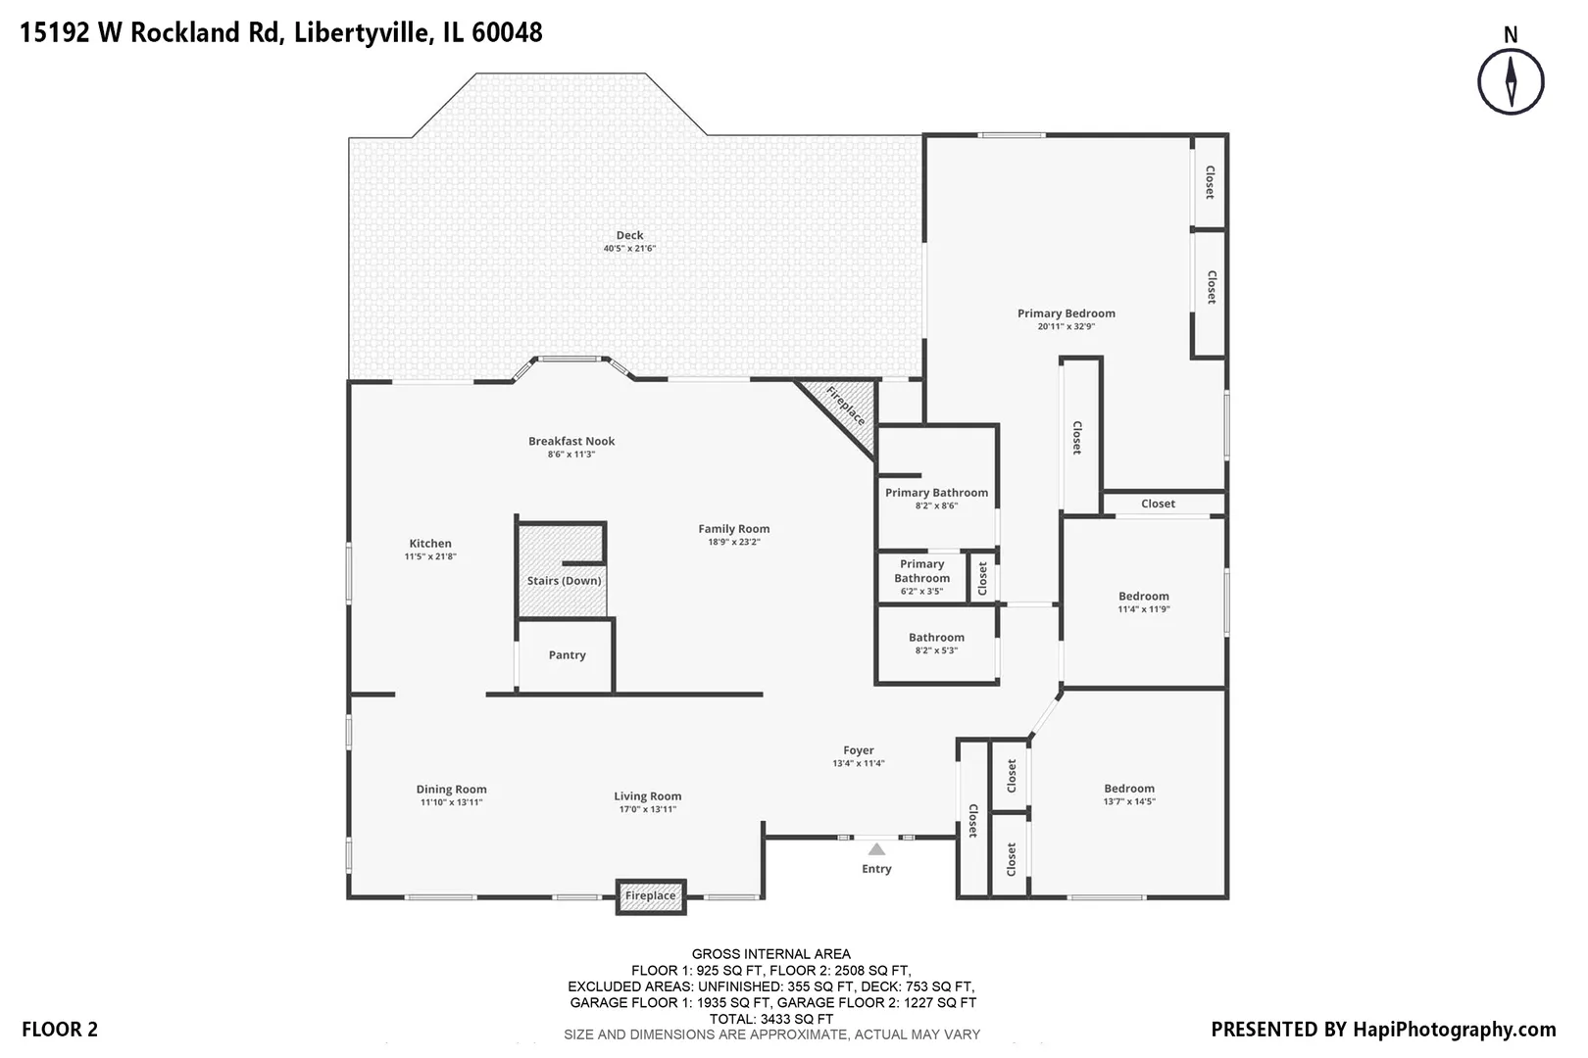
Tucked away on 2 private acres in the Libertyville city limits (yes… public water and sewer – not unincorporated), this property with over 5,000 sq feet of interior space gives you the kind of setting that’s hard to find. Long private driveway, total seclusion, and a setup that opens the door to serious lifestyle and value. The location is critical with award winning schools and super quick access to the highway for commuting. The exterior of the home is cedar and features a newer roof (2024). You’ve got a 6+ car heated garage with a walk-in tool shed and your own full basketball court – whether you’re a car person, hobbyist, or just want space to spread out this is the home for you! On top of that, there’s a 1,227 sq ft coach house with its own studio style(5th) bedroom, kitchen, full bath, and a private raised deck – perfect for guests, a yoga studio, a hobby space, work from home space or even additional income if you want to get creative. The main home is a large ranch home with a finished basement. Whether you’ve got extended family or want separate living areas this setup is ideal for multi-generational living without feeling cramped or disconnected. The kitchen has already been dialed in with granite counters, stainless steel appliances, exposed brick, and custom Martha Stewart cabinetry. Hardwood floors run throughout, and the family room brings in great natural light with cathedral vaulted ceilings, skylights, two fireplaces and a TRUE open floorplan. The primary suite has its own vibe with four closets and a private sitting area or workspace. The basement features a living space, storage area/wine cellar and another bedroom with full bathroom wine cellar. And a layout that gives you options depending on how you want to live. This isn’t a cookie-cutter home. It’s a property with unique features, and room to make it your own… which is exactly where the opportunity (and equity) comes in. Take a look at the area and you will find many homes that are twice the price and up! If you’ve been looking for something private, functional, and a little different from everything else on the market – this is worth a conversation. This one wont last long so book a tour today.
Residential For Sale
15192 W Rockland Road, Libertyville, Illinois 60048
- Bedrooms : 3
- Bathrooms : 4
- Square Footage: 3,735 Sqft