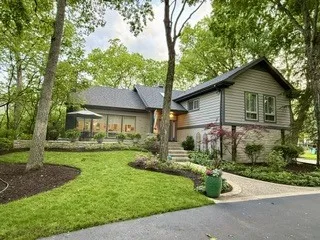
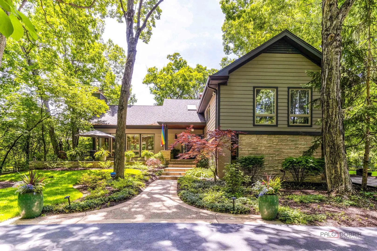
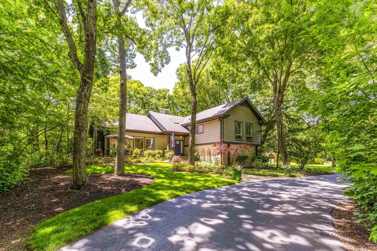
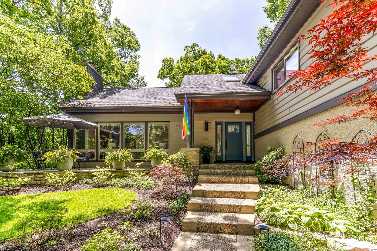
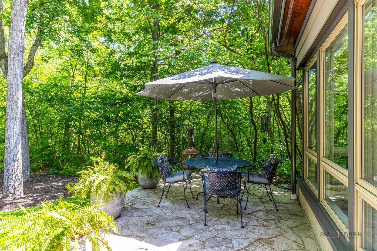
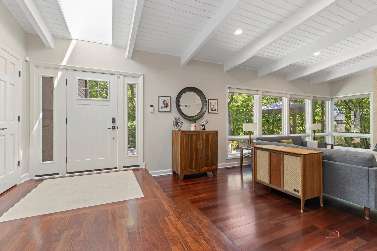
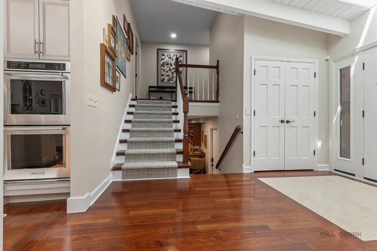
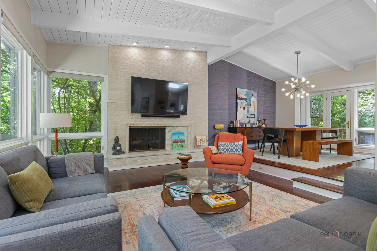
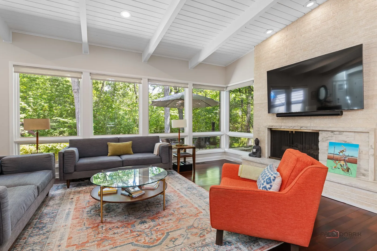
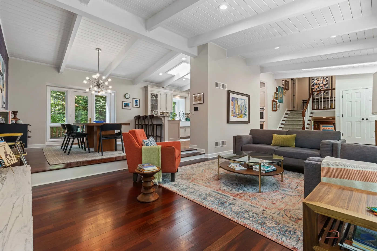
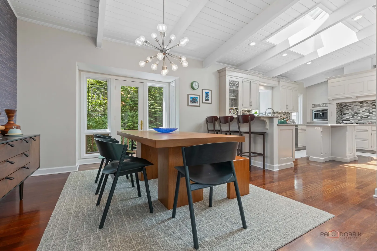
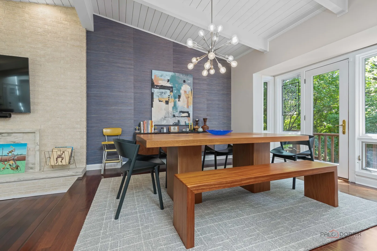
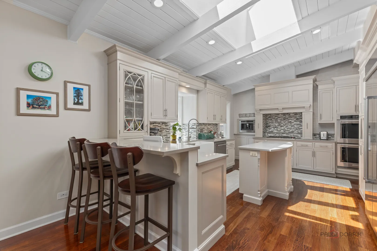
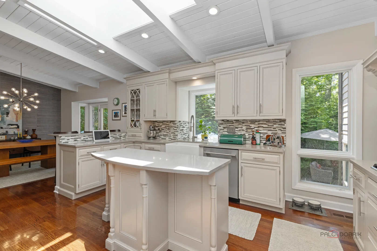
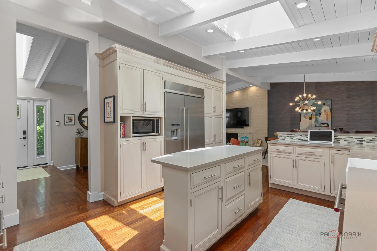
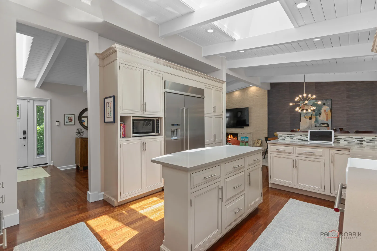
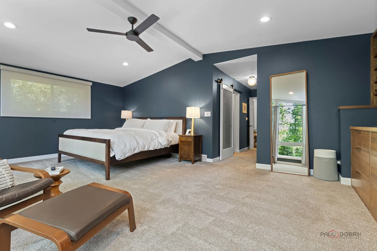
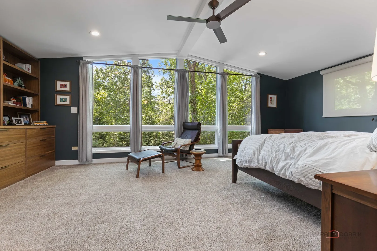
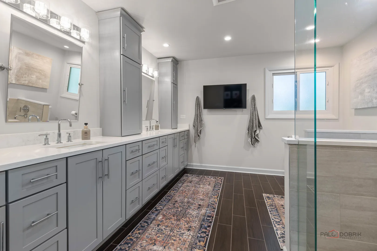
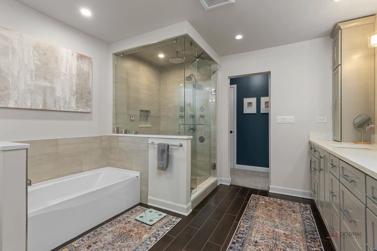
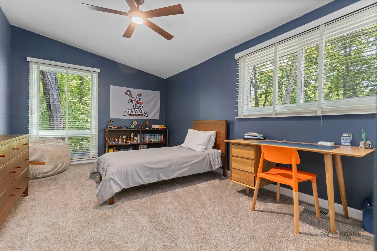
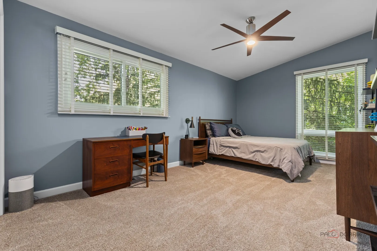
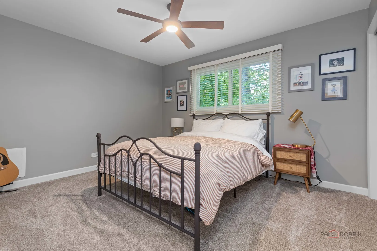
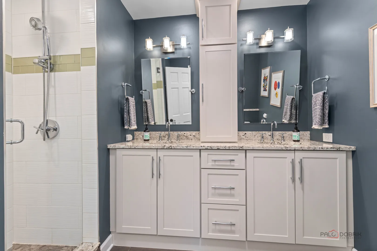
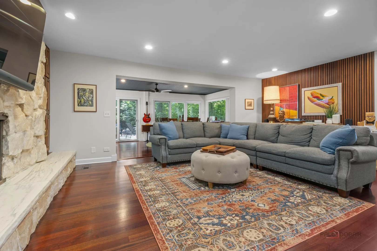
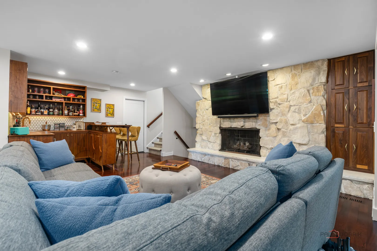
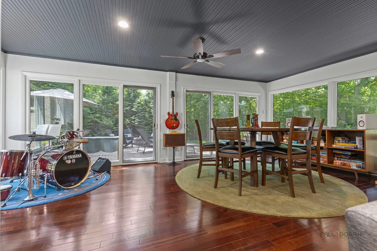
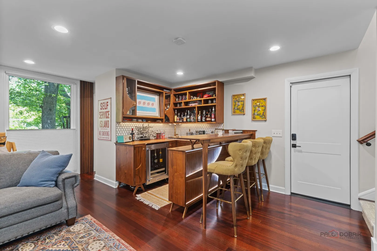
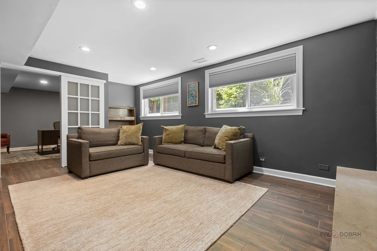
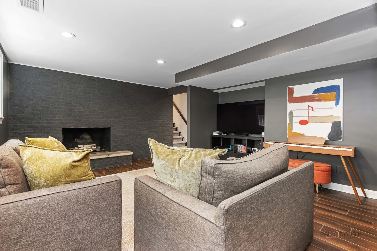
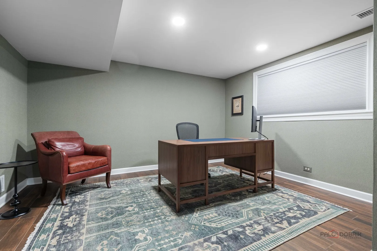
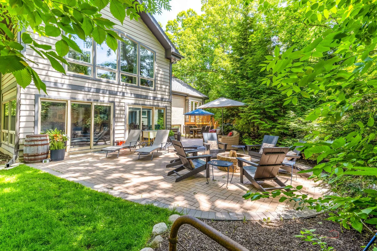
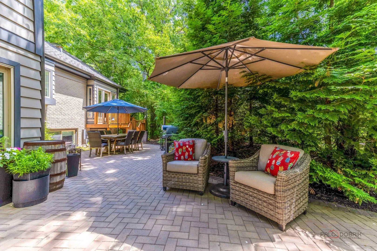
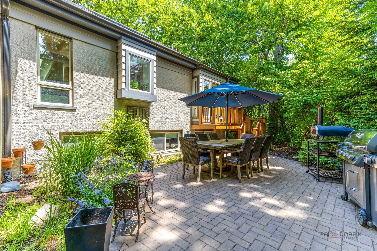
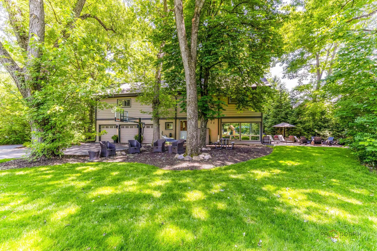
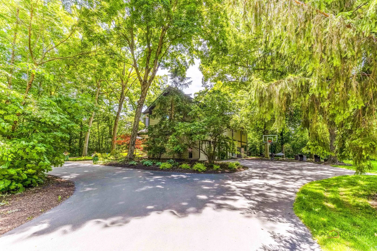
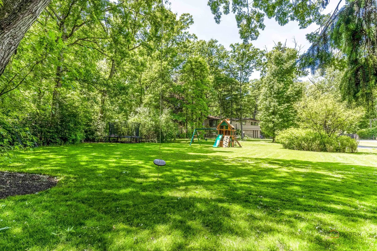
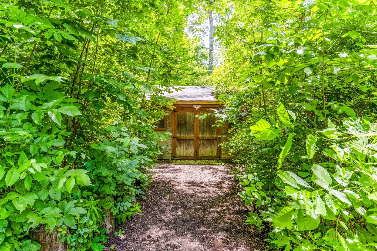
Mid-Century Modern Architectural Masterpiece set on a Private Wooded Site. Tucked away in the tranquil enclave of Riverwoods, this exceptional estate seamlessly pairs mid-century modern soul with contemporary luxury across a private .88-acre forest lot. The open-concept main level features dramatic vaulted wood-plank ceilings, geometric beams, hardwood floors and deep skylights. The gourmet kitchen boasts premium quartz countertops, custom shaker cabinetry, a center island, a separate breakfast bar and a built-in espresso machine. Step down into the magnificent sunken living room, anchored by a floor-to-ceiling brick fireplace and a massive wall of glass framing panoramic forest views. An elevated formal dining room with a Sputnik chandelier completes the space, ideal for dinner parties. All four spacious bedrooms are privately tucked away on the upper level. The expansive primary suite features dramatic vaulted ceilings, a massive geometric window wall, a large custom walnut built-in wardrobe, and a spa-like primary bath with a glass-enclosed multi-jet shower, freestanding tub and duel sinks. The full hall bath compliments the spacious 3 additional bedrooms. The lower level serves as a premier entertainment hub, housing a sunroom and a spacious family room anchored by a spectacular custom walnut wet bar with integrated LED accent lighting and a second stacked-stone fireplace. The attached sunroom, with 3 walls of glass, looks out onto seclusion and year-round foliage. In the light-filled English basement, you’ll find a media room/den with a charcoal-brick hearth alongside a quiet, dedicated home office. The mechanicals and laundry finish off the English basement. Outside, a private flagstone patio sits right off the front entry, creating a welcoming outdoor seating nook. The rear of the property features a massive brick-paver patio with a built-in fire pit lounge over looking the expansive lawn and mature trees. Wood chipped trails, underground fencing, a tree swing and a play structure round out the exterior. Absolute privacy awaits.
Residential For Sale
1310 Woodland W Court, Riverwoods, Illinois 60015
- Bedrooms : 4
- Bathrooms : 3
- Square Footage: 3,095 Sqft